'THE DIAMOND FACTORY'
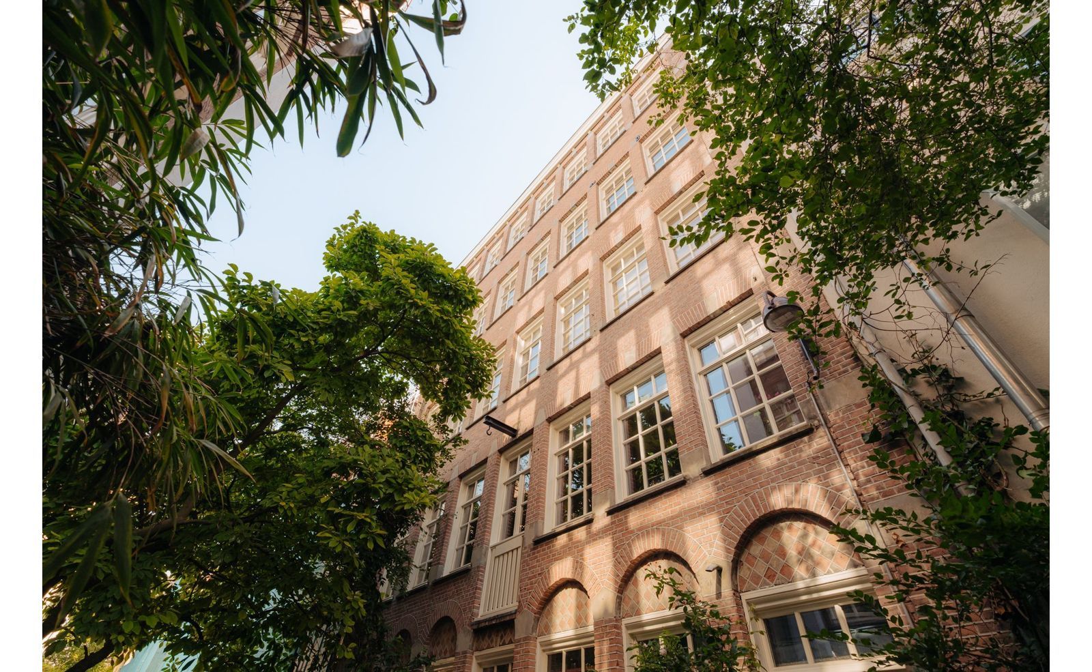
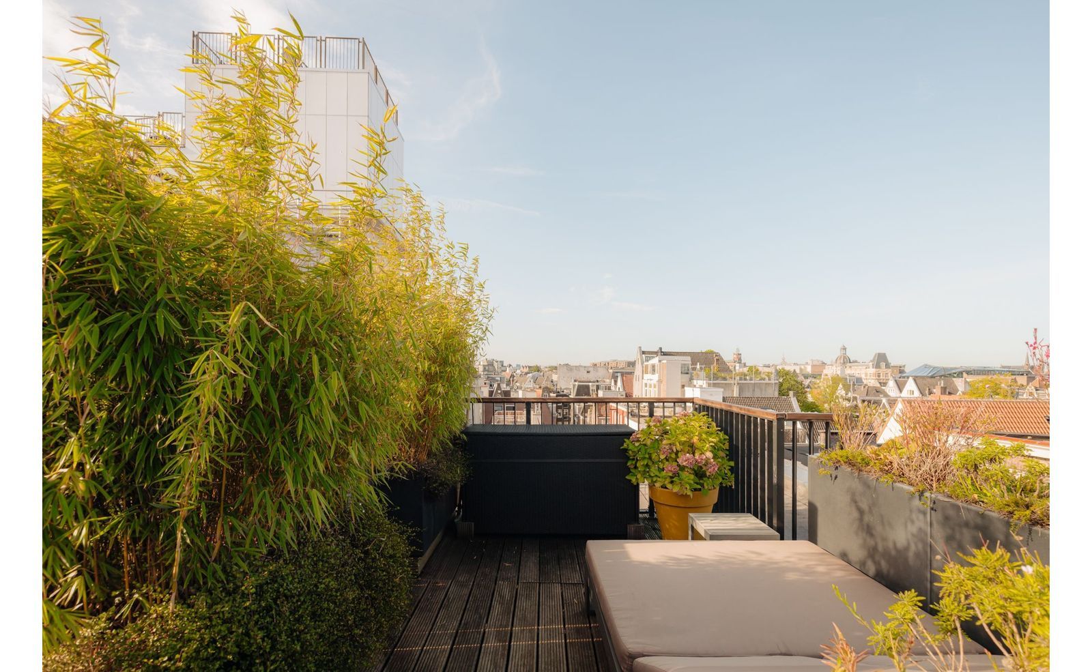
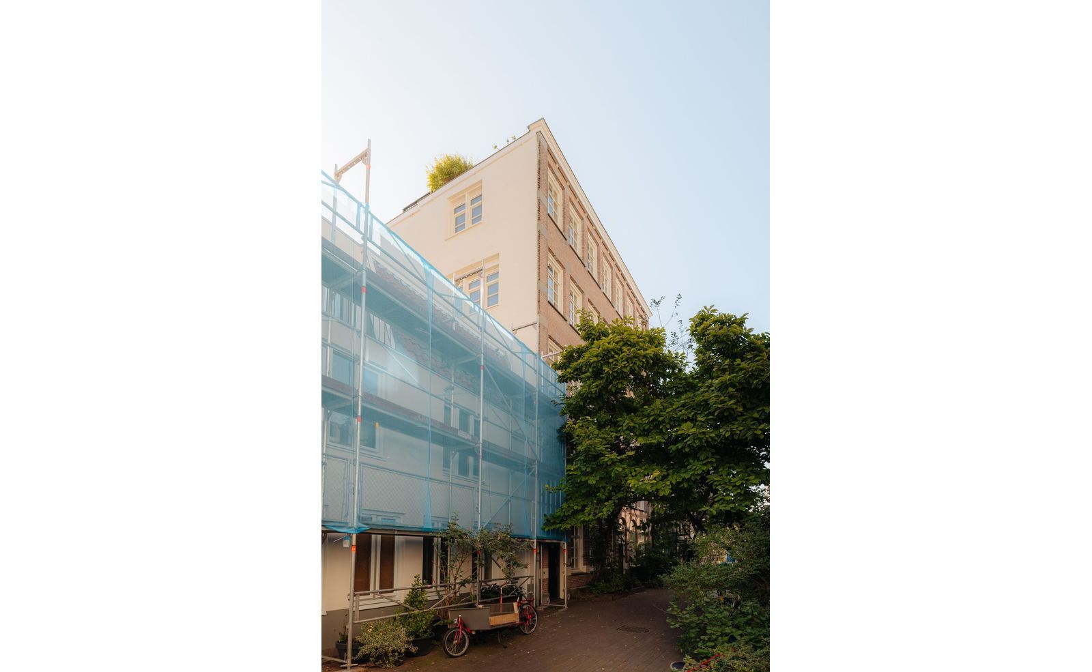
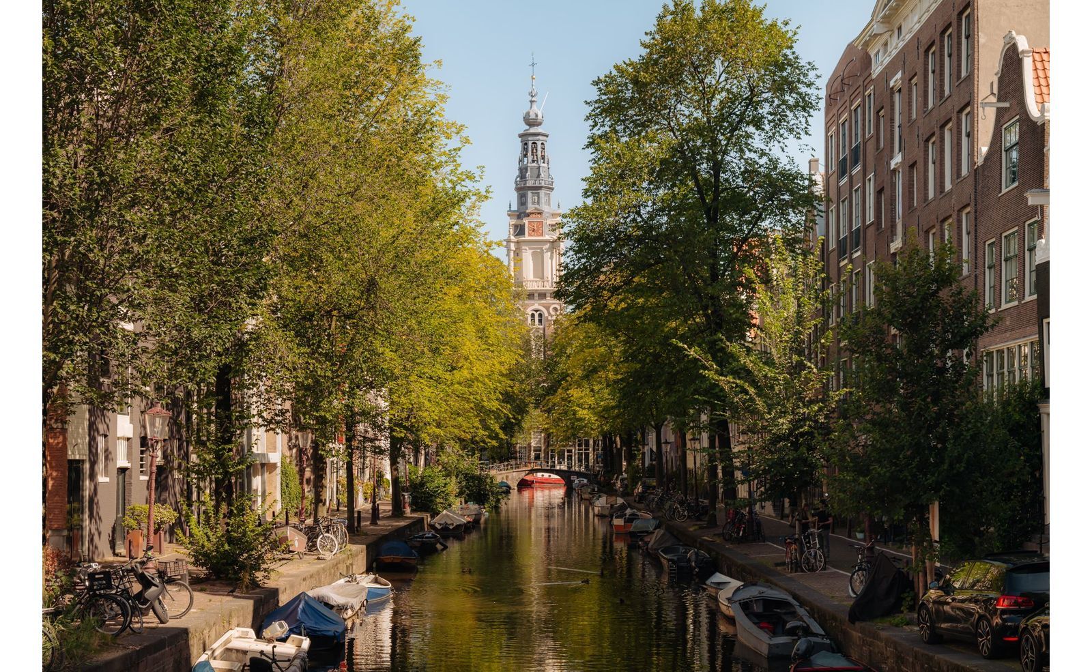
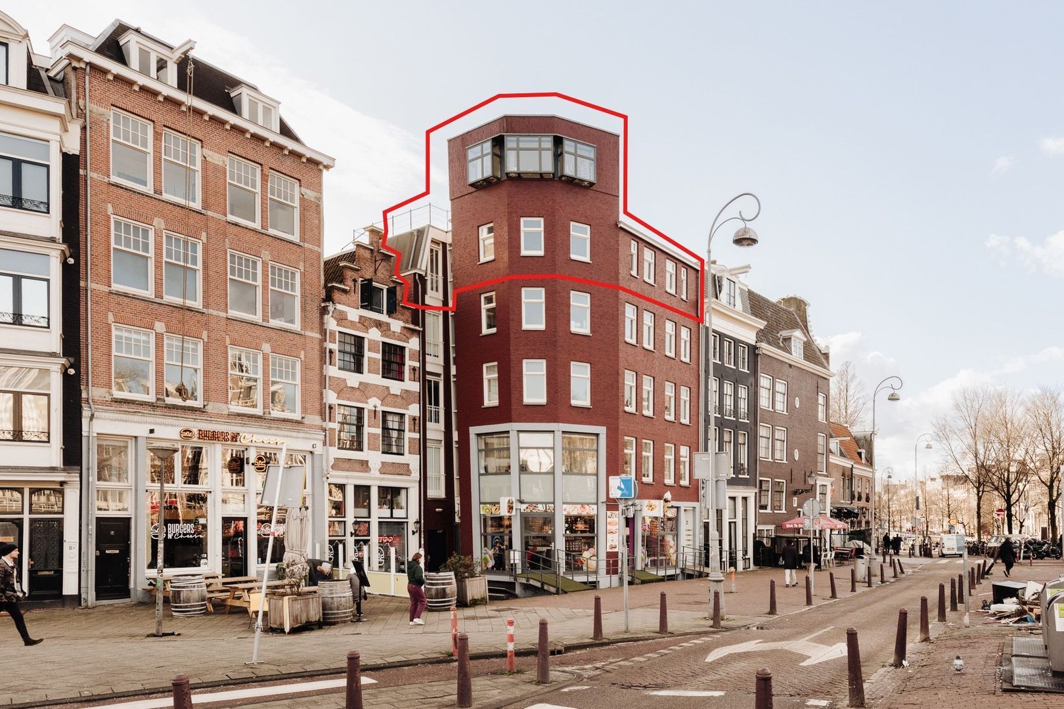
High-end en instapklaar dubbel bovenhuis met fenomenaal dakterras, gelegen in een voormalige stoomdiamantslijperij uit 1883. Verscholen in een verassend groene en zeer rustige autovrije straat, midden in de historische binnenstad van Amsterdam. Dit gebouw is zo bijzonder dankzij de enorme breedte van het pand van ruim 10 meter, in combinatie met de vele hoge ramen met roedeverdeling en de oude gietijzeren palen die nog zichtbaar zijn. De woning biedt een royale leef verdieping met open woonkeuken en heeft op de vierde verdieping twee ruime slaapkamers en een comfortabele badkamer. Het zonnige dakterras met uitzicht over de binnenstad vormt een ander absoluut hoogtepunt. Een zeldzame combinatie van rust, historie en modern wooncomfort! Gelegen op eigen grond.
**English version below**
OMGEVING
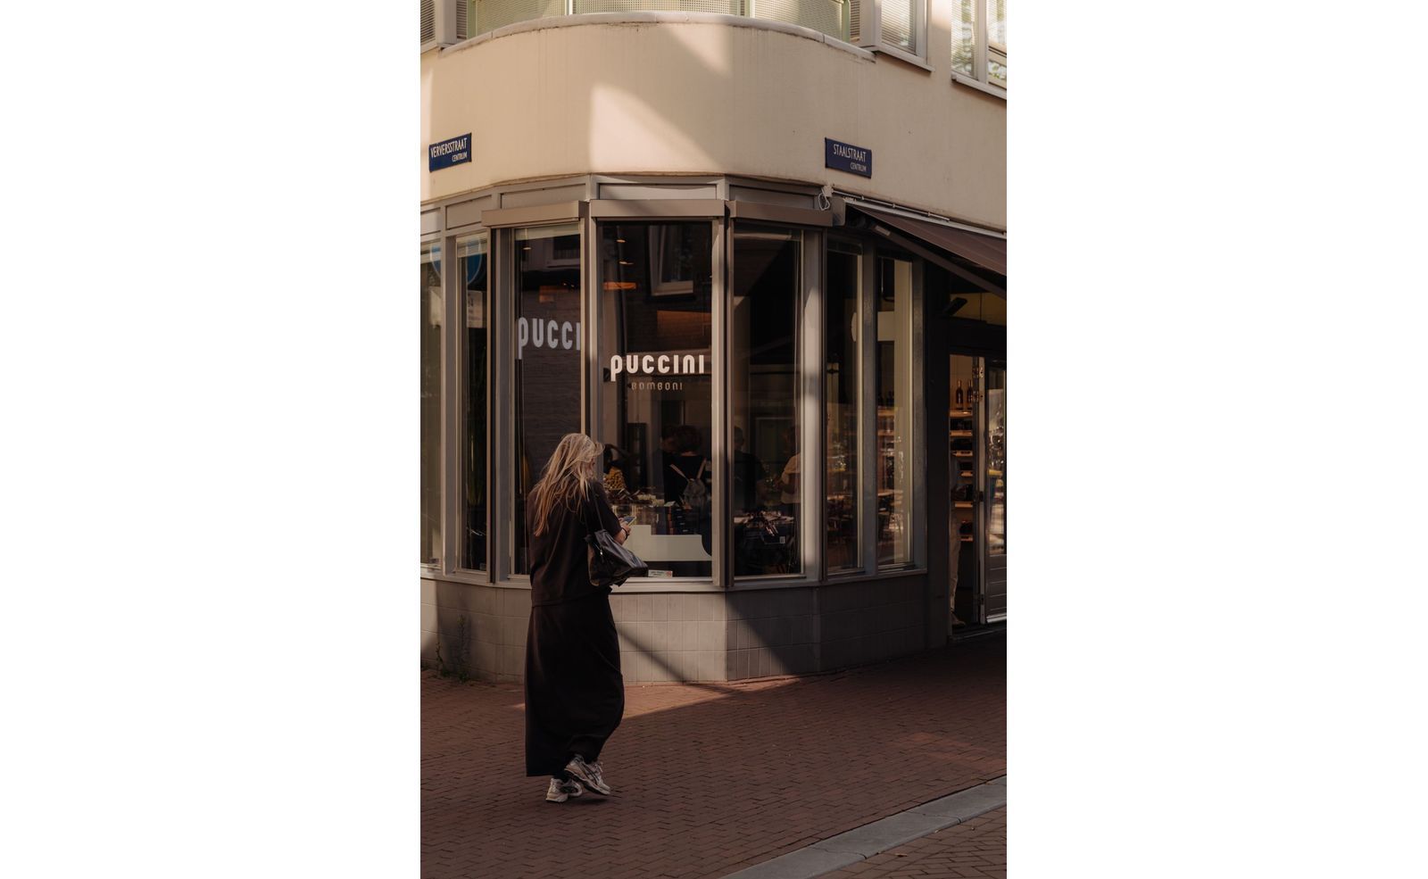
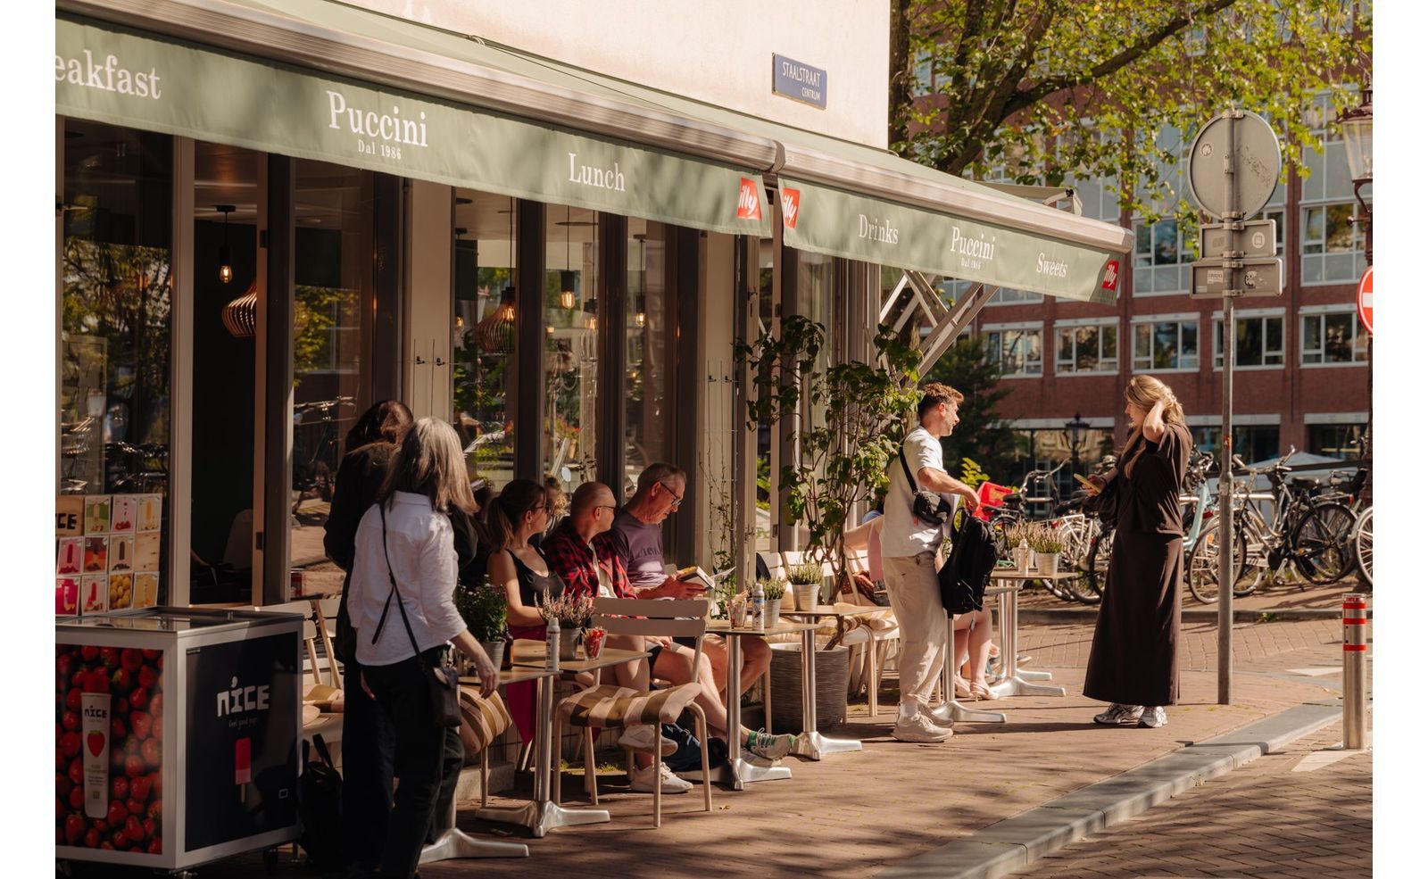
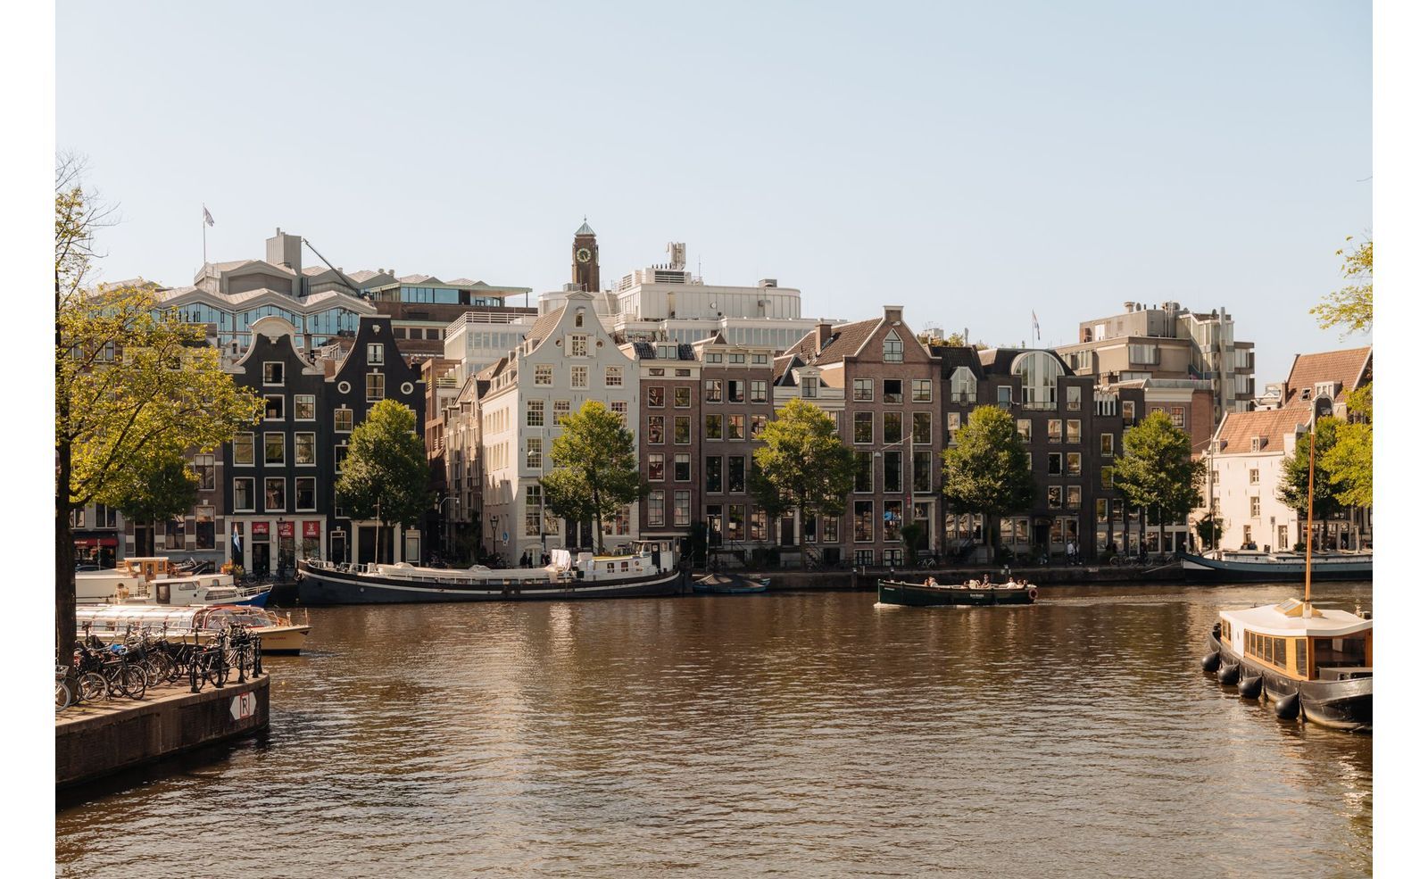
De rustige Verversstraat is gelegen in de binnenstad van Amsterdam en is een kleine straat tussen de Groenburgwal en Zwanenburgwal. De naam komt uit de textielindustrie die eind 19e eeuw actief was in deze buurt en bekend stond om de lakenververijen. De ligging is zeer centraal met het Waterlooplein, Stopera, Carré, Utrechtsestraat en de Amsterdamse binnenstad allemaal op korte loopafstand. In de directe omgeving vindt u een ruim aanbod van winkels, speciaalzaken, cafés en restaurants. De combinatie van de rustige groene straat en de ligging midden in de historische binnenstad maakt dit een bijzonder fijne plek om te wonen.
INDELING
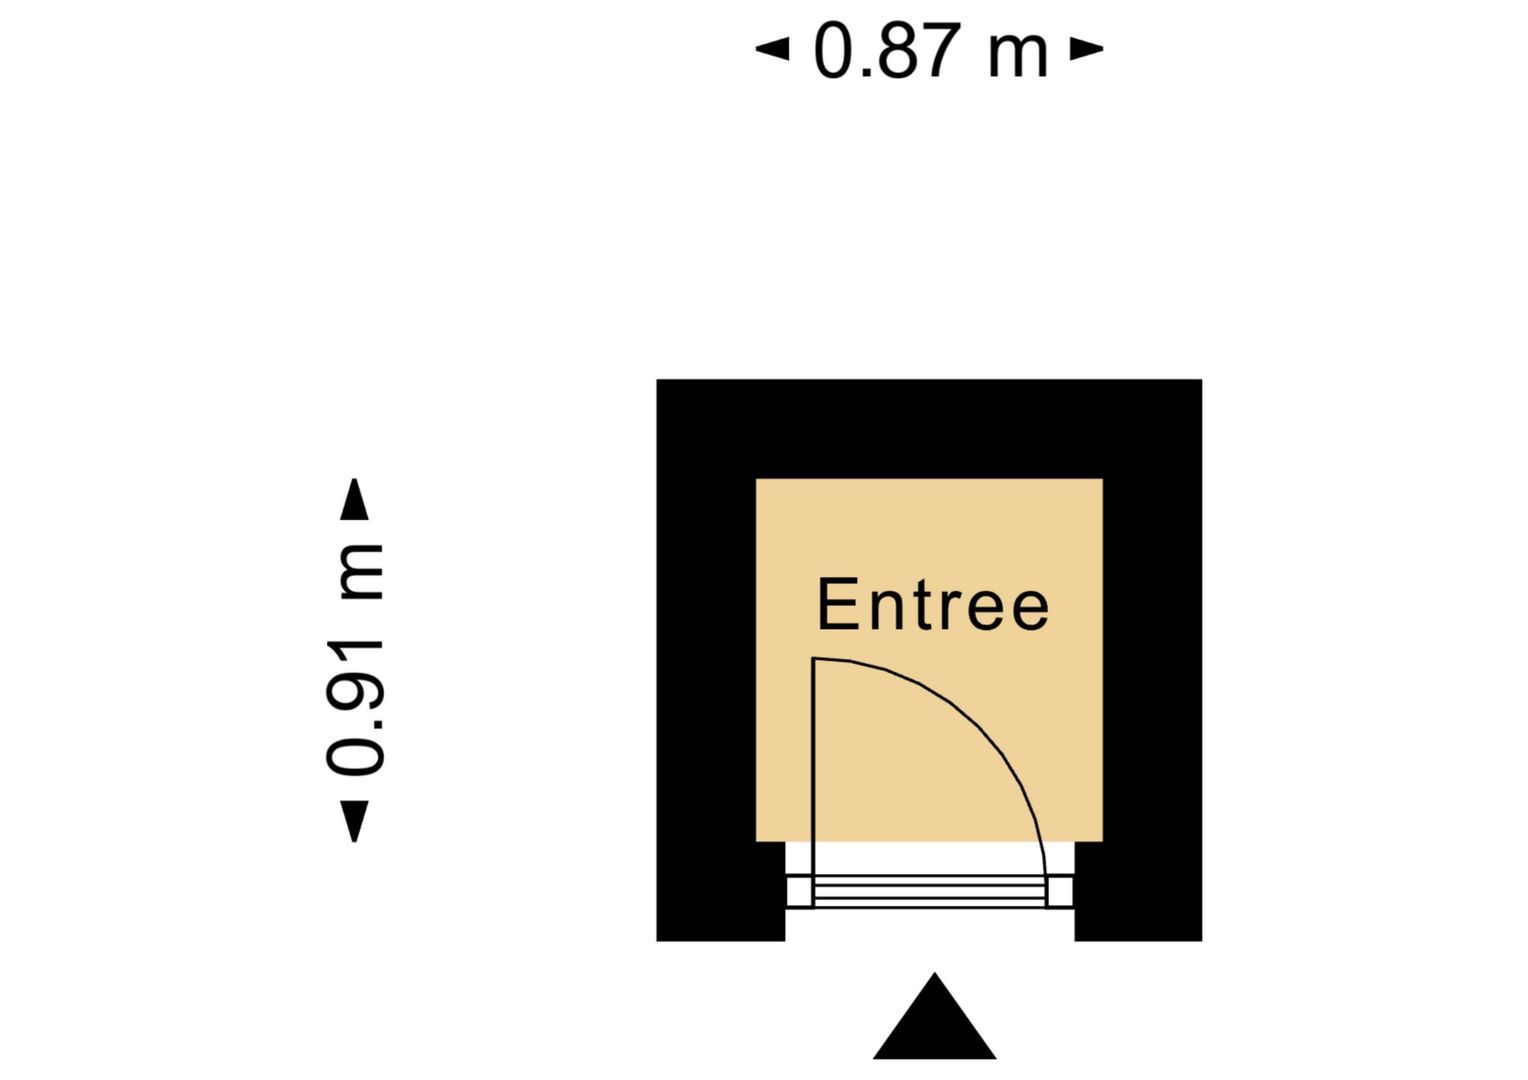
Via het gemeenschappelijke trappenhuis bereikt u de entree van de woning op de tweede verdieping. Vanuit hier leidt de interne trap naar de derde verdieping.
Derde verdieping
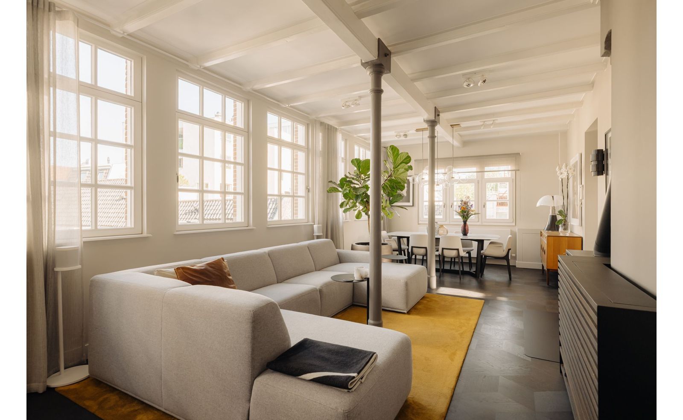
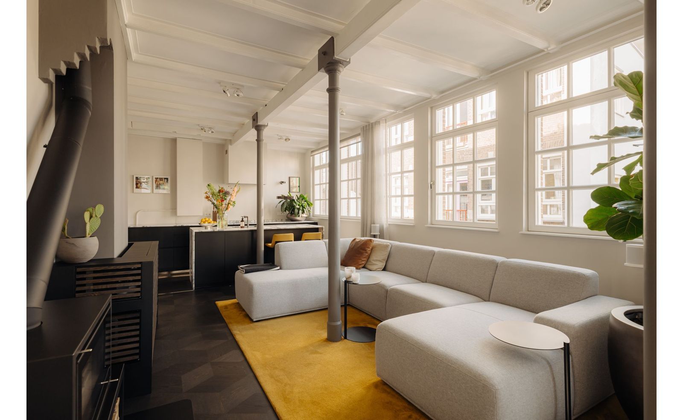
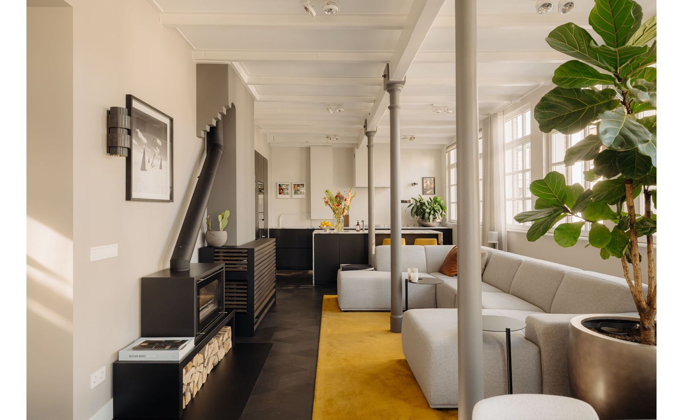
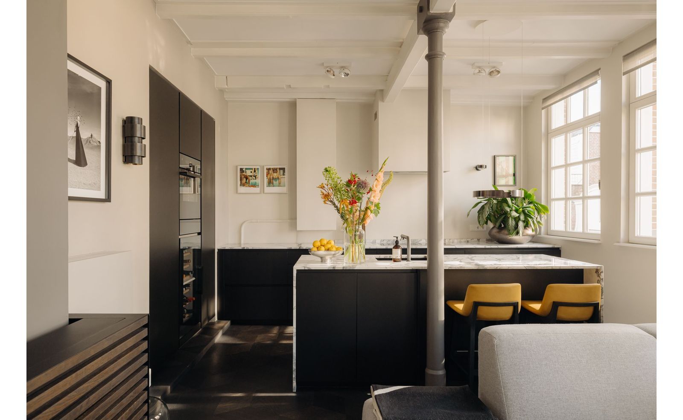
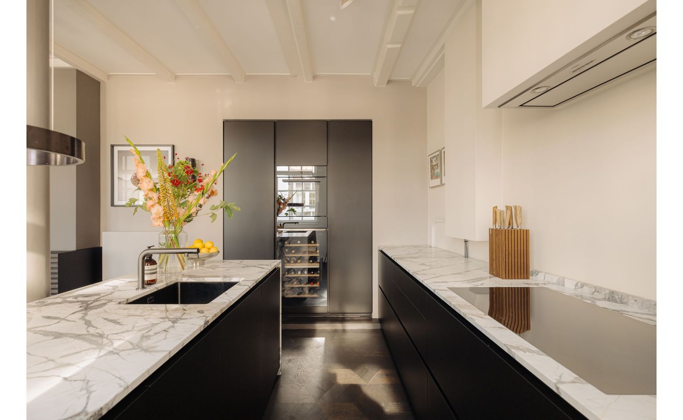
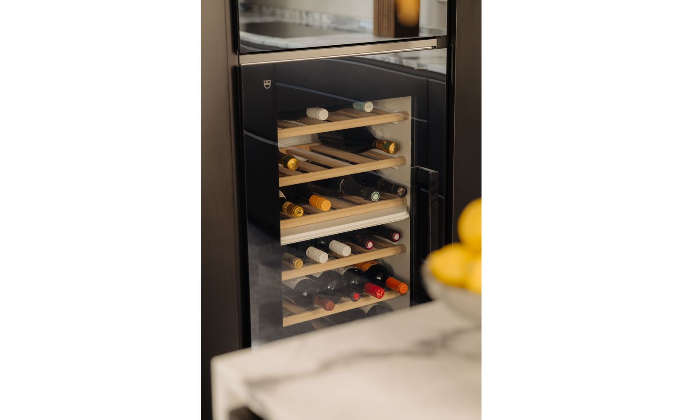
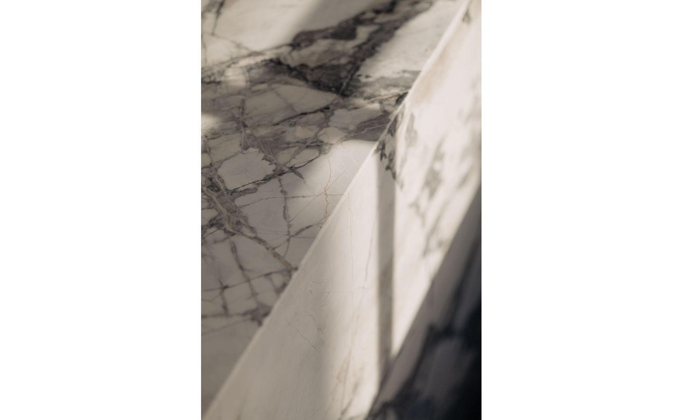
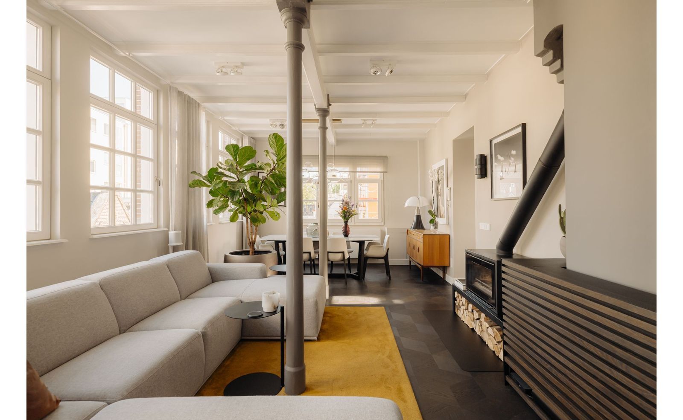
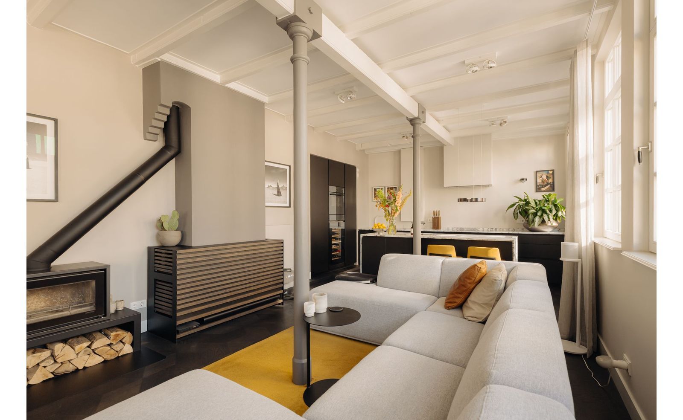
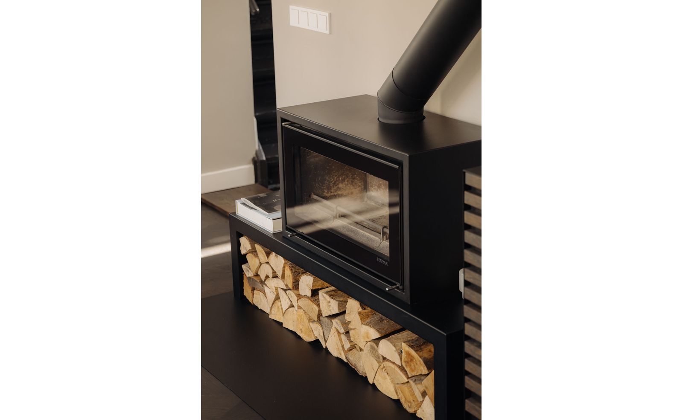
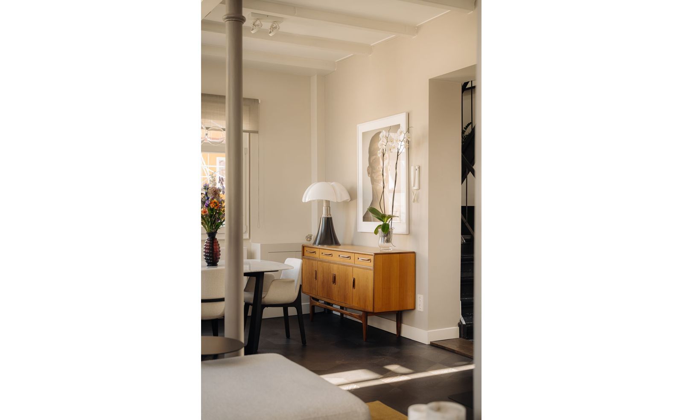
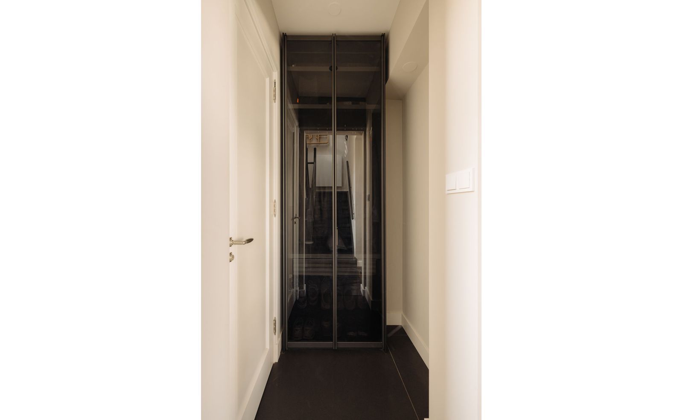
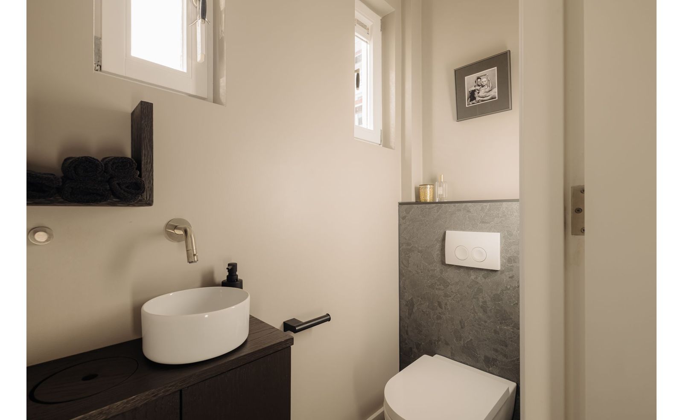
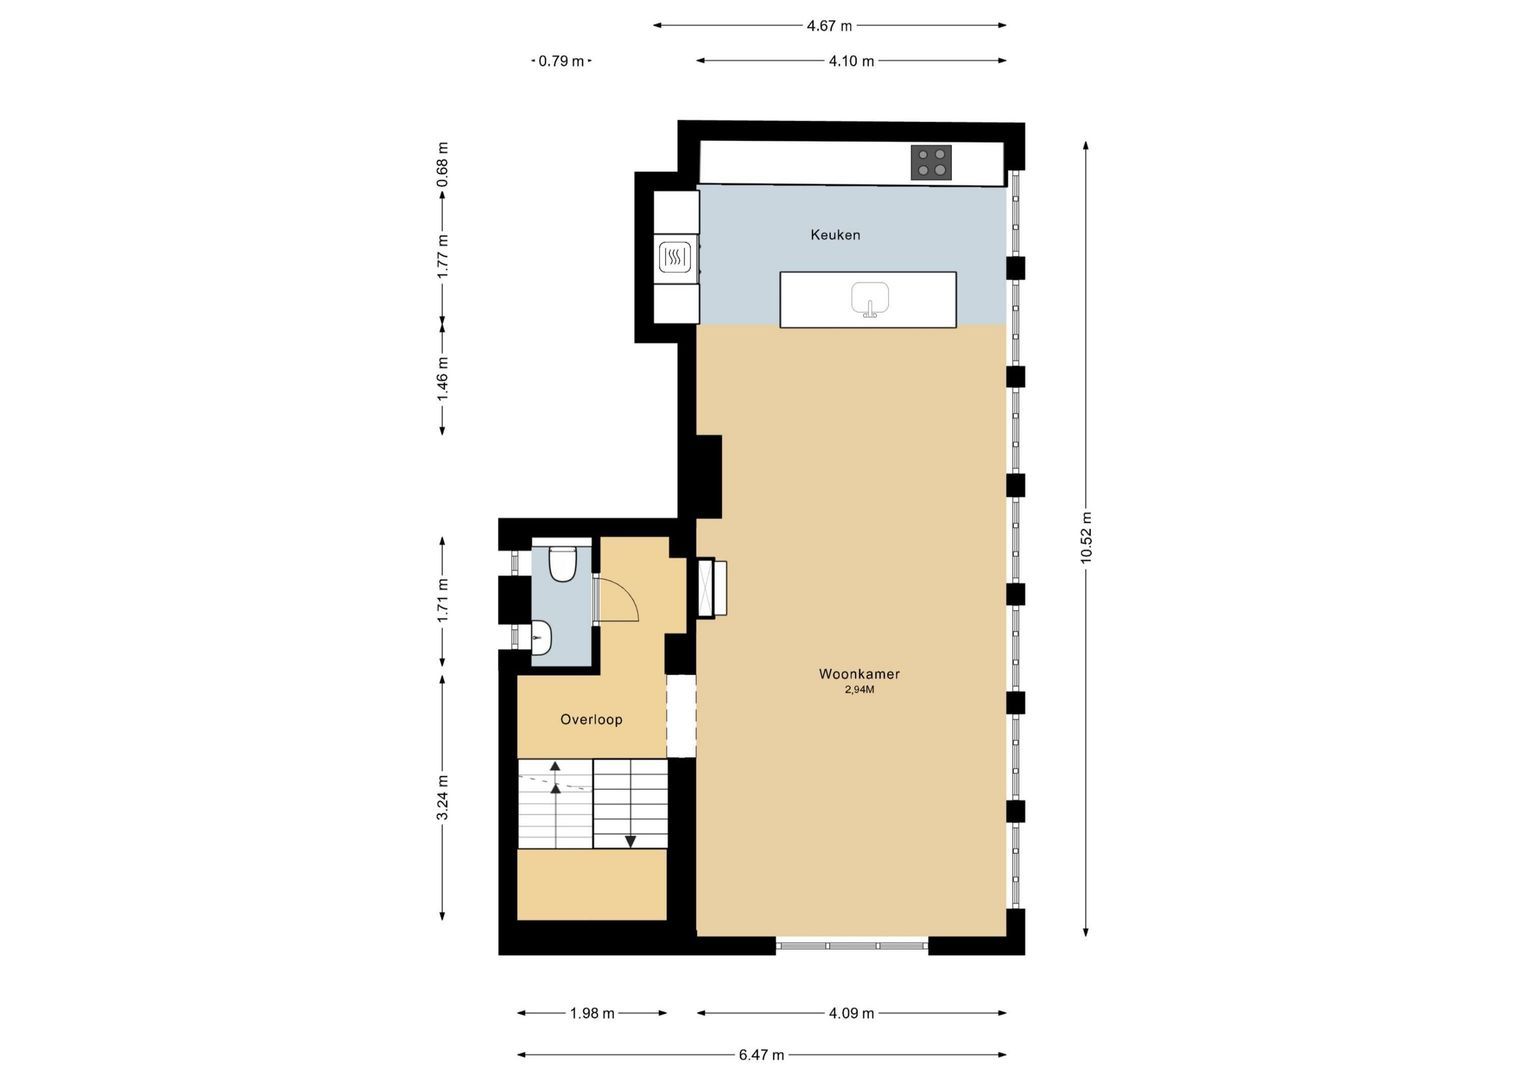
Vanuit de hal met garderobe en toilet met fonteintje bereikt u de imposante woonkamer, met een hoog plafond, grote raampartijen, gietijzeren palen en een design openhaard, direct een enorme prettige binnenkomst! De keuken van het hoogwaardige Italiaanse merk ‘Poliform’ met donkere frontjes, bar en een prachtig geaderd marmerenblad is voorzien van veel aanrecht -en kastruimte. Daarnaast is de keuken van allerlei inbouwapparatuur voorzien zoals een luxe (stoom)oven, wijnklimaatkast, vaatwasser, inductiekookplaat en afzuigkap. Onder de gootsteen zijn er aansluitingen voor een Quooker. De meeste apparatuur is van het Zwitserse high-end merk V-ZUG.
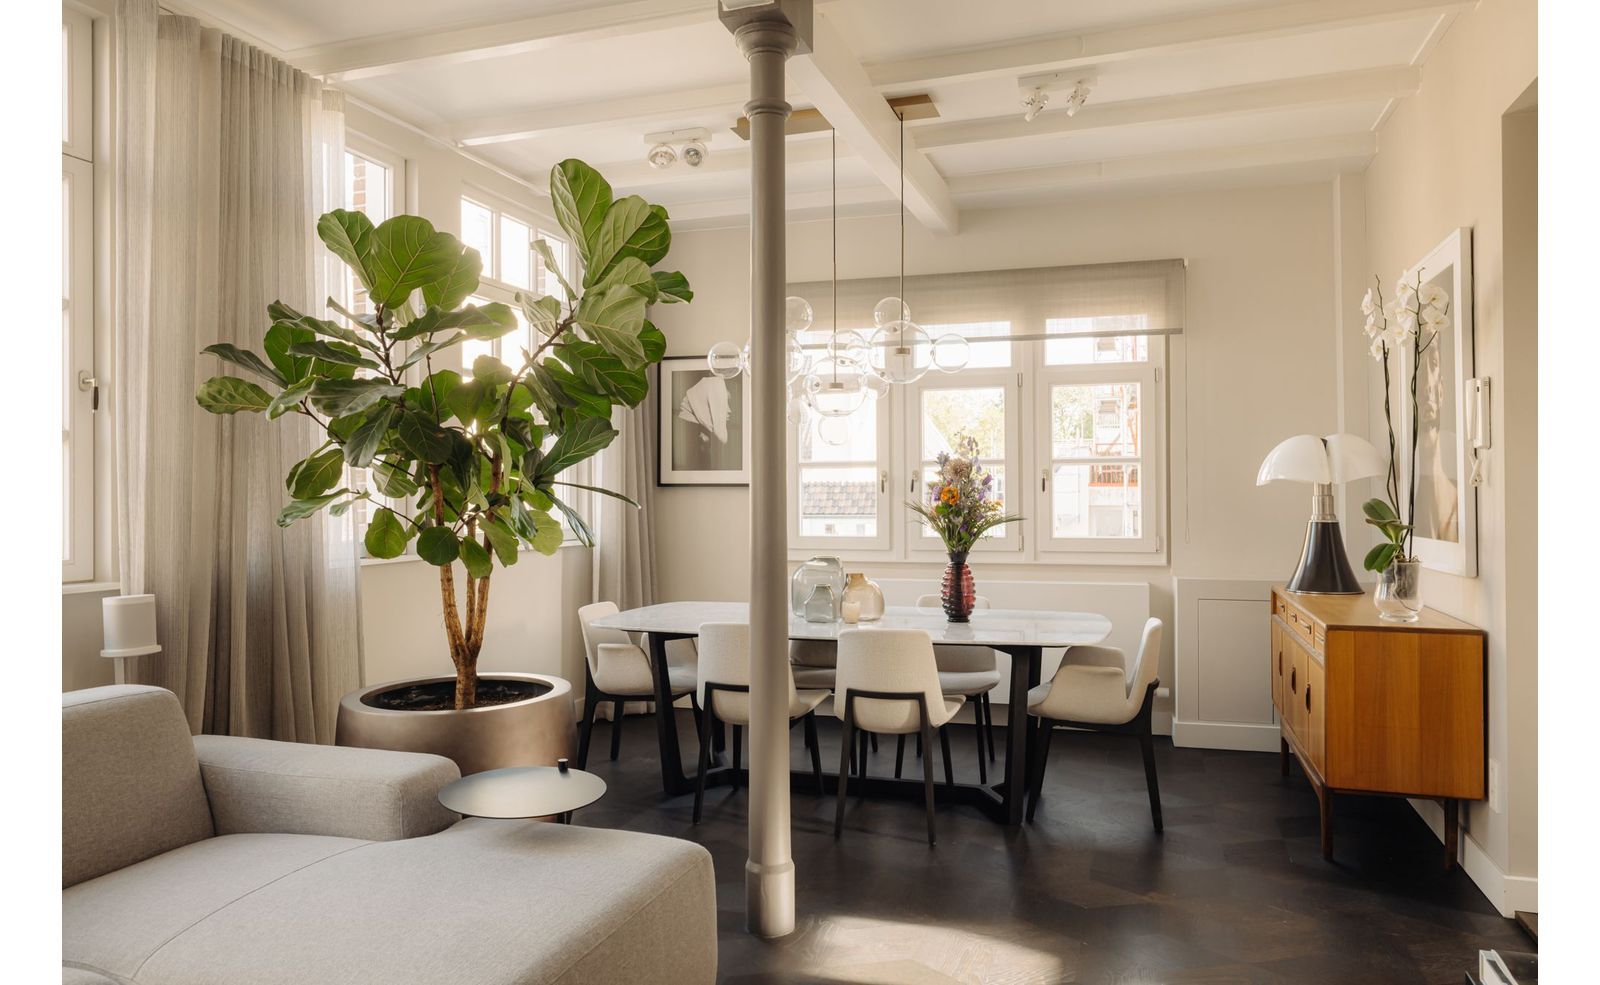
Rondom de openhaard is een gezellige zithoek gecreëerd. Naast de openhaard is de tv ingebouwd in een kast die omhoog komt met een tv lift. Daarnaast is de eetkamer met ruimte voor een grote eettafel.
Vierde verdieping
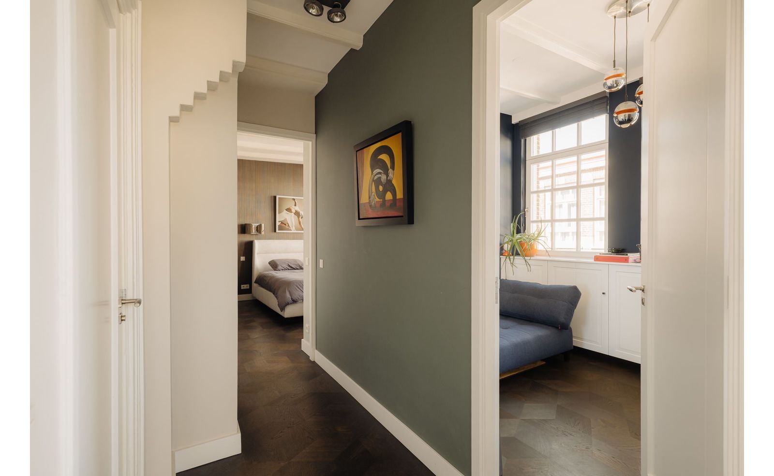
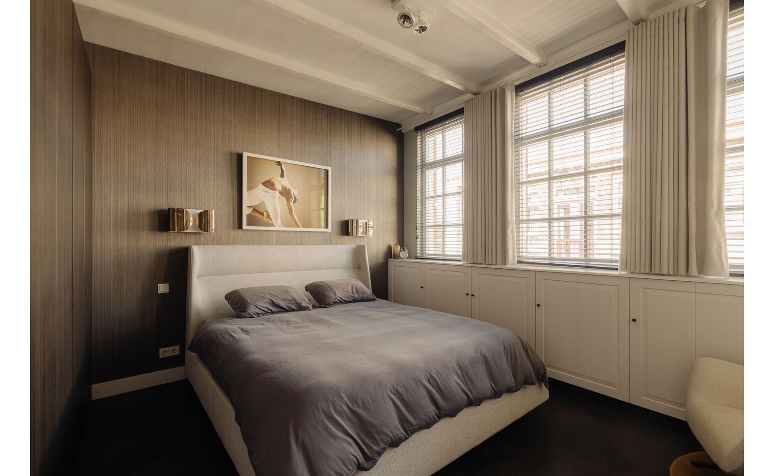
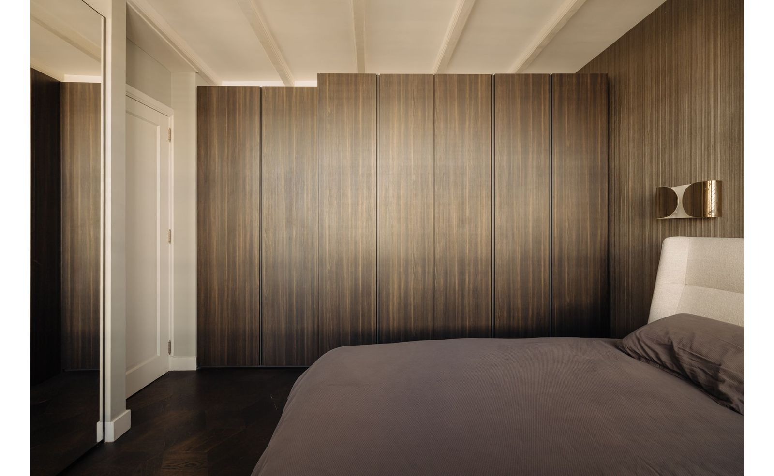
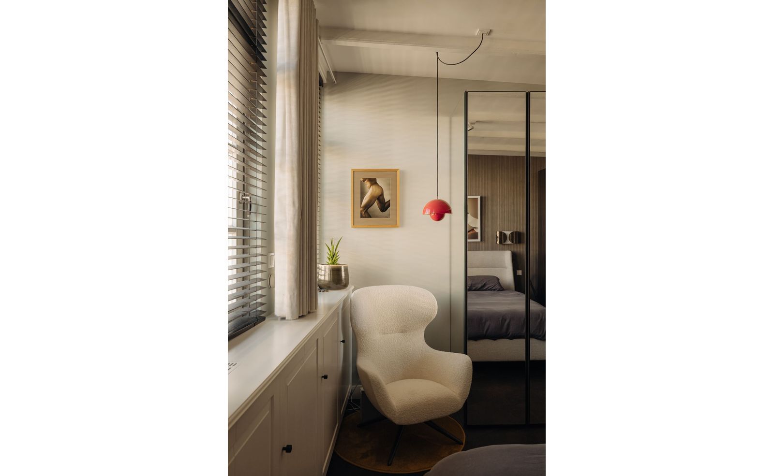
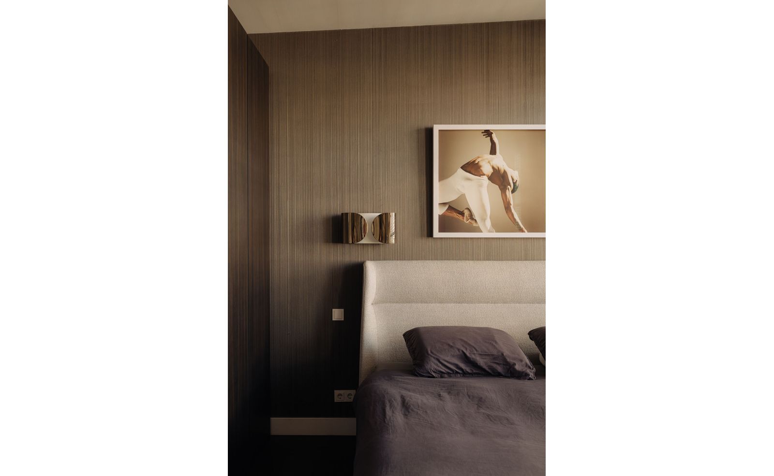
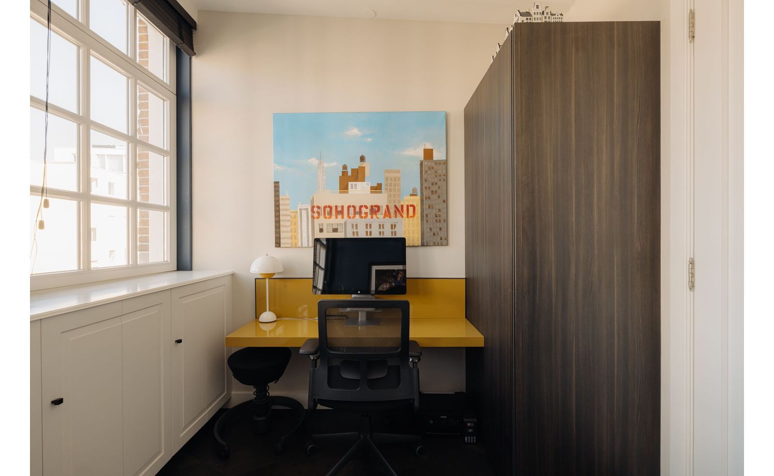
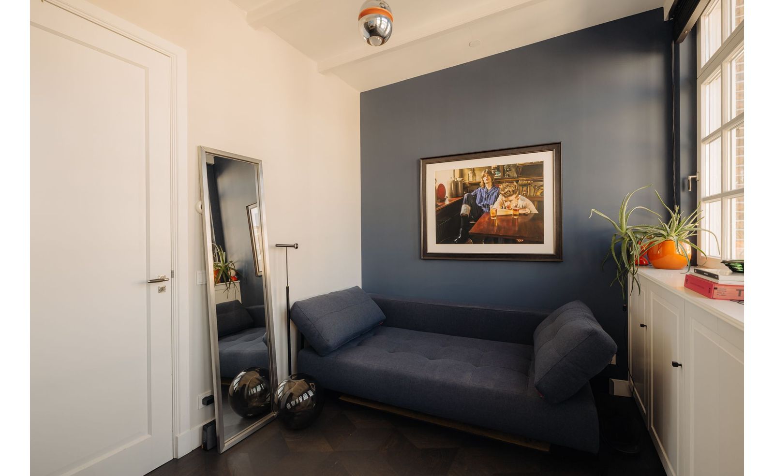
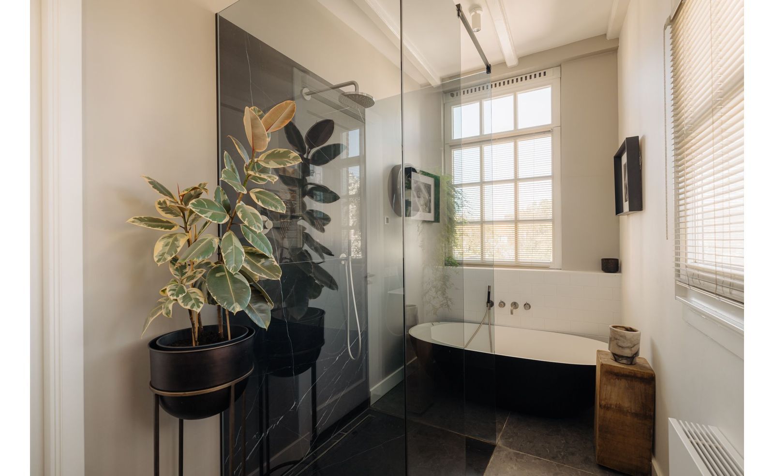
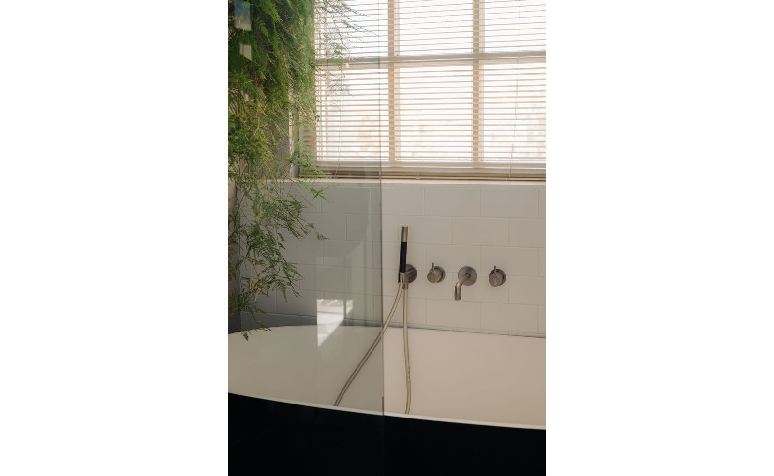
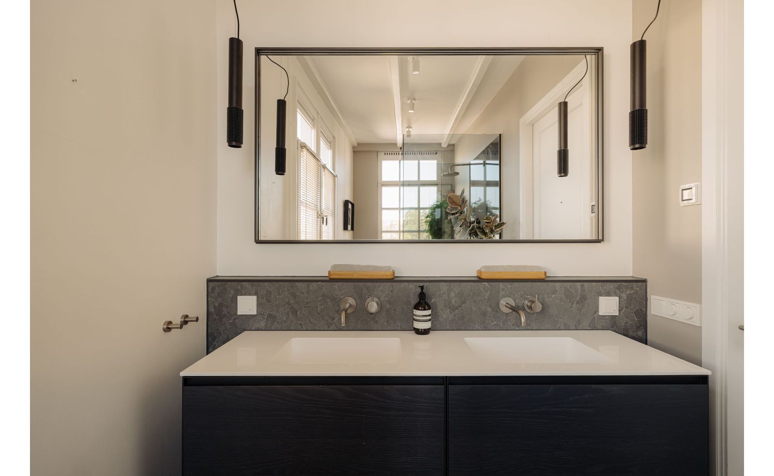
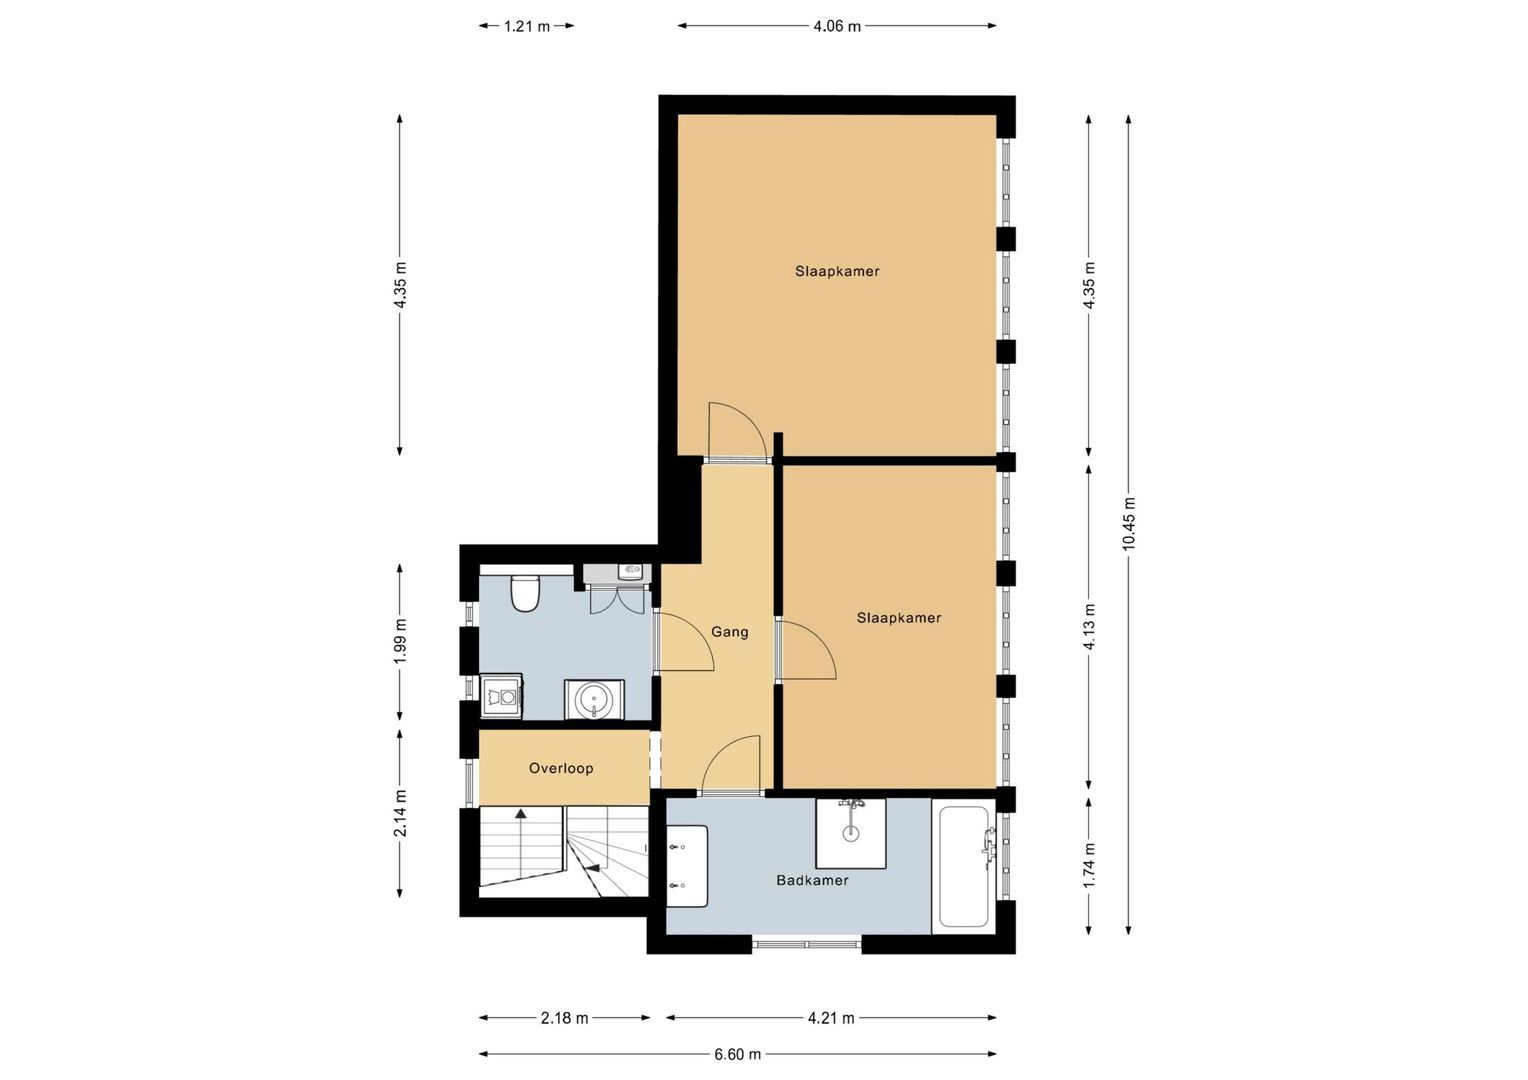
Op deze verdieping bevinden zich de twee goed bemeten slaapkamers, beide voorzien van prachtige maatwerkkasten (ook van Poliform) met luxe afwerking, ook aan de binnenkant. De indrukwekkende badkamer van Intercodam is voorzien van een design ligbad, inloopdouche met rookglas, een dubbele wastafel met meubel en een grote spiegel met verwarming en licht. Daarnaast is er vloerverwarming en ventileren kan middels de grote kantel/ kiepramen.
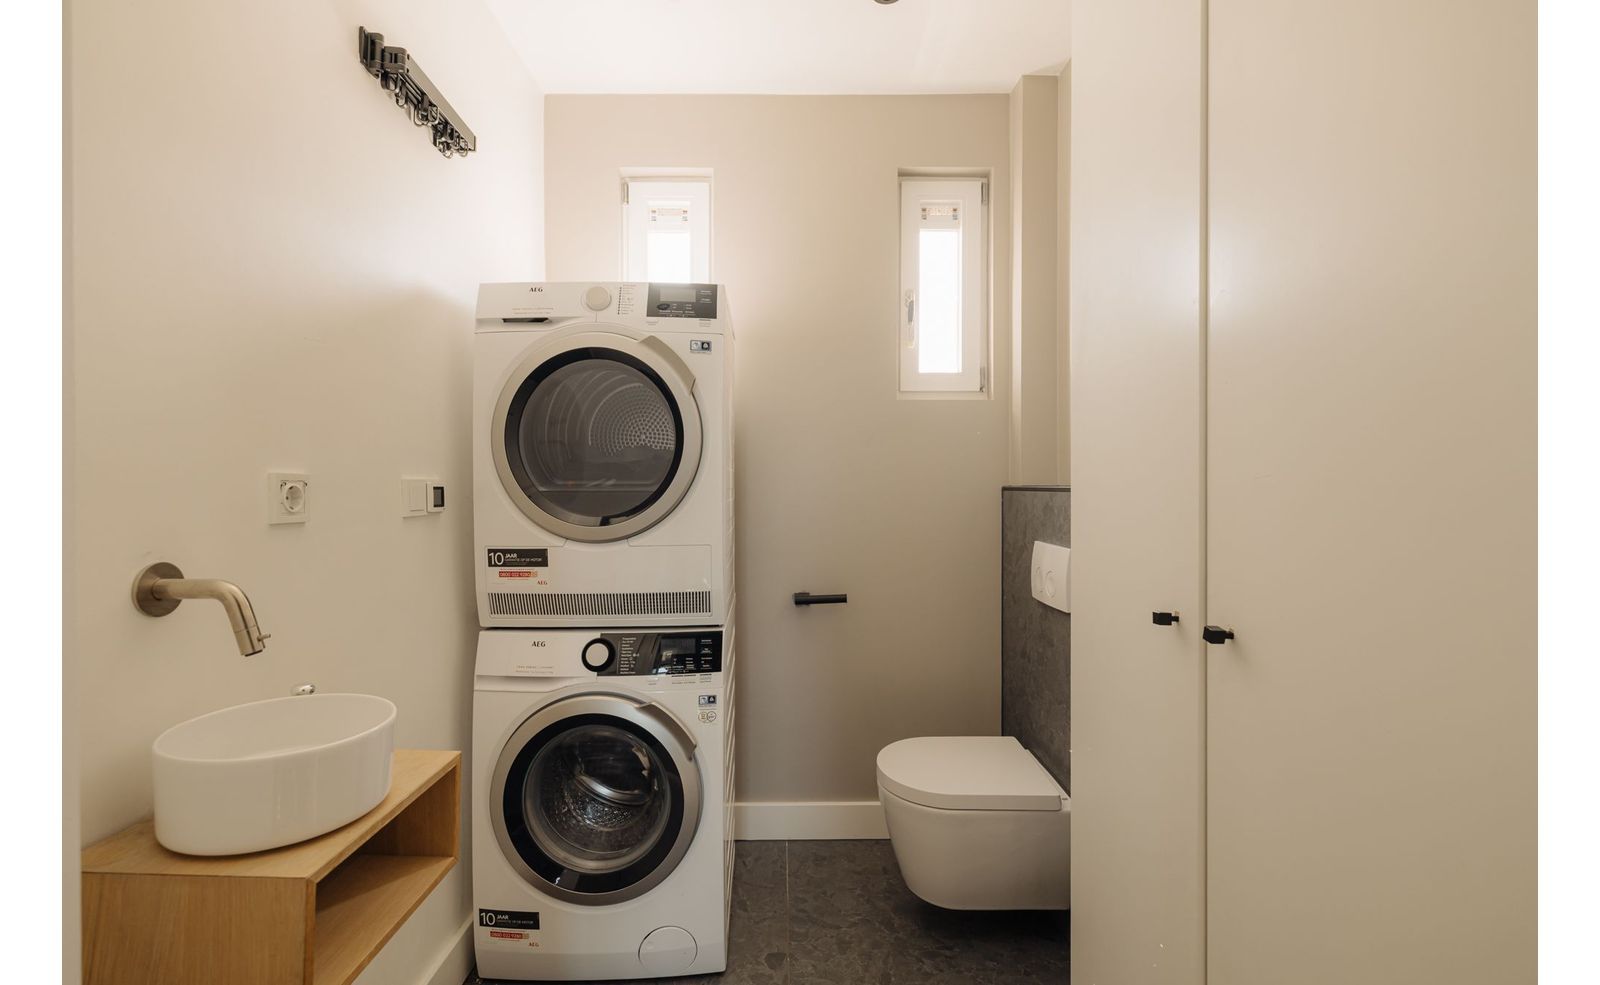
Verder is er nog een ruime toilet met fonteintje en een aansluiting voor wasmachine/droger en een kast. Voorheen was dit de badkamer en het zou mogelijk zijn om hier weer een badkamer van te maken zodat de huidige badkamer kan worden gerenoveerd tot derde slaapkamer.
Dakterras
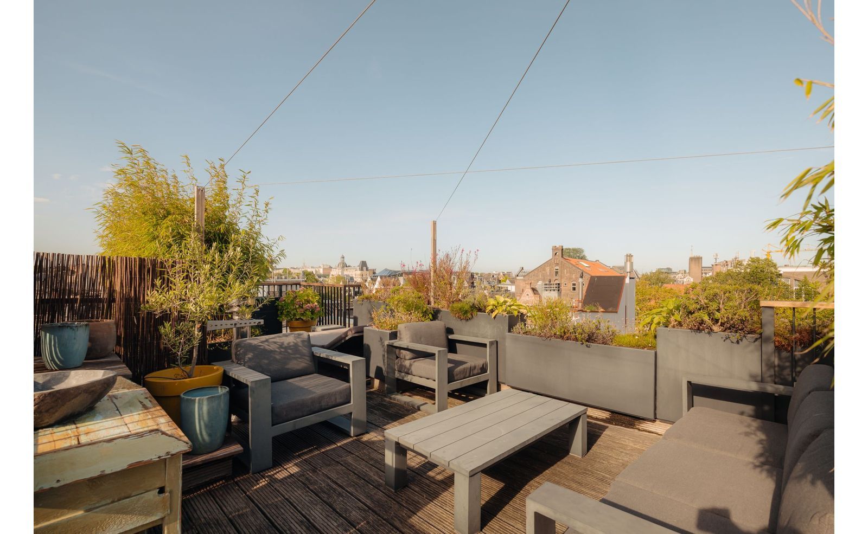
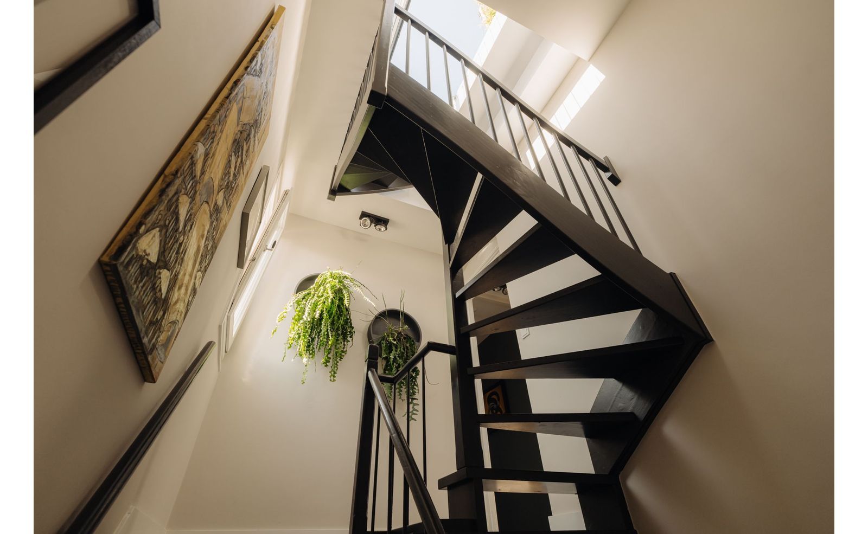
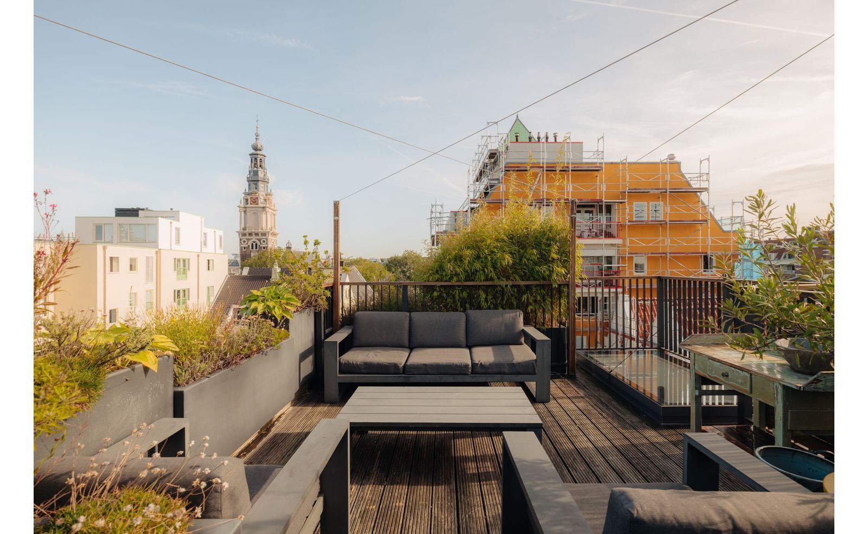
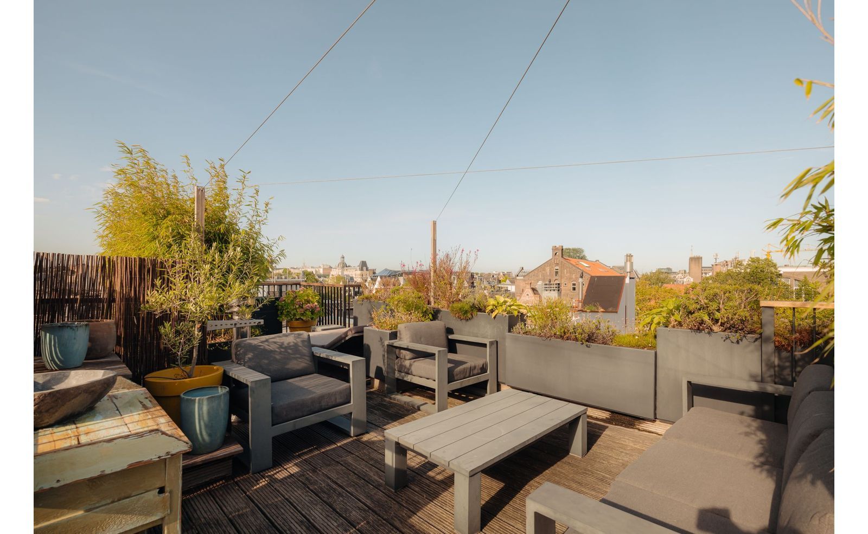
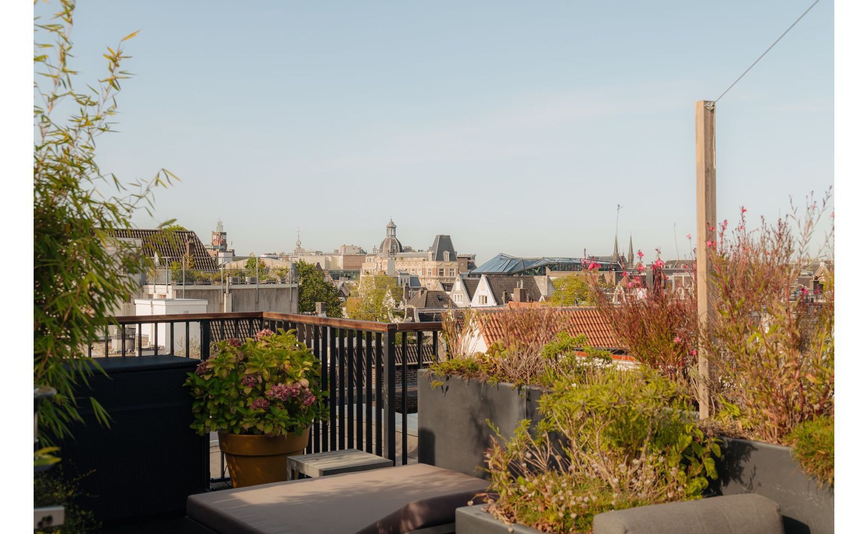
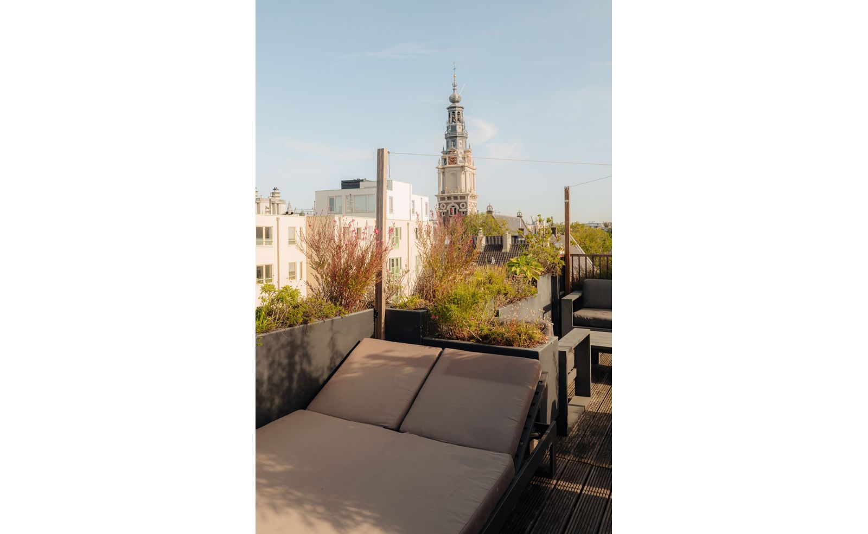
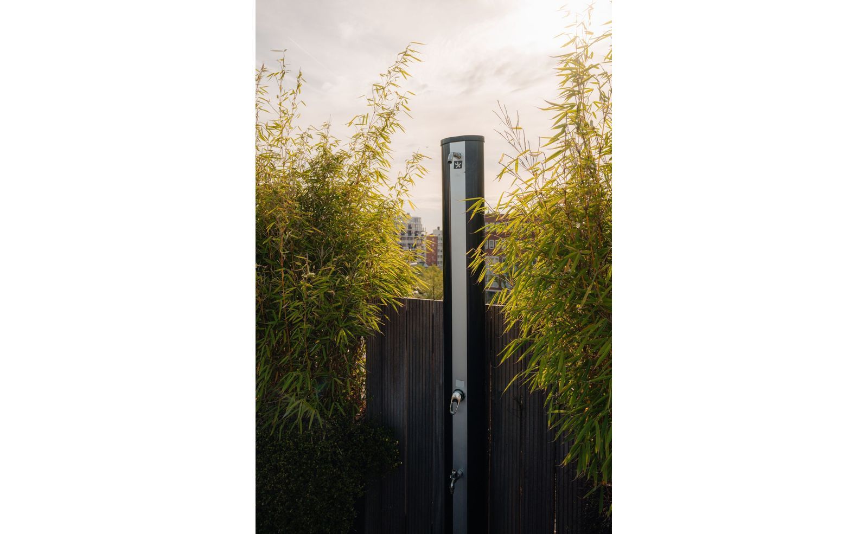
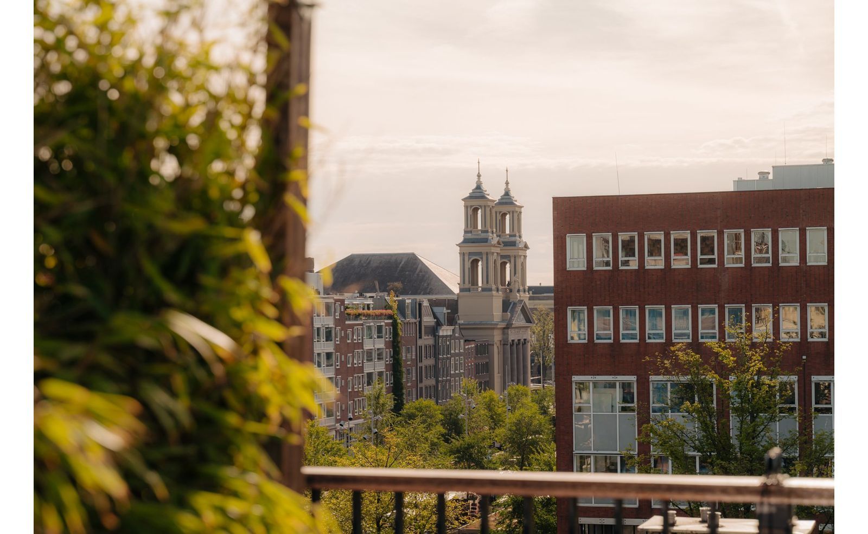
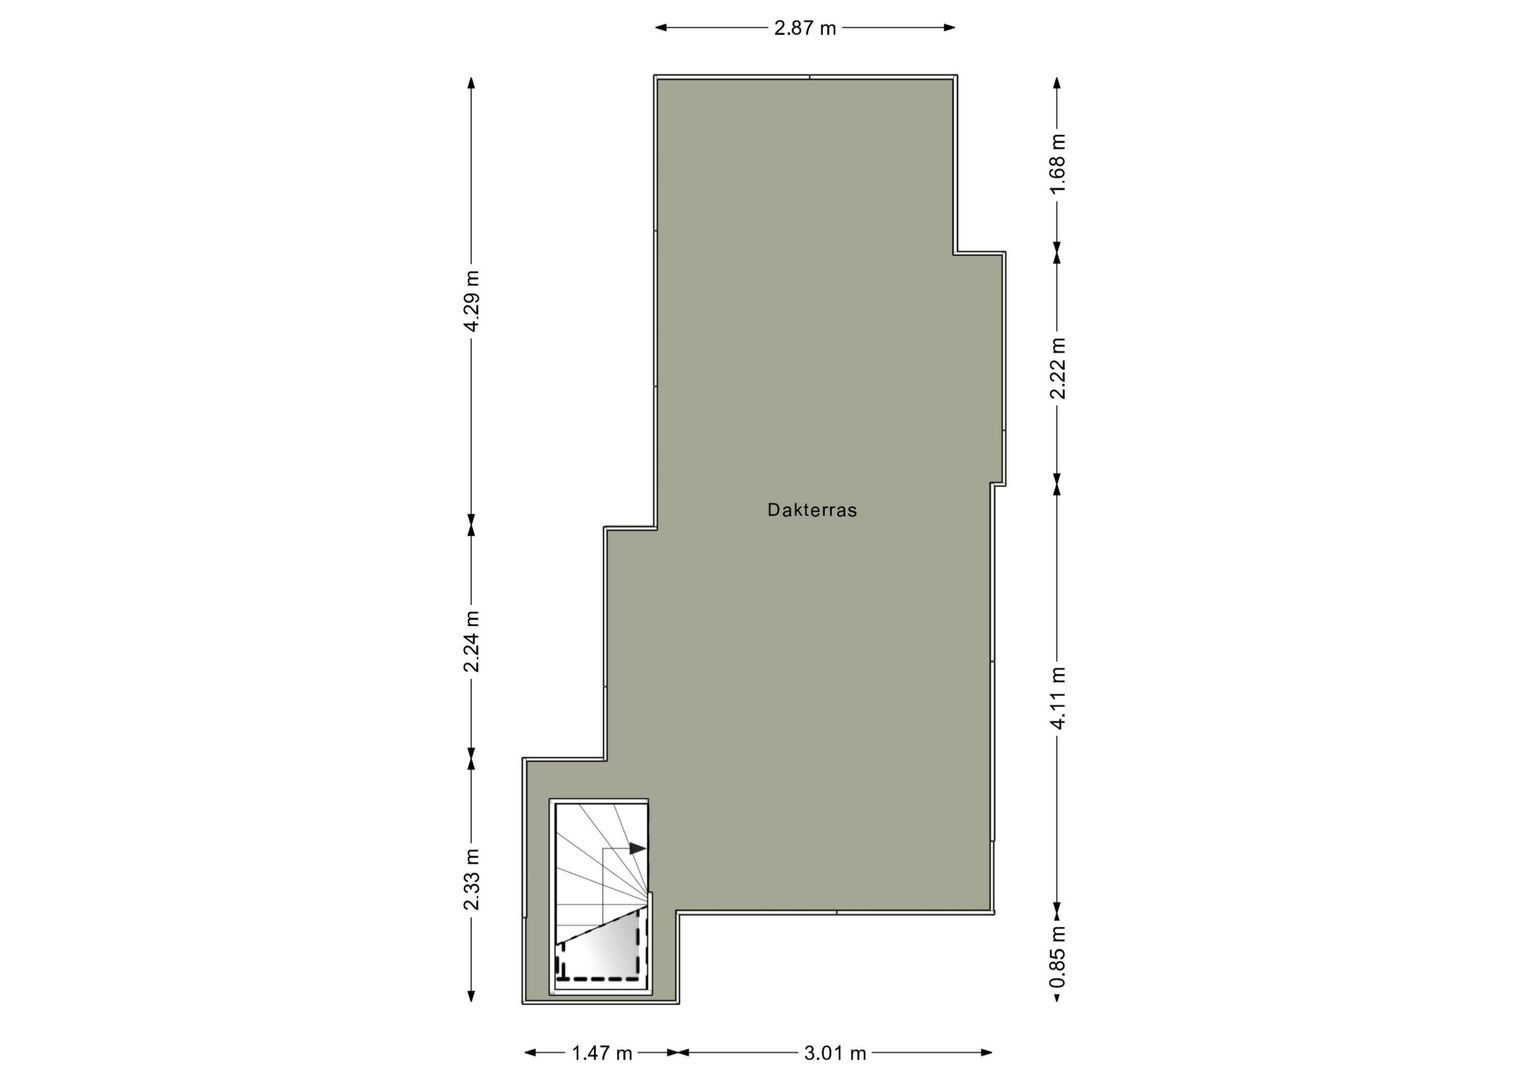
Via het trappenhuis bereikt u het royale dakterras op de vijfde verdieping. Het dakterras biedt volop ruimte voor meerdere zit- en loungeplekken en is voorzien van elektra en wateraansluiting. Ook is er een buitendouche. Vanaf het dakterras heeft u een uniek uitzicht over de binnenstad van Amsterdam, met o.a. het torentje van de Zuiderkerk!
Berging
In de kelder van het pand is een privé berging die tot deze woning behoord.
Algemeen
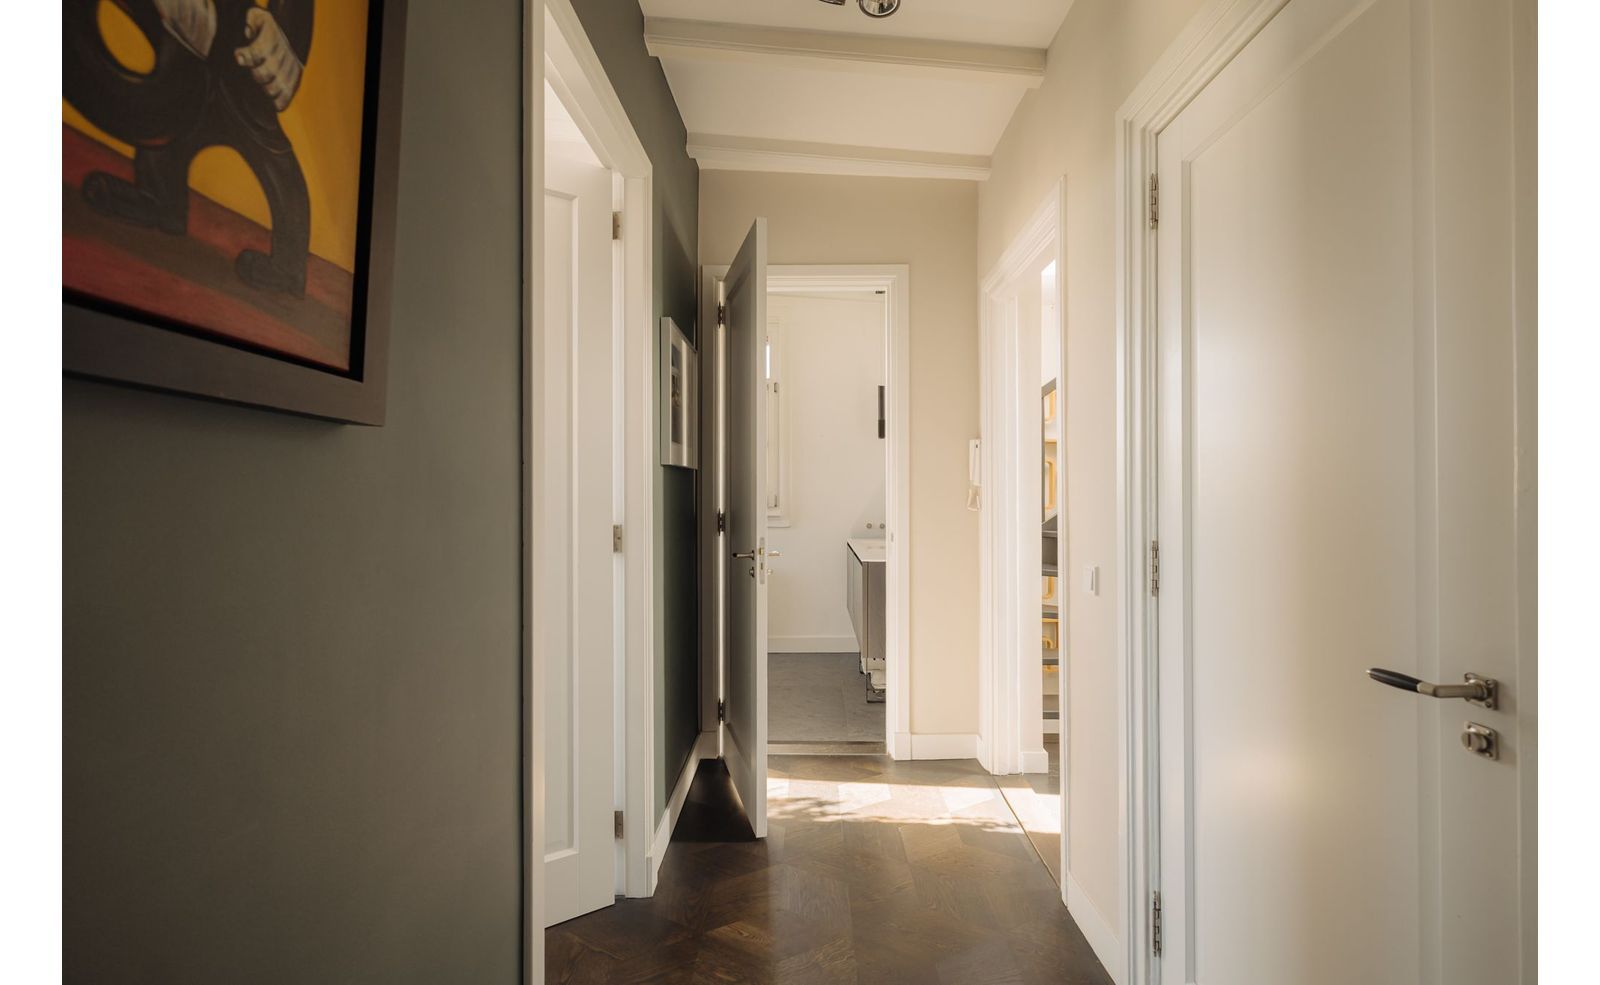
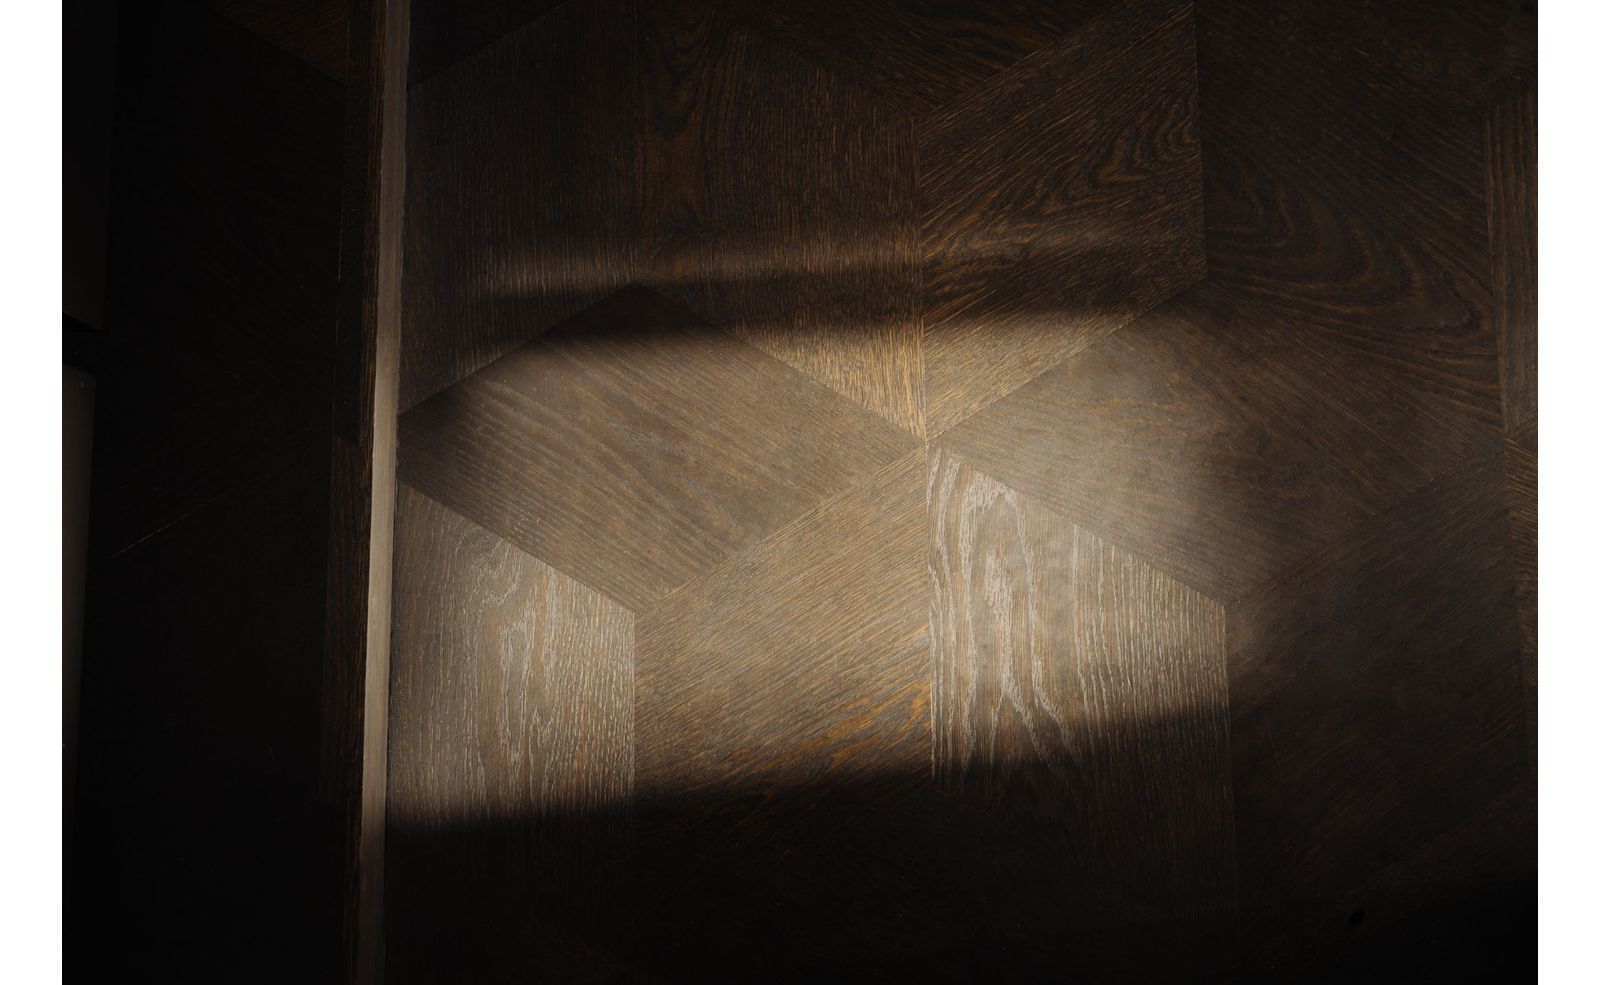
Het appartement is met oog voor detail verbouwd. In de gehele woning ligt een prachtige donker gerookte eikenhouten parketvloer met een bijzonder patroon en alle hardhouten kozijnen zijn voorzien van HR glas, geschilderd in 2025. In 2018 is het appartement grootschalig gerenoveerd zoals de elektra, leidingwerk, standleidingen, radiatoren, badkamer, keuken etc. In 2021 heeft de huidige eigenaar het appartement nogmaals gerenoveerd en het afwerkingsniveau naar een nog hoger niveau getild. Hij heeft o.a. de keuken, badkamer en cv ketel vernieuwd. Daarnaast heeft hij de parketvloer gerookt en een openhaard laten plaatsen. Ook is het dakterras geüpgraded. De gehele woning is voorzien van maatwerk inbouwkasten en de tv in de woonkamer is zelfs ingebouwd met een tv lift.
VERENIGING VAN EIGENAREN
De VvE bestaat uit 3 leden en dit appartement heeft 110/260ste aandeel. De vereniging is actief en in eigen beheer. Afgelopen jaar is er een grote uitgaven gedaan voor het onderhoud aan de kozijnen. De maandelijkse servicekosten zijn € 220,-.
OPPERVLAKTE CONFORM NEN 2580
Bruto vloeroppervlakte wonen: 129,92m²
Gebruiksoppervlakte wonen: 105,65m²
Gebouwgebonden buitenruimte: 29,62m²
Inpandige berging in kelder: 4,80m²
ERFPACHT
Het appartement is gelegen op eigen grond. Er is dus geen sprake van erfpacht!
BIJZONDERHEDEN
- Eigen grond
- High-end gerenoveerd
- Optie tot derde slaapkamer
- De slaapverdieping is gelegen op de vierde verdieping, dus gescheiden van de woon/ leefruimte
- Moderne openhaard uit de UK
- Luxe keuken van Poliform met inbouwapparatuur van V-ZUG
- Luxe badkamer van Intercodam met ligbad en inloopdouche
- Breed pand met hoekligging, voorzien van 7 ramen over de breedte en ramen op de kopse zijde
- De hoge plafonds en gietijzeren pilaren op de 3e verdieping zorgen voor een loft gevoel
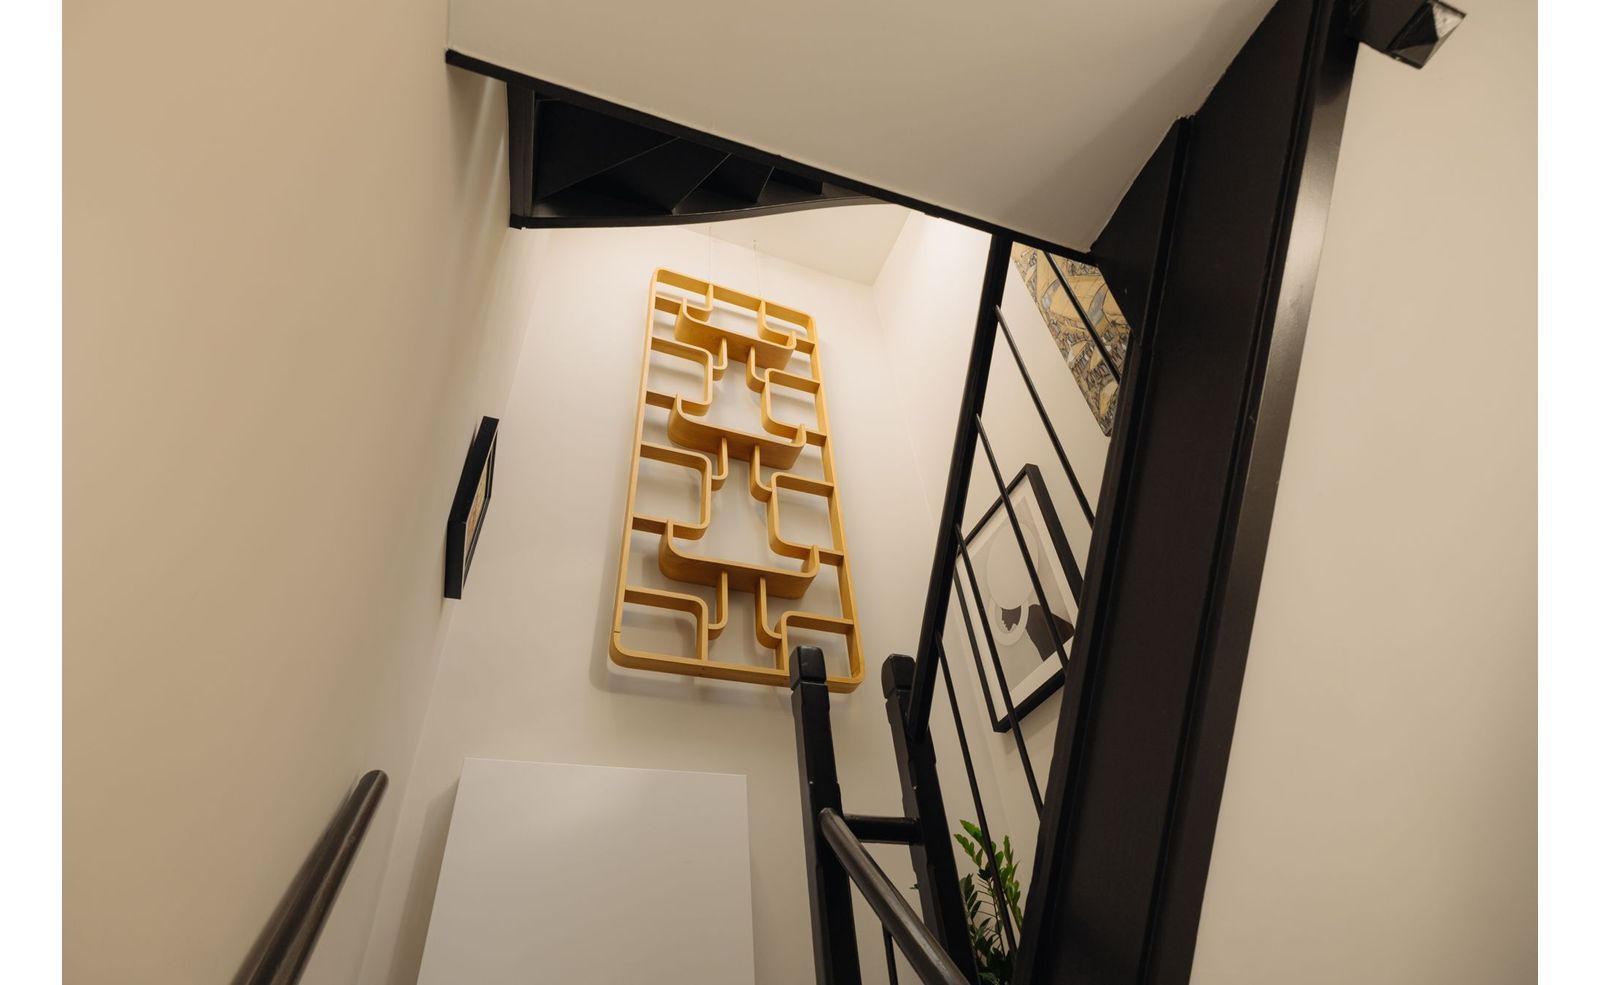
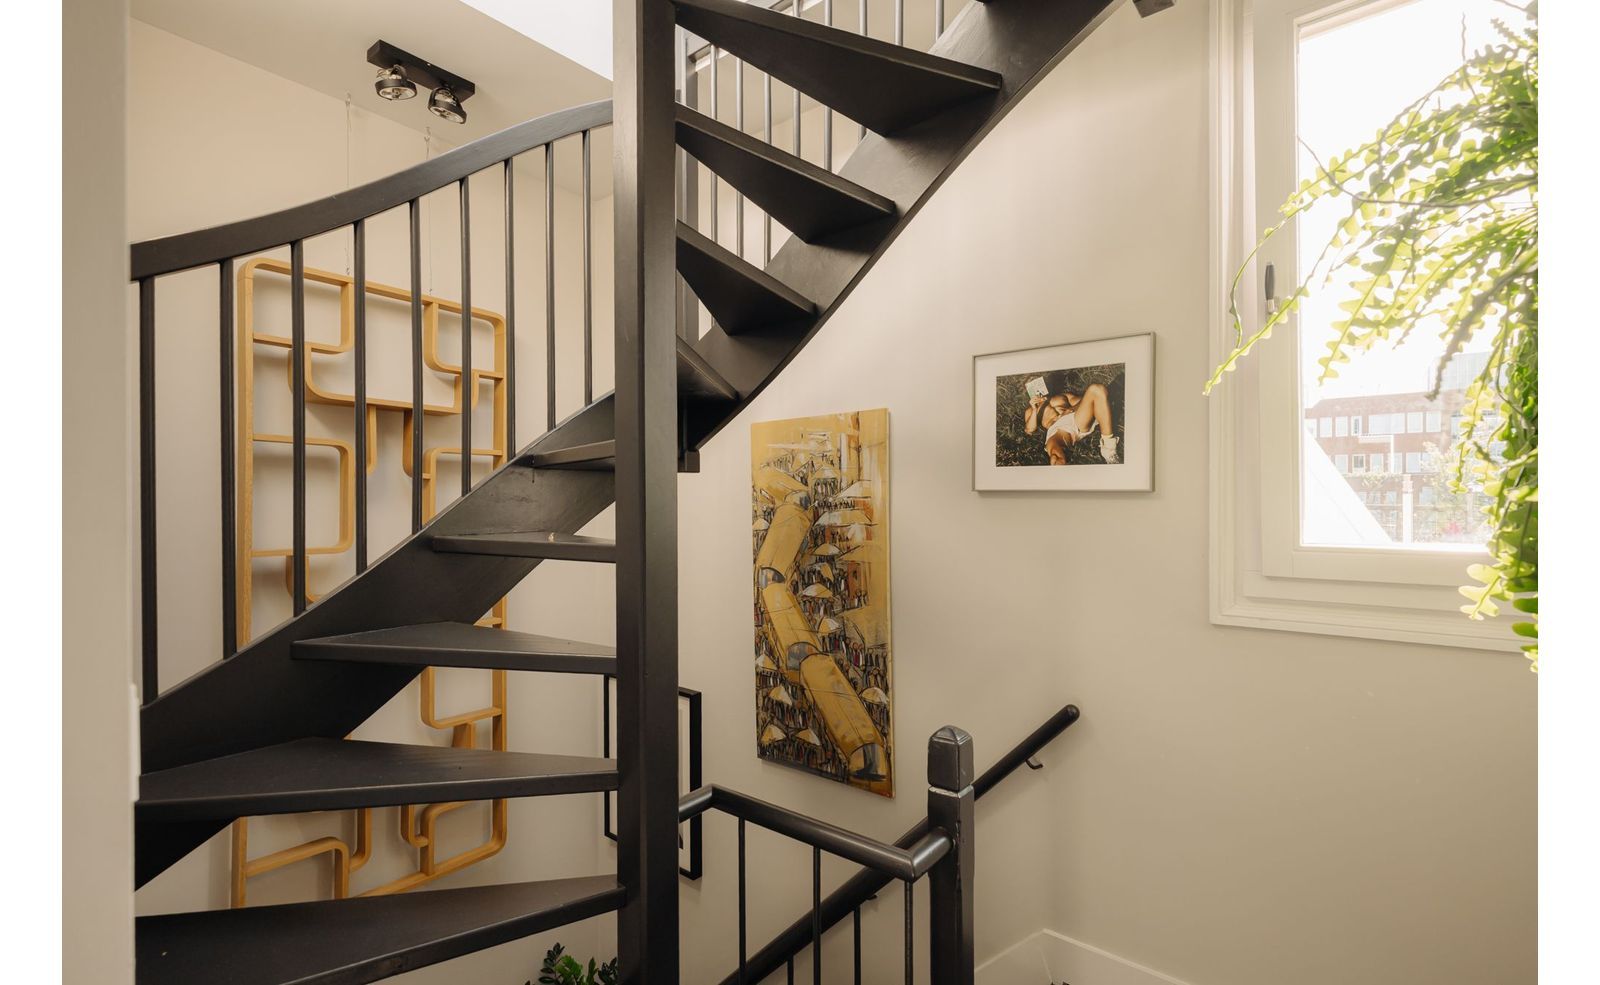
- Originele oude fabriekstrap
- In 2025 heeft er grootschalig onderhoud plaatsgevonden aan het houtwerk buitenzijde
- Cv ketel is uit 2022
- In de koopakte wordt een ouderdomsclausule opgenomen
- Oplevering in overleg.
VOORBEHOUD
Deze informatie is met de nodige zorgvuldigheid samengesteld. Onzerzijds wordt geen aansprakelijkheid aanvaard voor enige onvolledigheid, onjuistheid of anderszins, dan wel de gevolgen daarvan. Alle opgegeven maten en oppervlakten zijn indicatief. Het meetrapport is conform Meetinstructie NEN 2580 opgesteld. Koper heeft zijn/haar eigen onderzoek plicht naar alle zaken die voor hem of haar van belang zijn. Met betrekking tot deze woning is de makelaar adviseur van verkoper. Van toepassing zijn de NVM-voorwaarden.
**English version below**
'THE DIAMOND FACTORY'
A high-end, move-in-ready two-story apartment with a phenomenal rooftop terrace, located in a former steam-powered diamond-cutting factory dating from 1883. Tucked away on a surprisingly green and very quiet car-free street, right in the heart of Amsterdam’s historic city center. What makes this building so special is its enormous width of over 10 meters, combined with the many tall windows featuring muntin bars and the old cast-iron posts that are still visible. The home features a spacious living area with an open-concept kitchen and, on the fourth floor, two spacious bedrooms and a comfortable bathroom. The sunny rooftop terrace with views of the city center is another absolute highlight. A rare combination of tranquility, history, and modern living comfort! Situated on freehold land.
NEIGHBORHOOD
The quiet Verversstraat is located in downtown Amsterdam and is a small street between Groenburgwal and Zwanenburgwal. The name derives from the textile industry that operated in this neighborhood in the late 19th century and was known for its cloth-dyeing workshops. The location is very central, with Waterlooplein, Stopera, Carré, Utrechtsestraat, and Amsterdam’s city center all within a short walking distance. In the immediate vicinity, you’ll find a wide variety of shops, specialty stores, cafés, and restaurants. The combination of the quiet, green street and its location right in the heart of the historic city center makes this a particularly pleasant place to live.
LAYOUT
The shared stairwell leads to the entrance of the apartment on the second floor. From there, the internal staircase leads to the third floor.
Third Floor
From the entryway, which features a coat closet and a restroom with a sink, you enter the impressive living room, with its high ceiling, large windows, cast-iron columns, and a designer fireplace—an immediately welcoming and pleasant entrance! The kitchen, by the high-end Italian brand “Poliform,” features dark cabinet fronts, a bar, and a beautifully veined marble countertop, and offers ample counter and cabinet space. In addition, the kitchen is equipped with a wide range of built-in appliances, including a luxury (steam) oven, wine cooler, dishwasher, induction cooktop, and range hood. There are connections for a Quooker under the sink. Most of the appliances are from the Swiss high-end brand V-ZUG.
A cozy seating area has been created around the fireplace. Next to the fireplace, the TV is built into a cabinet that rises via a TV lift. Adjacent to this is the dining room, which offers space for a large dining table.
Fourth Floor
This floor features two generously sized bedrooms, both equipped with beautiful custom-built closets (also by Poliform) with luxurious finishes, including on the inside. The impressive Intercodam bathroom features a designer bathtub, a walk-in shower with smoked glass, a double sink with vanity, and a large mirror with heating and lighting. It also has underfloor heating, and ventilation is provided by the large tilt-and-turn windows.
There is also a spacious half-bath with a hand-washing basin, a connection for a washer/dryer, and a closet. This used to be the bathroom, and it would be possible to convert it back into a bathroom so that the current bathroom can be renovated into a third bedroom.
Roof Terrace
The staircase leads to the spacious roof terrace on the fifth floor. The roof terrace offers plenty of space for multiple seating and lounge areas and is equipped with electrical and water connections. There is also an outdoor shower. From the roof terrace, you’ll enjoy a unique view of Amsterdam’s city center, including the tower of the Zuiderkerk!
Storage Room
In the building’s basement, there is a private storage room that belongs to this apartment.
General
The apartment has been renovated with an eye for detail. The entire home features beautiful dark-stained oak parquet flooring with a unique pattern, and all hardwood window frames are fitted with high-efficiency glass and were painted in 2025. In 2018, the apartment underwent extensive renovations, including the electrical system, plumbing, downspouts, radiators, bathroom, kitchen, and more. In 2021, the current owner renovated the apartment once again, raising the standard of finish to an even higher level. Among other things, he updated the kitchen, bathroom, and boiler. In addition, he had the hardwood floors smoked and a fireplace installed. The rooftop terrace has also been upgraded. The entire home features custom built-in closets, and the TV in the living room is even built in with a TV lift.
HOUSING OWNERS’ ASSOCIATION
The Housing Owners’ Association consists of 3 members, and this apartment holds a 110/260th share. The association is active and self-managed. Last year, a significant amount was spent on maintenance of the window frames. The monthly service fees are €220.
FLOOR AREA IN ACCORDANCE WITH NEN 2580
Gross living floor area: 129.92 m²
Usable living floor area: 105.65 m²
Building-related outdoor space: 29.62 m²
Indoor storage room in the basement: 4.80 m²
LEASEHOLD
The apartment is located on freehold land. Therefore, there is no leasehold involved!
SPECIAL FEATURES
- Freehold
- High-end renovation
- Option for a third bedroom
- The sleeping area is located on the fourth floor, separate from the living/dining area
- Modern fireplace from the UK
- Luxury kitchen by Poliform with built-in appliances by V-ZUG
- Luxury bathroom by Intercodam with a bathtub and walk-in shower
- Wide, corner-facing unit featuring 7 windows across the width and windows on the end wall
- The high ceilings and cast-iron pillars on the 3rd floor create a loft-like atmosphere
- Original old factory staircase
- Extensive maintenance was performed on the exterior woodwork in 2025
- Central heating boiler installed in 2022
- An age clause will be included in the deed of sale
- Closing date to be determined by mutual agreement.
RESERVATION
This project information has been compiled with the utmost care. However, no liability is accepted for any incompleteness, inaccuracy or otherwise, or the consequences thereof. The buyer has his own duty to investigate all matters that are important to him or her. With regard to this property, the broker is the advisor to the seller. The NVM conditions apply.
 nl
 en
 fr