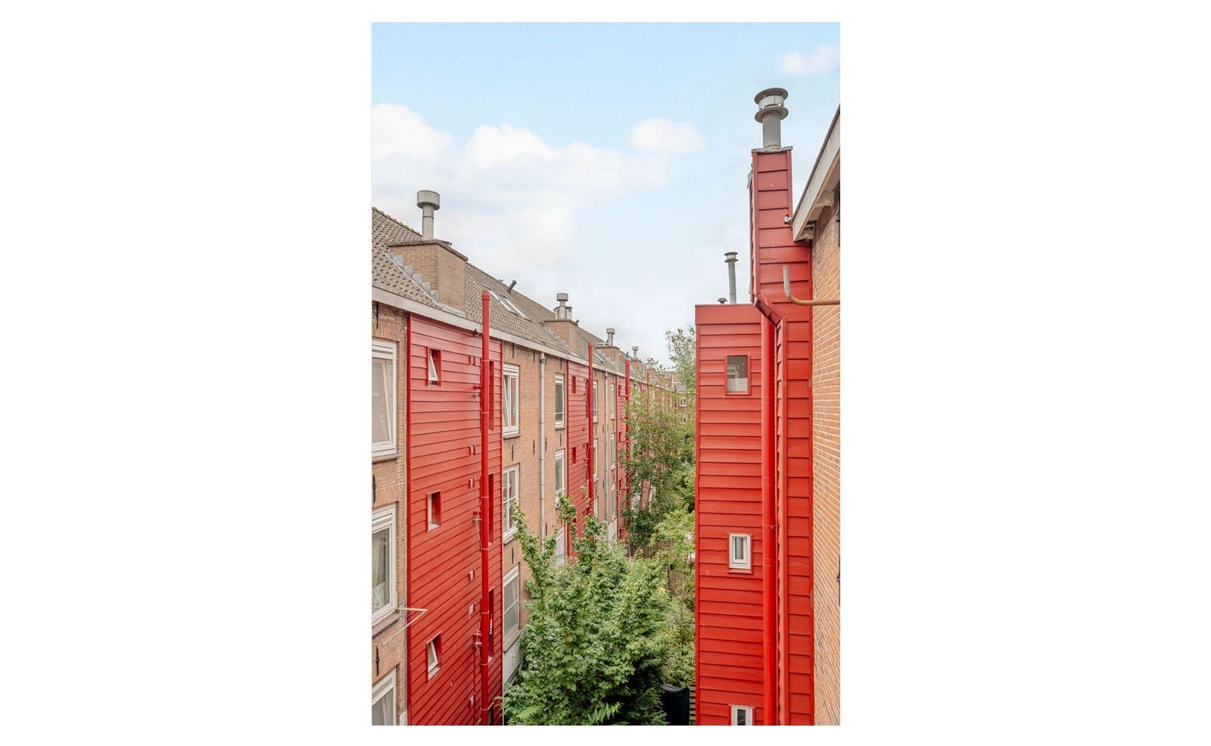
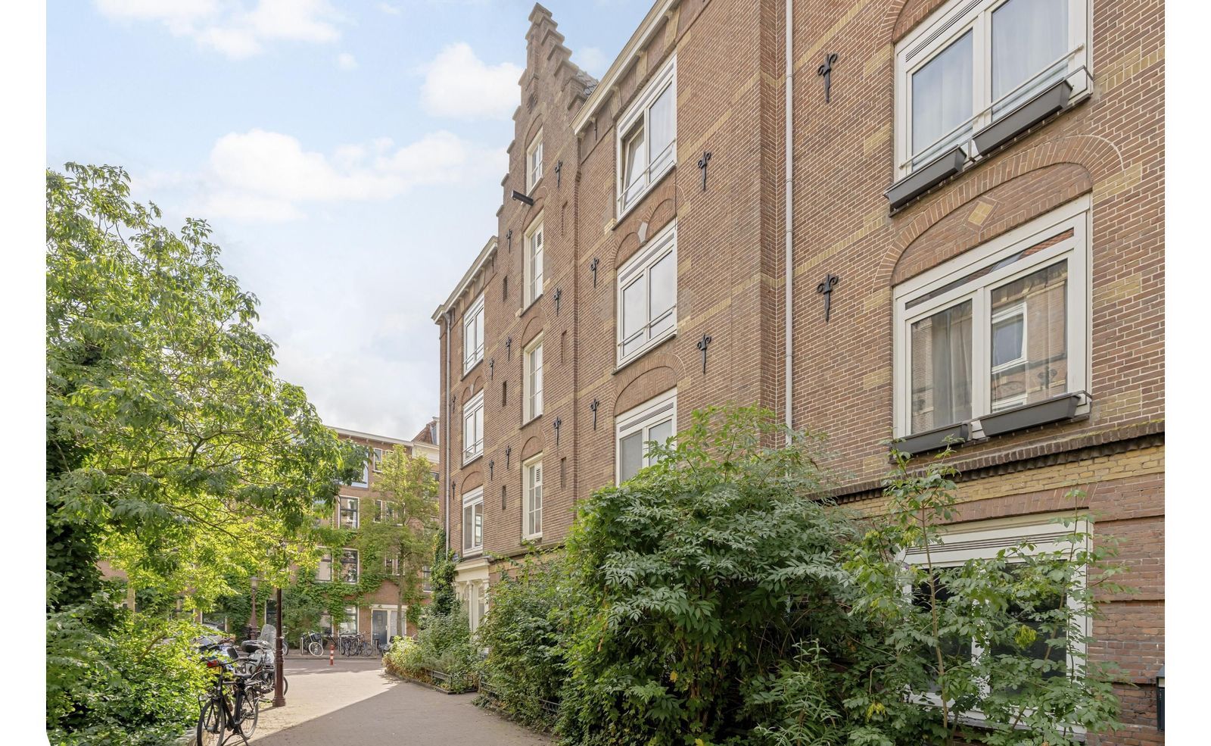
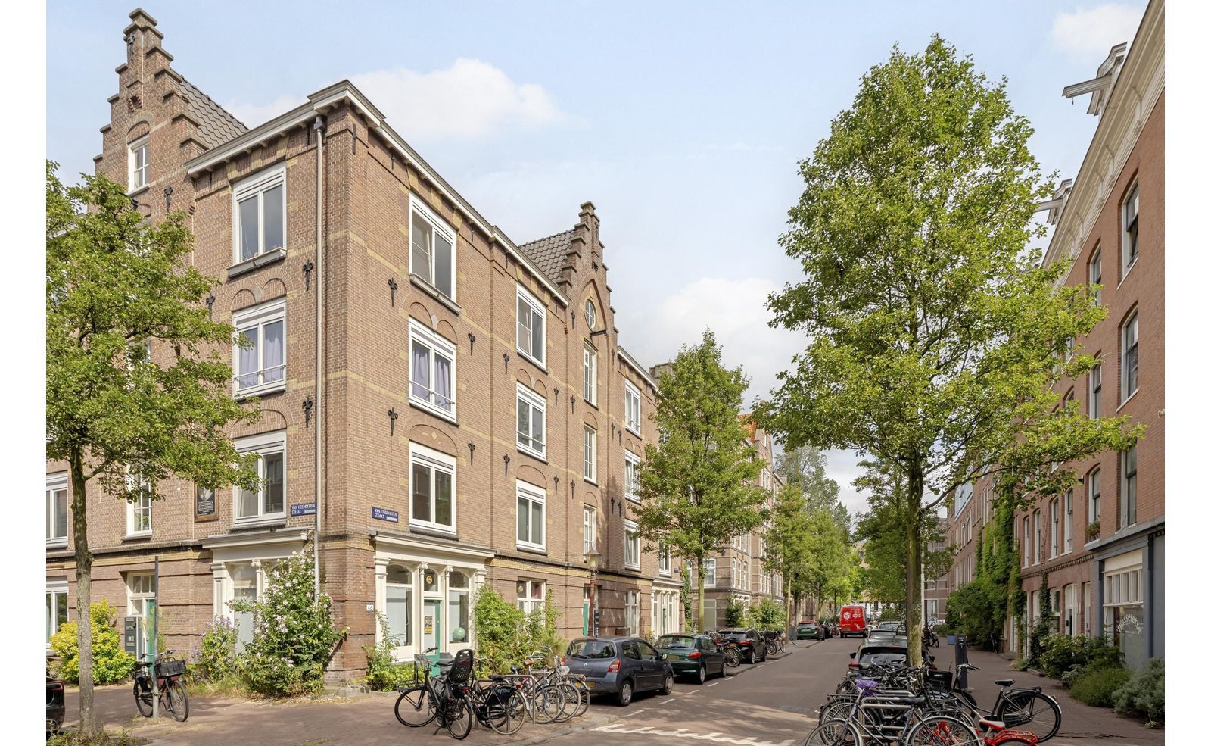
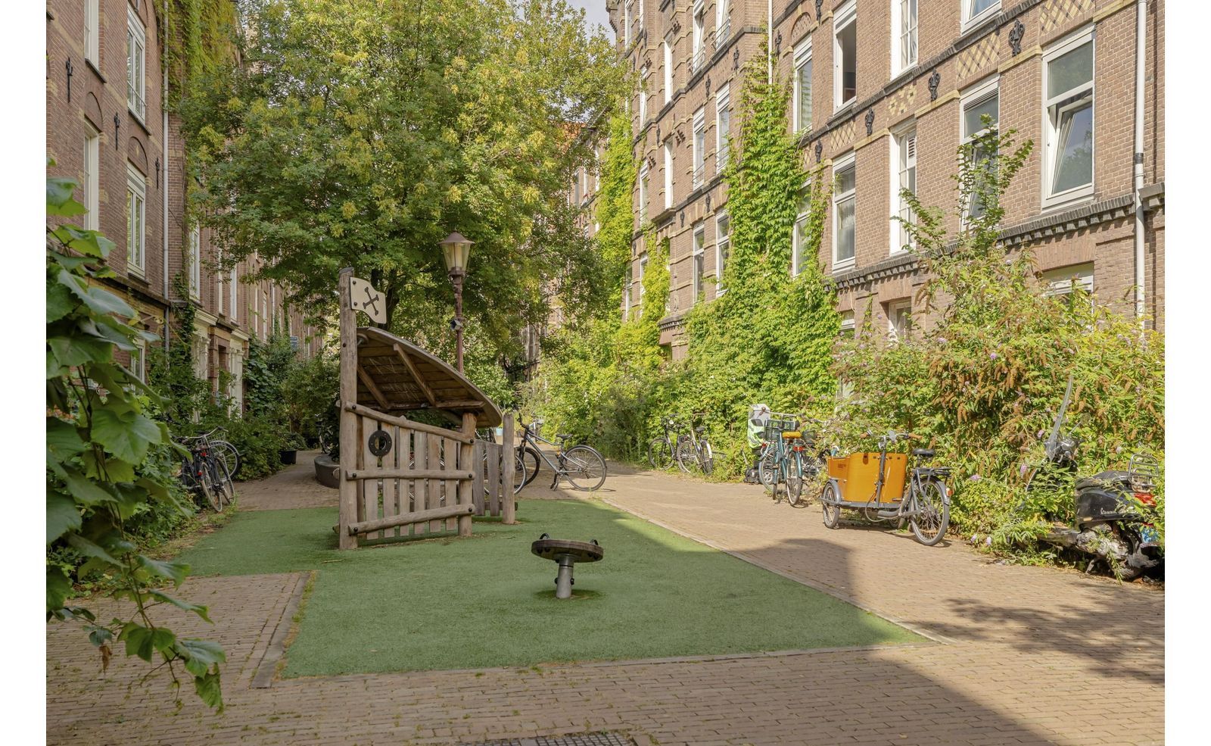
Amsterdam

Van Linschotenstraat 38
Van Linschotenstraat 38, Amsterdam foto-0
Van Linschotenstraat 38, Amsterdam foto-1
Van Linschotenstraat 38, Amsterdam foto-2
Van Linschotenstraat 38, Amsterdam foto-3
Van Linschotenstraat 38, Amsterdam foto-4
Van Linschotenstraat 38, Amsterdam foto-5
Van Linschotenstraat 38, Amsterdam foto-6
Van Linschotenstraat 38, Amsterdam foto-7
Van Linschotenstraat 38, Amsterdam foto-8
Van Linschotenstraat 38, Amsterdam foto-9
Van Linschotenstraat 38, Amsterdam foto-10
Van Linschotenstraat 38, Amsterdam foto-11
Van Linschotenstraat 38, Amsterdam foto-12
Van Linschotenstraat 38, Amsterdam foto-13
Van Linschotenstraat 38, Amsterdam foto-14
Van Linschotenstraat 38, Amsterdam foto-15
Van Linschotenstraat 38, Amsterdam foto-16
Van Linschotenstraat 38, Amsterdam foto-17
Van Linschotenstraat 38, Amsterdam foto-18
Van Linschotenstraat 38, Amsterdam foto-19
Van Linschotenstraat 38, Amsterdam foto-20
Van Linschotenstraat 38, Amsterdam foto-21
Van Linschotenstraat 38, Amsterdam foto-22
Van Linschotenstraat 38, Amsterdam foto-23
Van Linschotenstraat 38, Amsterdam foto-24
Van Linschotenstraat 38, Amsterdam foto-25
Van Linschotenstraat 38, Amsterdam foto-26
Van Linschotenstraat 38, Amsterdam foto-27
Van Linschotenstraat 38, Amsterdam foto-28
Van Linschotenstraat 38, Amsterdam foto-29

€ 525.000 k.k.

62m²
Upper floor apartment
4

Description

Gelegen in de gezellige Zeeheldenbuurt, op korte afstand van het Westerpark, de Jordaan en de Haarlemmerdijk. Sfeervol en goed ingedeeld HOEK appartement met een ruime woonkamer, twee slaapkamers en een separate keuken. De woning beschikt over fraaie details, waaronder een eiken parketvloer en een karakteristieke Portugese tegelvloer in de keuken. Daarnaast beschikt het appartement over een ruime privéberging.
**ENGLISH VERSION BELOW**

OMGEVING
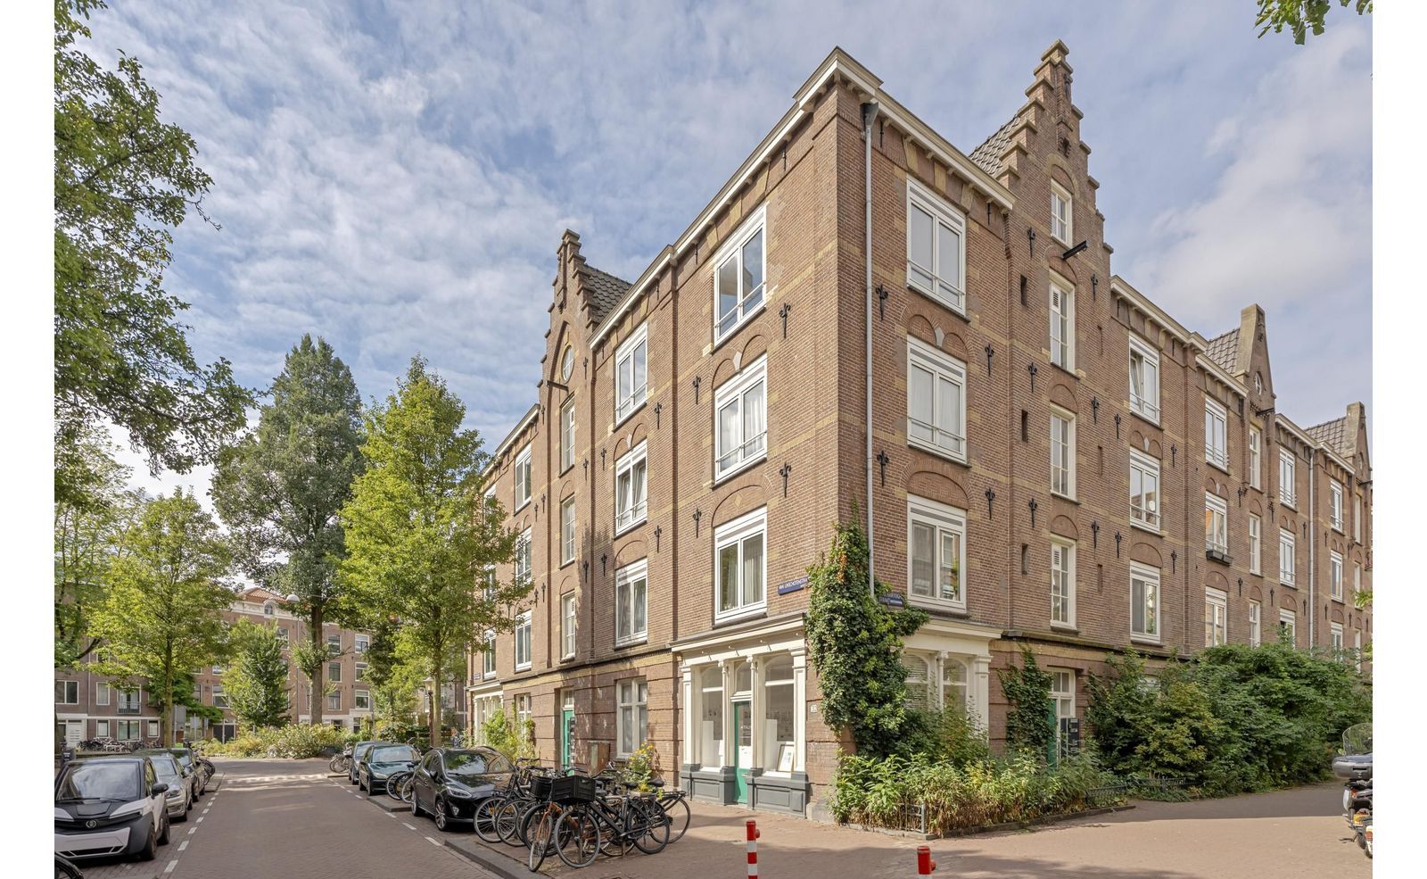
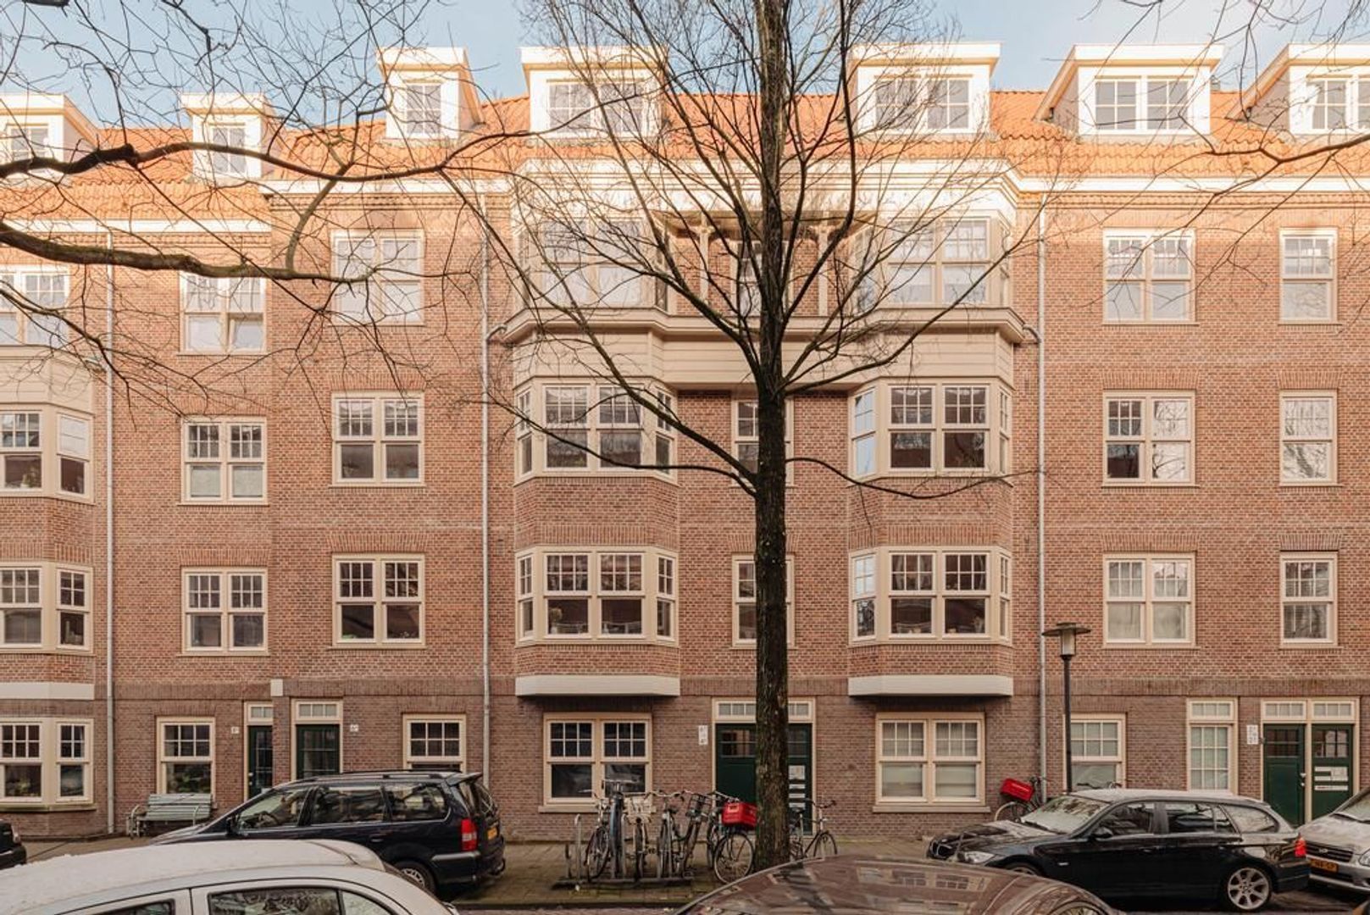
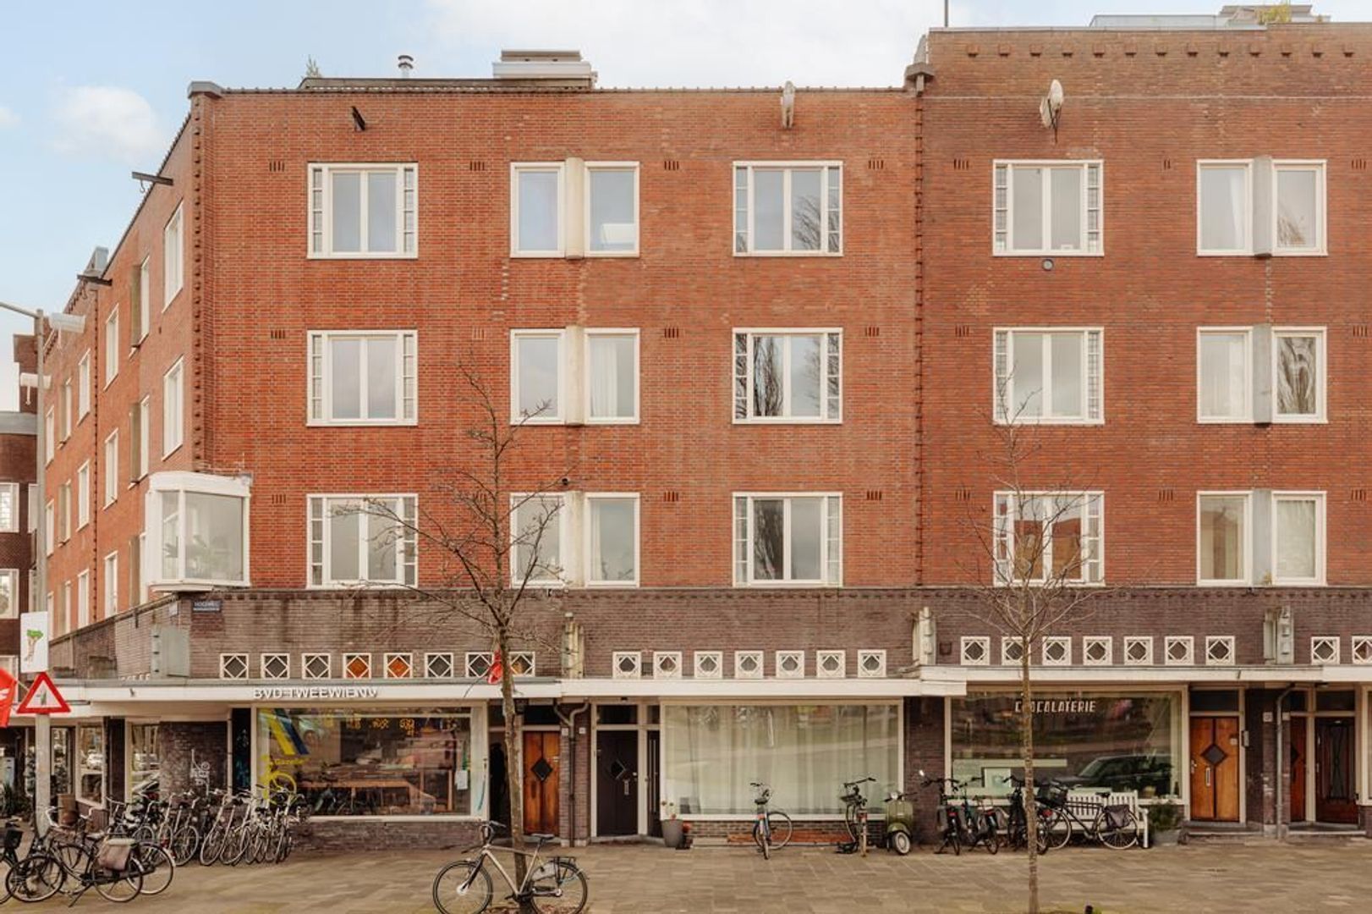
Het gebouw is van oorsprong gebouwd rond 1880 en is een ontwerp van Stadsarchitect B. de Greef en is inmiddels een Gemeentelijk Monument. De robuuste, symmetrische gevels zijn gebouwd met een rode baksteen in een neo-Hollandse renaissance stijl.
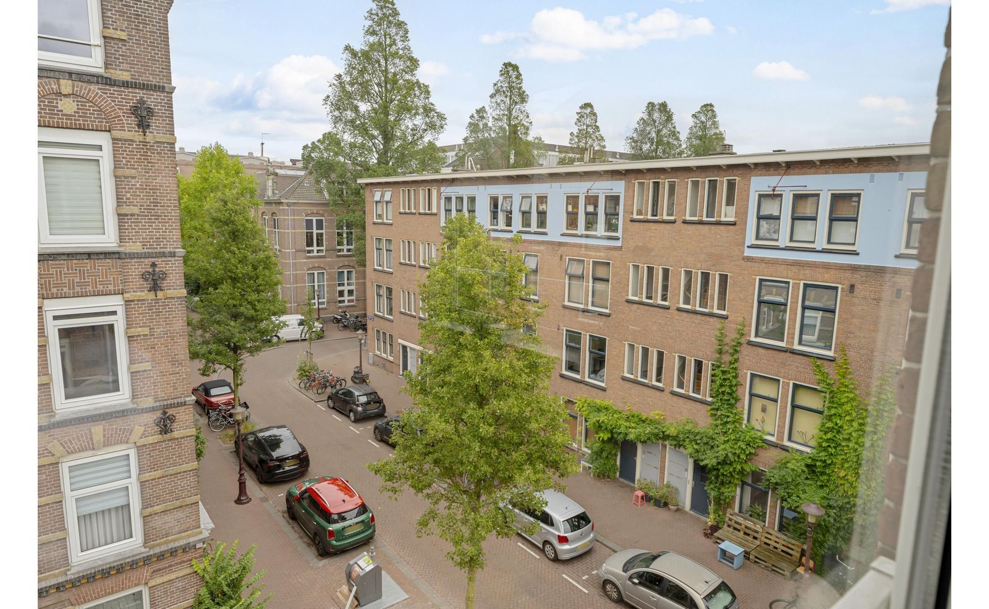
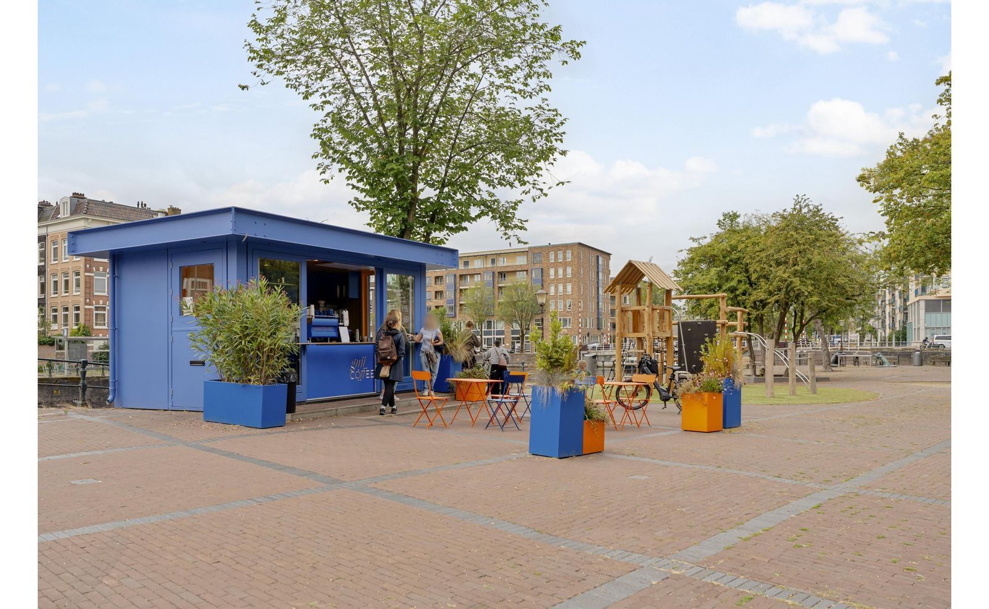
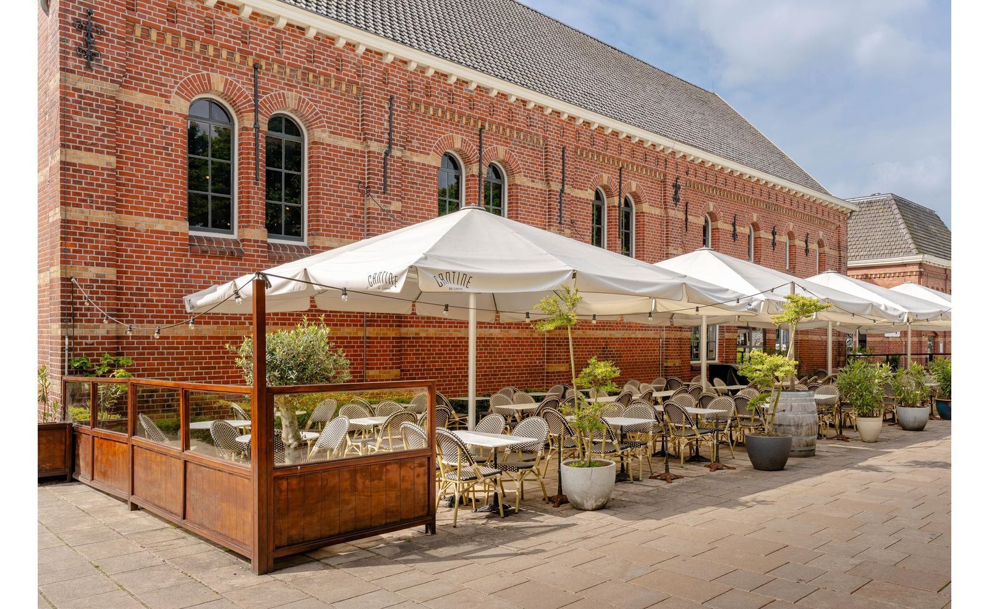
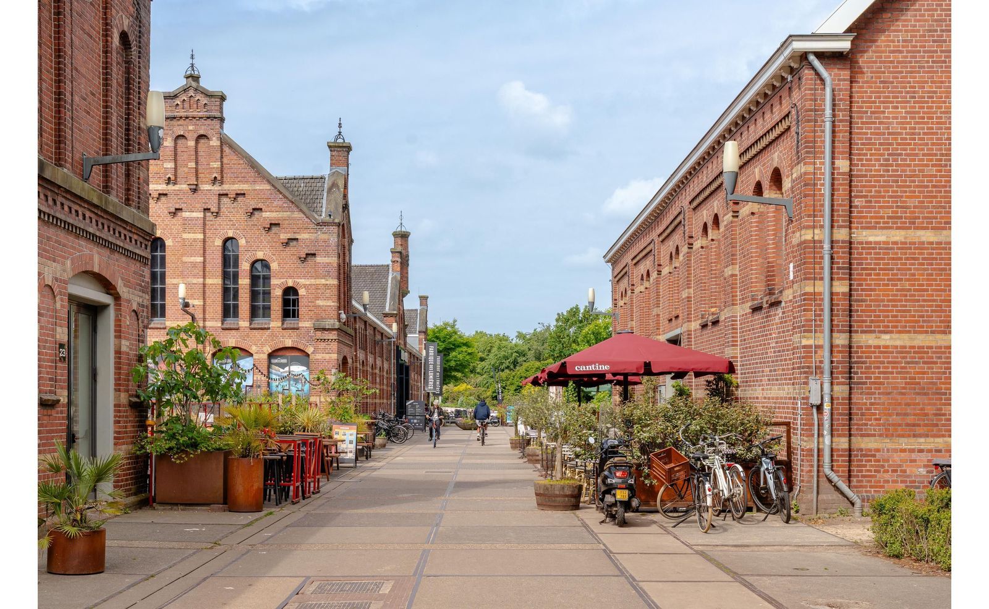
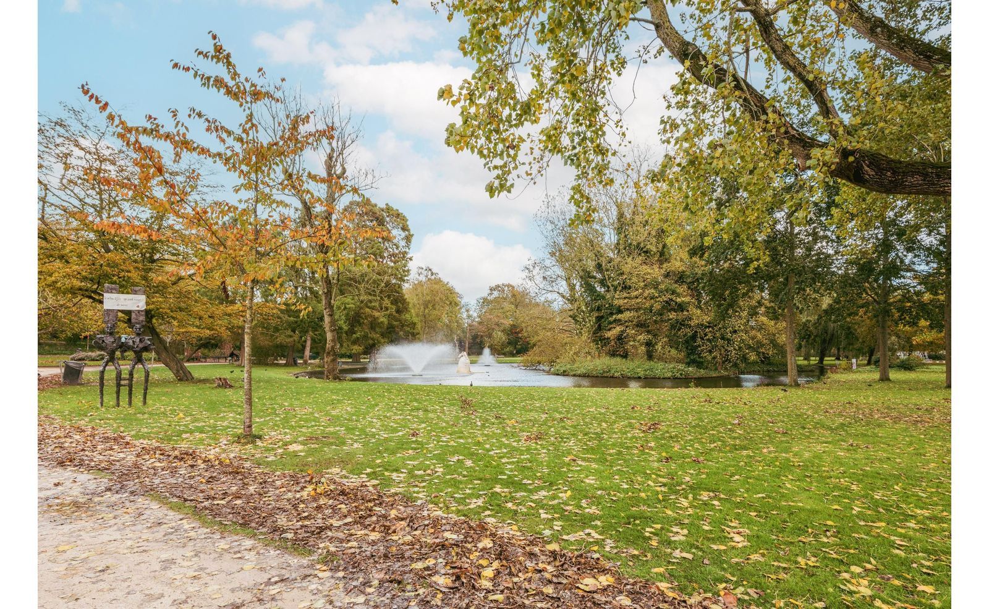
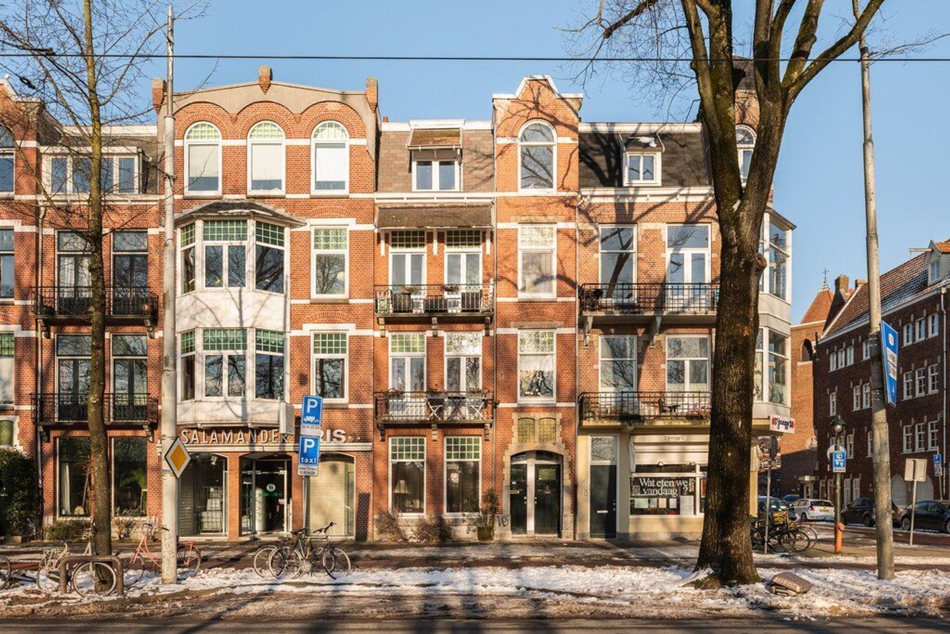
Van Linschotenstraat is gelegen in de karakteristieke Zeeheldenbuurt, een rustige en gezellige woonomgeving op korte afstand van de Jordaan en het Westerpark. In de directe omgeving vindt u diverse winkels, supermarkten en een ruim aanbod aan gezellige horeca. Zo bevinden onder andere BAK, Boon & De Koot en Tannay zich in de omgeving. Ook de Haarlemmerdijk en Haarlemmerstraat met hun brede aanbod aan winkels, cafés en restaurants zijn eenvoudig te bereiken. Voor ontspanning ligt het Westerpark op korte afstand en binnen enkele fietsminuten staat u midden in de Jordaan of het centrum van Amsterdam. Amsterdam Centraal ligt op circa 2 kilometer afstand en ook met het openbaar vervoer en de auto is de woning goed bereikbaar.

INDELING
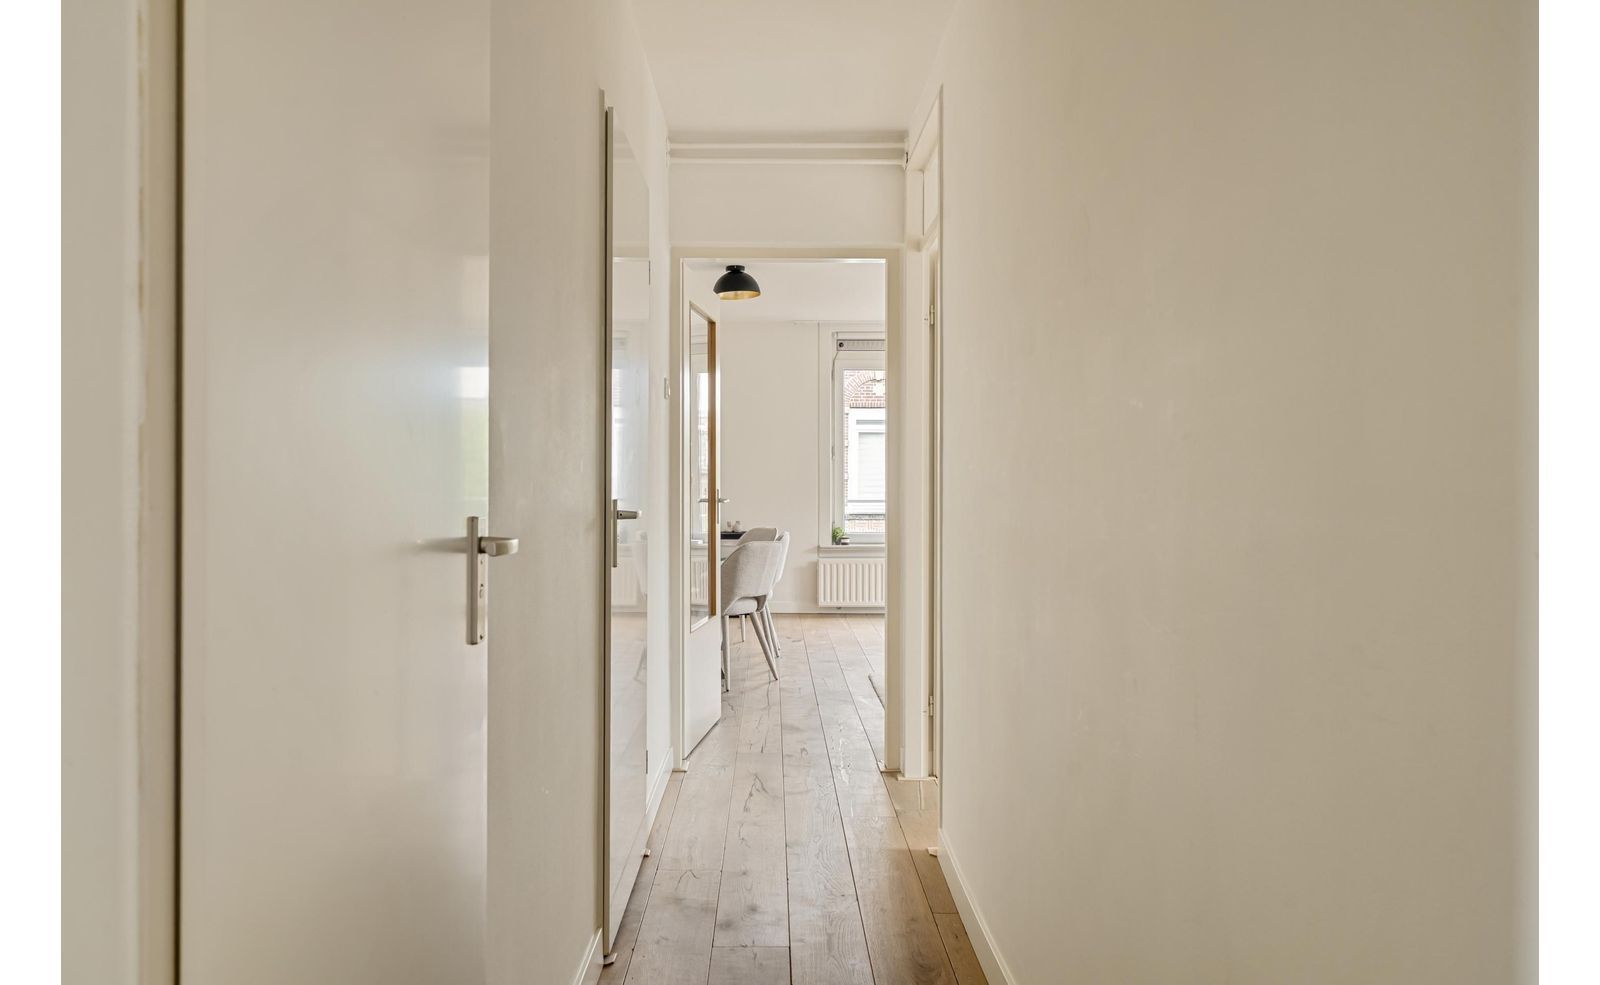
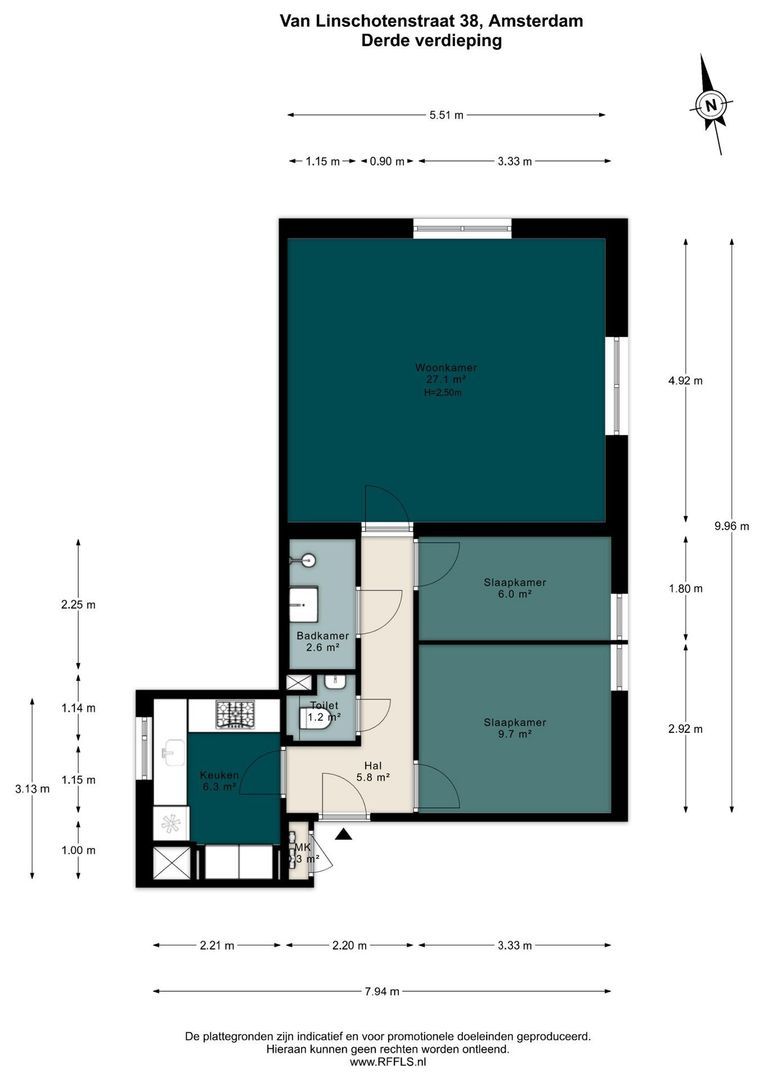
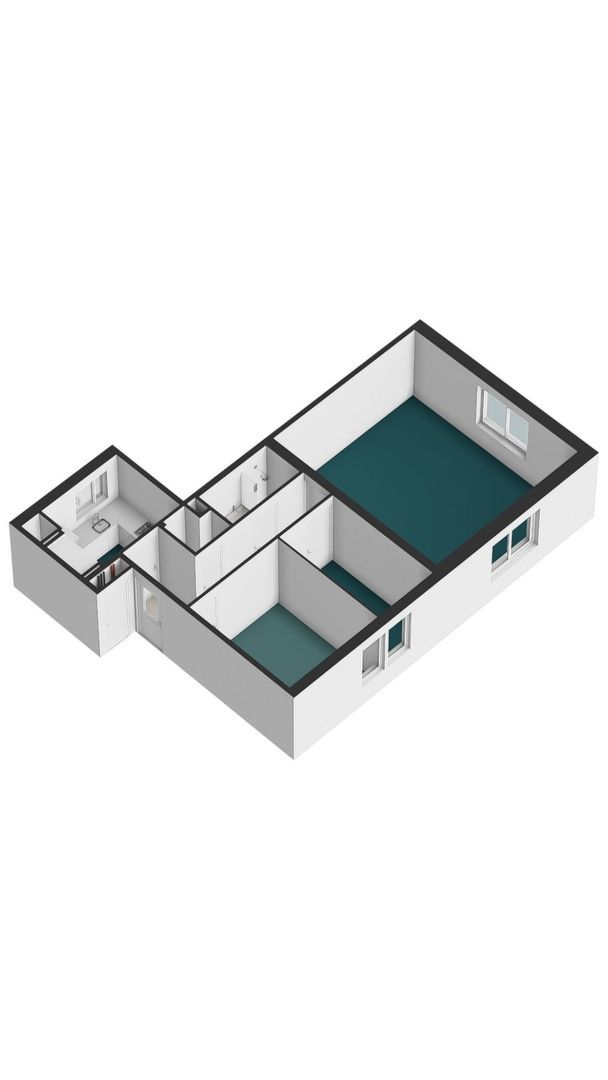
Gemeenschappelijk trappenhuis met entree op de derde verdieping. Binnenkomst in de hal van waaruit de verschillende vertrekken bereikbaar zijn. De woning is voorzien van een fraaie eiken parketvloer.
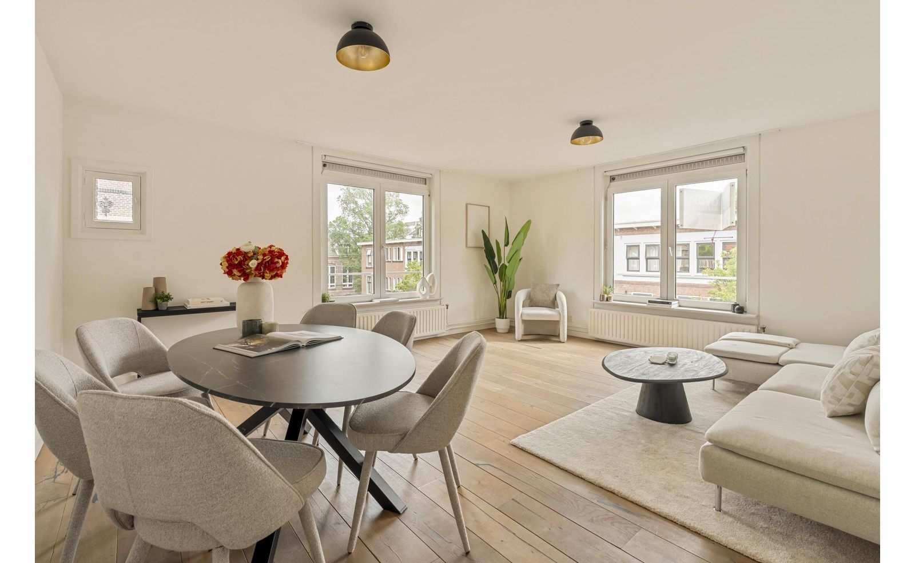
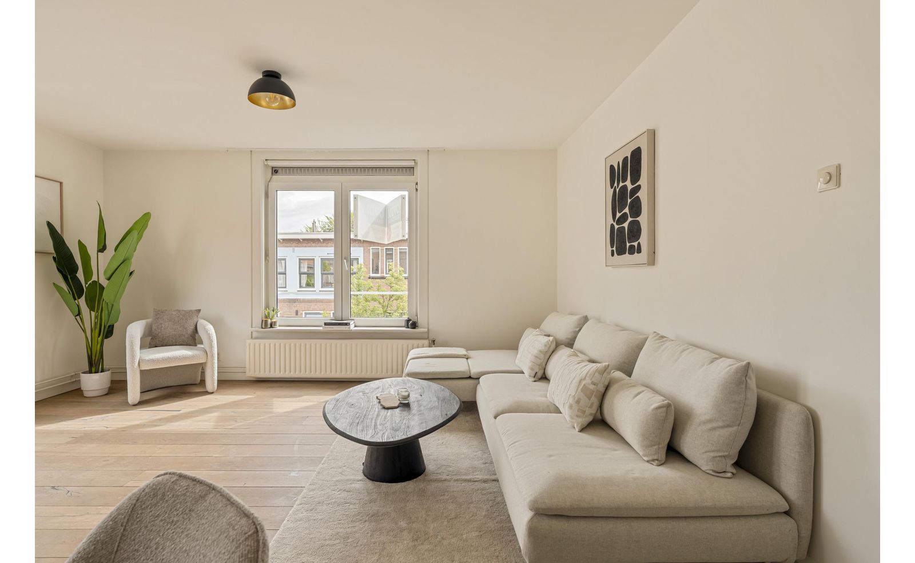
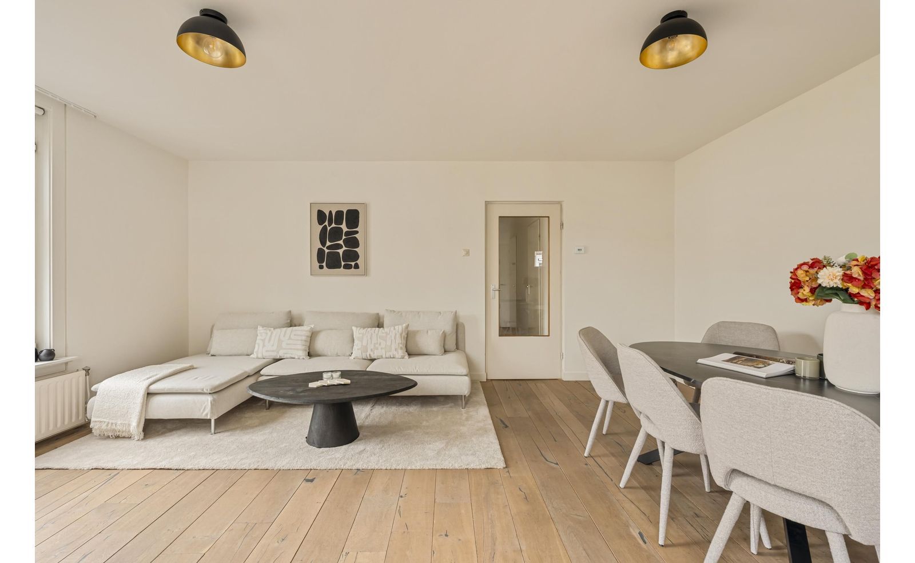
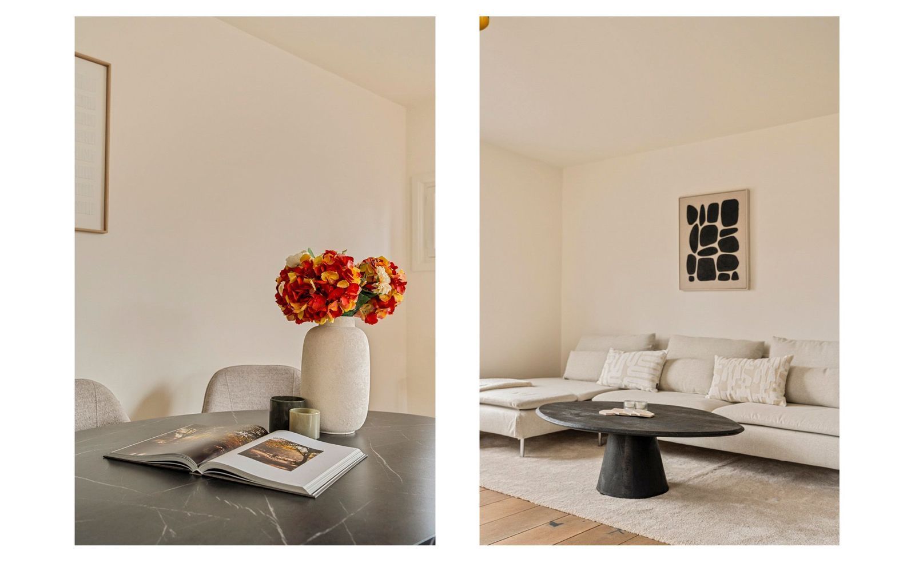
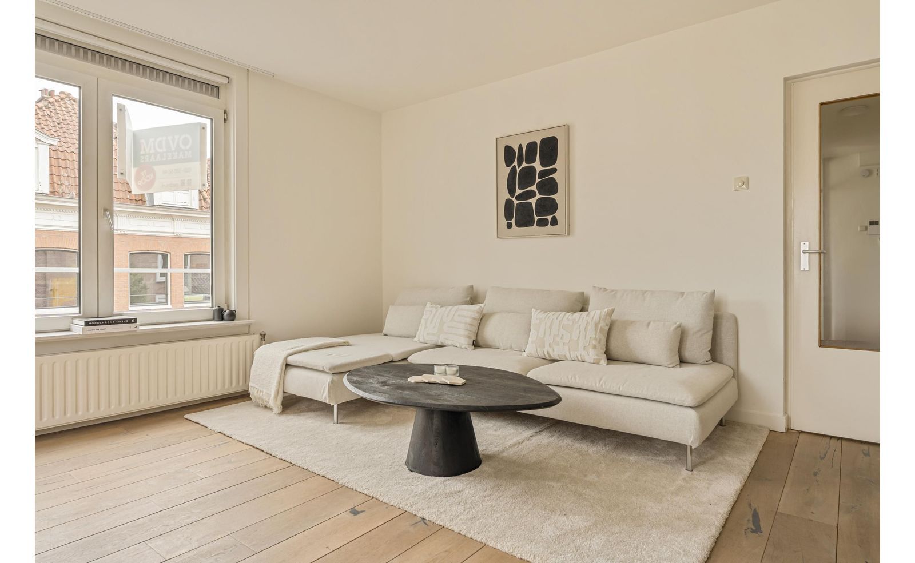
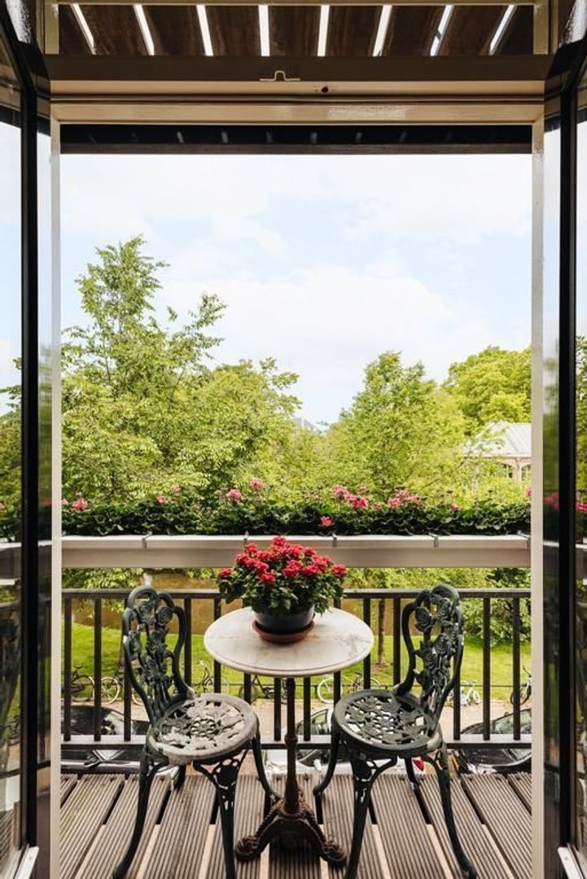
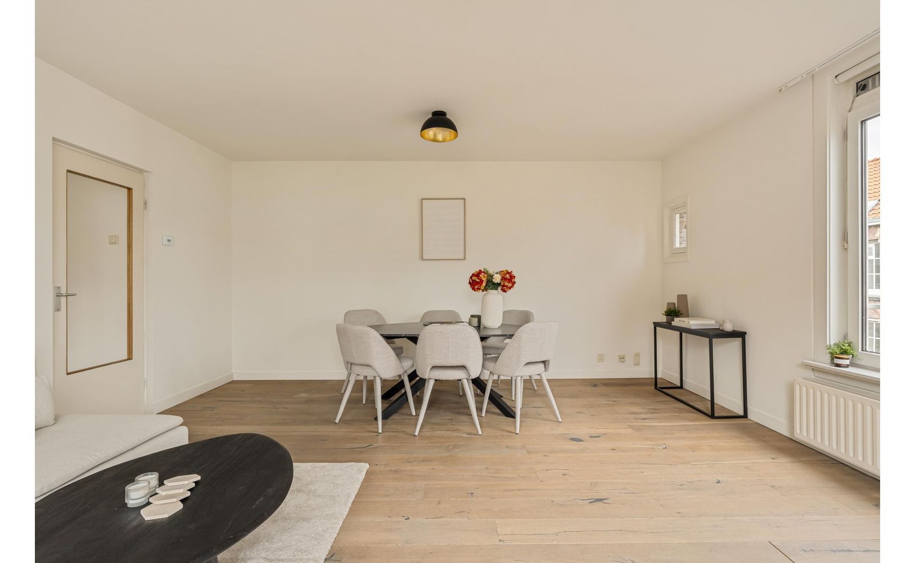
Aan de voorzijde bevindt zich de ruime woonkamer met voldoende plek voor zowel een comfortabele zithoek als een grote eettafel. De woning is op de hoek gelegen, met grote raampartijen aan meerdere zijden zorgt dit voor een prettige woonruimte.
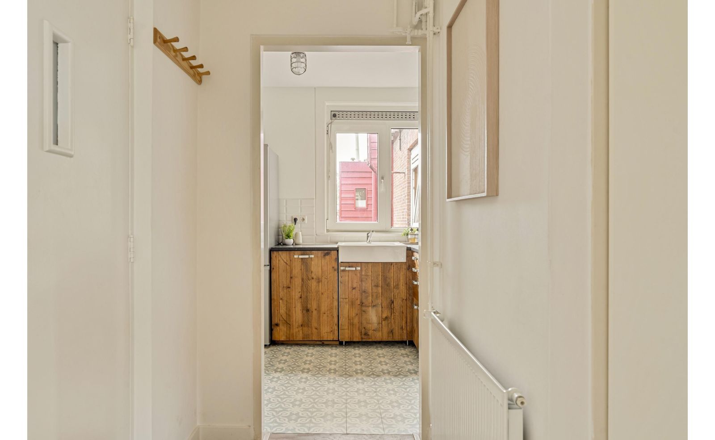
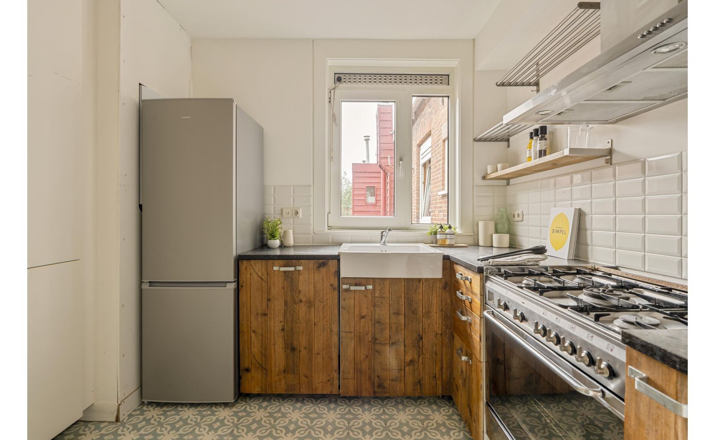
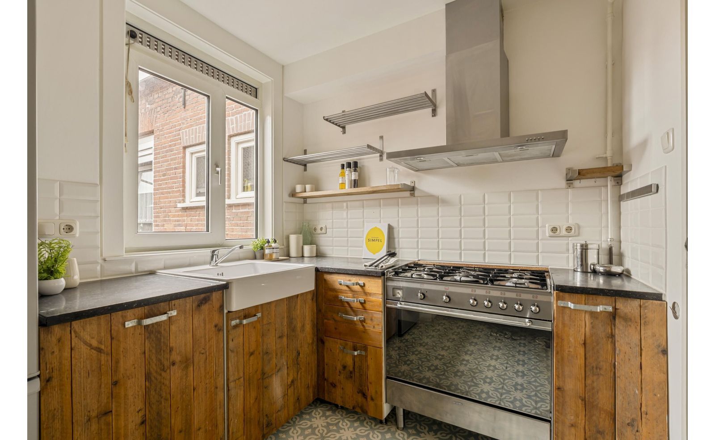
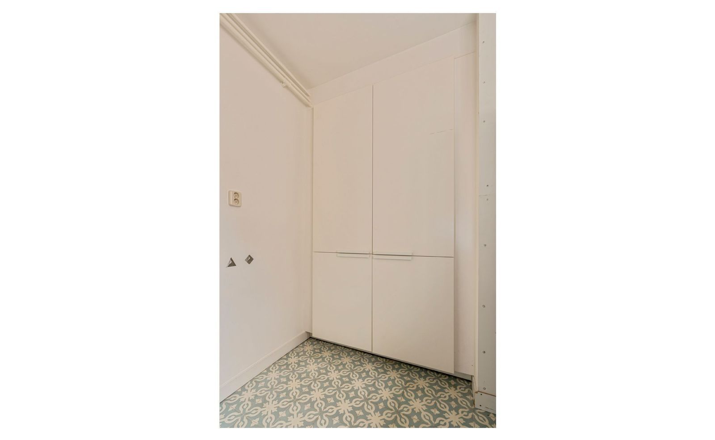
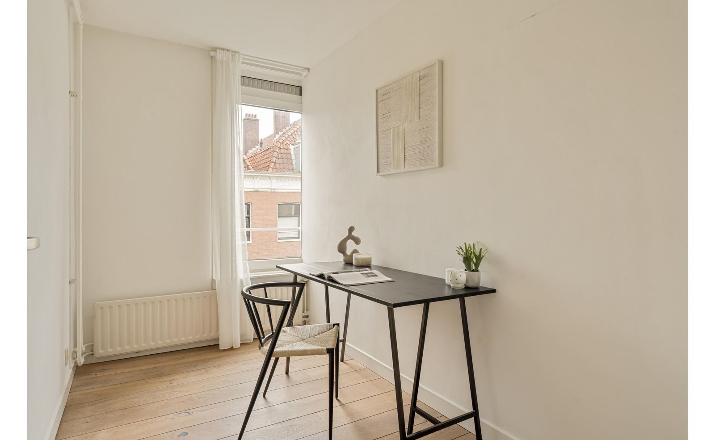
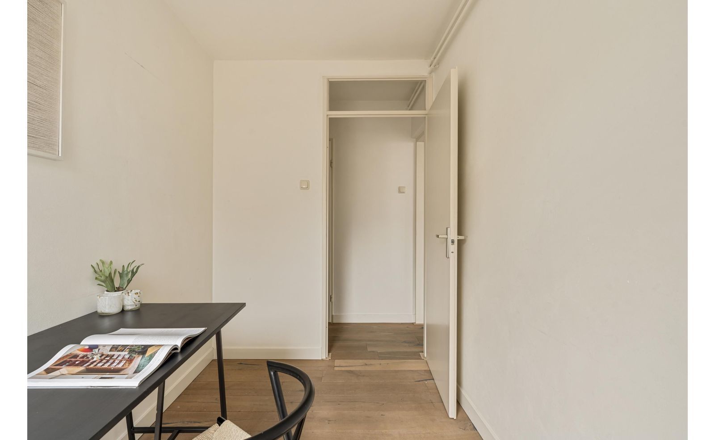
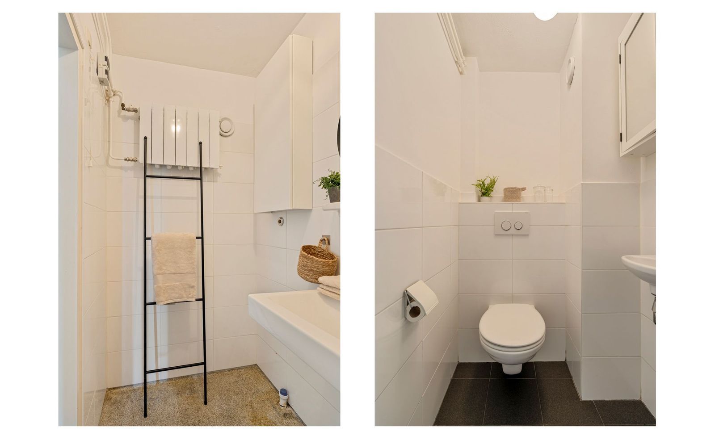
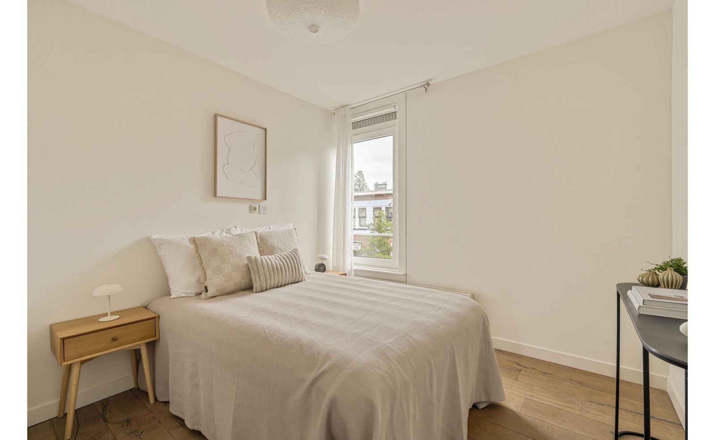
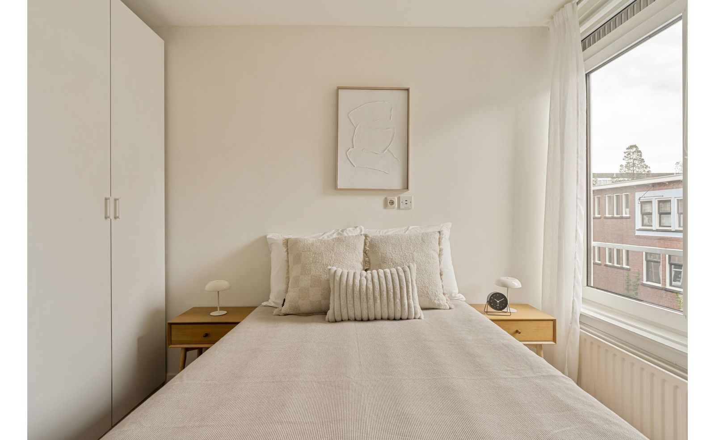
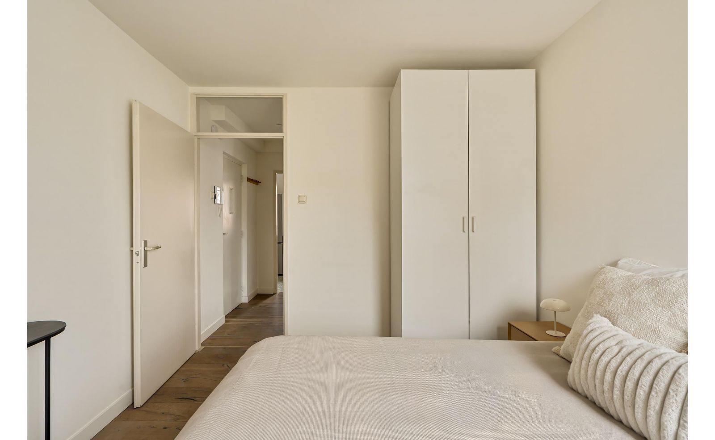
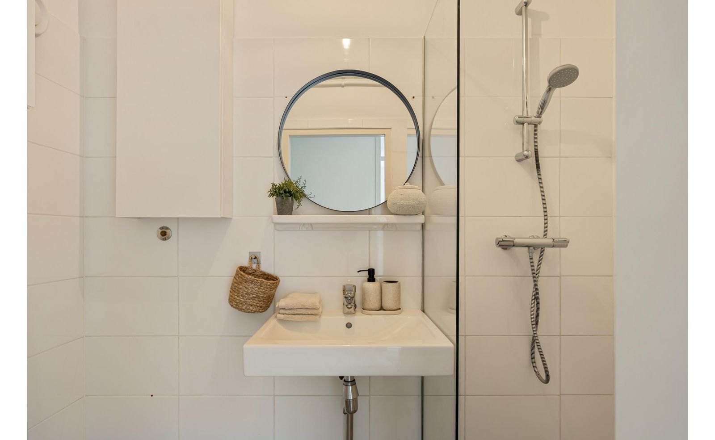
Aan de achterzijde bevinden zich twee slaapkamers, bestaande uit een ruime master bedroom en een tweede kamer die uitstekend geschikt is als kinder-, werk- of logeerkamer. De separate keuken is vernieuwd in 2015 en voorzien van een SMEG-fornuis met oven, vaatwasser en losse koelkast. De Portugese handgemaakte tegelvloer geeft de keuken een karakteristieke uitstraling. Centraal in de woning bevindt zich de badkamer, voorzien van een douche, wastafel en aansluiting voor de wasmachine. Het toilet is separaat.

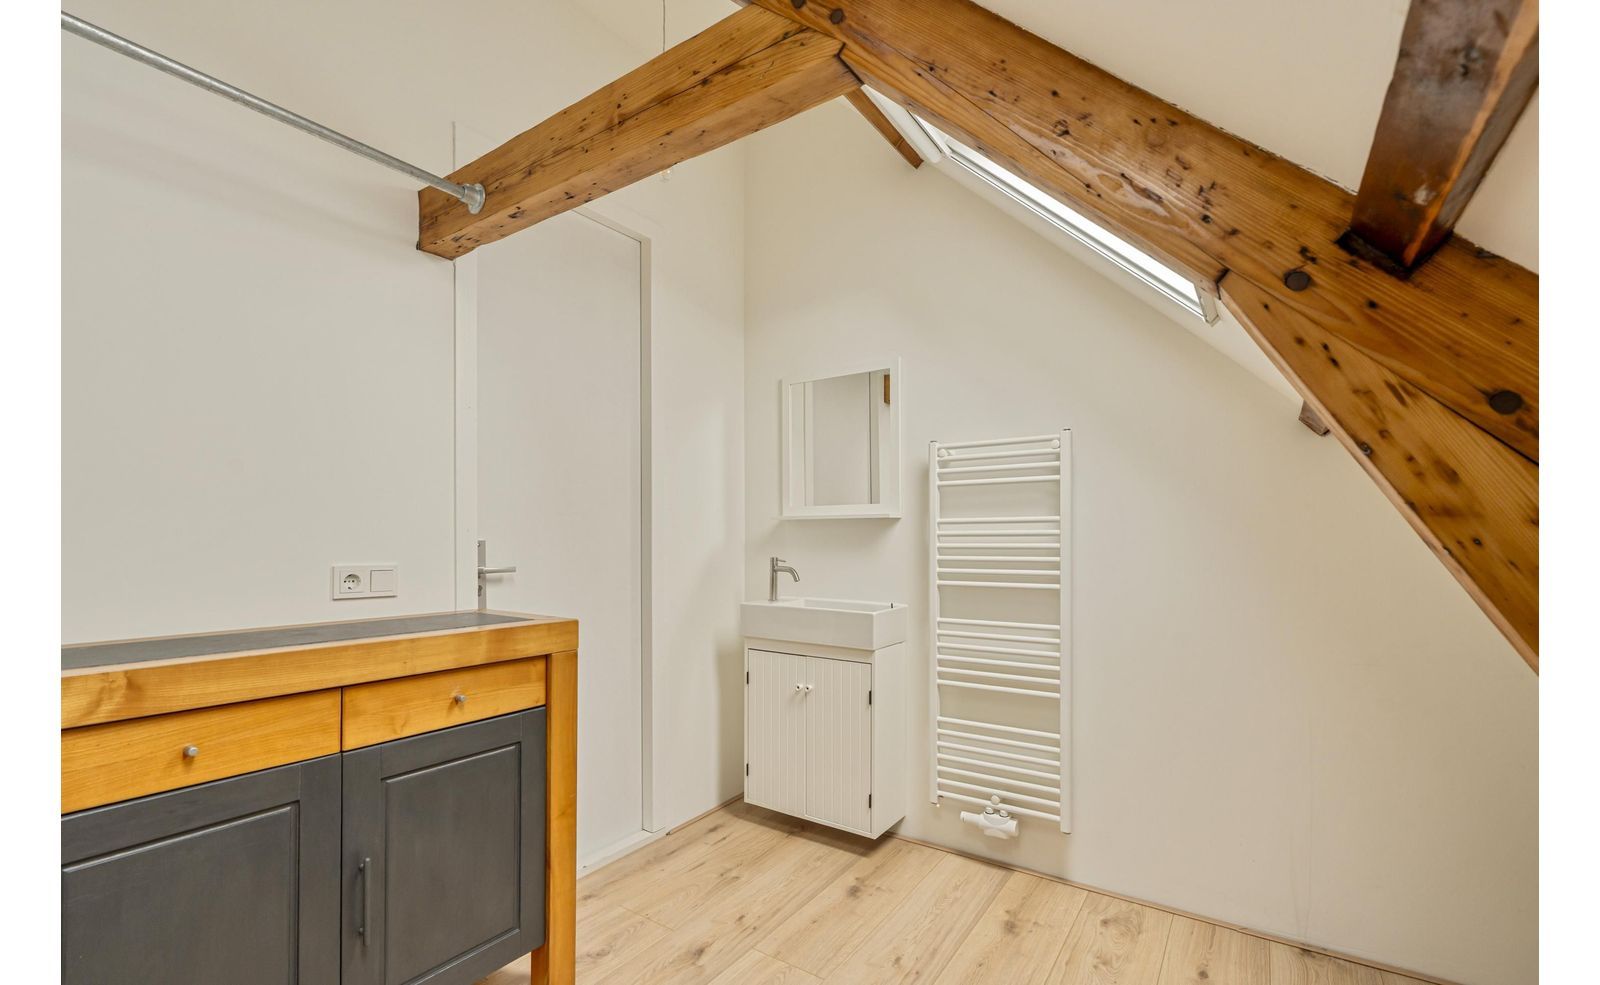
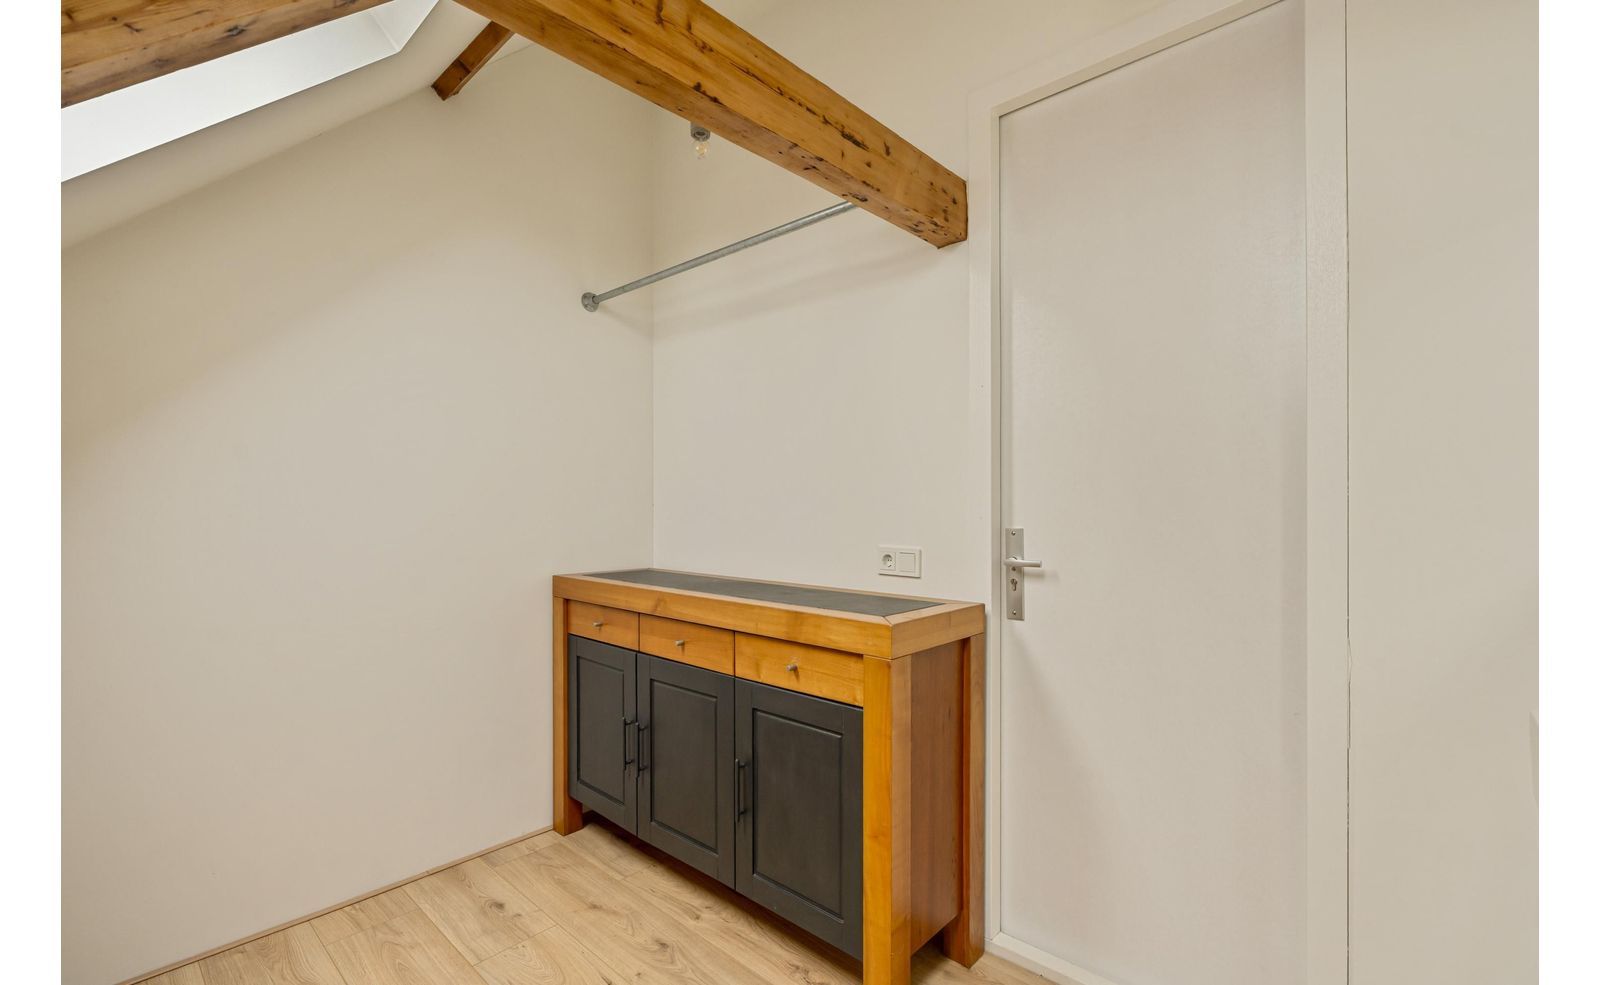
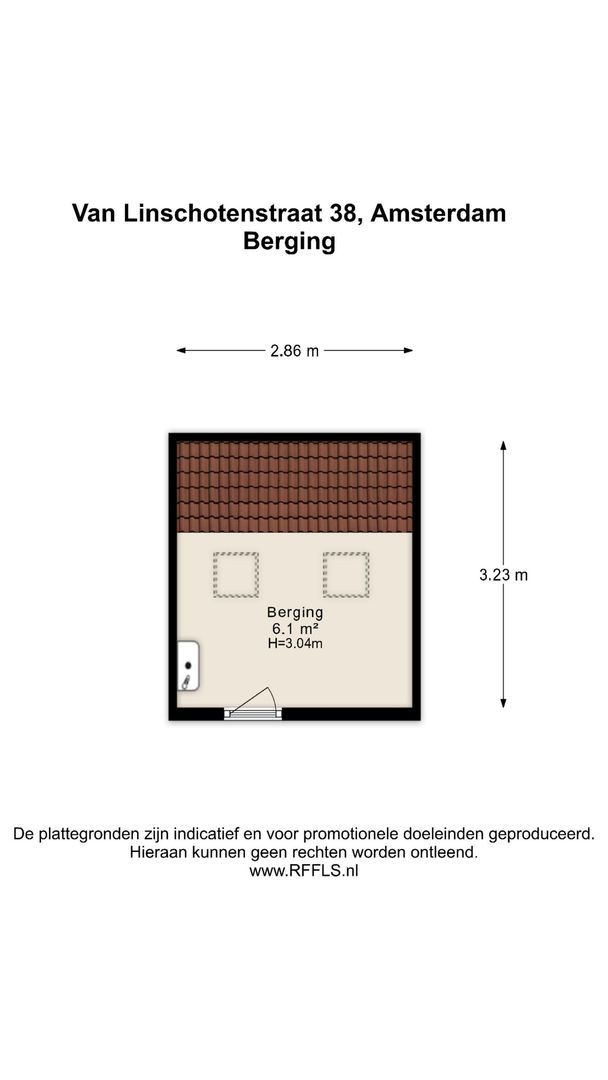
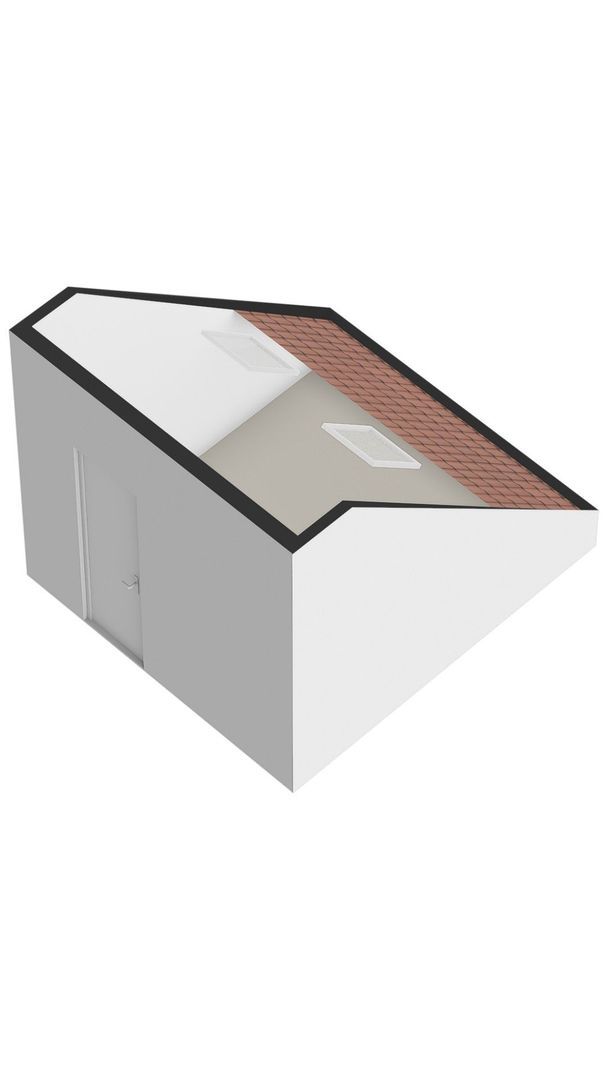
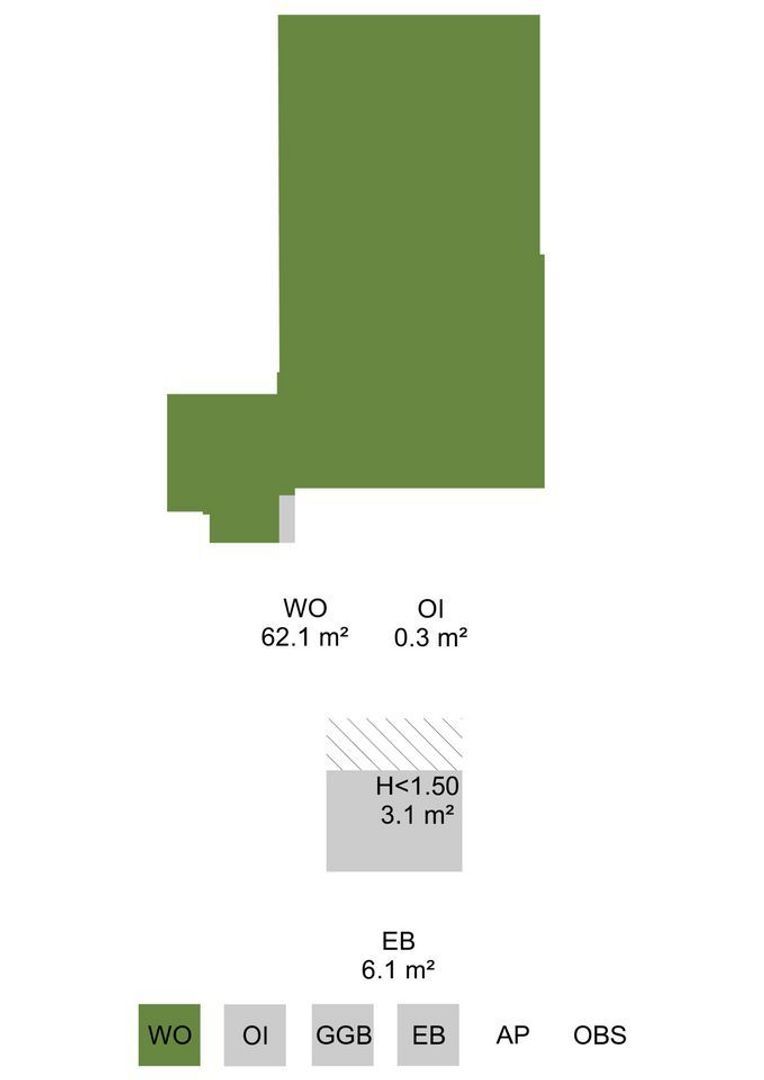
Op de bovenste verdieping, direct boven de woning, Is de ruime privéberging gelegen met elektra, a 6,1m².

VERENIGING VAN EIGENAREN
De Vereniging van Eigenaars wordt professioneel beheerd door Newomij VvE Beheer en bestaat uit 60 eigenaren. De maandelijkse VvE-bijdrage bedraagt € 126,24 voor het appartement en € 12,27 voor de berging, wat neerkomt op een totale bijdrage van € 138,51 per maand. Voor het toekomstige onderhoud van het complex is een Meerjarenonderhoudsplan (MJOP) aanwezig.

ERFPACHT
De woning is gelegen op de gemeentelijke erfpacht en is eeuwigdurend afgekocht.

BIJZONDERHEDEN
- Hoekwoning
- 2 slaapkamers
- Ruime privéberging met elektra
- Erfpacht eeuwigdurend afgekocht
- Pand gesplitst in 2006
- VvE professioneel beheerd door Newomij VvE Beheer
- VvE-bijdrage totaal € 138,51 per maand
- MJOP aanwezig
- Cv-ketel Vaillant uit 2021, met slimme thermostaat (Vaillant ecoTEC Classic central heating boiler (2021) with smart thermostat)
- Voorzien van dubbele beglazing
- Funderingswaardering niet verhoogd: ABC
- Energielabel F
- Gelegen in de Zeeheldenbuurt, nabij het Westerpark en de Jordaan
- Levering kan snel.

VOORBEHOUD
Deze informatie is met de nodige zorgvuldigheid samengesteld. Onzerzijds wordt geen aansprakelijkheid aanvaard voor enige onvolledigheid, onjuistheid of anderszins, dan wel de gevolgen daarvan. Alle opgegeven maten en oppervlakten zijn indicatief. Het meetrapport is conform Meetinstructie NEN 2580 opgesteld. Koper heeft zijn/haar eigen onderzoek plicht naar alle zaken die voor hem of haar van belang zijn. Met betrekking tot deze woning is de makelaar adviseur van verkoper. Van toepassing zijn de NVM-voorwaarden.

***ENGLISH VERSION***
Located in the charming Zeeheldenbuurt, within a short distance of Westerpark, the Jordaan and Haarlemmerdijk. This attractive and well-laid-out corner apartment features a spacious living room, two bedrooms and a separate kitchen. The property boasts beautiful details, including an oak parquet floor and a characteristic Portuguese tiled floor in the kitchen. In addition, the apartment has a spacious private storage room.

NEIGHBORHOOD
The building was originally constructed around 1880 and was designed by City Architect B. de Greef; it is now a Municipal Historic Landmark. The sturdy, symmetrical facades are built of red brick in a Neo-Dutch Renaissance style.
Van Linschotenstraat is located in the characteristic Zeeheldenbuurt, a quiet and pleasant residential neighbourhood within a short distance of the Jordaan and Westerpark. The immediate area offers a wide variety of shops, supermarkets and inviting cafés and restaurants, including BAK, Boon & De Koot and Tannay. Haarlemmerdijk and Haarlemmerstraat, with their extensive selection of shops, cafés and restaurants, are also within easy reach.

For recreation, Westerpark is nearby, while the Jordaan and Amsterdam city centre can be reached within just a few minutes by bicycle. Amsterdam Central Station is approximately 2 kilometres away, and the property is also easily accessible by public transport and car.

LAYOUT
Communal staircase with entrance to the apartment on the third floor. Upon entering, the hallway provides access to the various rooms. The apartment features an attractive oak parquet floor. At the front is the spacious living room, offering plenty of room for both a comfortable seating area and a large dining table. The house is located on a corner; with large windows on several sides, it offers a pleasant living space.
At the rear are two bedrooms, comprising a spacious master bedroom and a second room that is perfectly suited as a children's bedroom, home office or guest room. The separate kitchen was renovated in 2015 and is equipped with a SMEG range cooker with oven, dishwasher and freestanding refrigerator. The handmade Portuguese tiled floor gives the kitchen a distinctive character.
Centrally located in the apartment is the bathroom, fitted with a shower, washbasin and connection for the washing machine. The toilet is separate.

On the top floor, directly above the apartment, is a spacious private storage room with electrical hookups, measuring 6.1 m².

HOMEOWNERS’ ASSOCIATION
The Homeowners' Association (VvE) is professionally managed by Newomij VvE Beheer and consists of 60 owners. The monthly VvE contribution is € 126,24 for the apartment and € 12,27 for the storage room, resulting in a total monthly contribution of € 138,51. A long-term maintenance plan (MJOP) is in place for the future maintenance of the complex.

LEASEHOLD
The property is situated on municipal leasehold land. The ground lease has been bought off in perpetuity.

DETAILS
- Corner apartment
- 2 bedrooms
- Spacious private storage room with electricity
- Ground lease bought off in perpetuity
- Building divided into apartment rights in 2006
- VvE professionally managed by Newomij VvE Beheer
- Total VvE contribution of € 138,51 per month
- Long-term maintenance plan (MJOP) in place
- Vaillant central heating boiler from 2021, with smart thermostat (Vaillant ecoTEC Classic central heating boiler (2021) with smart thermostat)
- Double glazing
- Foundation valuation no high risk: ABC
- Energy label F
- Located in the Zeeheldenbuurt, near Westerpark and the Jordaan
- Quick delivery possible

DISCLAIMER
This project information has been compiled with the utmost care. However, no liability is accepted for any incompleteness, inaccuracy, or otherwise, or the consequences thereof. The buyer has their own duty of investigation regarding all matters of importance to them. With regard to this property, the real estate agent is the seller's advisor. The NVM conditions apply.
Loïc Ouwehand

Registered Real Estate Agent

Loïc Ouwehand

Transfer

Asking price
€ 525.000 k.k.
Homeowners association costs
€ 139
Status
Available
Acceptance
In consultation
Address
Van Linschotenstraat 38
Zipcode
1013 PN
City
Amsterdam

Build

Apartment type
Upper floor apartment, Apartment
Bottom floor
3
Build type
Existing
Build year
1879
Maintenance inside
Good
Maintenance outside
Good

Surface and volume

Living surface
ca. 62m²
Volume
ca. 203m³

Layout

Rooms
4
Bedrooms
2
Bathrooms
1
Number of floors
1
Facilities
Mechanical ventilation, Natural ventilation

Energy

Energy label
F
Isolation
Insulated glazing
Hot water
Central heating
Heating
Central heating
Furnace
vaillant (2021, Combined furnace, Owned)

Exterior areas

Location
Near quiet road, In residental area, Sheltered location
Shed
Lock-up
Shed facilities
electricity

Floor plans

Van Linschotenstraat 38, Amsterdam plattegrond-0
Van Linschotenstraat 38, Amsterdam plattegrond-1
Van Linschotenstraat 38, Amsterdam plattegrond-2
Van Linschotenstraat 38, Amsterdam plattegrond-3
Van Linschotenstraat 38, Amsterdam plattegrond-4

Location

[ { "address": "Van Linschotenstraat 38", "zipCode": "1013 PN", "city": "Amsterdam", "lat": 52.3892924, "lng": 4.8870939, "heading": 0, "pitch": 0 } ]
Bekijk kaart
[ { "featureType": "water", "elementType": "geometry", "stylers": [ { "color": "#e9e9e9" }, { "lightness": 17 } ] }, { "featureType": "landscape", "elementType": "geometry", "stylers": [ { "color": "#f5f5f5" }, { "lightness": 20 } ] }, { "featureType": "road.highway", "elementType": "geometry.fill", "stylers": [ { "color": "#ffffff" }, { "lightness": 17 } ] }, { "featureType": "road.highway", "elementType": "geometry.stroke", "stylers": [ { "color": "#ffffff" }, { "lightness": 29 }, { "weight": 0.2 } ] }, { "featureType": "road.arterial", "elementType": "geometry", "stylers": [ { "color": "#ffffff" }, { "lightness": 18 } ] }, { "featureType": "road.local", "elementType": "geometry", "stylers": [ { "color": "#ffffff" }, { "lightness": 16 } ] }, { "featureType": "poi", "elementType": "geometry", "stylers": [ { "color": "#f5f5f5" }, { "lightness": 21 } ] }, { "featureType": "poi.park", "elementType": "geometry", "stylers": [ { "color": "#dedede" }, { "lightness": 21 } ] }, { "elementType": "labels.text.stroke", "stylers": [ { "visibility": "on" }, { "color": "#ffffff" }, { "lightness": 16 } ] }, { "elementType": "labels.text.fill", "stylers": [ { "saturation": 36 }, { "color": "#333333" }, { "lightness": 40 } ] }, { "elementType": "labels.icon", "stylers": [ { "visibility": "off" } ] }, { "featureType": "transit", "elementType": "geometry", "stylers": [ { "color": "#f2f2f2" }, { "lightness": 19 } ] }, { "featureType": "administrative", "elementType": "geometry.fill", "stylers": [ { "color": "#fefefe" }, { "lightness": 20 } ] }, { "featureType": "administrative", "elementType": "geometry.stroke", "stylers": [ { "color": "#fefefe" }, { "lightness": 17 }, { "weight": 1.2 } ] } ]
Contact us

The form has been sent successfully. We will contact you as soon as possible.

Unfortunately we can not conclusively determine whether you are a human or an automated bot/spammer. Hence, we are unable to submit the form. Please retry or contact the real estate agent directly via email.

Something went wrong while sending the contact form. Please check that you have filled in all the required fields correctly and try again.

Personal details