Amsterdam

Tweede Atjehstraat 45 4
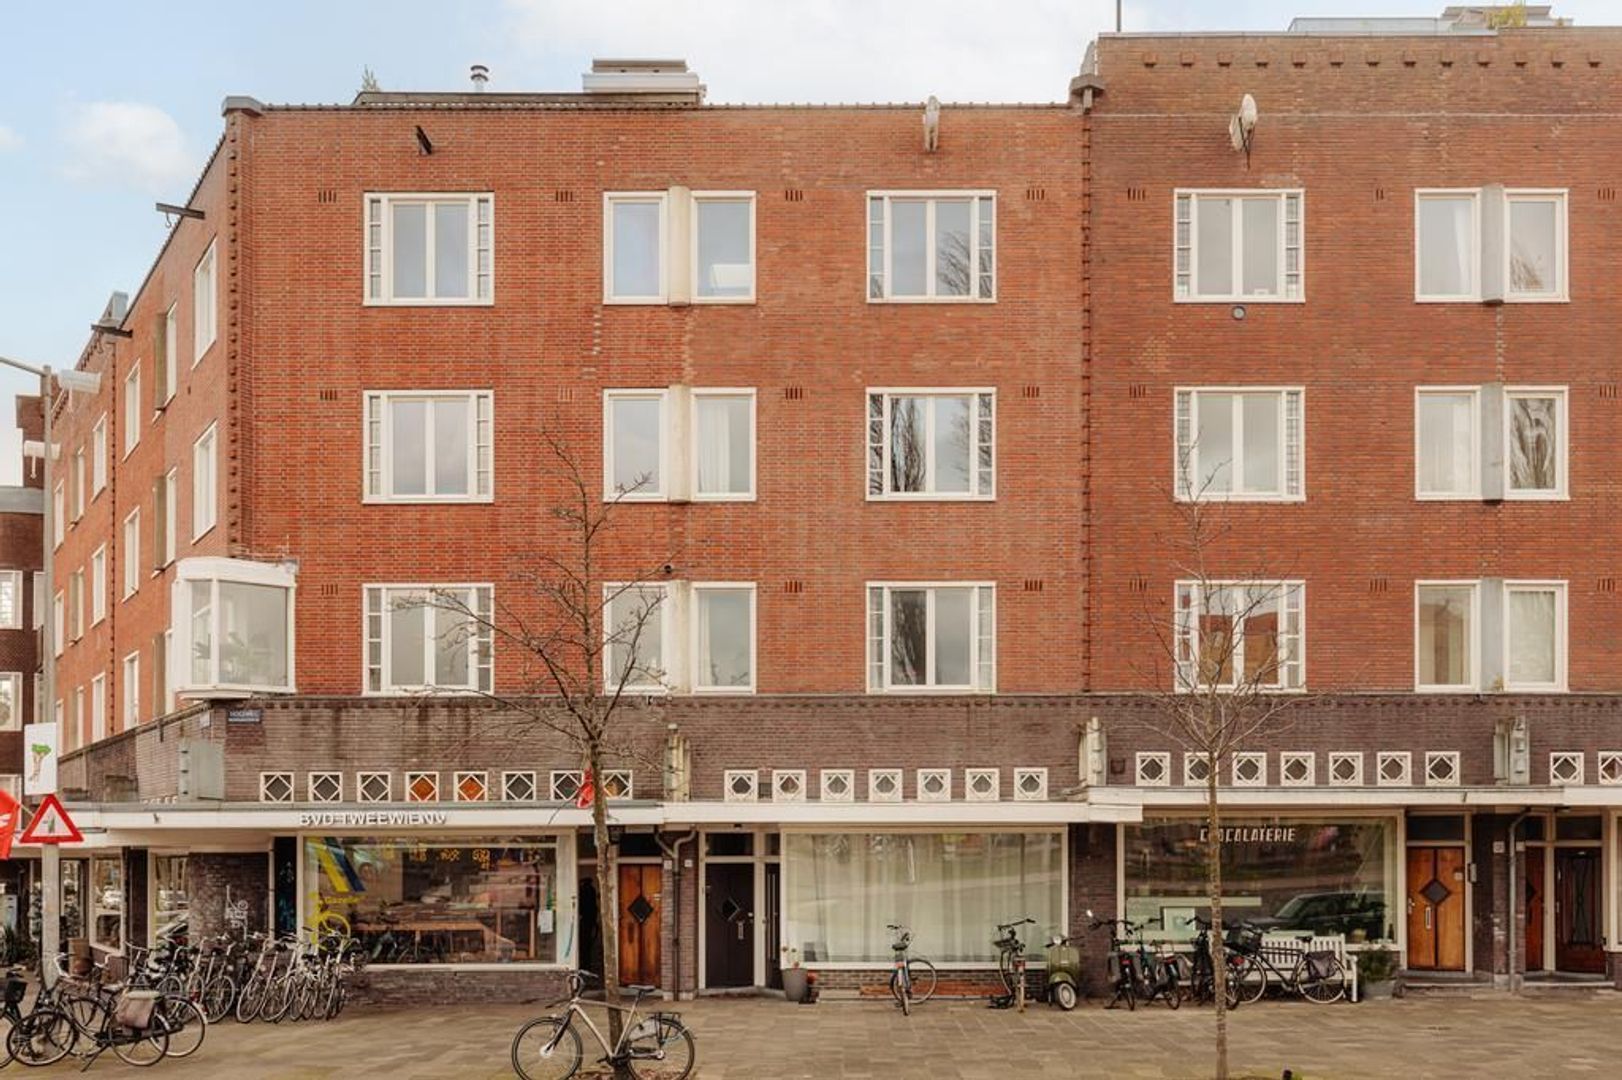
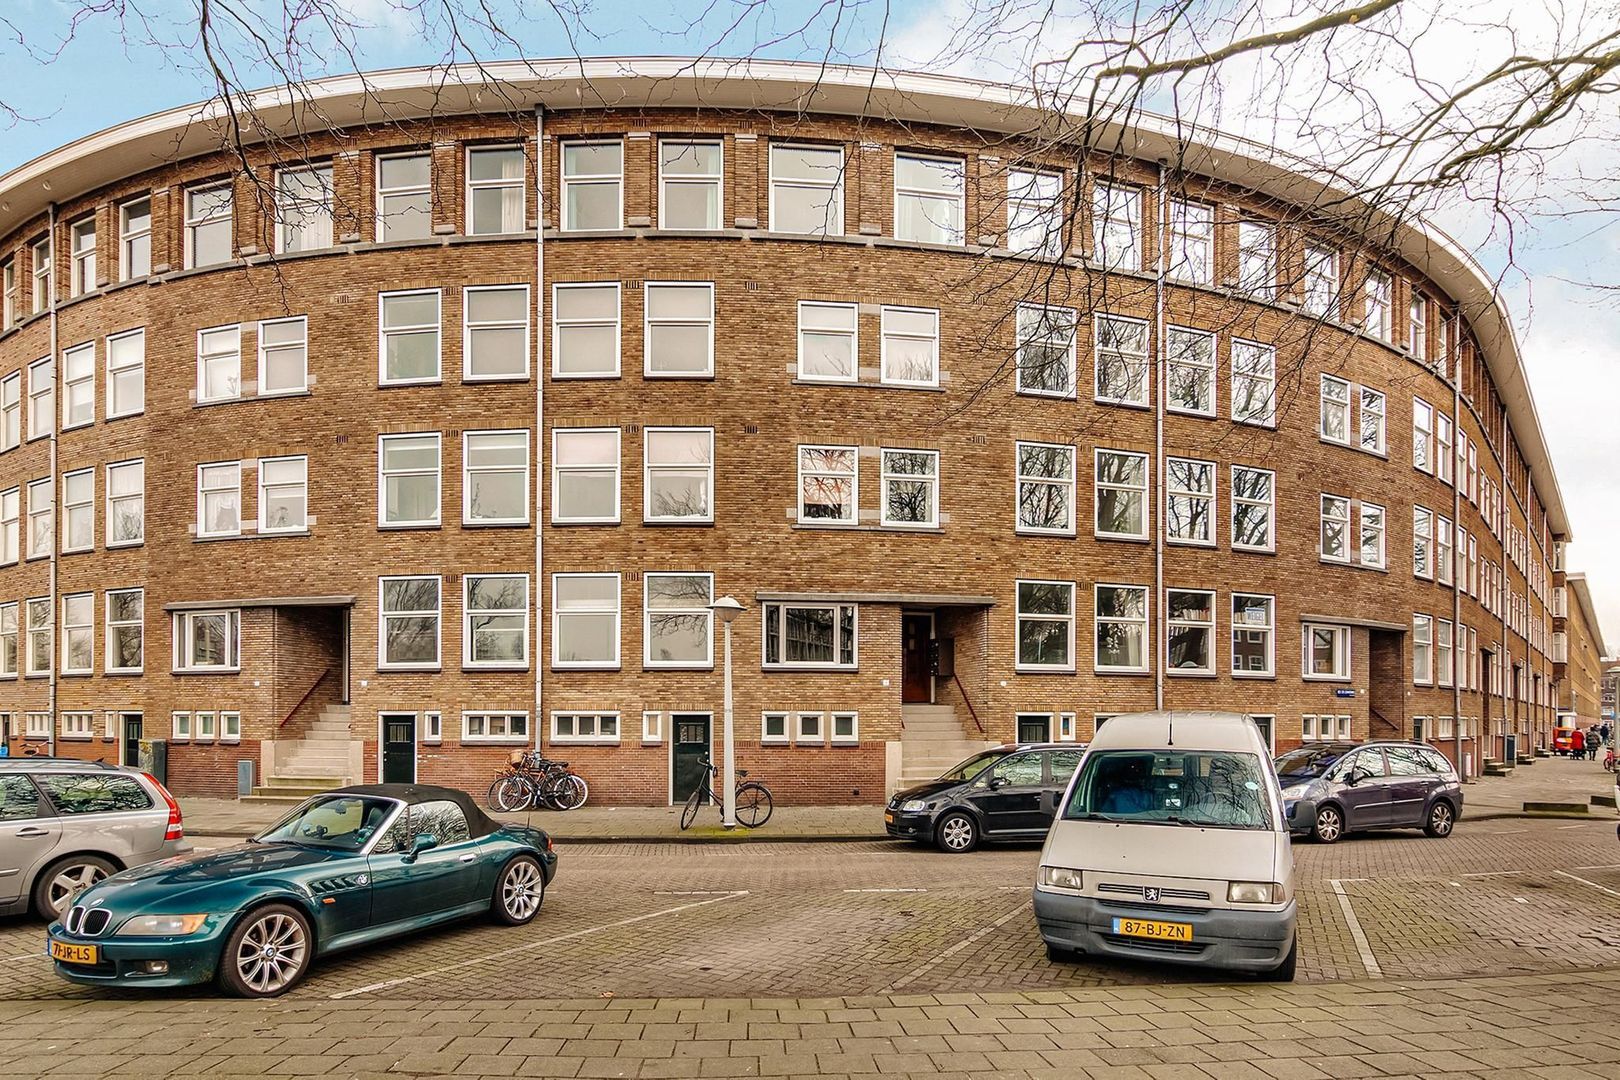
Tweede Atjehstraat 45 4, Amsterdam foto-0
Tweede Atjehstraat 45 4, Amsterdam foto-1
Tweede Atjehstraat 45 4, Amsterdam foto-2
Tweede Atjehstraat 45 4, Amsterdam foto-3
Tweede Atjehstraat 45 4, Amsterdam foto-4
Tweede Atjehstraat 45 4, Amsterdam foto-5
Tweede Atjehstraat 45 4, Amsterdam foto-6
Tweede Atjehstraat 45 4, Amsterdam foto-7
Tweede Atjehstraat 45 4, Amsterdam foto-8
Tweede Atjehstraat 45 4, Amsterdam foto-9
Tweede Atjehstraat 45 4, Amsterdam foto-10
Tweede Atjehstraat 45 4, Amsterdam foto-11
Tweede Atjehstraat 45 4, Amsterdam foto-12
Tweede Atjehstraat 45 4, Amsterdam foto-13
Tweede Atjehstraat 45 4, Amsterdam foto-14
Tweede Atjehstraat 45 4, Amsterdam foto-15
Tweede Atjehstraat 45 4, Amsterdam foto-16
Tweede Atjehstraat 45 4, Amsterdam foto-17
Tweede Atjehstraat 45 4, Amsterdam foto-18
Tweede Atjehstraat 45 4, Amsterdam foto-19
Tweede Atjehstraat 45 4, Amsterdam foto-20
Tweede Atjehstraat 45 4, Amsterdam foto-21
Tweede Atjehstraat 45 4, Amsterdam foto-22
Tweede Atjehstraat 45 4, Amsterdam foto-23
Tweede Atjehstraat 45 4, Amsterdam foto-24
Tweede Atjehstraat 45 4, Amsterdam foto-25

€ 395.000 k.k.

41m²
Upper floor apartment
3

Description

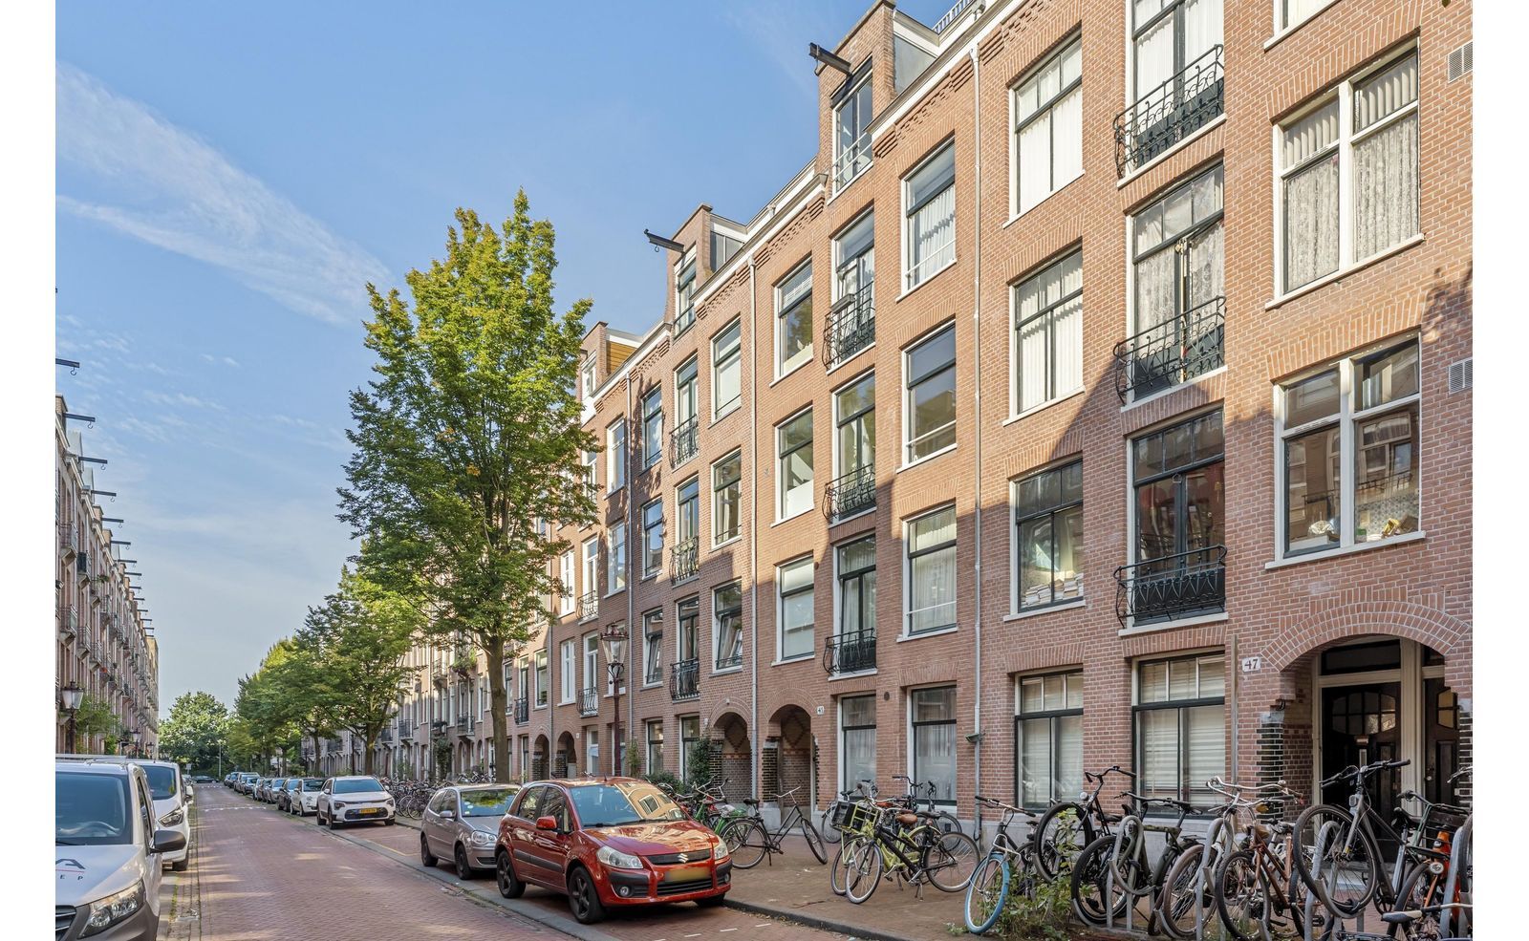
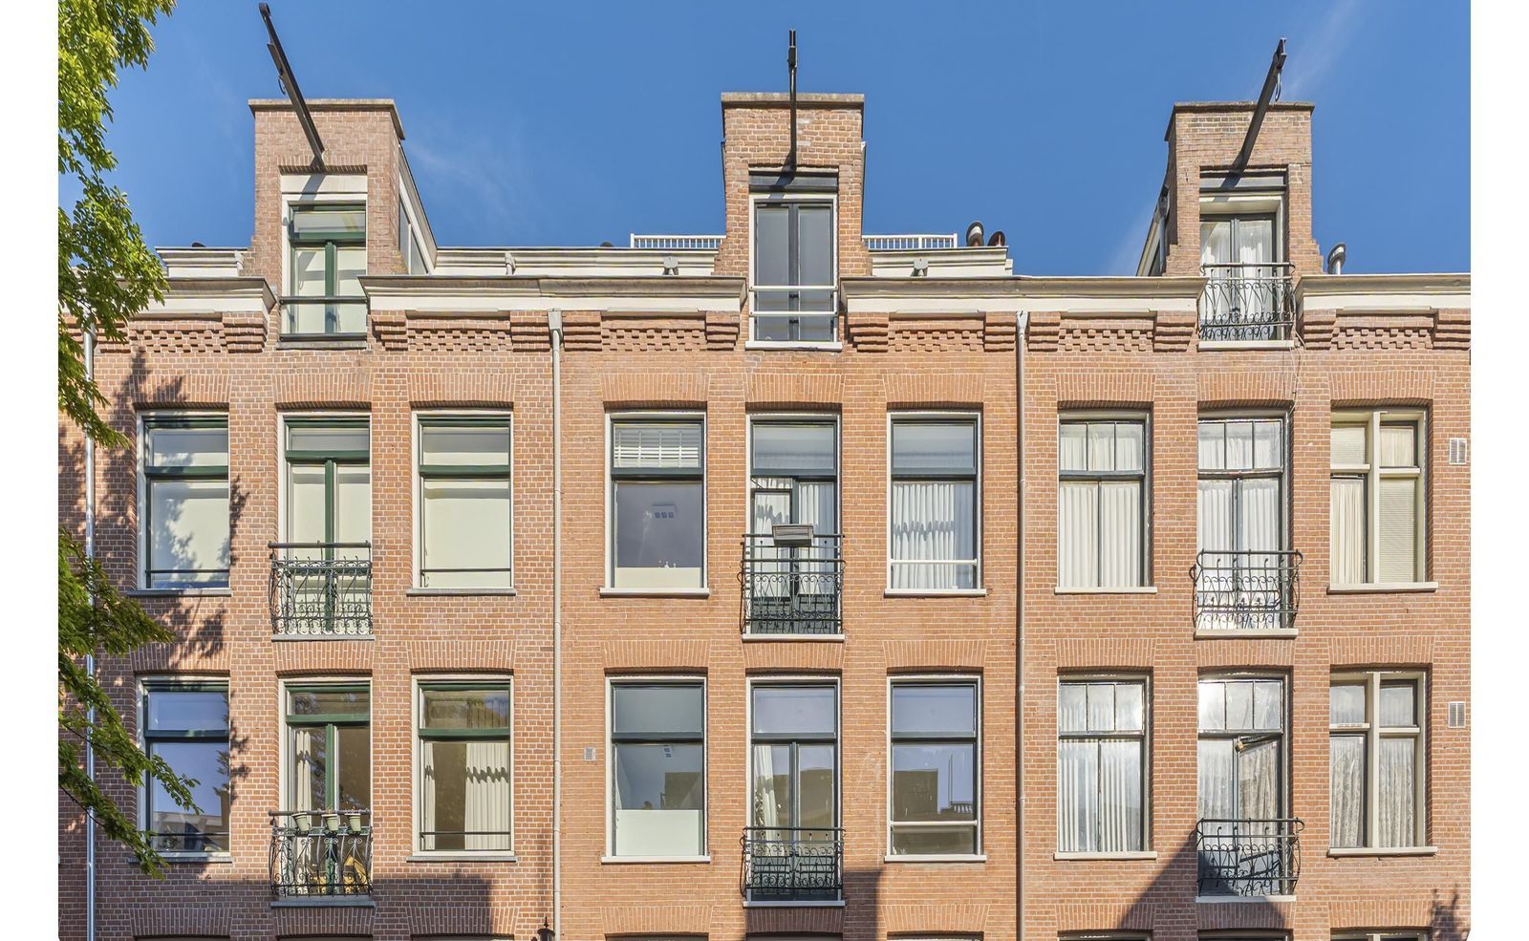
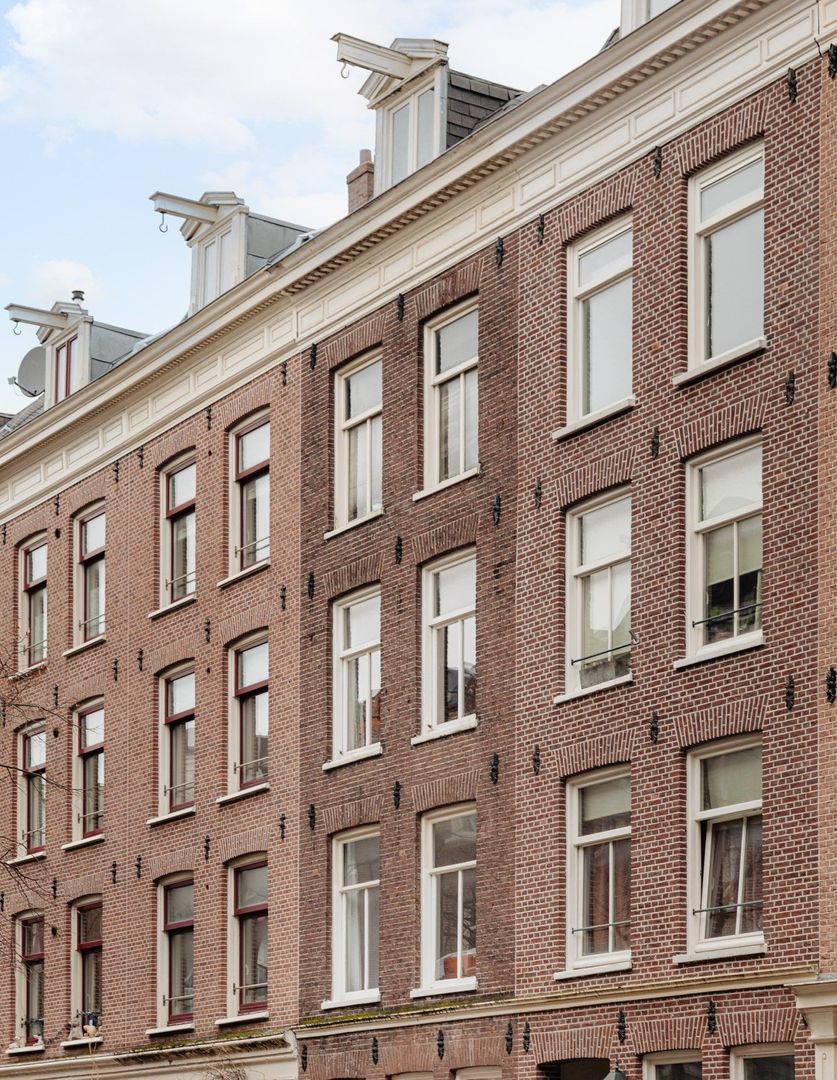
Top appartement van ca. 41m², twee slaapkamers en een royaal dakterras van ca 22m²! Het appartement is gelegen op EIGEN GROND in de bruisende Indische buurt!
**English version below**

OMGEVING
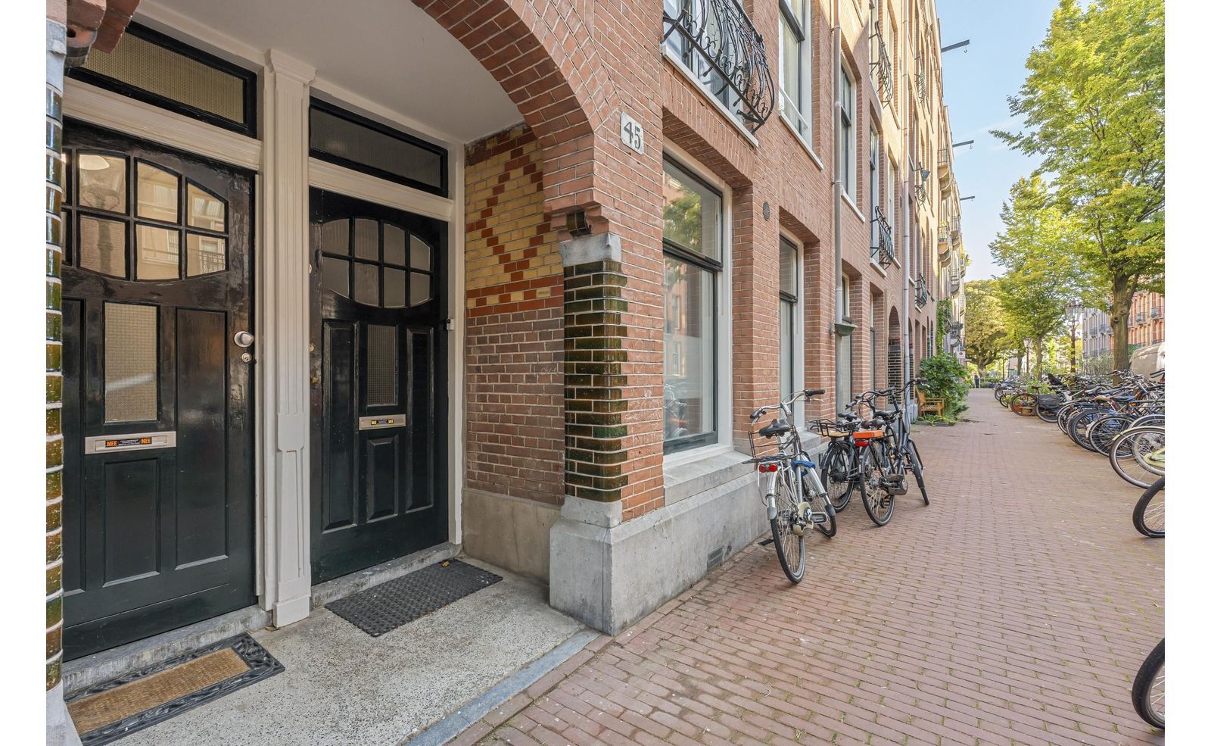
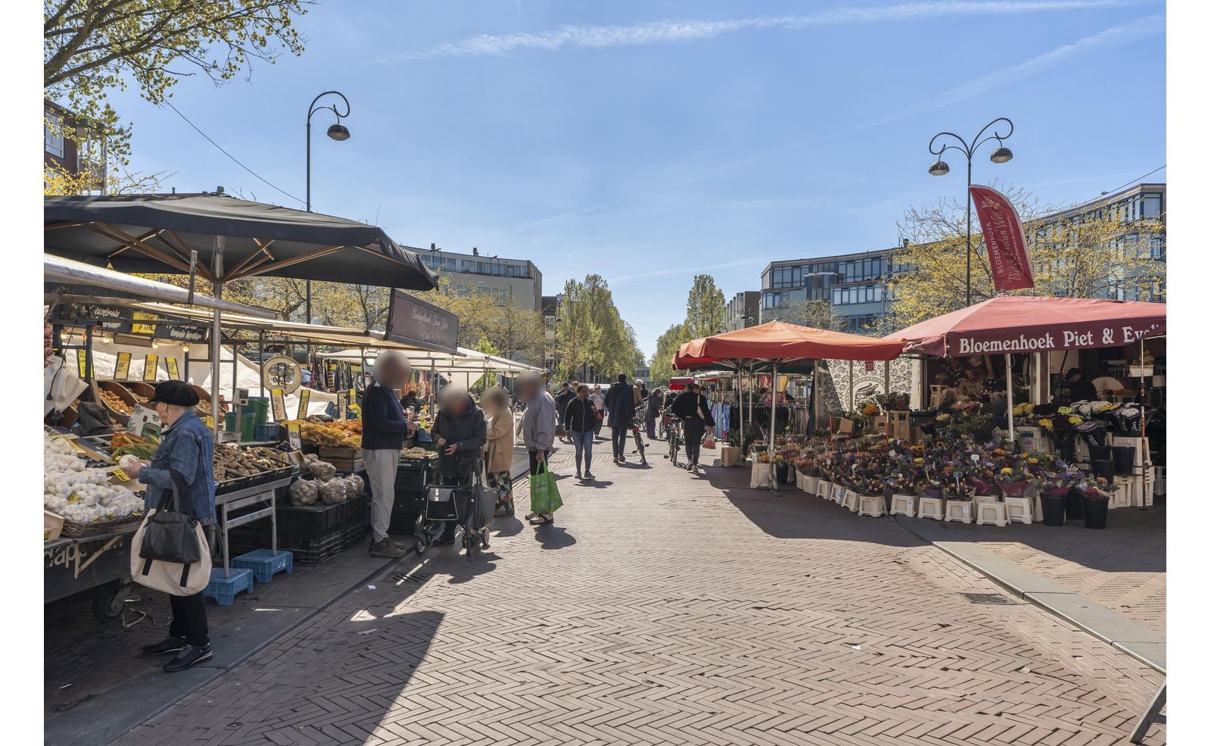
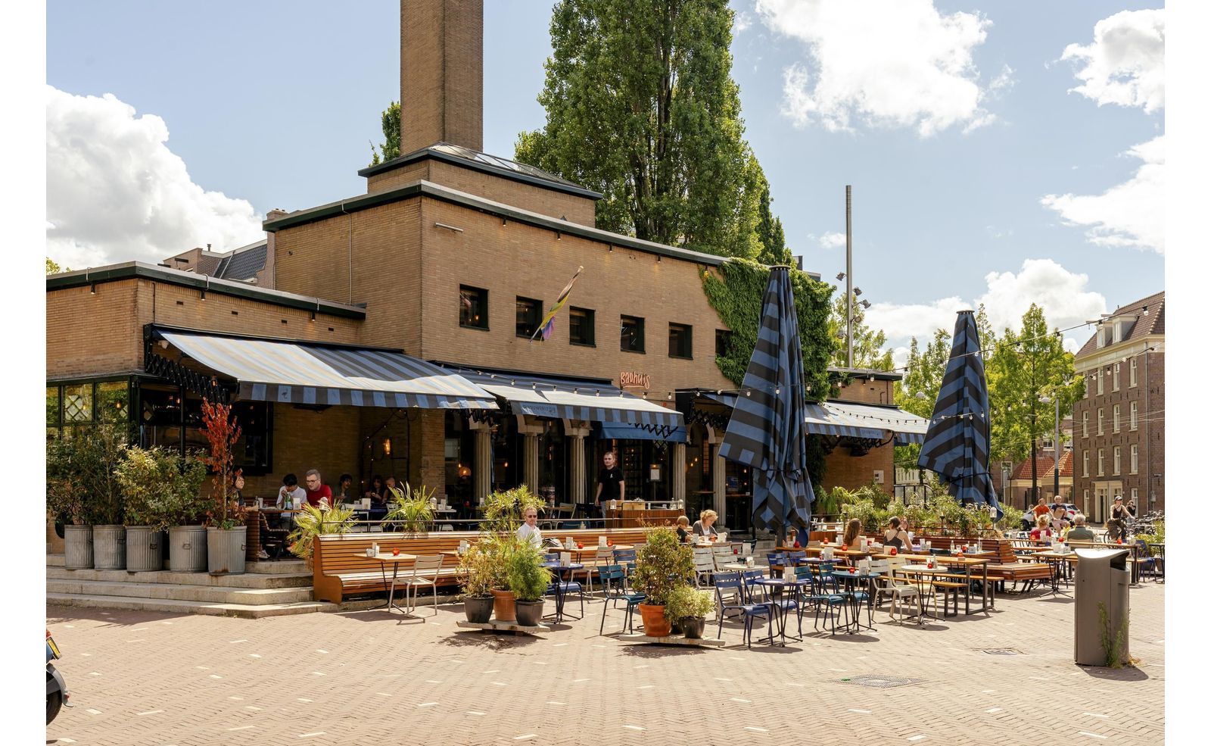
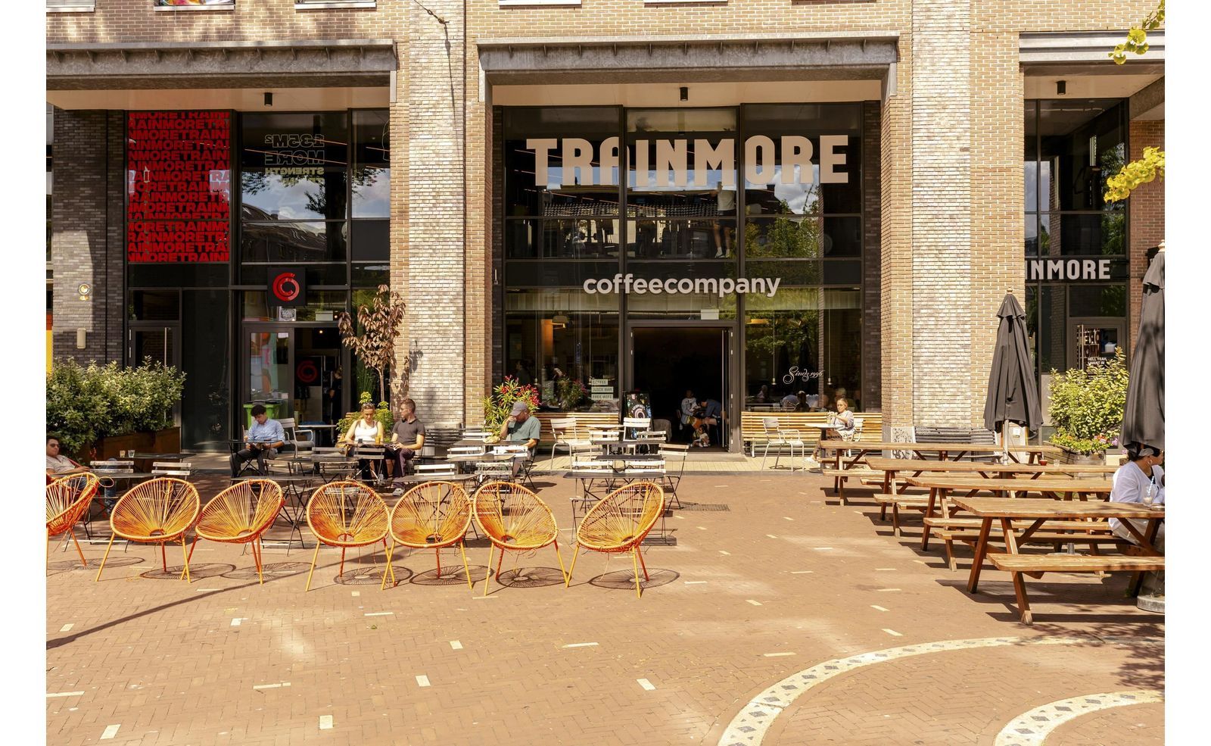
Het appartement is gelegen in de bruisende Indische buurt. De buurt staat bekend om de rustige, groene straten en het authentieke karakter. In de Javastraat is een zeer gevarieerd aanbod van hippe speciaalzaken, horecagelegenheden en supermarkten. De beroemde Dappermarkt is gelegen op loopafstand. Voor groen kunt u naar het Oosterpark, Flevopark of Artis.
Het appartement is zeer goed bereikbaar per openbaar vervoer en per auto. Treinstation Amsterdam Muiderpoort is gelegen op 350m afstand.

INDELING
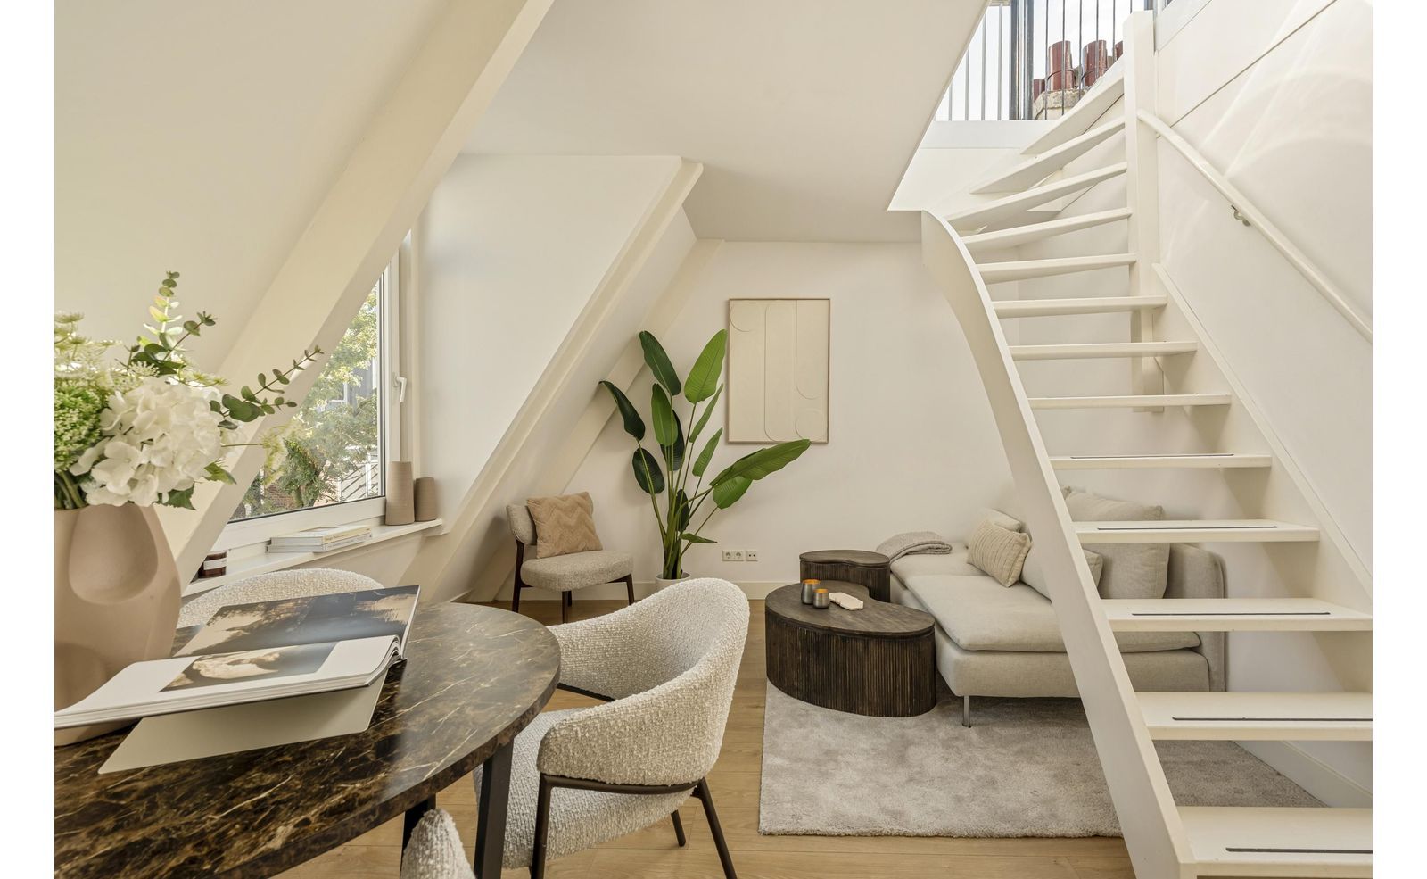
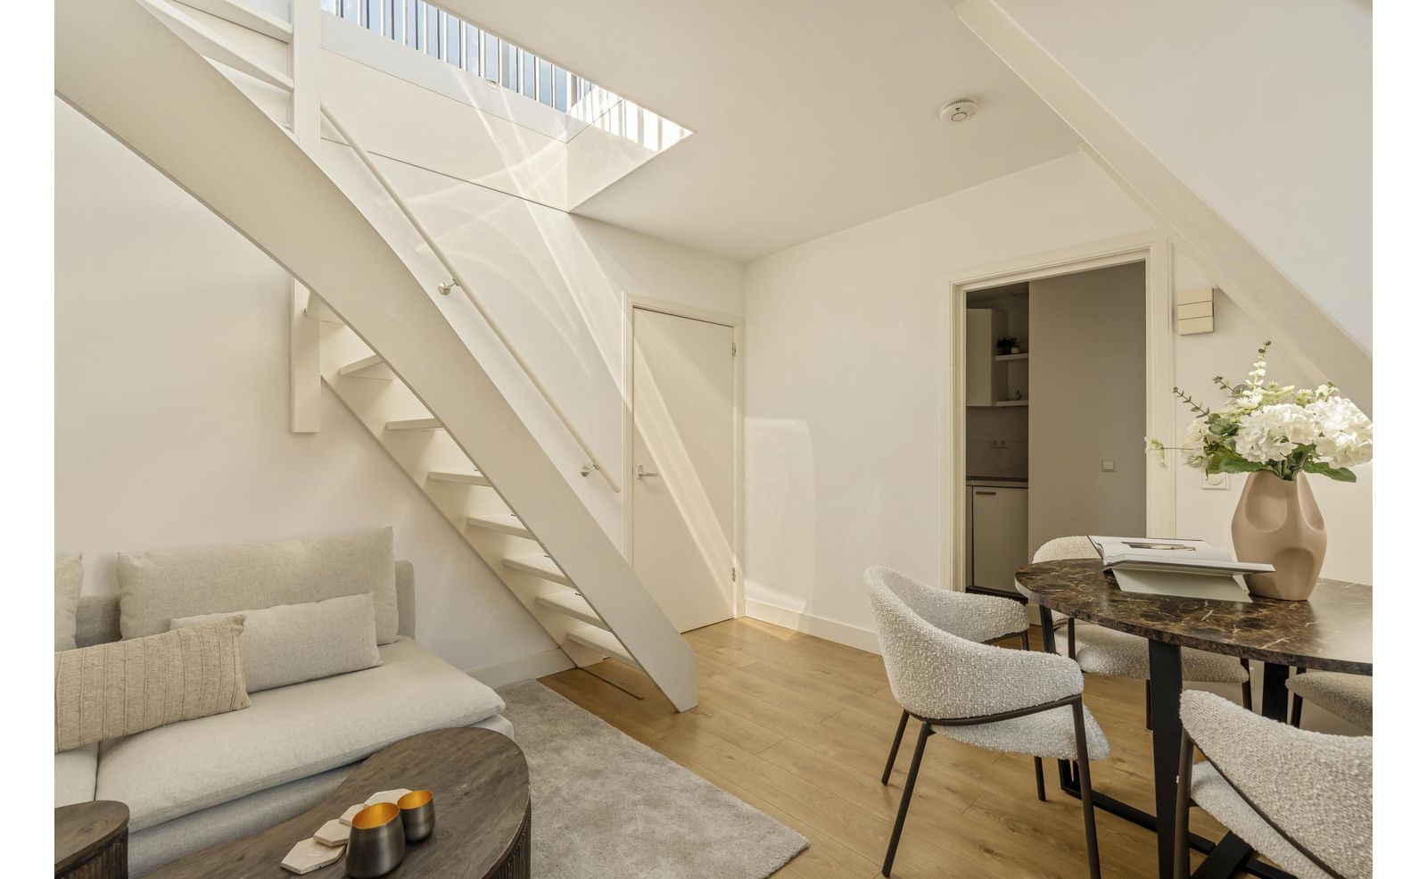
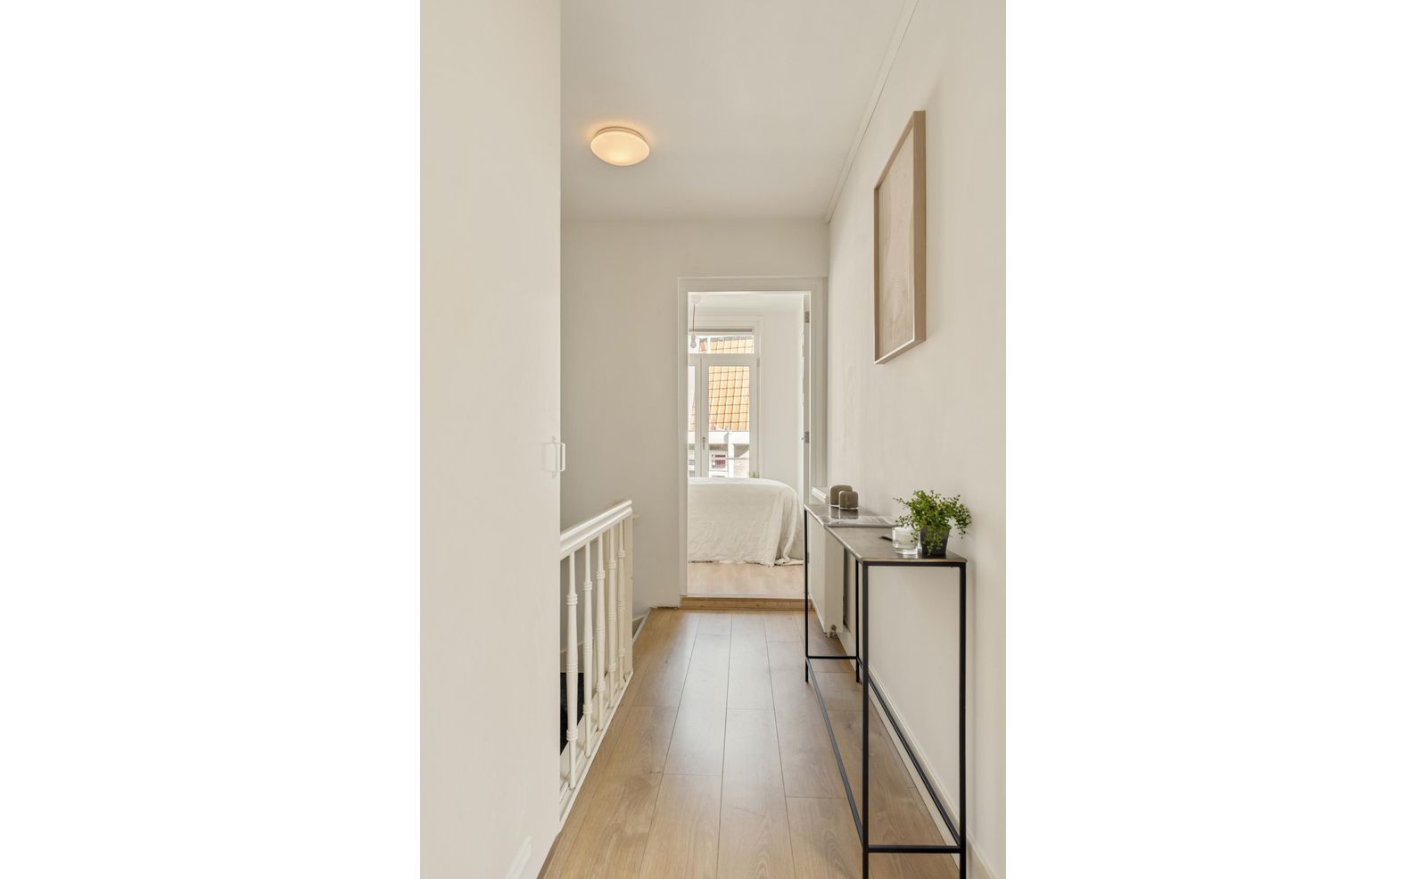
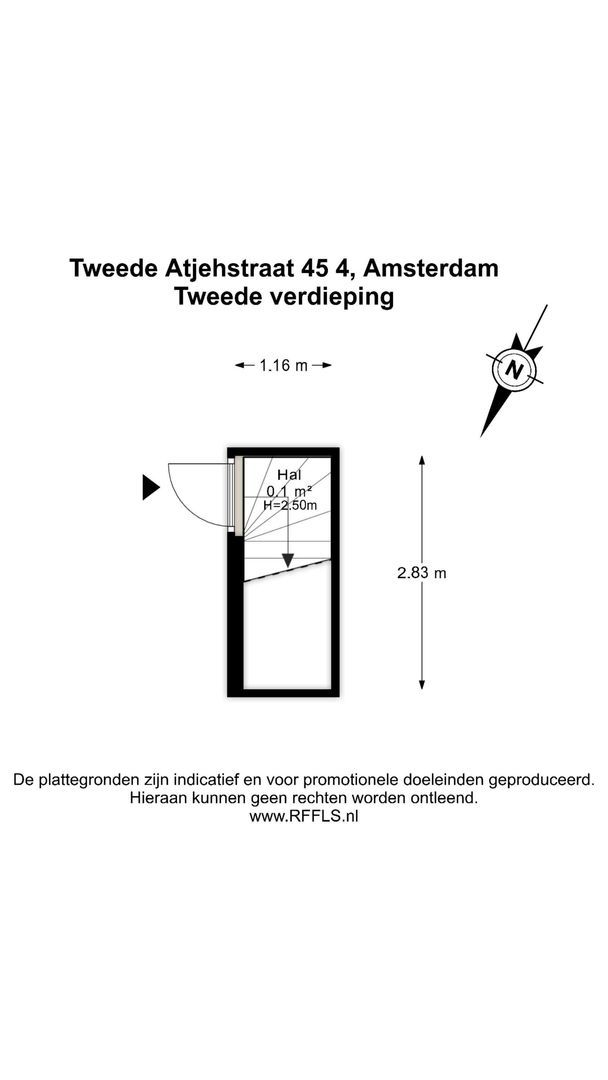
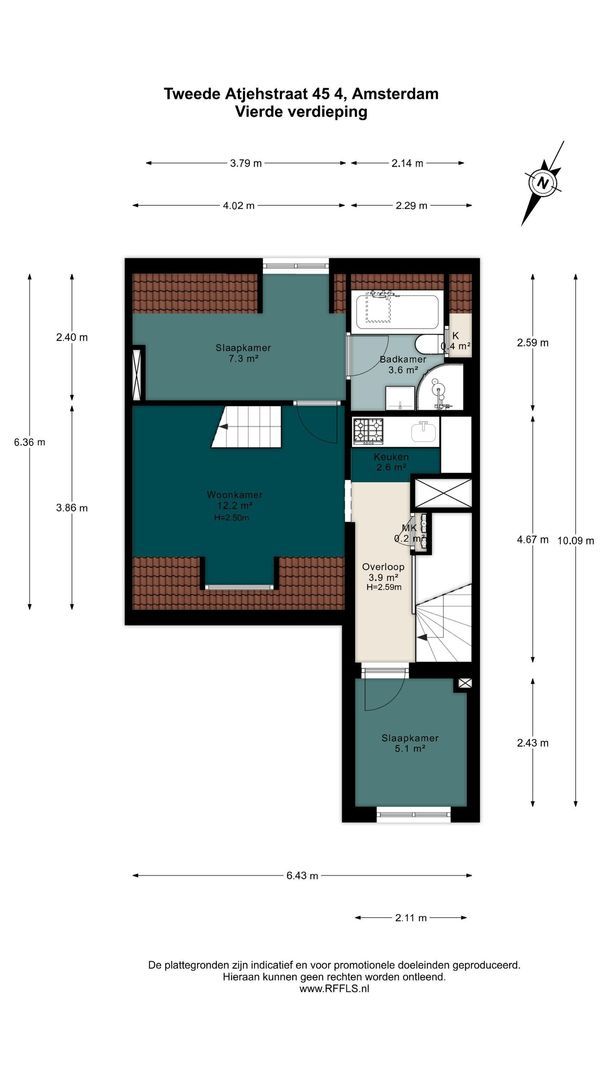
Via het gemeenschappelijke trappenhuis bereikt u de entree van de woning op de derde verdieping. Na binnenkomst beschikt de woning over een eigen trapopgang die leidt naar de woonverdieping. Vanuit de hal kunt u alle vertrekken bereiken.
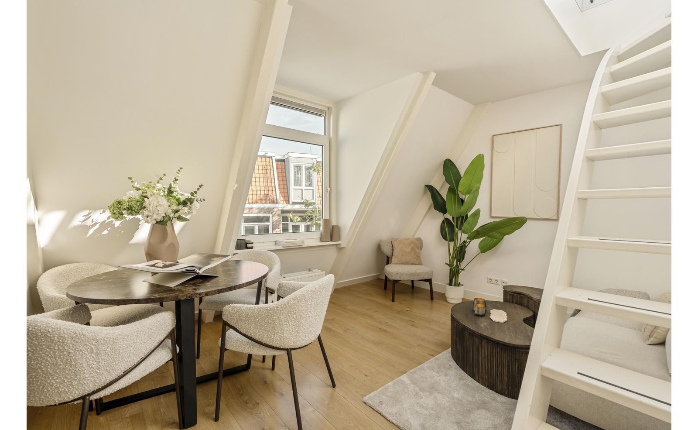
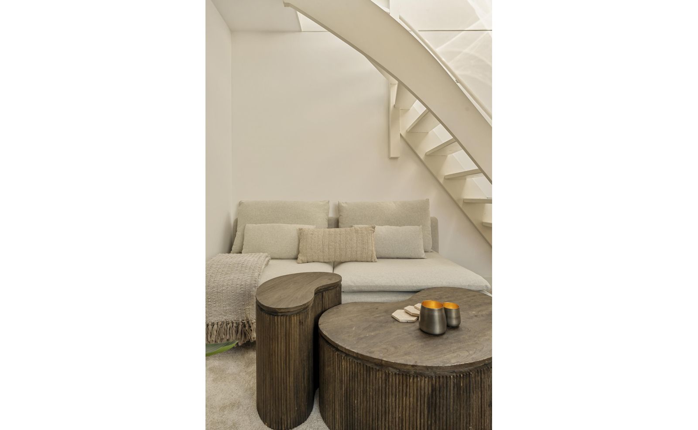
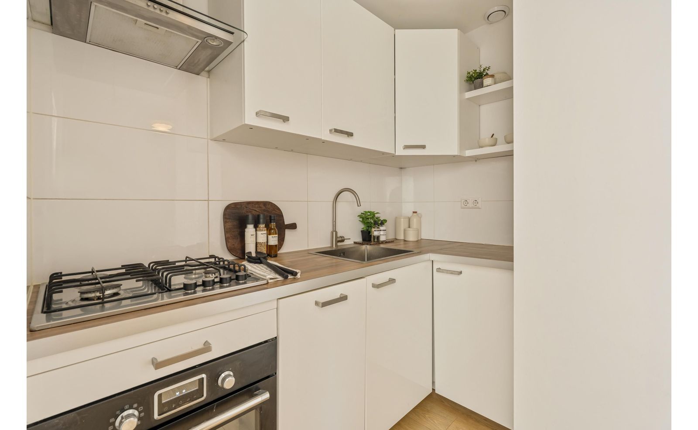
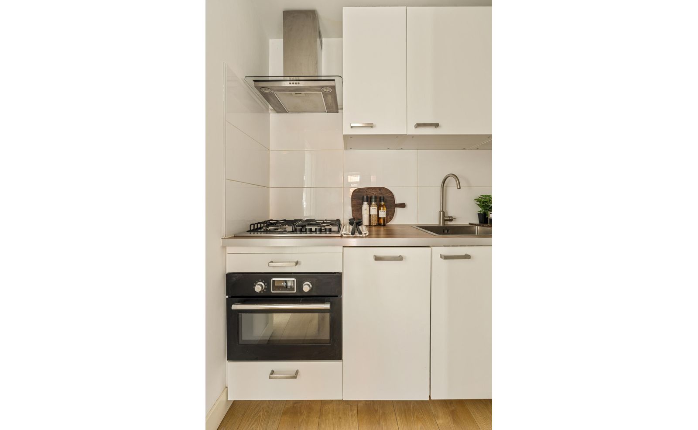
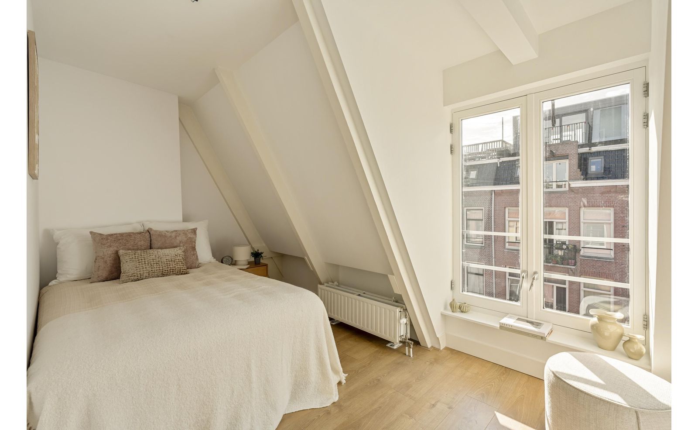
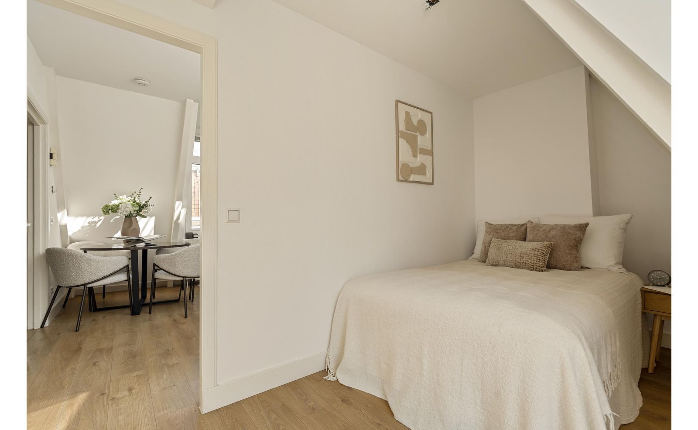
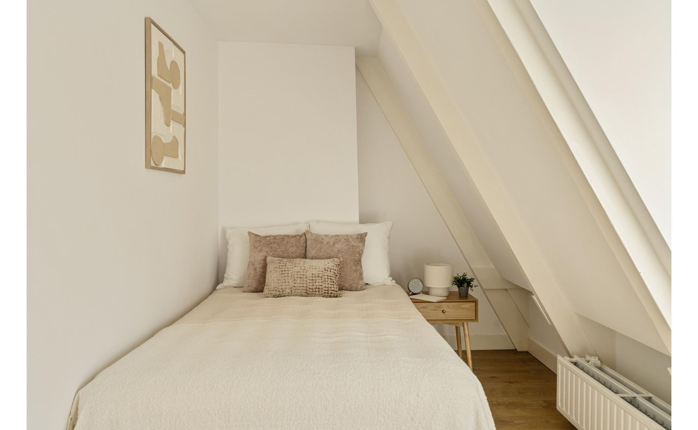
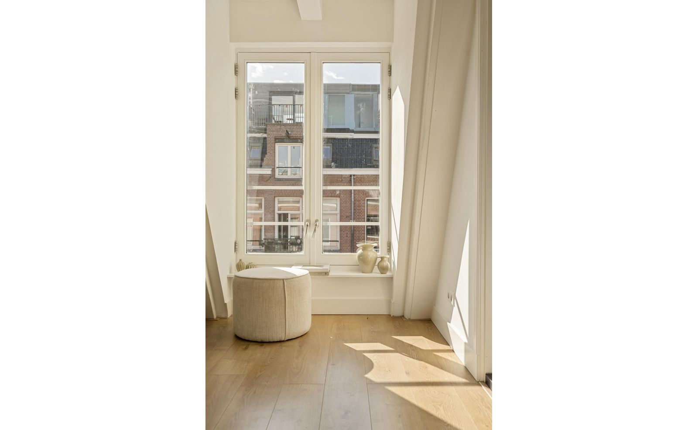
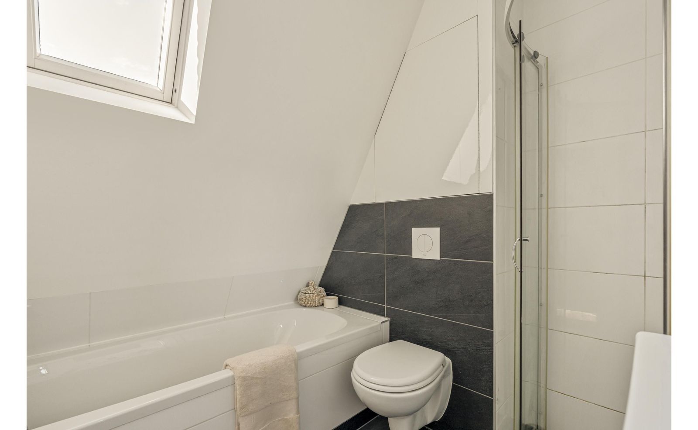
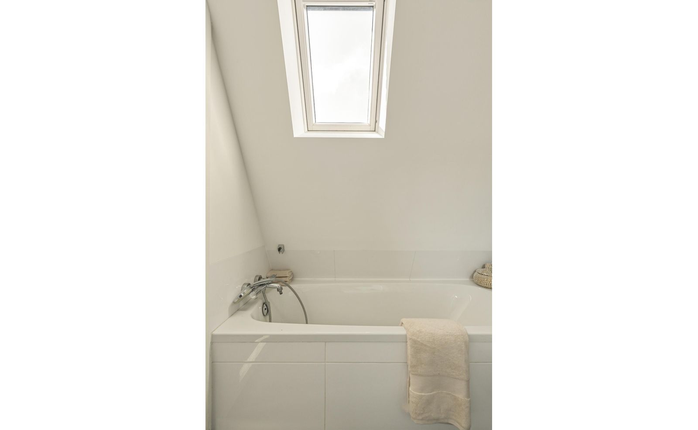
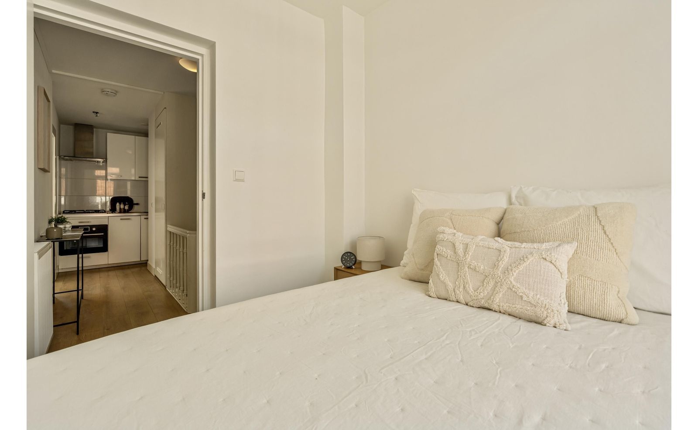
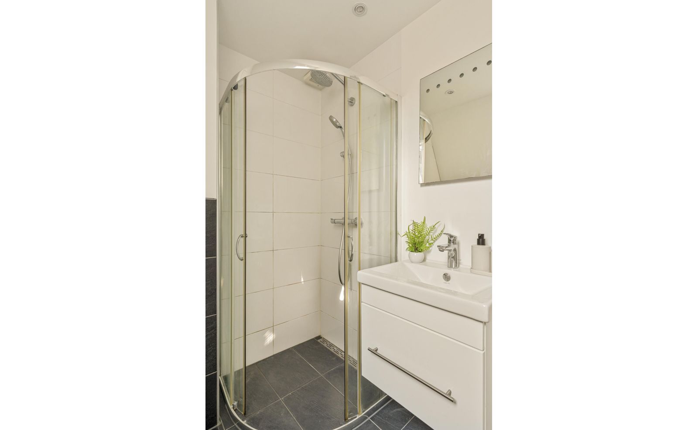
De woonkamer biedt voldoende ruimte voor zowel een comfortabele zithoek als een eettafel en centraal in de woning is de separate keuken, voorzien van voldoende werk- en bergruimte en diverse inbouwapparatuur. Vanuit de woonkamer bereikt u de ruime master bedroom. Deze slaapkamer beschikt over een eigen badkamer en suite, voorzien van een ligbad, douche en toilet.
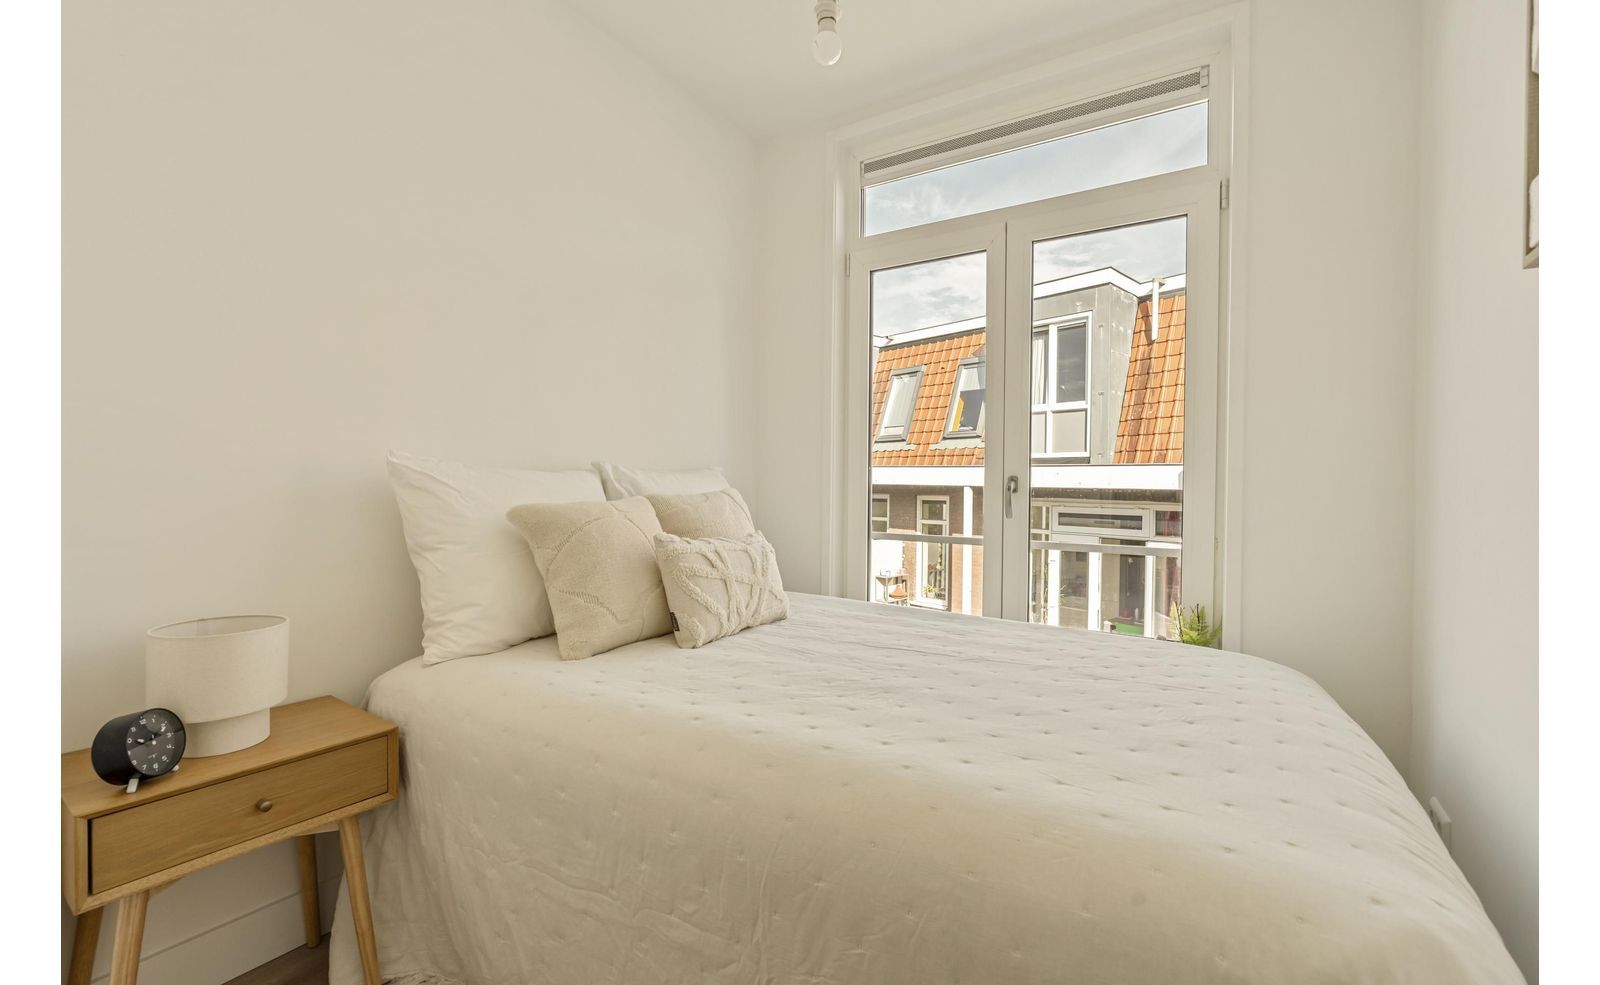
Aan de achterzijde bevindt zich de tweede goed bemeten slaapkamer.
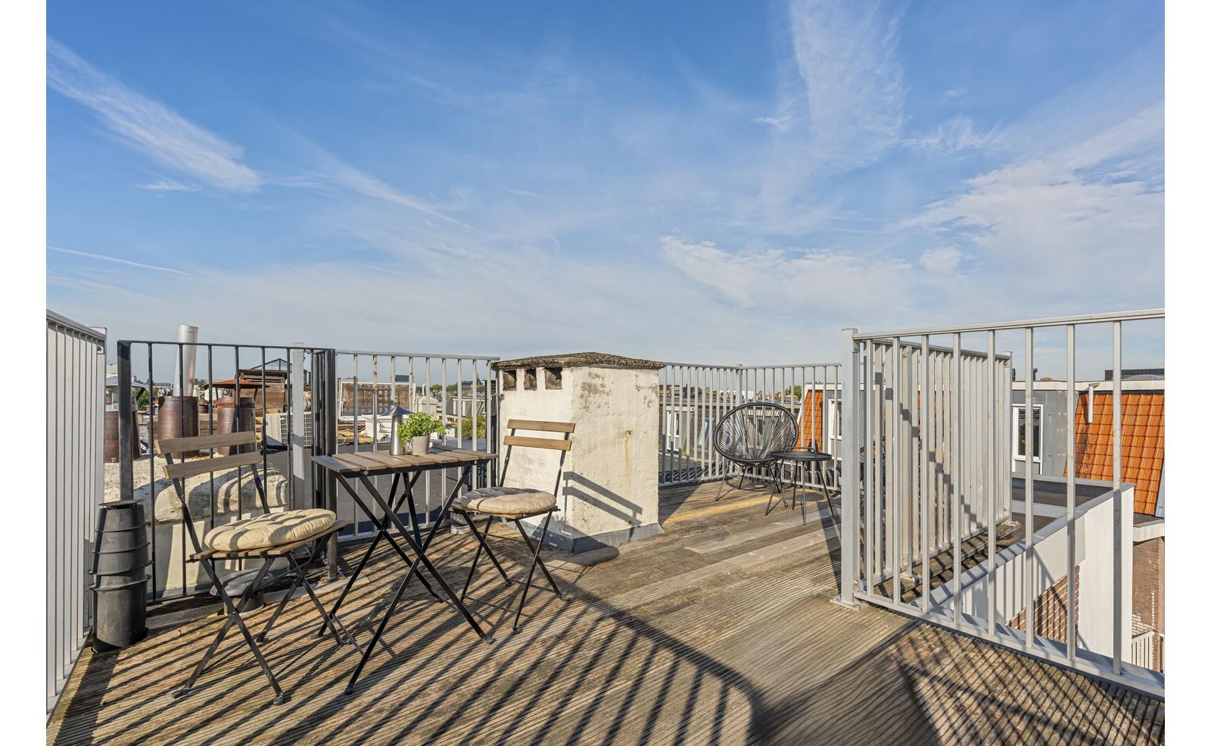
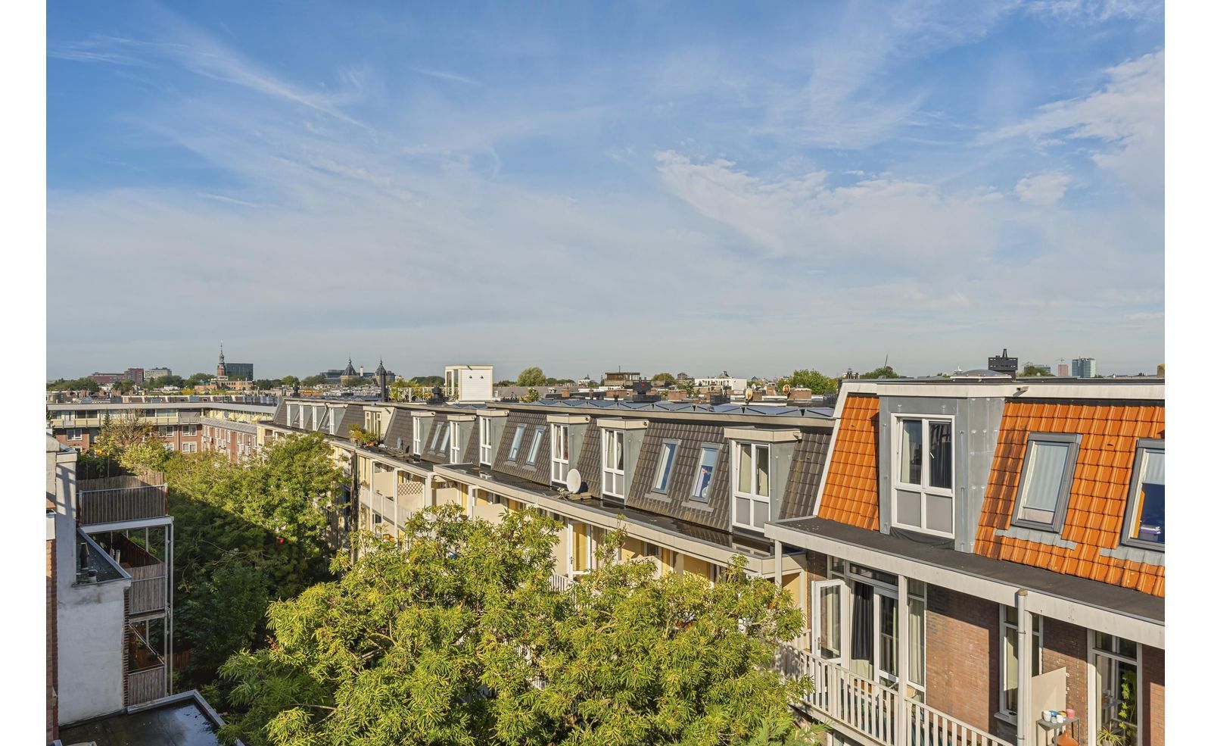
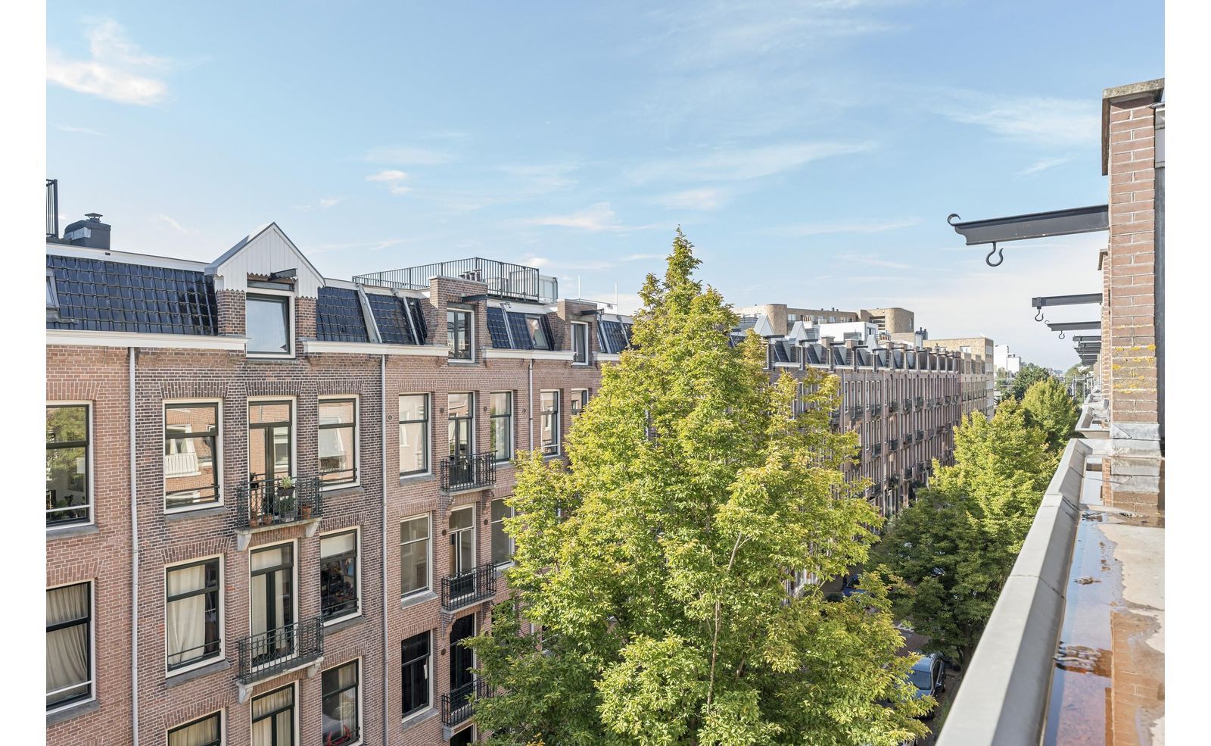
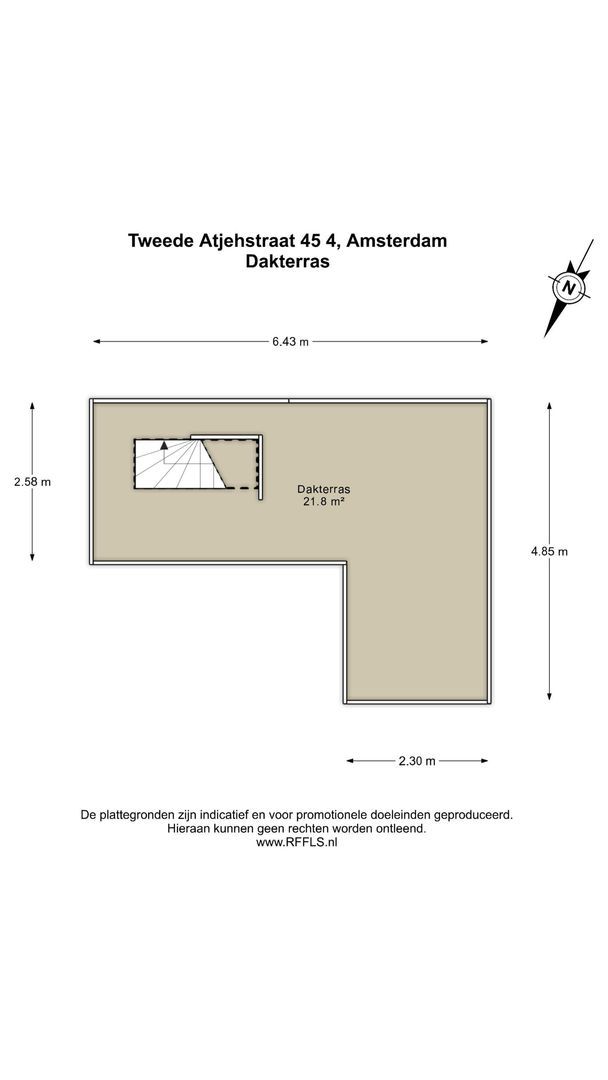
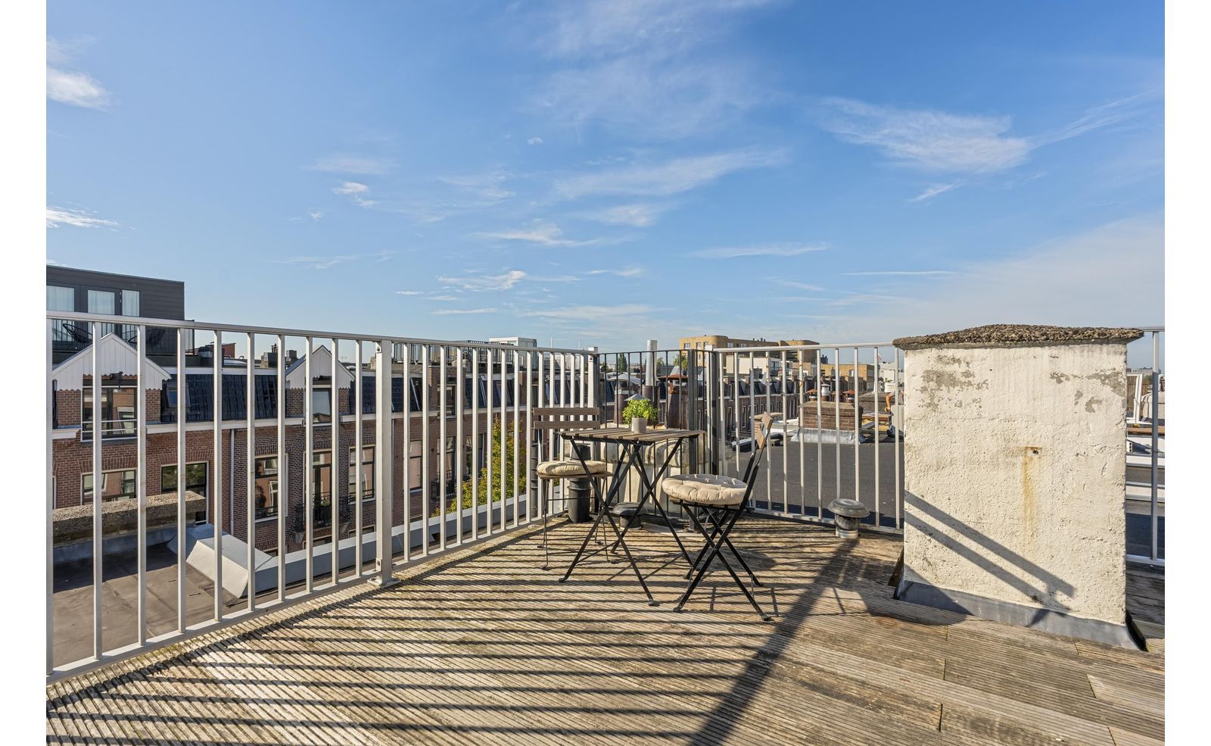
Via de interne trap kunt u het royale dakterras bereiken. Het terras biedt volop ruimte voor meerdere zit- en loungeplekken en vormt een heerlijke verlenging van de woning.

VERENIGING VAN EIGENAREN
Het appartement maakt onderdeel uit van de kleinschalige VvE Tweede Atjehstraat 45, bestaande uit de appartementsrechten 45-H t/m 45-4. De maandelijkse servicekosten zijn: € 75,-.

OPPERVLAKTE CONFORM NEN 2580
Gebruiksoppervlakte wonen: 41m²
Gebouwgebonden buitenruimte: 21,8m²
Bruto inhoud woning: 175m3

BIJZONDERHEDEN
- Eigen grond dus geen erfpacht
- 41m² woonoppervlakte
- Royaal dakterras van ca 21,8m²
- Twee slaapkamers
- Energielabel A
- Gelegen op de bovenste verdieping
- Veel lichtinval
- Badkamer met ligbad én separate douche
- Kleinschalige VvE
- Snelle oplevering mogelijk.

VOORBEHOUD
Deze informatie is met de nodige zorgvuldigheid samengesteld. Onzerzijds wordt geen aansprakelijkheid aanvaard voor enige onvolledigheid, onjuistheid of anderszins, dan wel de gevolgen daarvan. Alle opgegeven maten en oppervlakten zijn indicatief. Het meetrapport is conform Meetinstructie NEN 2580 opgesteld. Koper heeft zijn/haar eigen onderzoeksplicht naar alle zaken die voor hem of haar van belang zijn. Met betrekking tot deze woning is de makelaar adviseur van verkoper. Van toepassing zijn de NVM-voorwaarden.

***ENGLISH VERSION***

Top apartment of approx. 41 m², with two bedrooms and a spacious rooftop terrace of approx. 22 m²! The apartment is located on FREEHOLD LAND in the vibrant Indische Buurt neighborhood!

SURROUNDINGS
The apartment is located in the vibrant Indische Buurt neighborhood. The neighborhood is known for its quiet, green streets and authentic character. Javastraat offers a wide variety of trendy specialty shops, restaurants, and supermarkets. The famous Dappermarkt is within walking distance.
For green spaces, head to Oosterpark, Flevopark, or Artis. The apartment is very easily accessible by public transportation and by car. The Amsterdam Muiderpoort train station is located 350 meters away.

LAYOUT
You reach the entrance to the apartment on the third floor via the common stairwell. Upon entering, the apartment features its own staircase leading to the living area. All rooms are accessible from the entryway.
The living room offers ample space for both a comfortable seating area and a dining table, and centrally located in the home is the separate kitchen, equipped with plenty of counter and storage space as well as various built-in appliances. From the living room, you can access the spacious master bedroom. This bedroom features its own en suite bathroom, equipped with a bathtub, shower, and toilet.
At the rear is the second, generously sized bedroom.
An internal staircase leads to the spacious rooftop terrace. The terrace offers plenty of room for multiple seating and lounge areas and serves as a delightful extension of the home.

HOUSING OWNERS’ ASSOCIATION (VVE)
The apartment is part of the small-scale housing owners’ association at Tweede Atjehstraat 45, consisting of apartment units 45-H through 45-4. The monthly service fees are: € 75,-.

FLOOR AREA IN ACCORDANCE WITH NEN 2580
Usable living area: 41m²
Building-related outdoor space: 21.8m²
Gross volume of the dwelling: 175m³

DETAILS
- Freehold property (no ground lease)
- 41m² of living space
- Spacious rooftop terrace of approximately 21.8m²
- Two bedrooms
- Energy label A
- Located on the top floor
- Abundant natural light
- Bathroom with a bathtub and separate shower
- Small homeowners’ association
- Quick closing possible.

DISCLAIMER
This project information has been compiled with the utmost care. However, no liability is accepted for any incompleteness, inaccuracy, or other errors, nor for the consequences thereof. The buyer has a duty to conduct their own due diligence regarding all matters of importance to them. With regard to this property, the real estate agent acts as the seller’s advisor. The NVM terms and conditions apply.
Loïc Ouwehand

Registered Real Estate Agent

Loïc Ouwehand

Transfer

Asking price
€ 395.000 k.k.
Homeowners association costs
€ 75
Status
Available
Acceptance
In consultation
Address
Tweede Atjehstraat 45 4
Zipcode
1094 LC
City
Amsterdam

Build

Apartment type
Upper floor apartment, Apartment
Bottom floor
4
Build type
Existing
Maintenance inside
Good
Maintenance outside
Good

Surface and volume

Living surface
ca. 41m²
Volume
ca. 175m³

Layout

Rooms
3
Bedrooms
2
Bathrooms
1
Number of floors
1
Facilities
Mechanical ventilation, Skyline

Energy

Energy label
A
Hot water
Central heating
Heating
Central heating
Furnace
Intergas (2010, Combined furnace, Owned)

Exterior areas

Location
Near quiet road

Floor plans

Tweede Atjehstraat 45 4, Amsterdam plattegrond-0
Tweede Atjehstraat 45 4, Amsterdam plattegrond-1
Tweede Atjehstraat 45 4, Amsterdam plattegrond-2

Location

[ { "address": "Tweede Atjehstraat 45", "zipCode": "1094 LC", "city": "Amsterdam", "lat": 52.3620264, "lng": 4.9334633, "heading": 0, "pitch": 0 } ]
Bekijk kaart
[ { "featureType": "water", "elementType": "geometry", "stylers": [ { "color": "#e9e9e9" }, { "lightness": 17 } ] }, { "featureType": "landscape", "elementType": "geometry", "stylers": [ { "color": "#f5f5f5" }, { "lightness": 20 } ] }, { "featureType": "road.highway", "elementType": "geometry.fill", "stylers": [ { "color": "#ffffff" }, { "lightness": 17 } ] }, { "featureType": "road.highway", "elementType": "geometry.stroke", "stylers": [ { "color": "#ffffff" }, { "lightness": 29 }, { "weight": 0.2 } ] }, { "featureType": "road.arterial", "elementType": "geometry", "stylers": [ { "color": "#ffffff" }, { "lightness": 18 } ] }, { "featureType": "road.local", "elementType": "geometry", "stylers": [ { "color": "#ffffff" }, { "lightness": 16 } ] }, { "featureType": "poi", "elementType": "geometry", "stylers": [ { "color": "#f5f5f5" }, { "lightness": 21 } ] }, { "featureType": "poi.park", "elementType": "geometry", "stylers": [ { "color": "#dedede" }, { "lightness": 21 } ] }, { "elementType": "labels.text.stroke", "stylers": [ { "visibility": "on" }, { "color": "#ffffff" }, { "lightness": 16 } ] }, { "elementType": "labels.text.fill", "stylers": [ { "saturation": 36 }, { "color": "#333333" }, { "lightness": 40 } ] }, { "elementType": "labels.icon", "stylers": [ { "visibility": "off" } ] }, { "featureType": "transit", "elementType": "geometry", "stylers": [ { "color": "#f2f2f2" }, { "lightness": 19 } ] }, { "featureType": "administrative", "elementType": "geometry.fill", "stylers": [ { "color": "#fefefe" }, { "lightness": 20 } ] }, { "featureType": "administrative", "elementType": "geometry.stroke", "stylers": [ { "color": "#fefefe" }, { "lightness": 17 }, { "weight": 1.2 } ] } ]
Contact us

The form has been sent successfully. We will contact you as soon as possible.

Unfortunately we can not conclusively determine whether you are a human or an automated bot/spammer. Hence, we are unable to submit the form. Please retry or contact the real estate agent directly via email.

Something went wrong while sending the contact form. Please check that you have filled in all the required fields correctly and try again.

Personal details