Amsterdam

Rustenburgerstraat 145 3
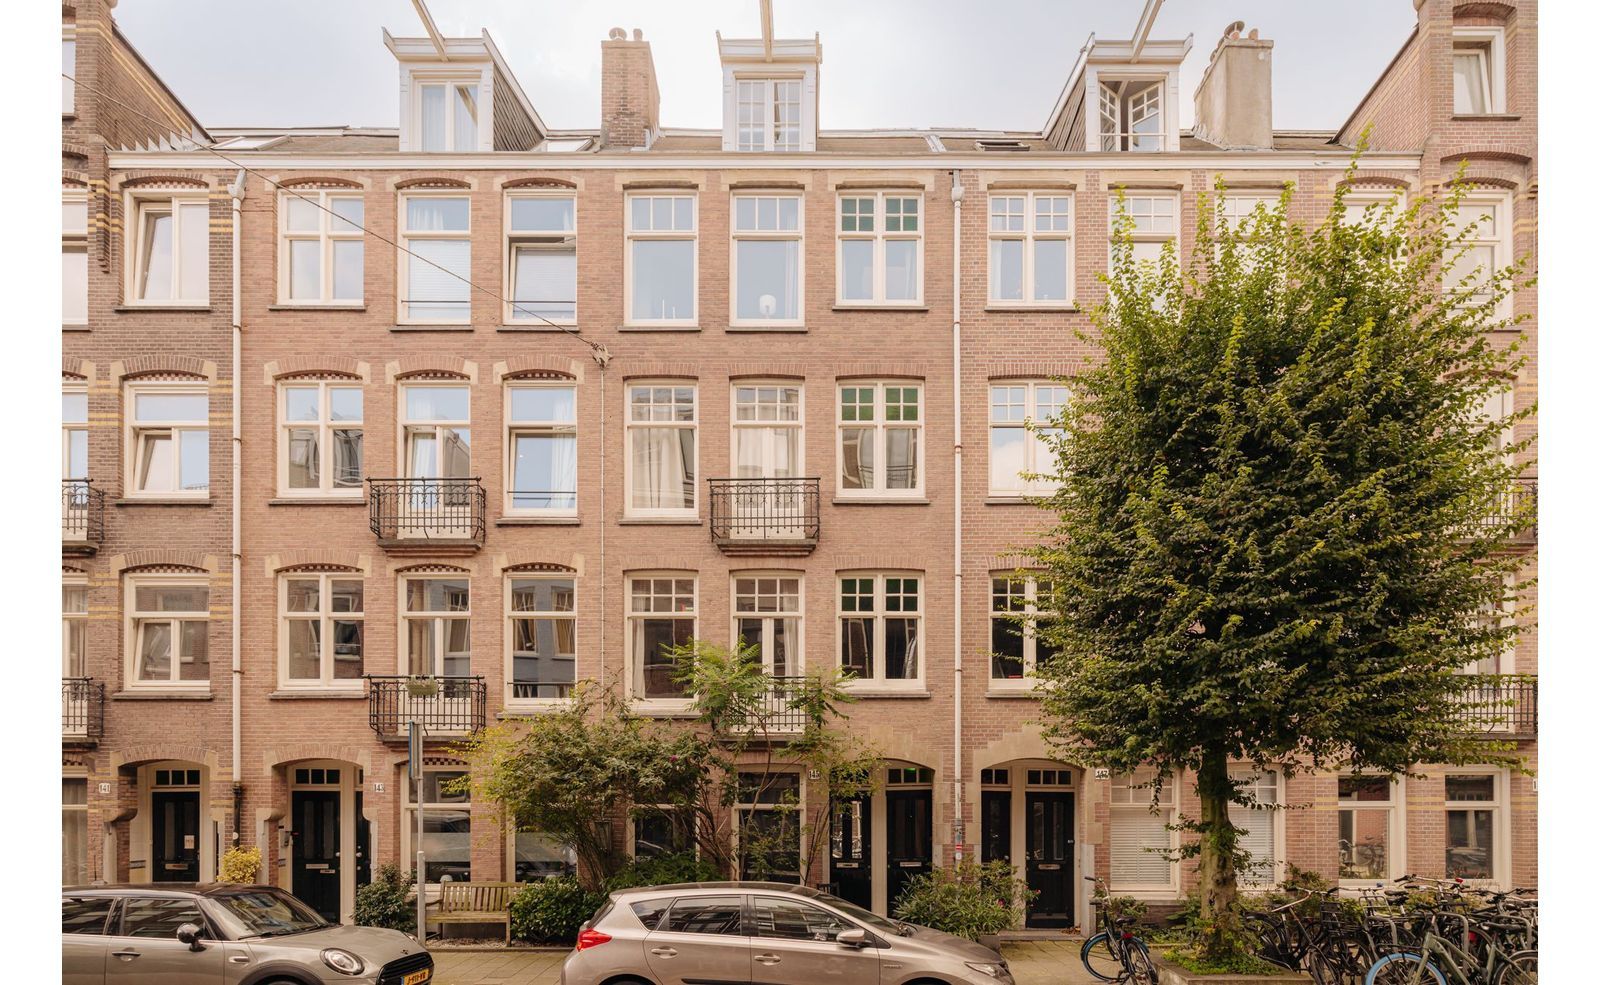
Rustenburgerstraat 145 3, Amsterdam foto-0
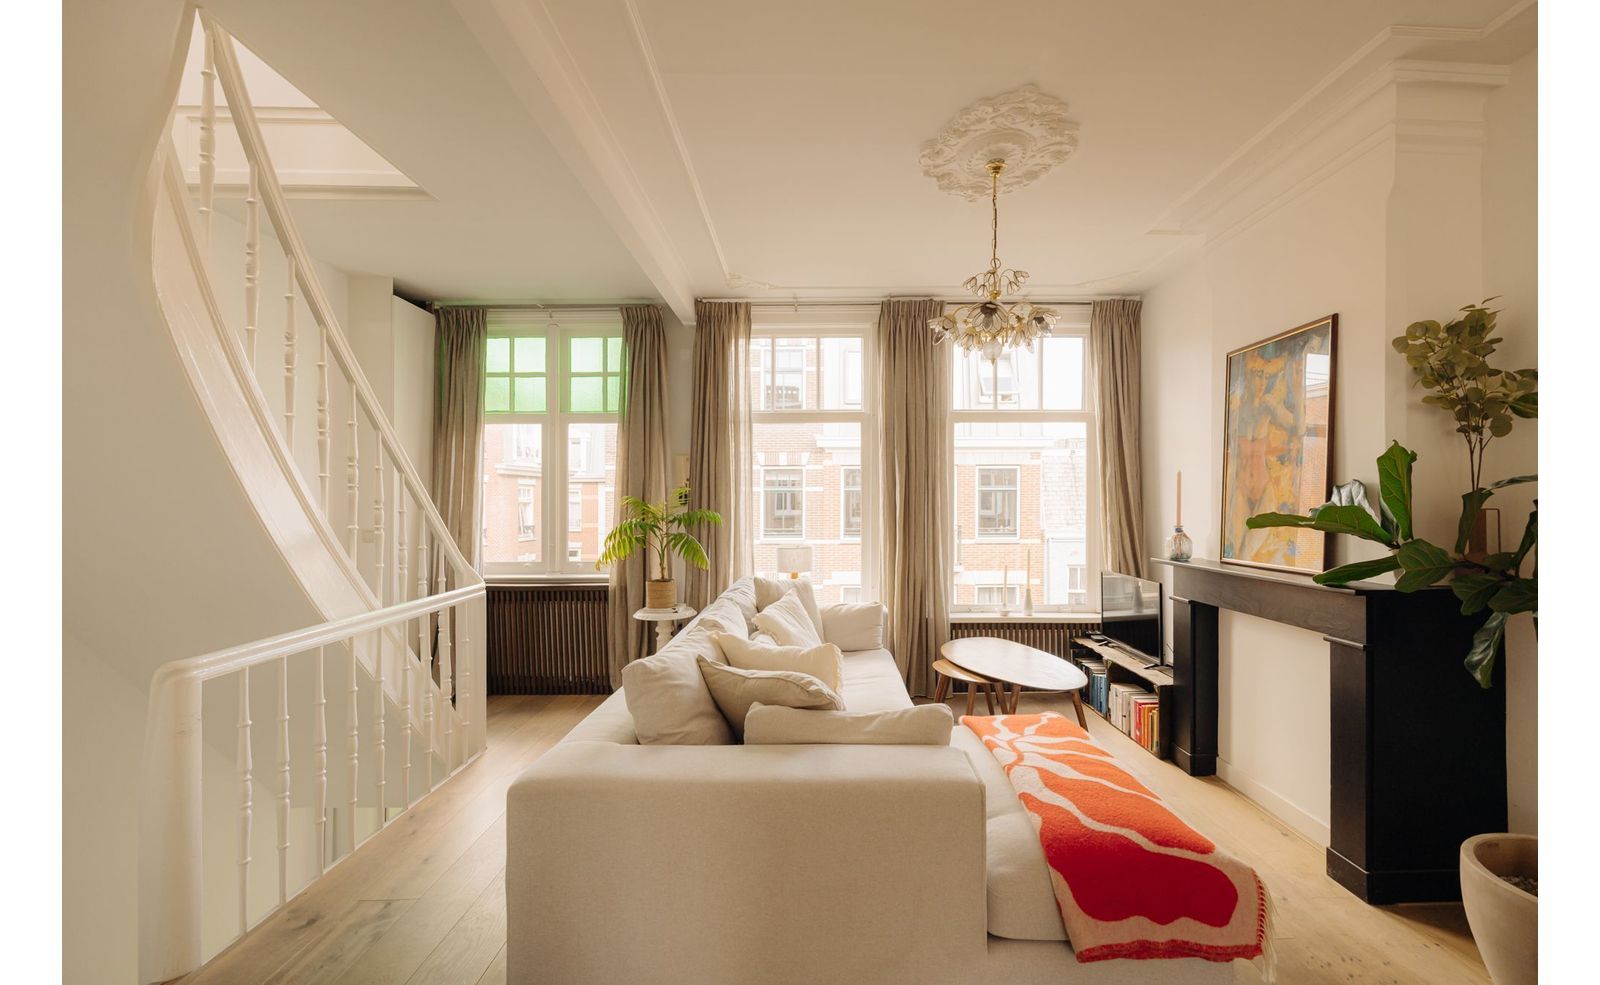
Rustenburgerstraat 145 3, Amsterdam foto-1
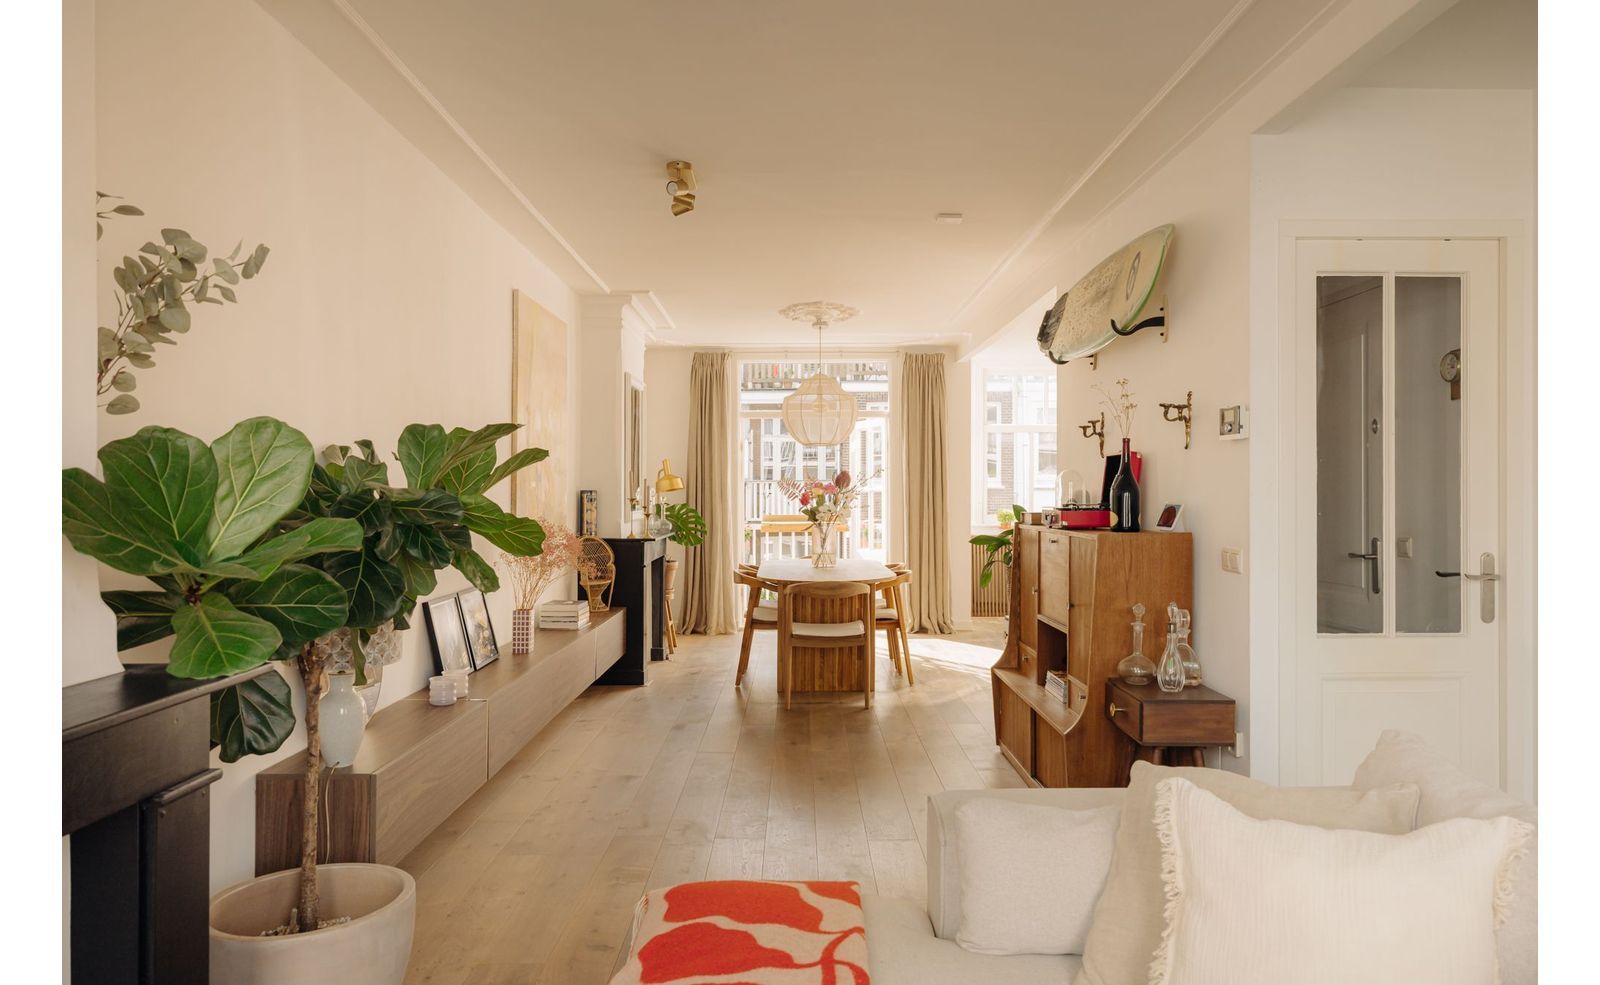
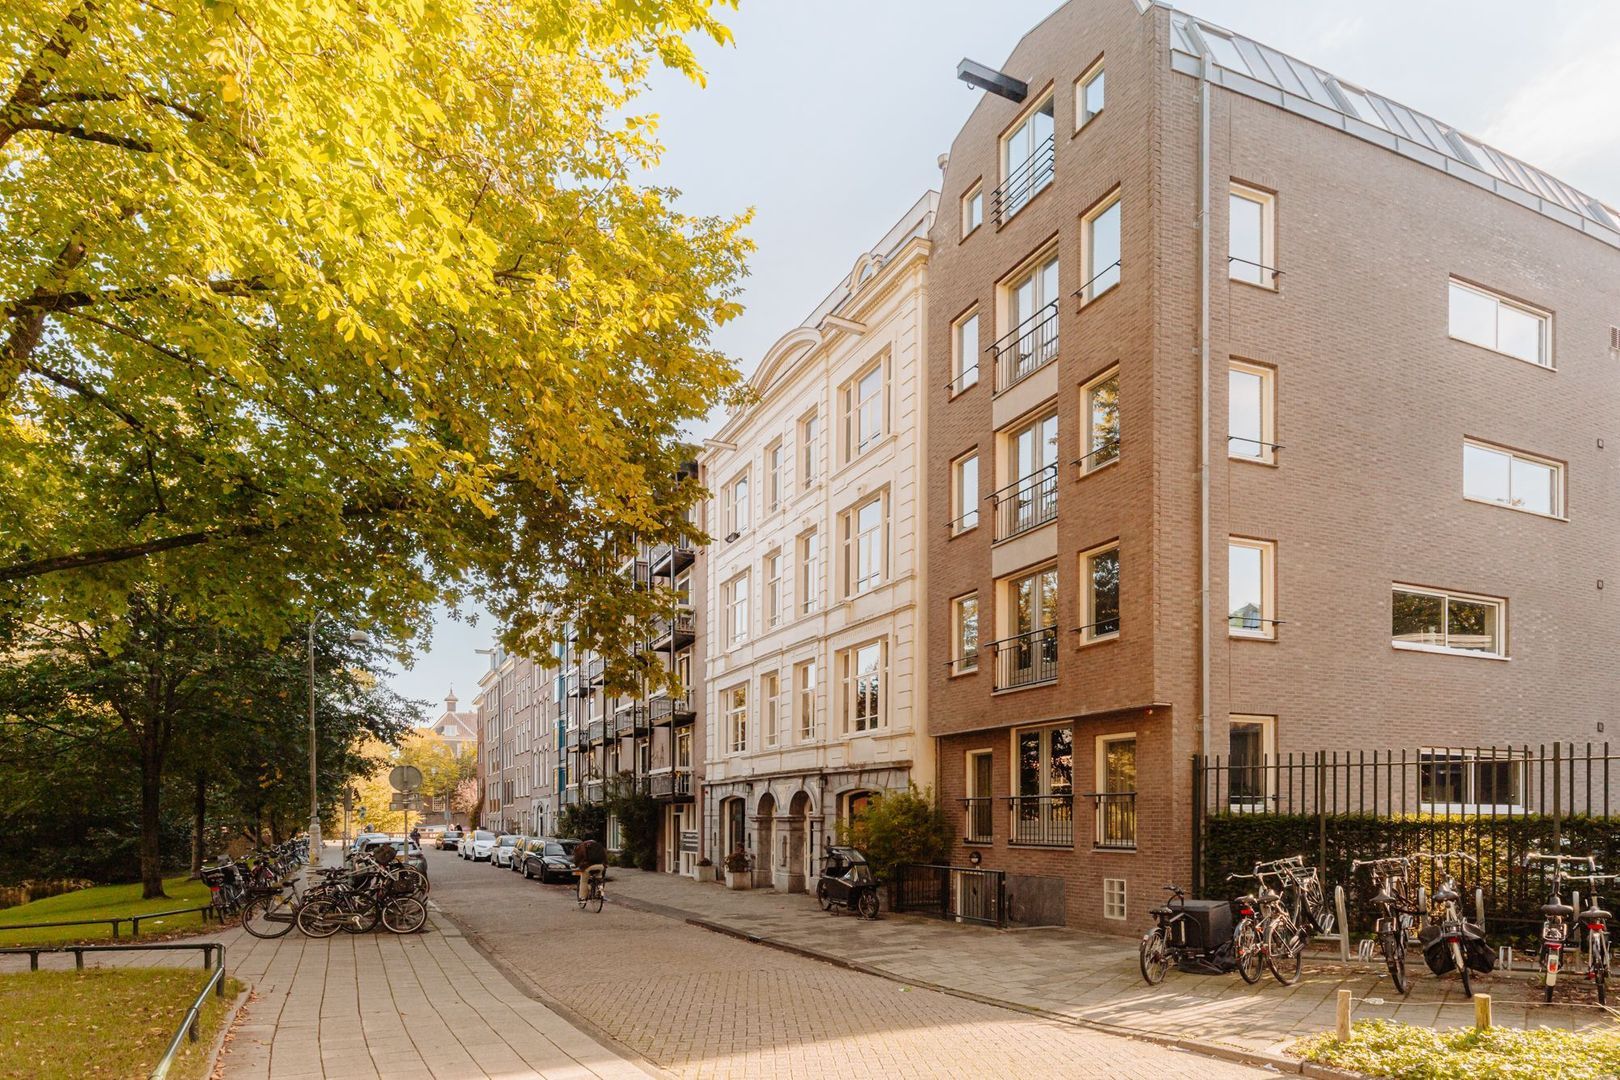
Rustenburgerstraat 145 3, Amsterdam foto-2
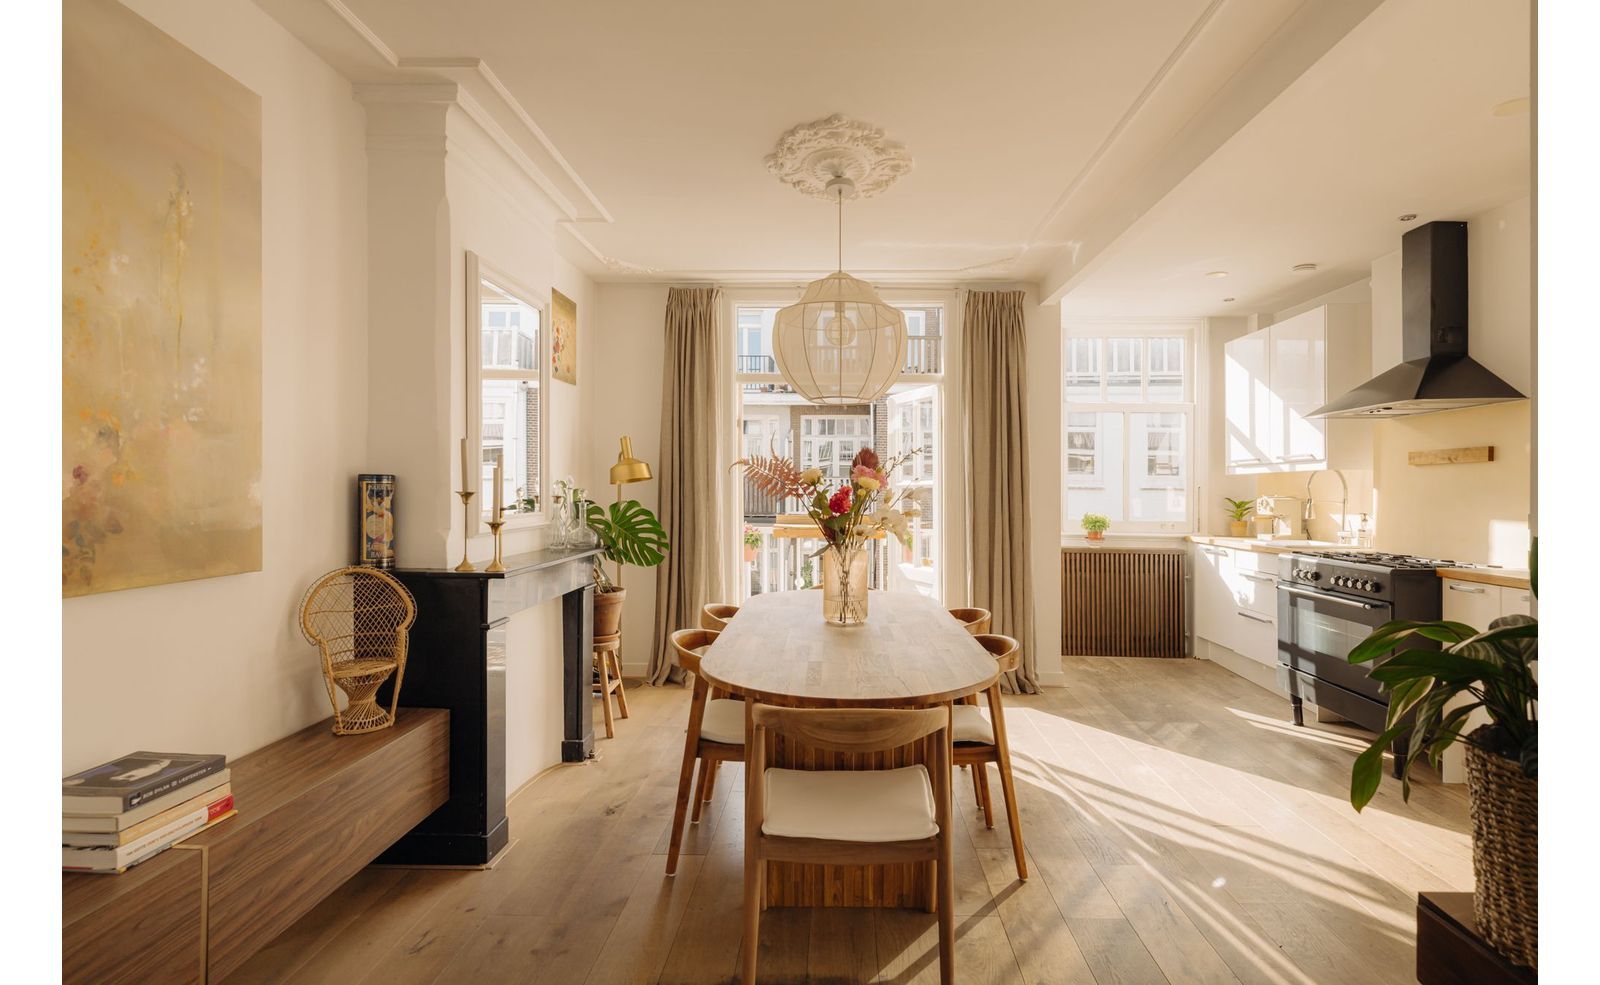
Rustenburgerstraat 145 3, Amsterdam foto-3
Rustenburgerstraat 145 3, Amsterdam foto-4
Rustenburgerstraat 145 3, Amsterdam foto-5
Rustenburgerstraat 145 3, Amsterdam foto-6
Rustenburgerstraat 145 3, Amsterdam foto-7
Rustenburgerstraat 145 3, Amsterdam foto-8
Rustenburgerstraat 145 3, Amsterdam foto-9
Rustenburgerstraat 145 3, Amsterdam foto-10
Rustenburgerstraat 145 3, Amsterdam foto-11
Rustenburgerstraat 145 3, Amsterdam foto-12
Rustenburgerstraat 145 3, Amsterdam foto-13
Rustenburgerstraat 145 3, Amsterdam foto-14
Rustenburgerstraat 145 3, Amsterdam foto-15
Rustenburgerstraat 145 3, Amsterdam foto-16
Rustenburgerstraat 145 3, Amsterdam foto-17
Rustenburgerstraat 145 3, Amsterdam foto-18
Rustenburgerstraat 145 3, Amsterdam foto-19
Rustenburgerstraat 145 3, Amsterdam foto-20
Rustenburgerstraat 145 3, Amsterdam foto-21
Rustenburgerstraat 145 3, Amsterdam foto-22
Rustenburgerstraat 145 3, Amsterdam foto-23
Rustenburgerstraat 145 3, Amsterdam foto-24
Rustenburgerstraat 145 3, Amsterdam foto-25
Rustenburgerstraat 145 3, Amsterdam foto-26
Rustenburgerstraat 145 3, Amsterdam foto-27

€ 795.000 k.k.

96m²
Upper floor apartment
3

Description

Licht dubbel bovenhuis van ca. 96m², gelegen in een prachtige rustige straat in hartje Pijp! Het appartement is voorzien van een ruime living, 2 balkons, 2 slaapkamers en klassieke details en is gelegen op EIGEN GROND!
**English version below**

INDELING
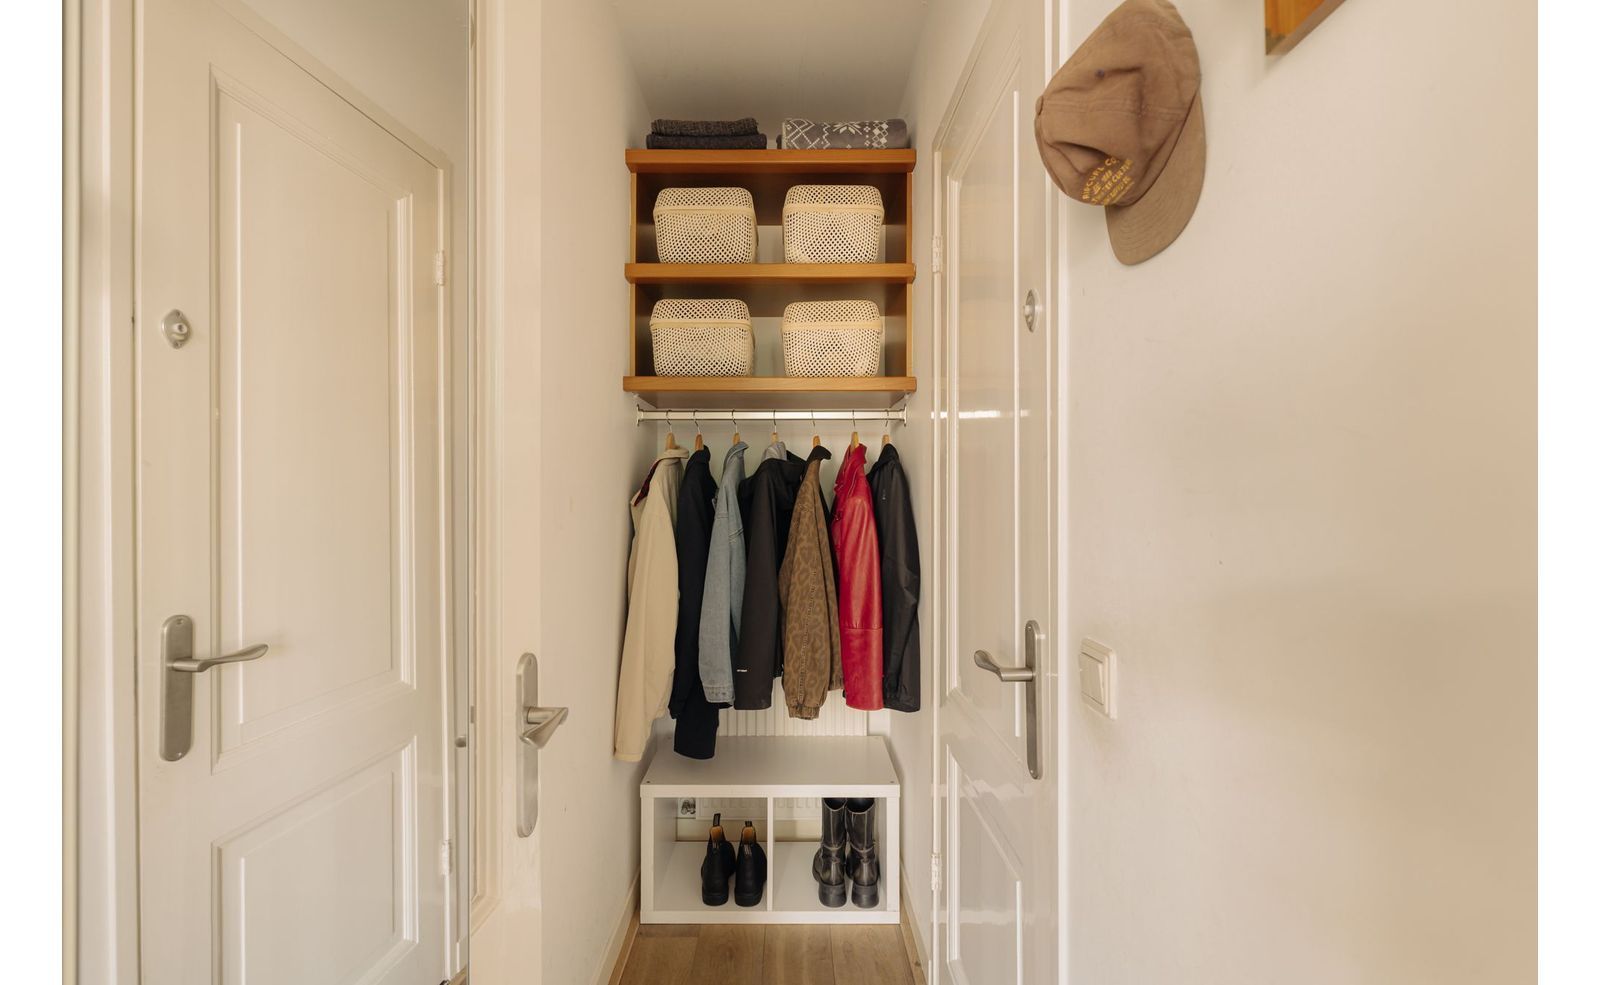
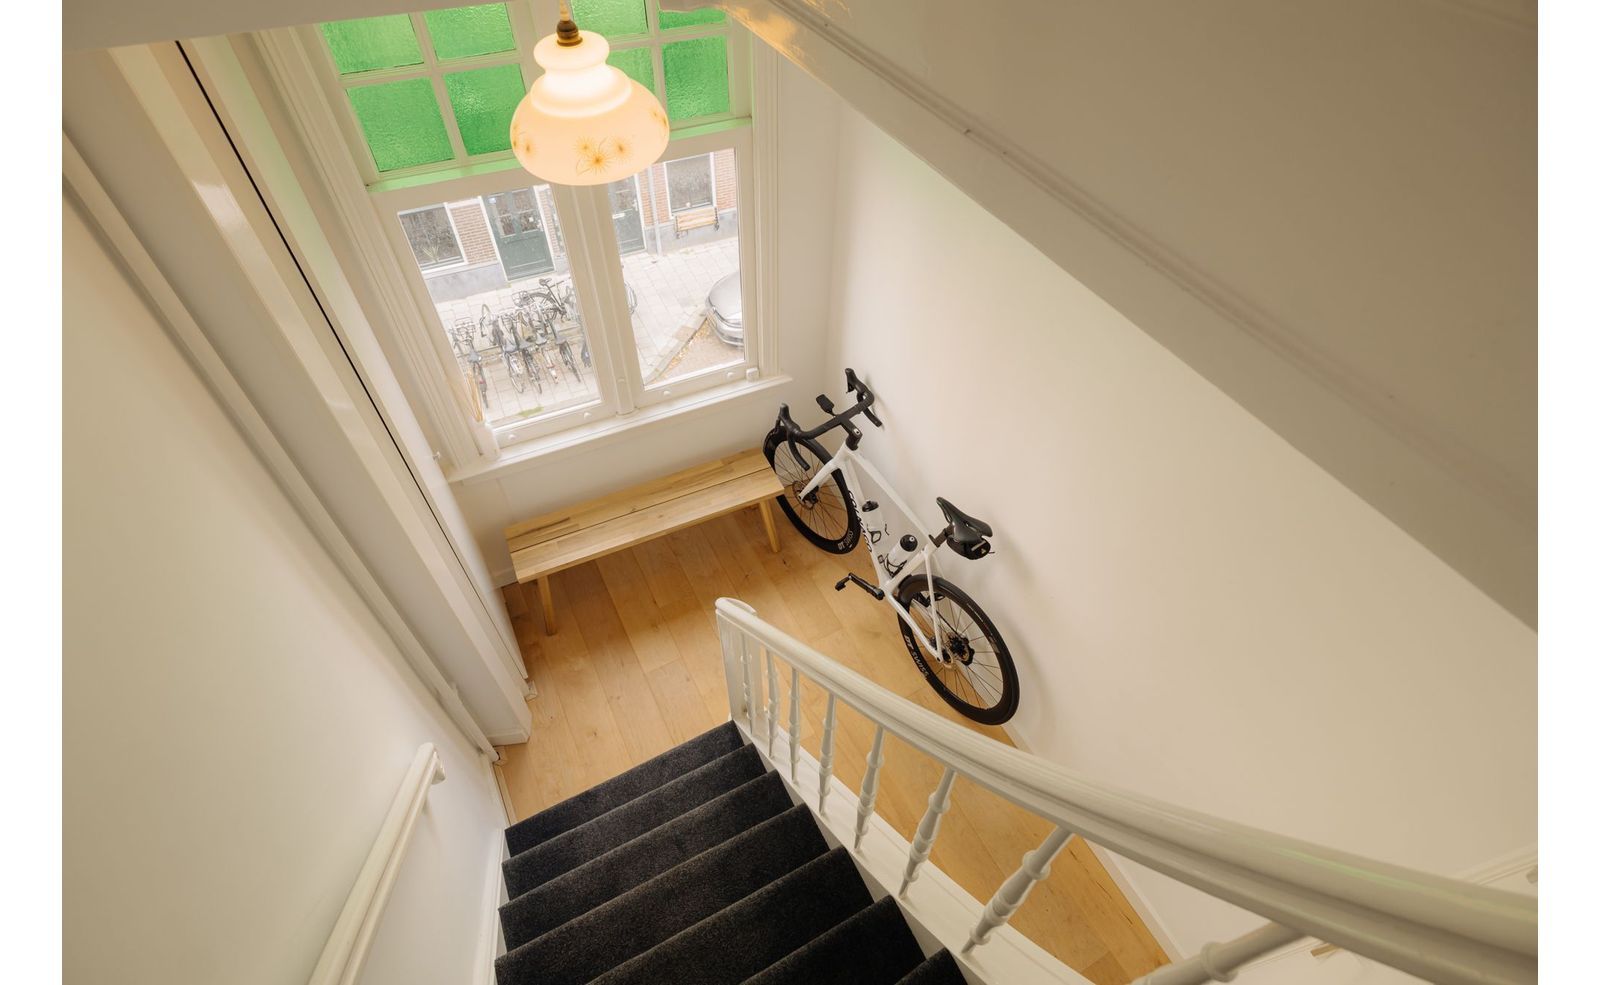
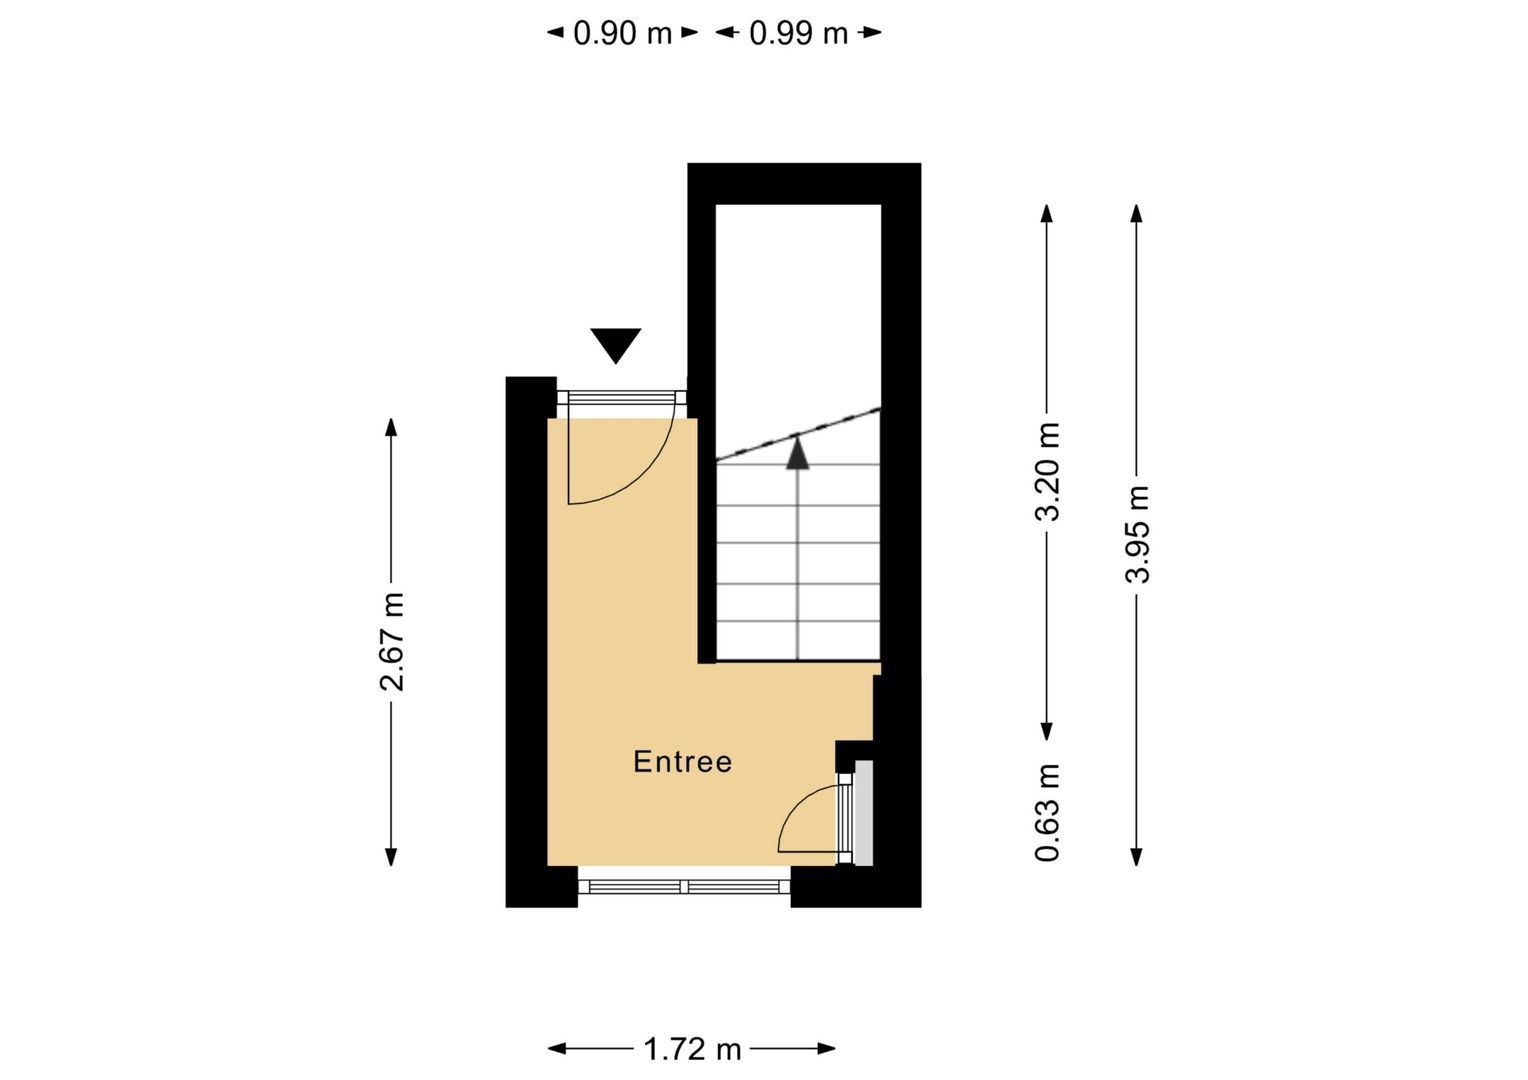
Gemeenschappelijk trappenhuis met eigen entree vanaf de tweede verdieping. Hier is direct ruimte voor een garderobe.

Derde verdieping
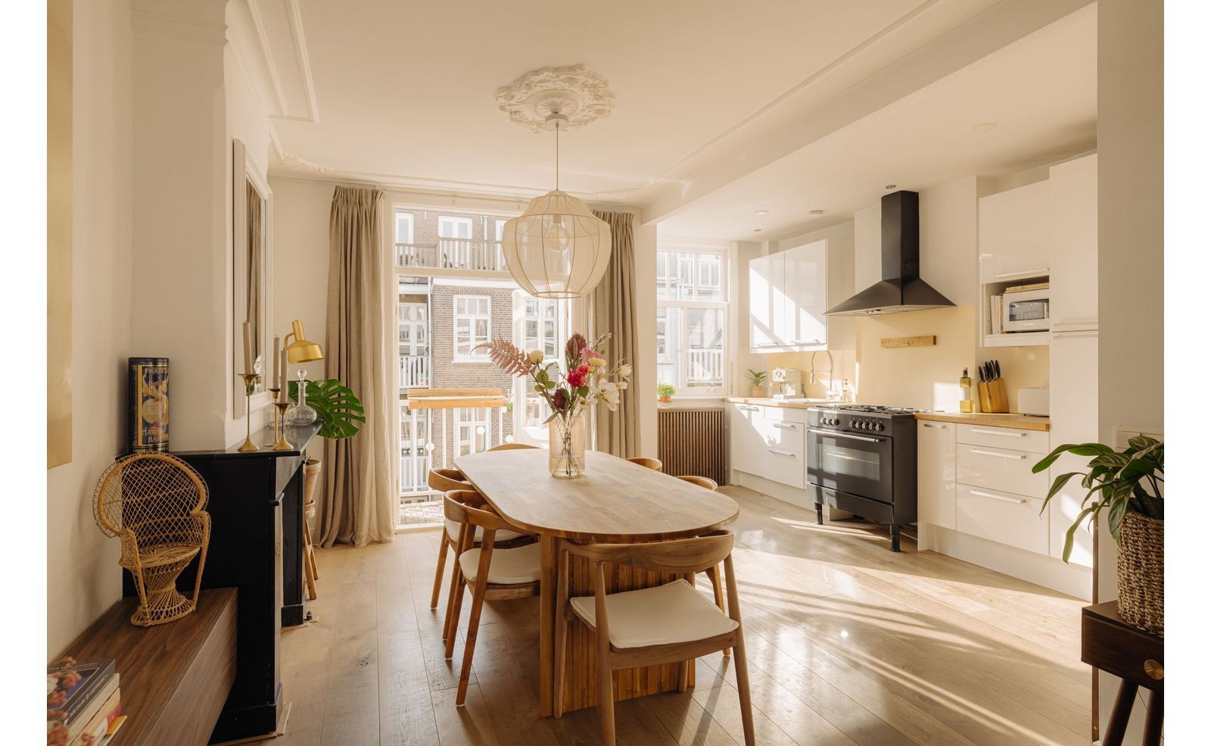
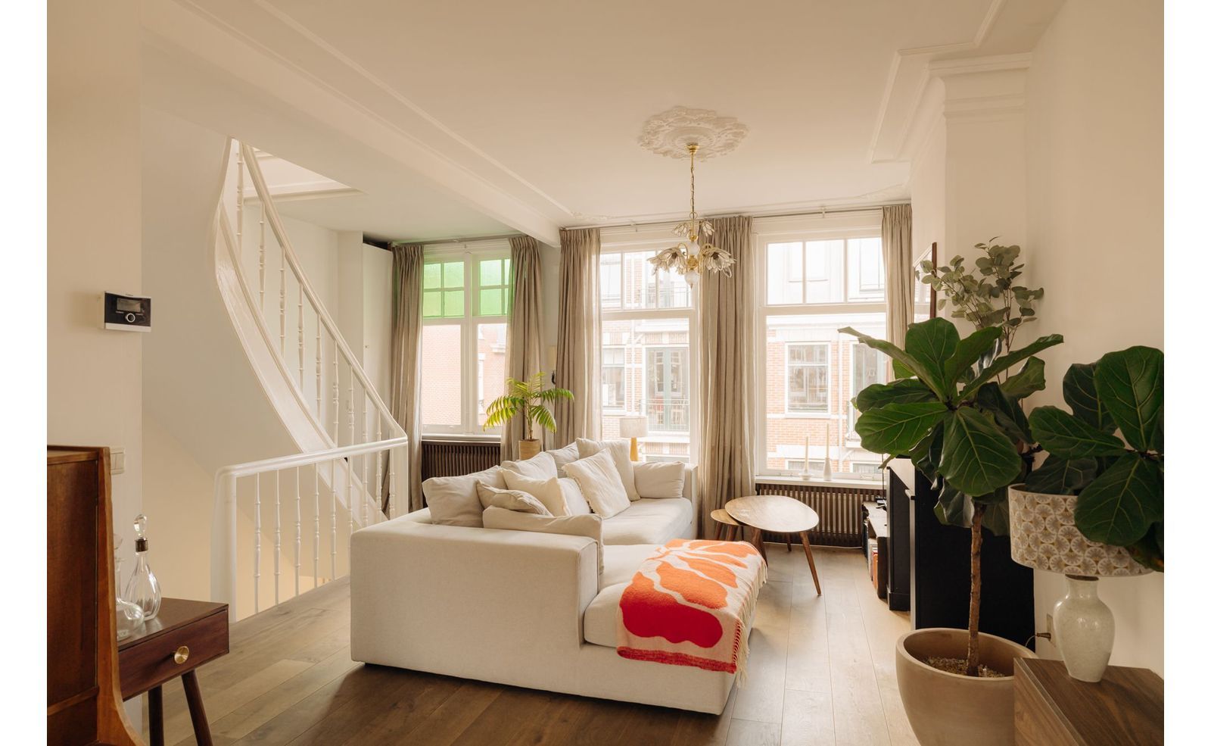
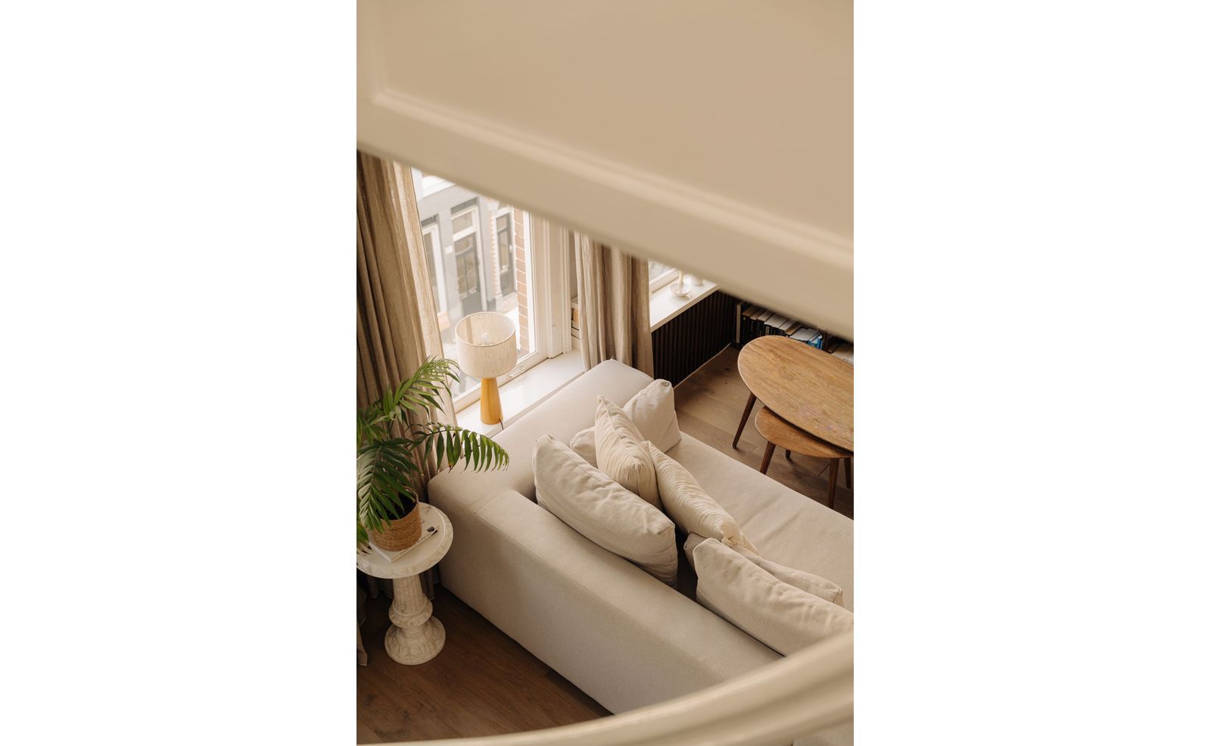
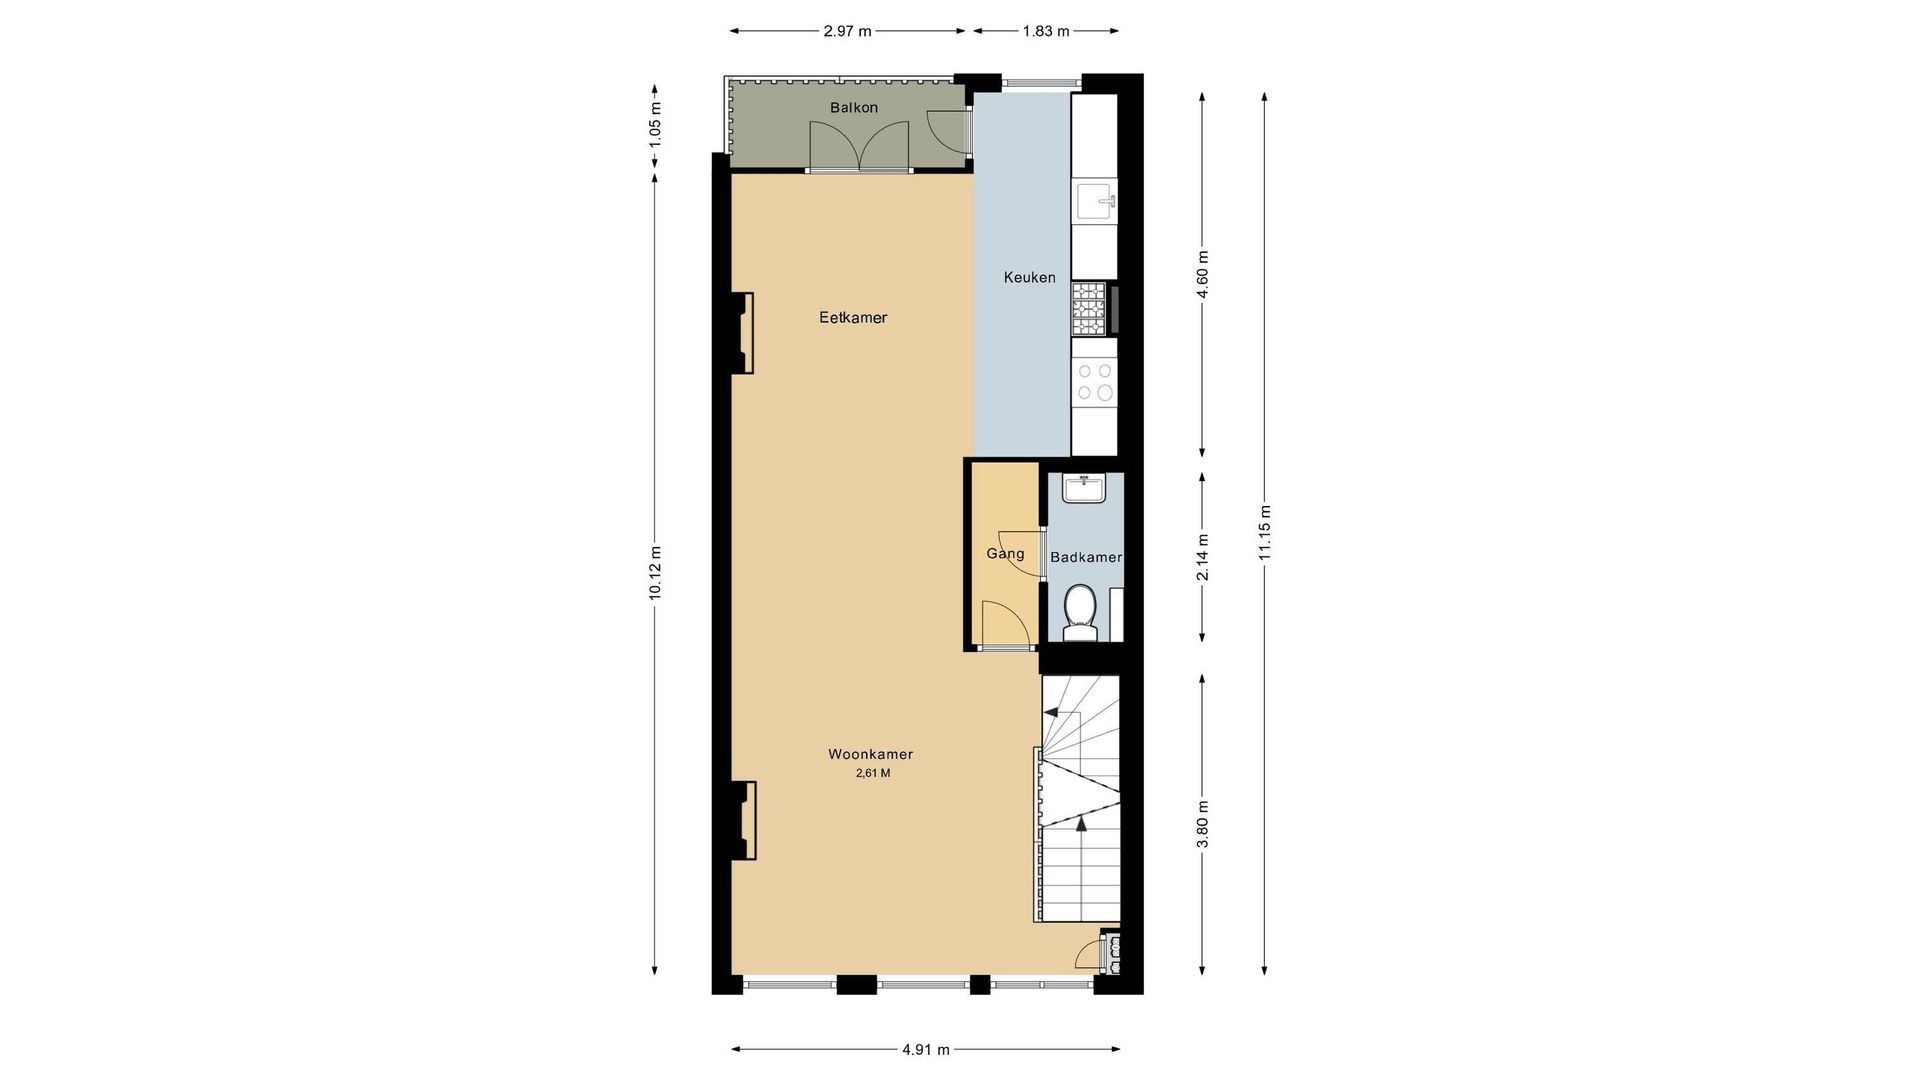
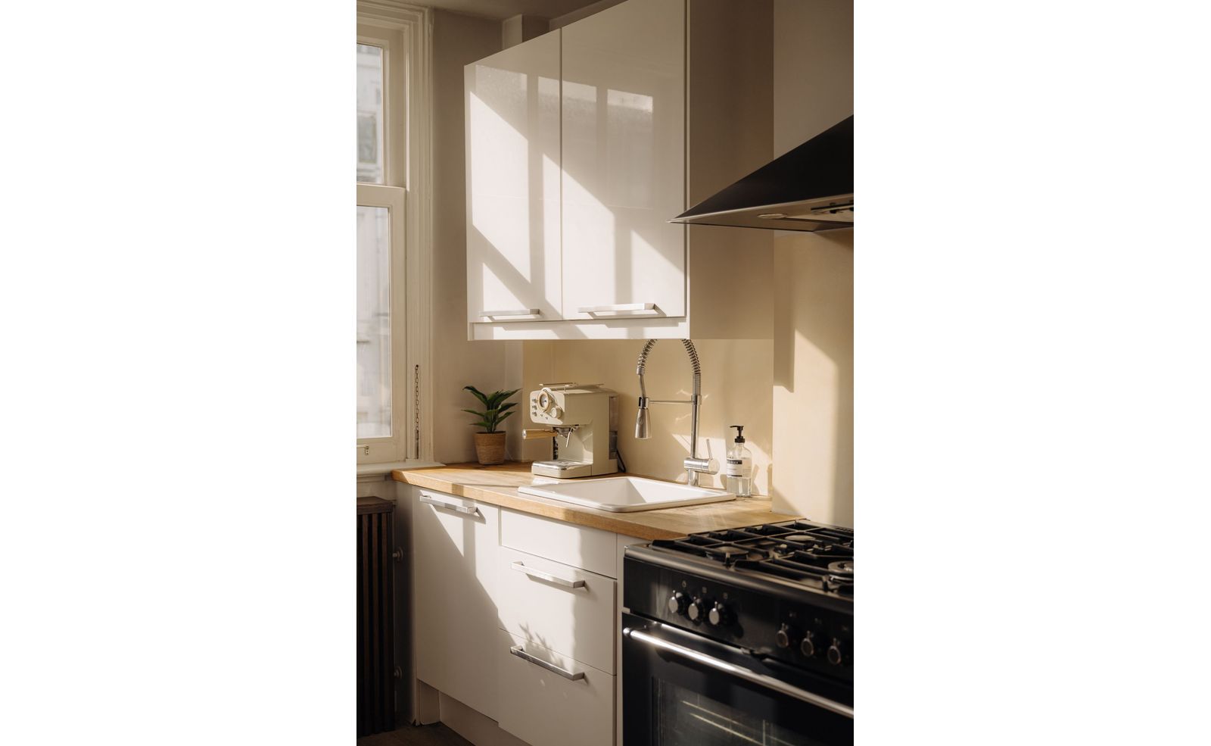
Op de derde verdieping is de royale woonverdieping. Aan de voorzijde is de ruime woonkamer met voldoende plek voor een comfortabele zithoek. Aan de achterzijde bevinden zich de eetkamer en open keuken en toegang tot het zonnige balkon.
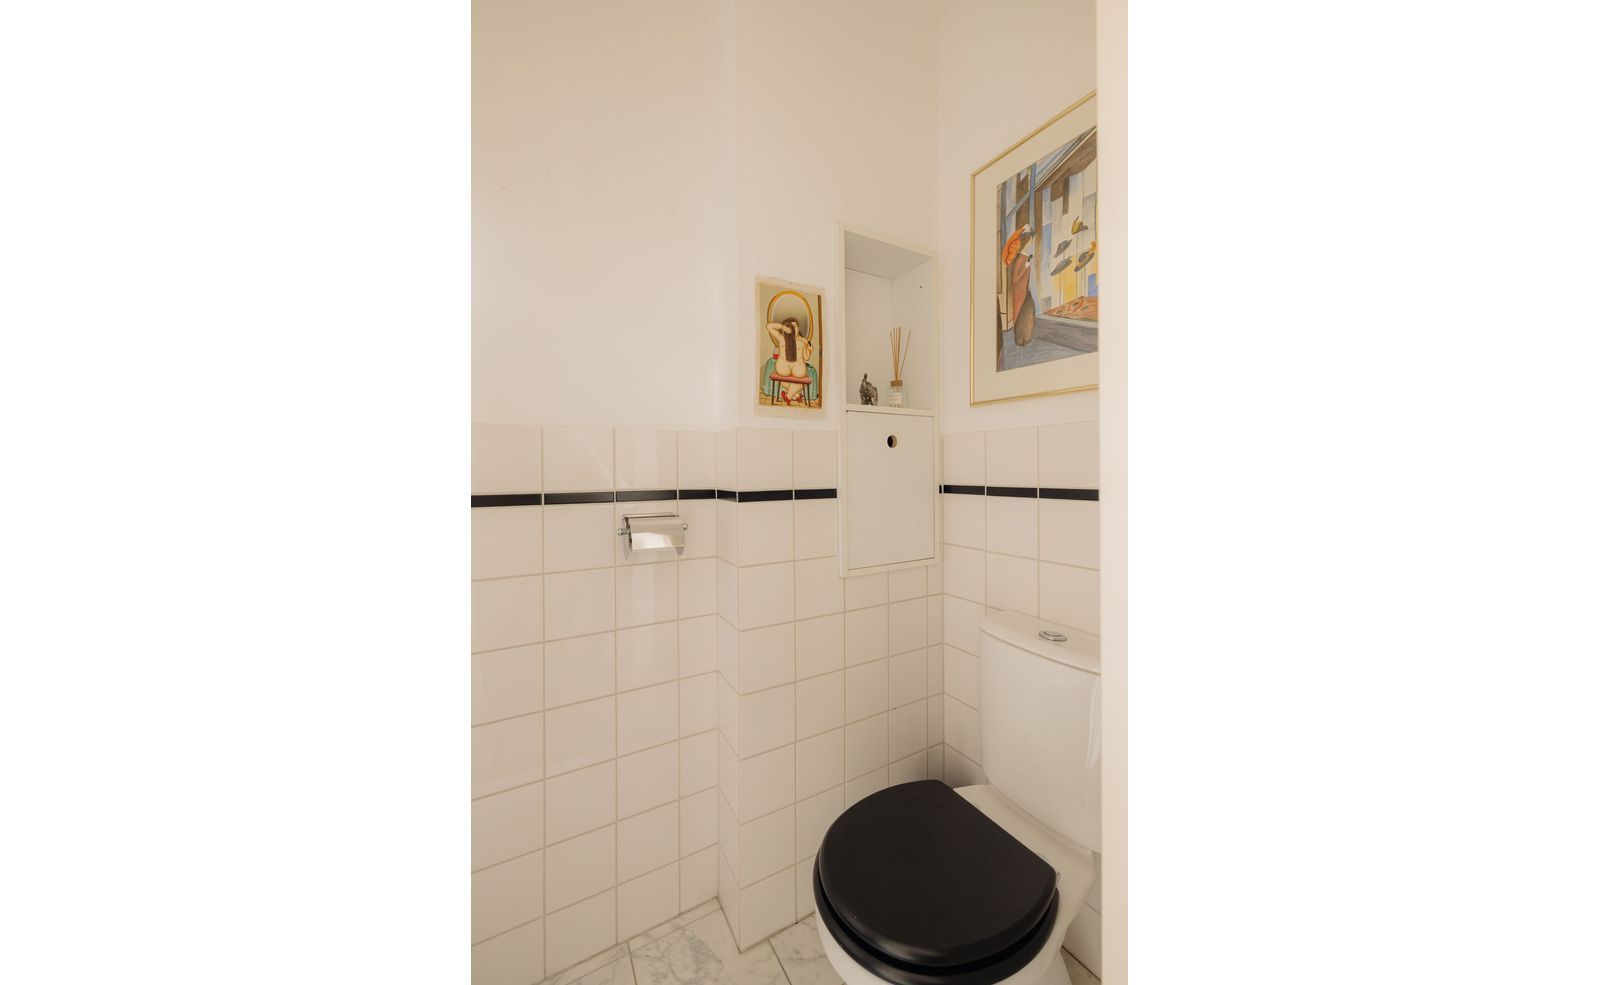
Verder is er nog een ruim toilet met fonteintje (voormalige badkamer) en daarnaast een gang met bergruimte.

Vierde verdieping
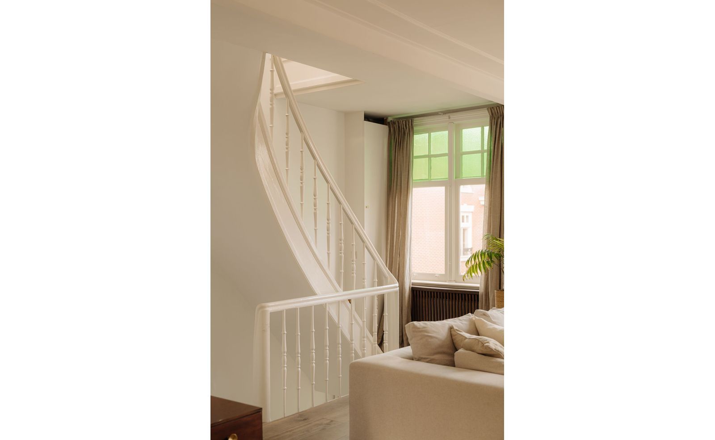
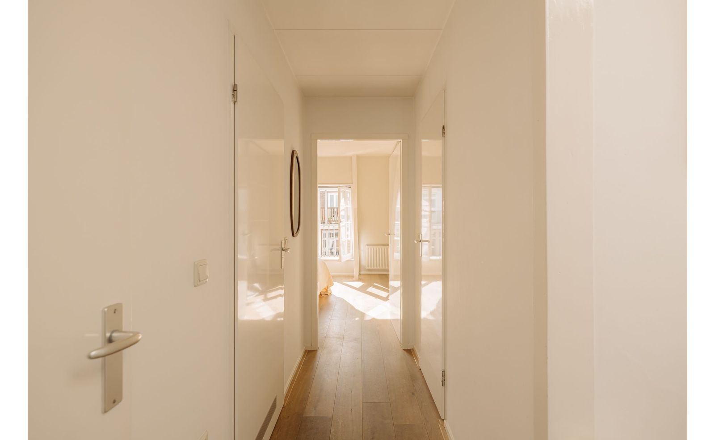
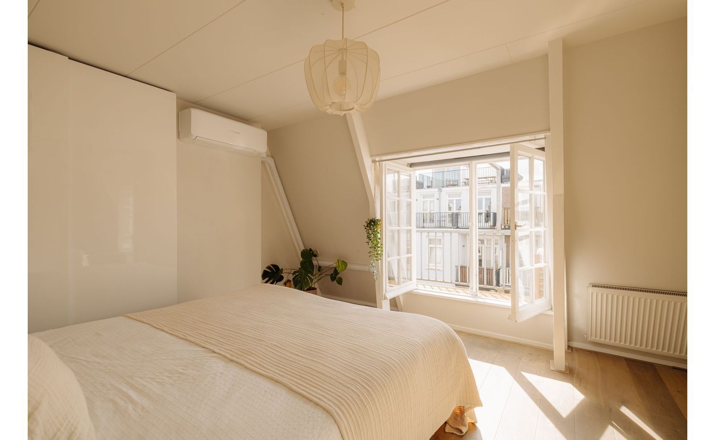
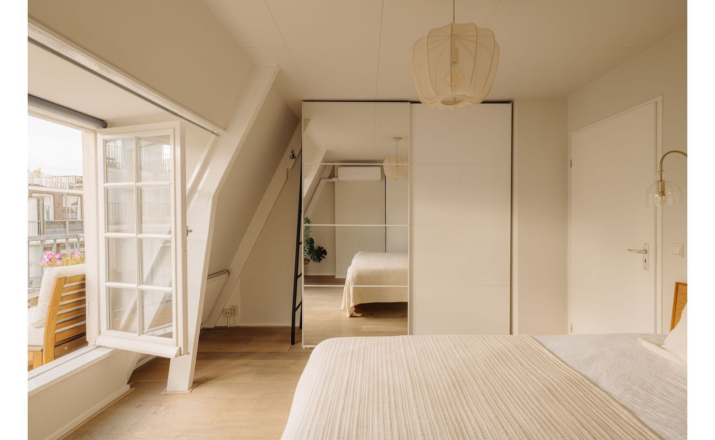
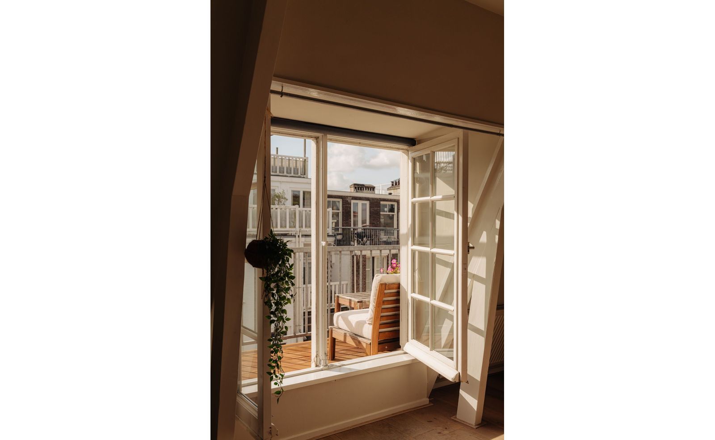
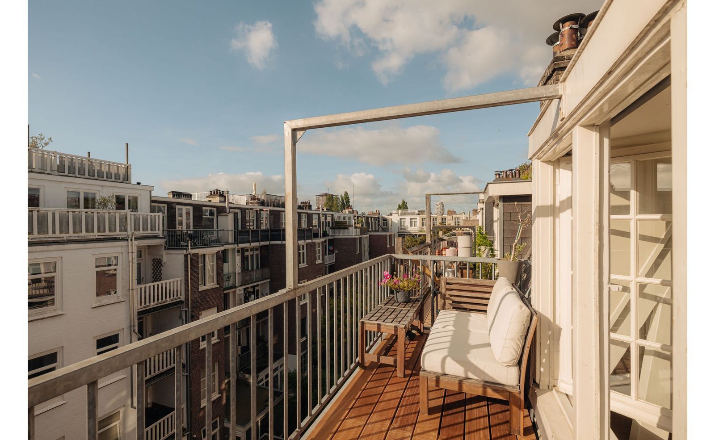
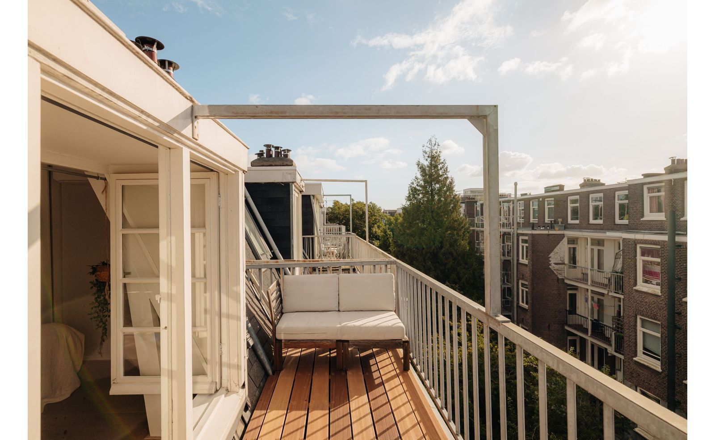
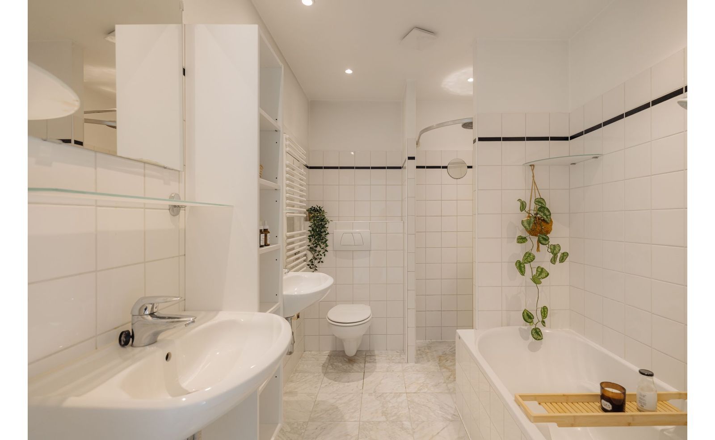
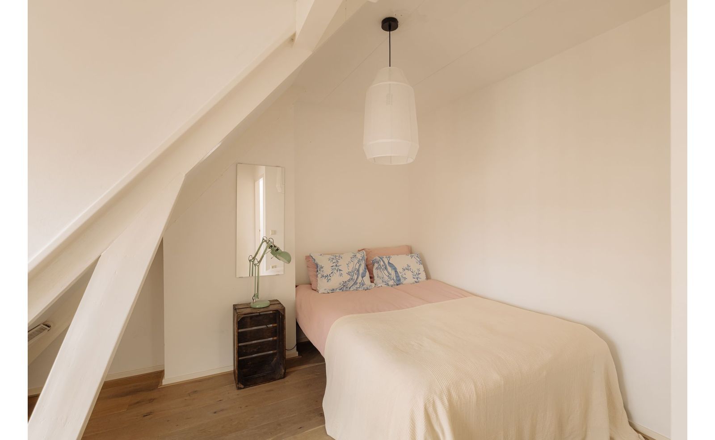
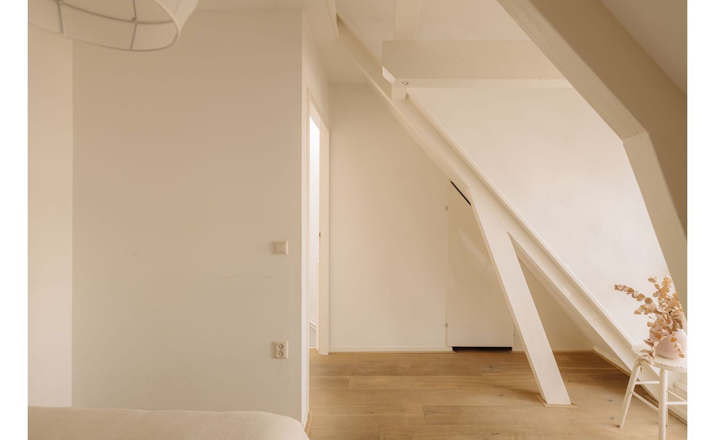
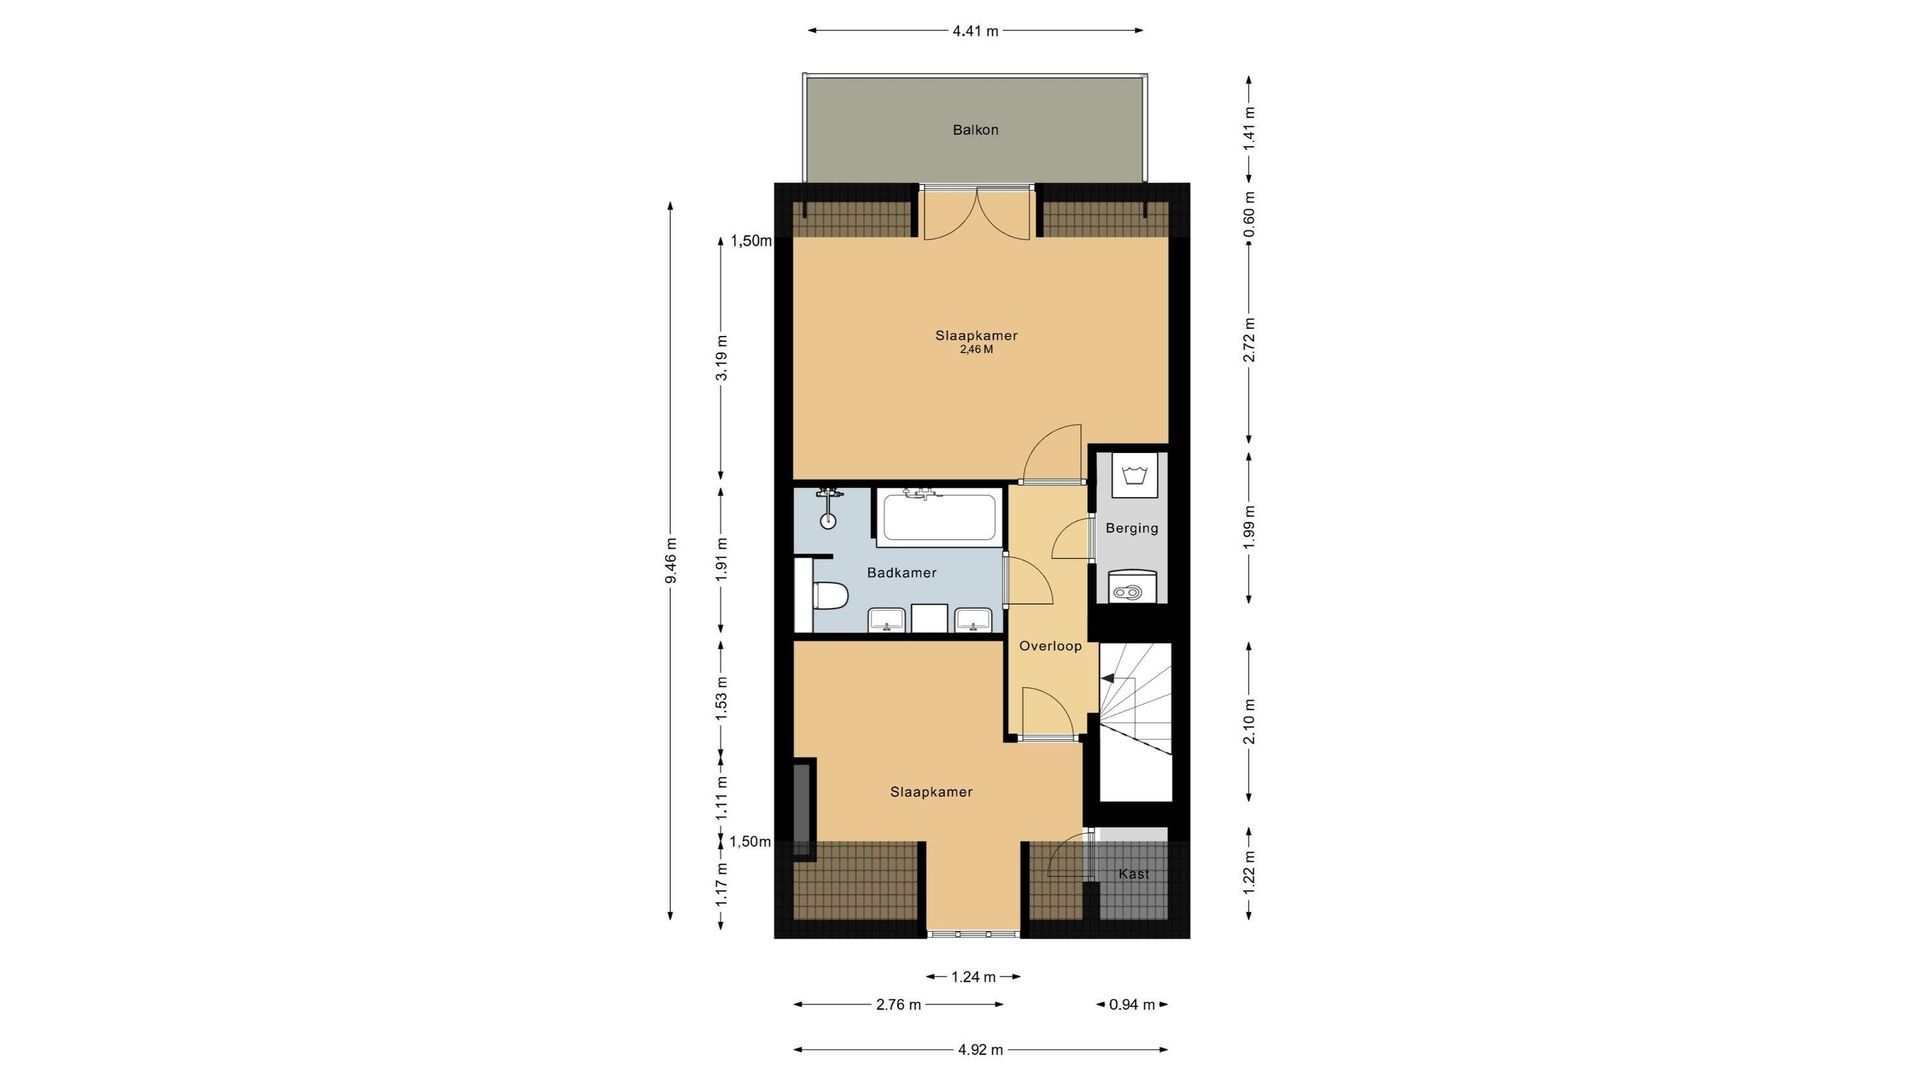
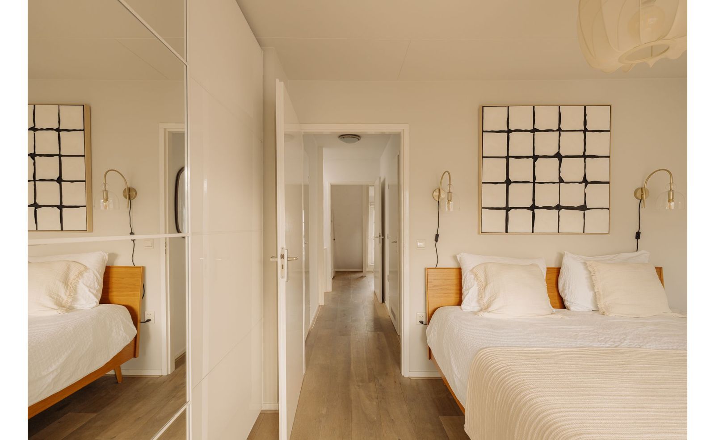
Via de karakteristieke trap bereikt u de vierde verdieping. Hier bevinden zich twee goed bemeten slaapkamers. De ruime slaapkamer met airco aan de achterzijde biedt direct toegang tot het brede en zonnige terras. Het terras is in september opgeknapt en voorzien van nieuwe vlonders. Centraal op deze verdieping ligt de ruime badkamer, voorzien van een ligbad, toilet en dubbele wastafel. Daarnaast beschikt deze verdieping over een praktische berging met ruimte voor de wasmachine, droger en extra kastruimte.
Boven op het appartement is een plat dak. Dit biedt eventueel mogelijkheden voor de realisatie van een dakterras. Hier is een vergunning van de Gemeente en toestemming vanuit de VvE voor vereist.

Het appartement is keurig onderhouden en voorzien van klassieke details zoals glas in lood, ornamenten en een eikenhouten parketvloer.

OMGEVING
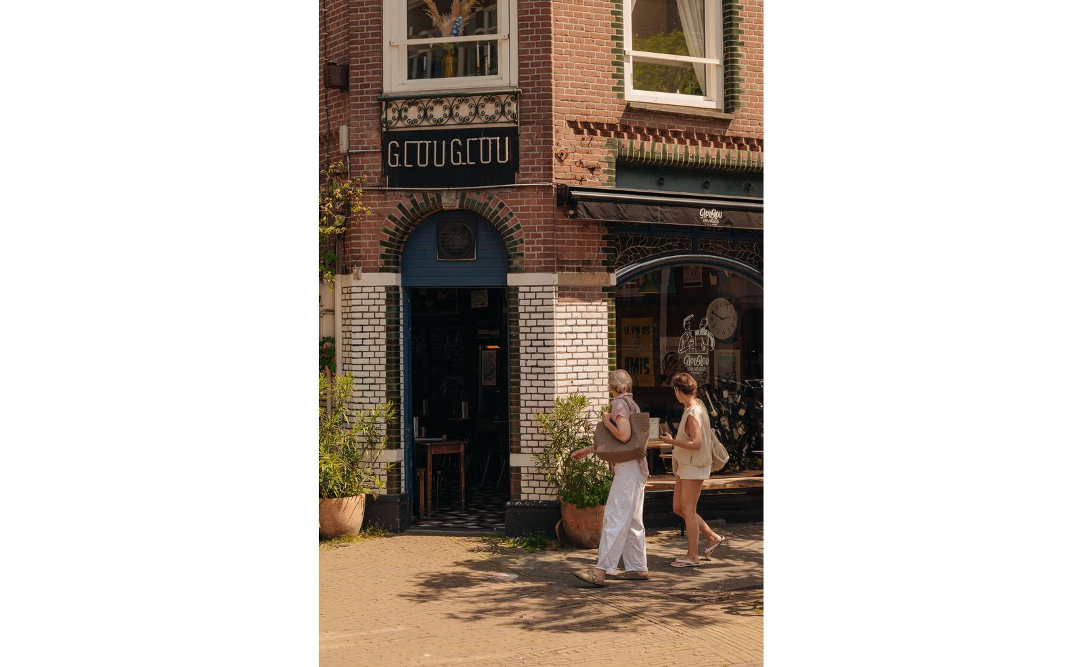
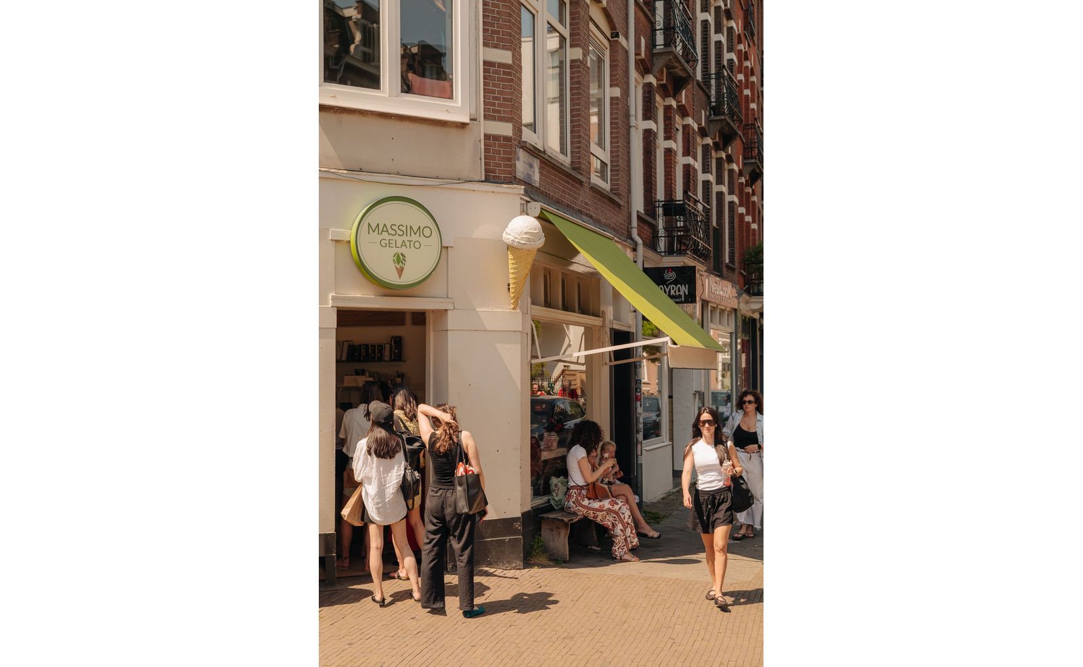
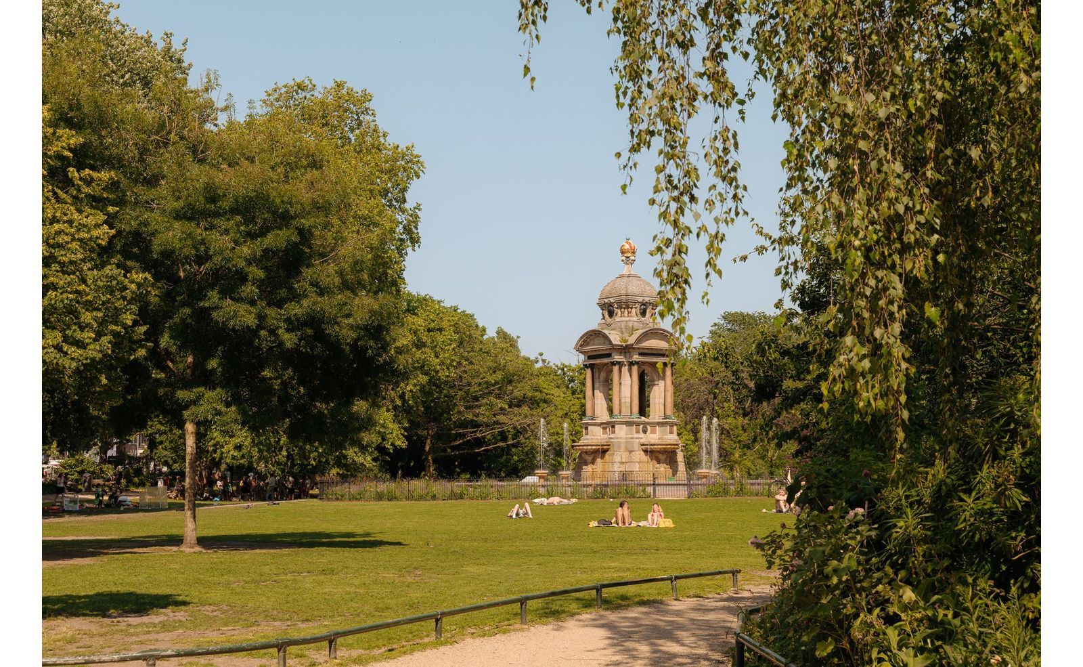
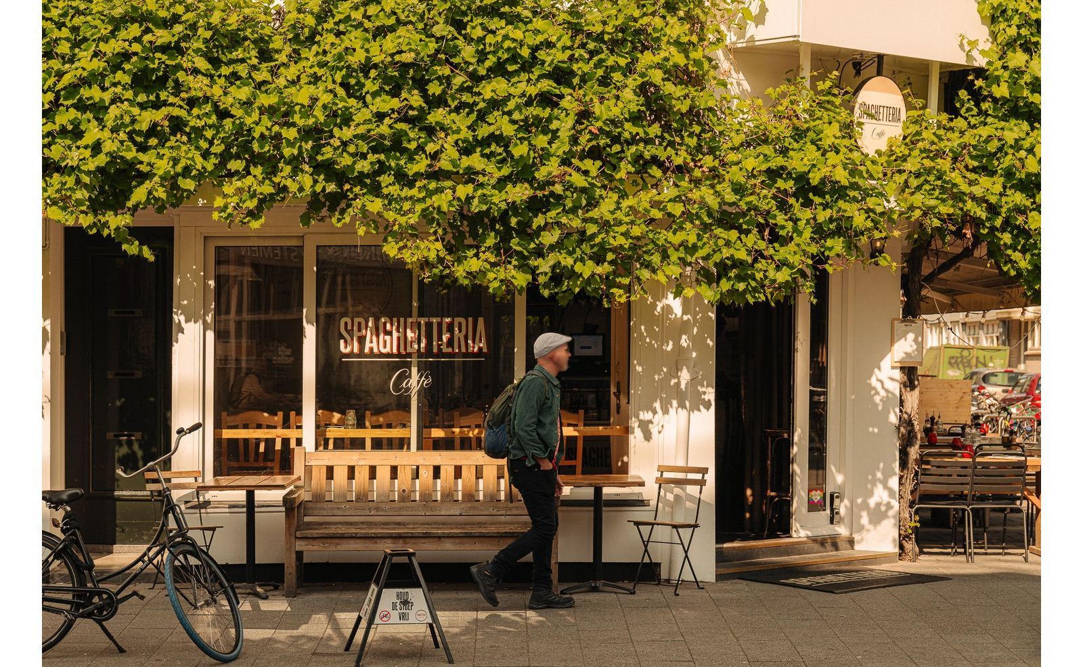
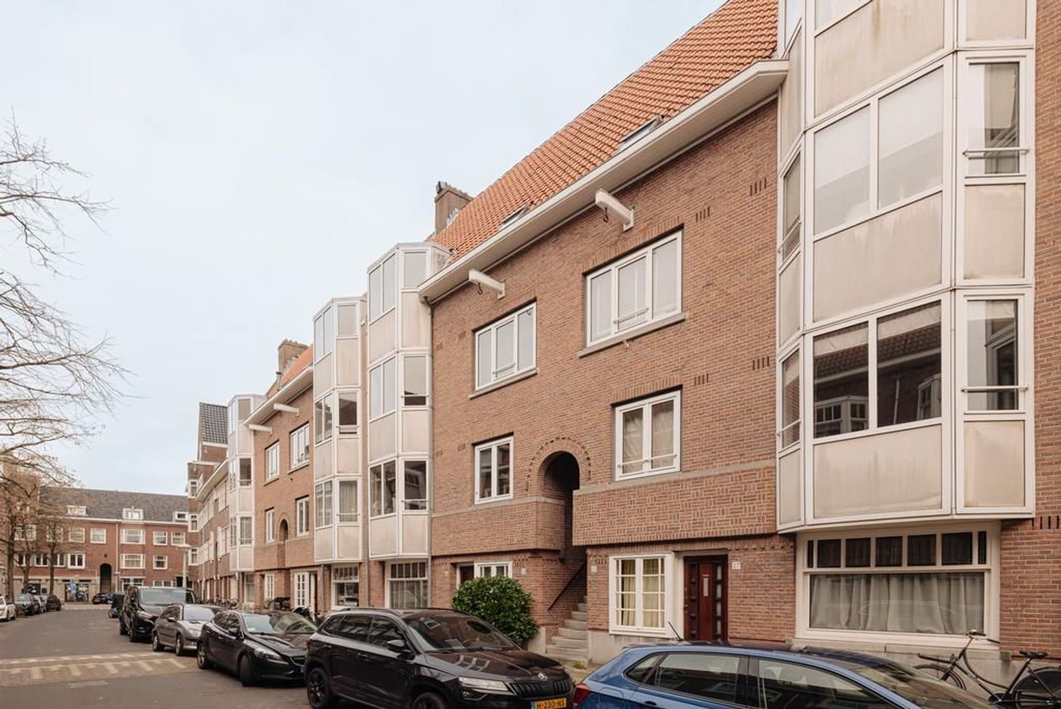
Het object is gelegen in een rustig deel van de Pijp nabij de Amstel, het Sarphatipark en de bekende Albert Cuypmarkt. In de directe omgeving is een zeer gevarieerd aanbod van winkels, speciaalzaken en supermarkten. Daarnaast staat de buurt bekend om de vele hippe horecagelegenheden en gezellige terrassen.
Door de nabijheid van de Amstel met zijn groene oevers, is dit een prima uitvalsroute voor een wandeling of een fietstocht naar het groen buiten de stad. Verder zijn er in de directe omgeving meerdere tramlijnen (4, 3, 7 en 10) en ook de Noord-Zuidlijn is op loopafstand. Met de auto bereikt u in 6 minuten de Ring A10 en A2.

OPPERVLAKTE CONFORM NEN 2580:
Gebruiksoppervlakte wonen: 95,59m²
Gebouw gebonden buitenruimte: 9,32m²
Bruto inhoud woning: 264,63m³

VERENIGING VAN EIGENAREN
De VvE bestaat uit 3 leden (alleen dit pand) en is in eigen beheer. Het pand is in 2009 gesplitst in appartementsrechten met splitsingsvergunning. De maandelijkse servicekosten bedragen € 169,- en er is een gezonde reserve.

EIGEN GROND
Het appartement is gelegen op eigen grond, er is dus geen erfpacht!

BIJZONDERHEDEN
- Eigen grond
- Gesplitst in 2009
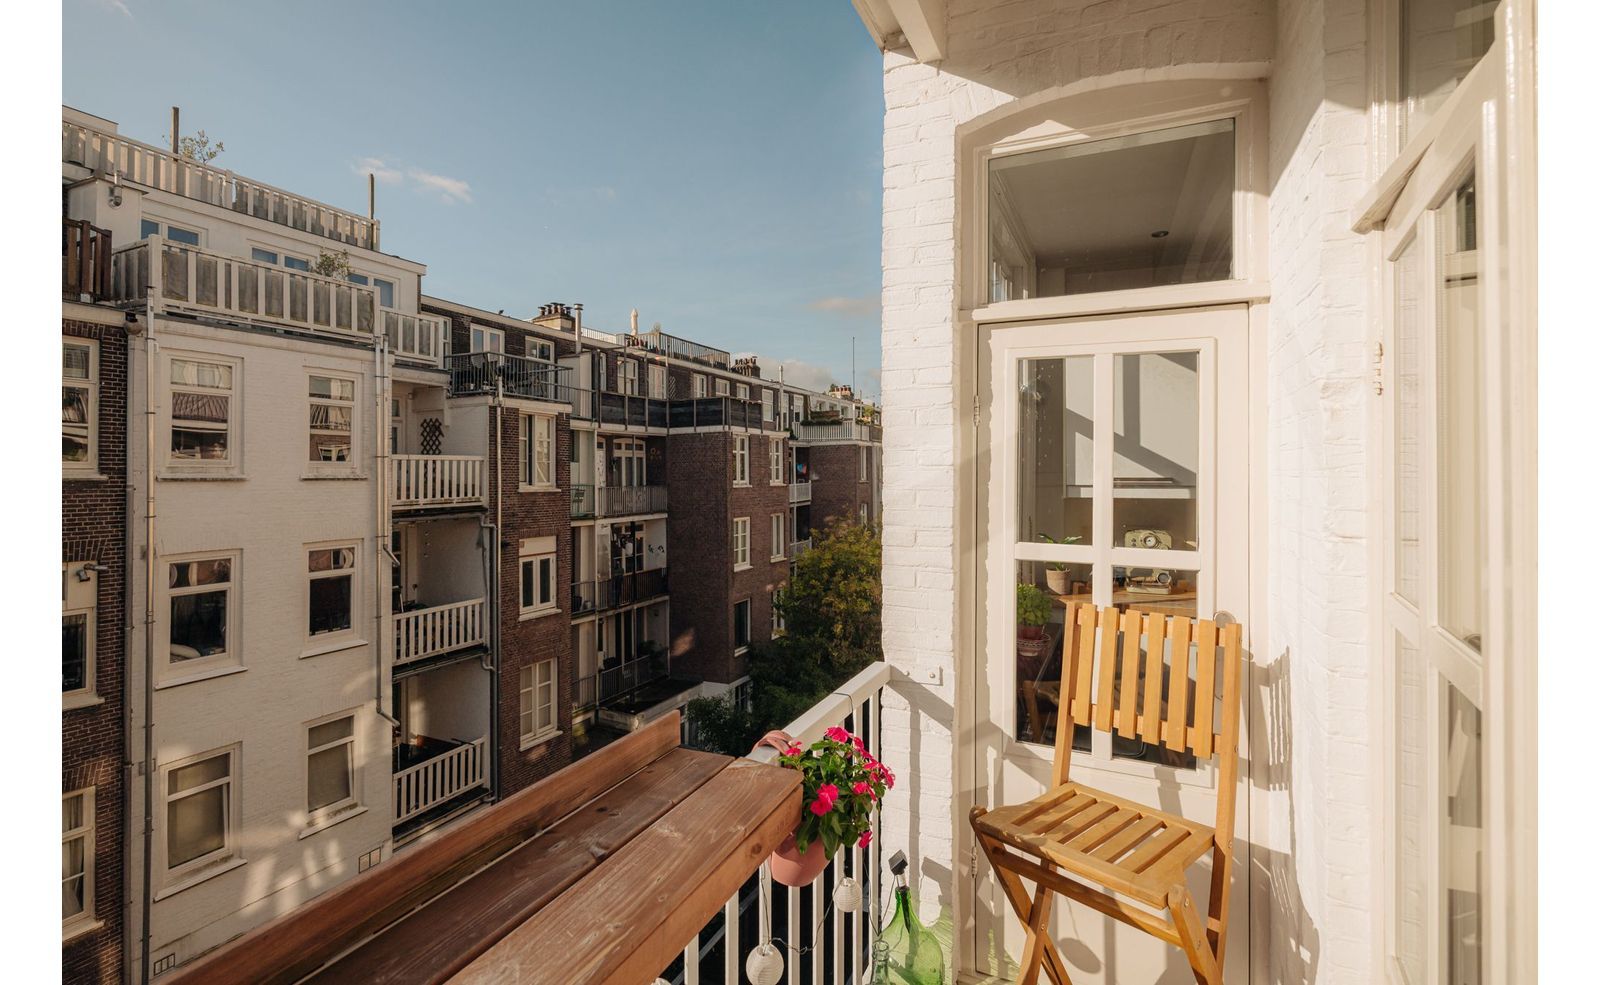
- Twee balkons gelegen op het zuidoosten, balkon op 4 hoog is recent gerenoveerd
- Energielabel C
- Twee goed bemeten slaapkamers
- Airco op de bovenste verdieping
- Appartement is recent voorzien van dubbel glas
- In de koopakte wordt een ouderdomsclausule opgenomen
- Oplevering in overleg

Voorbehoud:
Deze informatie is met de nodige zorgvuldigheid samengesteld. Onzerzijds wordt geen aansprakelijkheid aanvaard voor enige onvolledigheid, onjuistheid of anderszins, dan wel de gevolgen daarvan. Alle opgegeven maten en oppervlakten zijn indicatief. Koper heeft zijn/haar eigen onderzoek plicht naar alle zaken die voor hem of haar van belang zijn. Met betrekking tot deze woning is de makelaar adviseur van verkoper. Van toepassing zijn de NVM-voorwaarden.

***ENGLISH VERSION***
Bright two-story apartment of approx. 96 m², located on a beautiful, quiet street in the heart of De Pijp! The apartment features a spacious living room, 2 balconies, 2 bedrooms, and classic details, and is situated on FREEHOLD LAND!

LAYOUT
Shared stairwell with a private entrance on the second floor. There is immediate space here for a coat closet.

Third Floor
The third floor is the spacious living area. At the front is the spacious living room with plenty of room for a comfortable seating area. At the rear are the dining room and open kitchen, as well as access to the sunny balcony.
There is also a spacious half-bath with a sink (formerly a full bathroom) and, next to it, a hallway with storage space.

Fourth Floor
The distinctive staircase leads to the fourth floor. Here you’ll find two generously sized bedrooms. The spacious, air-conditioned bedroom at the rear offers direct access to the wide and sunny terrace. The terrace was renovated in September and fitted with new decking. Centrally located on this floor is the spacious bathroom, equipped with a bathtub, toilet, and double sink. In addition, this floor features a practical storage room with space for the washer, dryer, and extra closet space.
The apartment has a flat roof. This offers potential for creating a rooftop terrace, though a permit from the municipality and approval from the homeowners’ association are required.

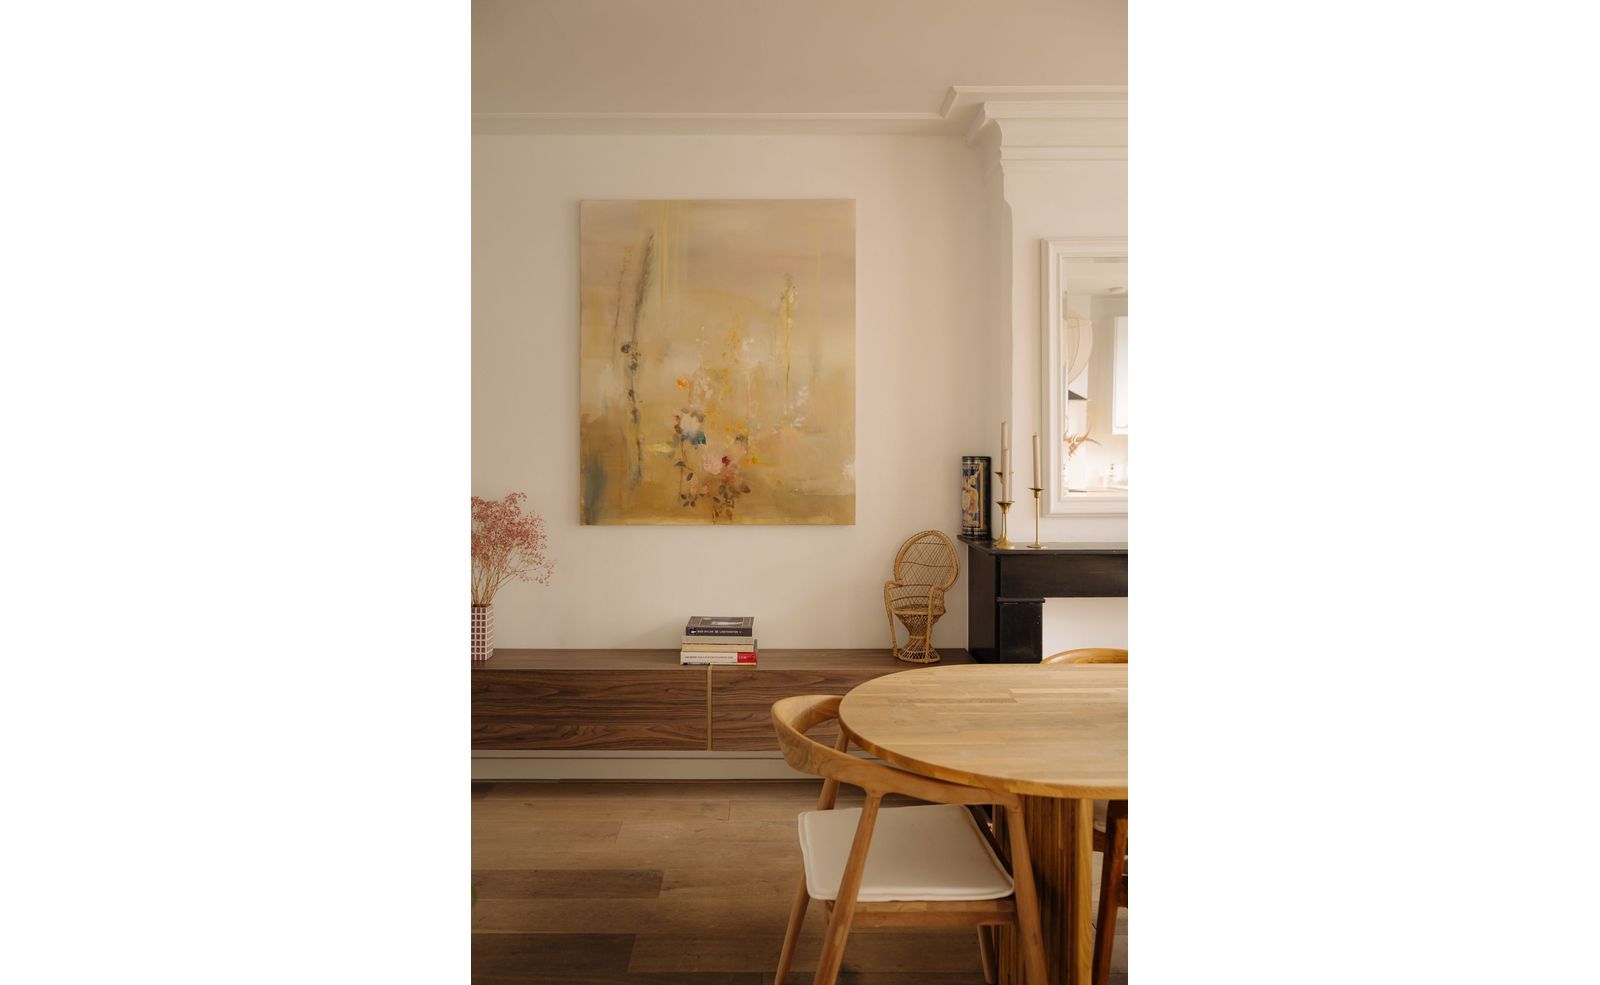
The apartment is well-maintained and features classic details such as stained glass, ornate moldings, and oak parquet flooring.

SURROUNDINGS
The property is located in a quiet part of De Pijp near the Amstel River, Sarphatipark, and the famous Albert Cuyp Market. The immediate area offers a wide variety of shops, specialty stores, and supermarkets. The neighborhood is also known for its many trendy restaurants and cozy outdoor patios.
Thanks to its proximity to the Amstel River with its green banks, this is an excellent starting point for a walk or bike ride into the green spaces outside the city. Furthermore, there are several tram lines (4, 3, 7, and 10) in the immediate vicinity, and the North-South Line is also within walking distance. By car, you can reach the A10 and A2 ring roads in 6 minutes.

FLOOR AREA IN ACCORDANCE WITH NEN 2580:
Usable living area: 95.59 m²
Building-related outdoor space: 9.32 m²
Gross volume of the residence: 264.63 m³

HOMEOWNERS’ ASSOCIATION (VvE)
The homeowners’ association consists of 3 members (this property only) and is self-managed. The property was subdivided into condominium units in 2009 with a subdivision permit. The monthly service fees amount to € 169,- and there is a healthy reserve fund.

FREEHOLD LAND
The apartment is located on freehold land, so there is no ground lease!

SPECIAL FEATURES
- Freehold land
- Subdivided in 2009
- Two southeast-facing balconies; the balcony on the 4th floor has been recently renovated
- Energy efficiency rating: C
- Two generously sized bedrooms
- Air conditioning on the top floor
- The apartment has recently been fitted with double-pane windows
- An age clause will be included in the purchase agreement
- Closing date to be agreed upon

DISCLAIMER
This project information has been compiled with the utmost care. However, no liability is accepted for any incompleteness, inaccuracy, or other errors, nor for the consequences thereof. The buyer has a duty to conduct their own due diligence regarding all matters of importance to them. With regard to this property, the real estate agent acts as the seller’s advisor. The NVM terms and conditions apply.
Loïc Ouwehand

Registered Real Estate Agent

Loïc Ouwehand

Transfer

Asking price
€ 795.000 k.k.
Homeowners association costs
€ 169
Status
Available
Acceptance
In consultation
Address
Rustenburgerstraat 145 3
Zipcode
1073 EX
City
Amsterdam

Build

Apartment type
Upper floor apartment, Double upstairs house
Bottom floor
4
Build type
Existing
Build year
1909
Maintenance inside
Good
Maintenance outside
Good

Surface and volume

Living surface
ca. 96m²
Volume
ca. 265m³

Layout

Rooms
3
Bedrooms
2
Bathrooms
1
Number of floors
2
Facilities
Mechanical ventilation, Cable tv, Natural ventilation

Energy

Energy label
C
Isolation
Insulated glazing, HR-glass
Hot water
Central heating
Heating
Central heating
Furnace
(Combined furnace, Owned)

Exterior areas

Location
Near quiet road, In residental area
Balcony
Yes

Floor plans

Rustenburgerstraat 145 3, Amsterdam plattegrond-0
Rustenburgerstraat 145 3, Amsterdam plattegrond-1
Rustenburgerstraat 145 3, Amsterdam plattegrond-2

Location

[ { "address": "Rustenburgerstraat 145", "zipCode": "1073 EX", "city": "Amsterdam", "lat": 52.3529186, "lng": 4.9013902, "heading": 0, "pitch": 0 } ]
Bekijk kaart
[ { "featureType": "water", "elementType": "geometry", "stylers": [ { "color": "#e9e9e9" }, { "lightness": 17 } ] }, { "featureType": "landscape", "elementType": "geometry", "stylers": [ { "color": "#f5f5f5" }, { "lightness": 20 } ] }, { "featureType": "road.highway", "elementType": "geometry.fill", "stylers": [ { "color": "#ffffff" }, { "lightness": 17 } ] }, { "featureType": "road.highway", "elementType": "geometry.stroke", "stylers": [ { "color": "#ffffff" }, { "lightness": 29 }, { "weight": 0.2 } ] }, { "featureType": "road.arterial", "elementType": "geometry", "stylers": [ { "color": "#ffffff" }, { "lightness": 18 } ] }, { "featureType": "road.local", "elementType": "geometry", "stylers": [ { "color": "#ffffff" }, { "lightness": 16 } ] }, { "featureType": "poi", "elementType": "geometry", "stylers": [ { "color": "#f5f5f5" }, { "lightness": 21 } ] }, { "featureType": "poi.park", "elementType": "geometry", "stylers": [ { "color": "#dedede" }, { "lightness": 21 } ] }, { "elementType": "labels.text.stroke", "stylers": [ { "visibility": "on" }, { "color": "#ffffff" }, { "lightness": 16 } ] }, { "elementType": "labels.text.fill", "stylers": [ { "saturation": 36 }, { "color": "#333333" }, { "lightness": 40 } ] }, { "elementType": "labels.icon", "stylers": [ { "visibility": "off" } ] }, { "featureType": "transit", "elementType": "geometry", "stylers": [ { "color": "#f2f2f2" }, { "lightness": 19 } ] }, { "featureType": "administrative", "elementType": "geometry.fill", "stylers": [ { "color": "#fefefe" }, { "lightness": 20 } ] }, { "featureType": "administrative", "elementType": "geometry.stroke", "stylers": [ { "color": "#fefefe" }, { "lightness": 17 }, { "weight": 1.2 } ] } ]
Contact us

The form has been sent successfully. We will contact you as soon as possible.

Unfortunately we can not conclusively determine whether you are a human or an automated bot/spammer. Hence, we are unable to submit the form. Please retry or contact the real estate agent directly via email.

Something went wrong while sending the contact form. Please check that you have filled in all the required fields correctly and try again.

Personal details