Amsterdam

Kinderdijkstraat 53 1
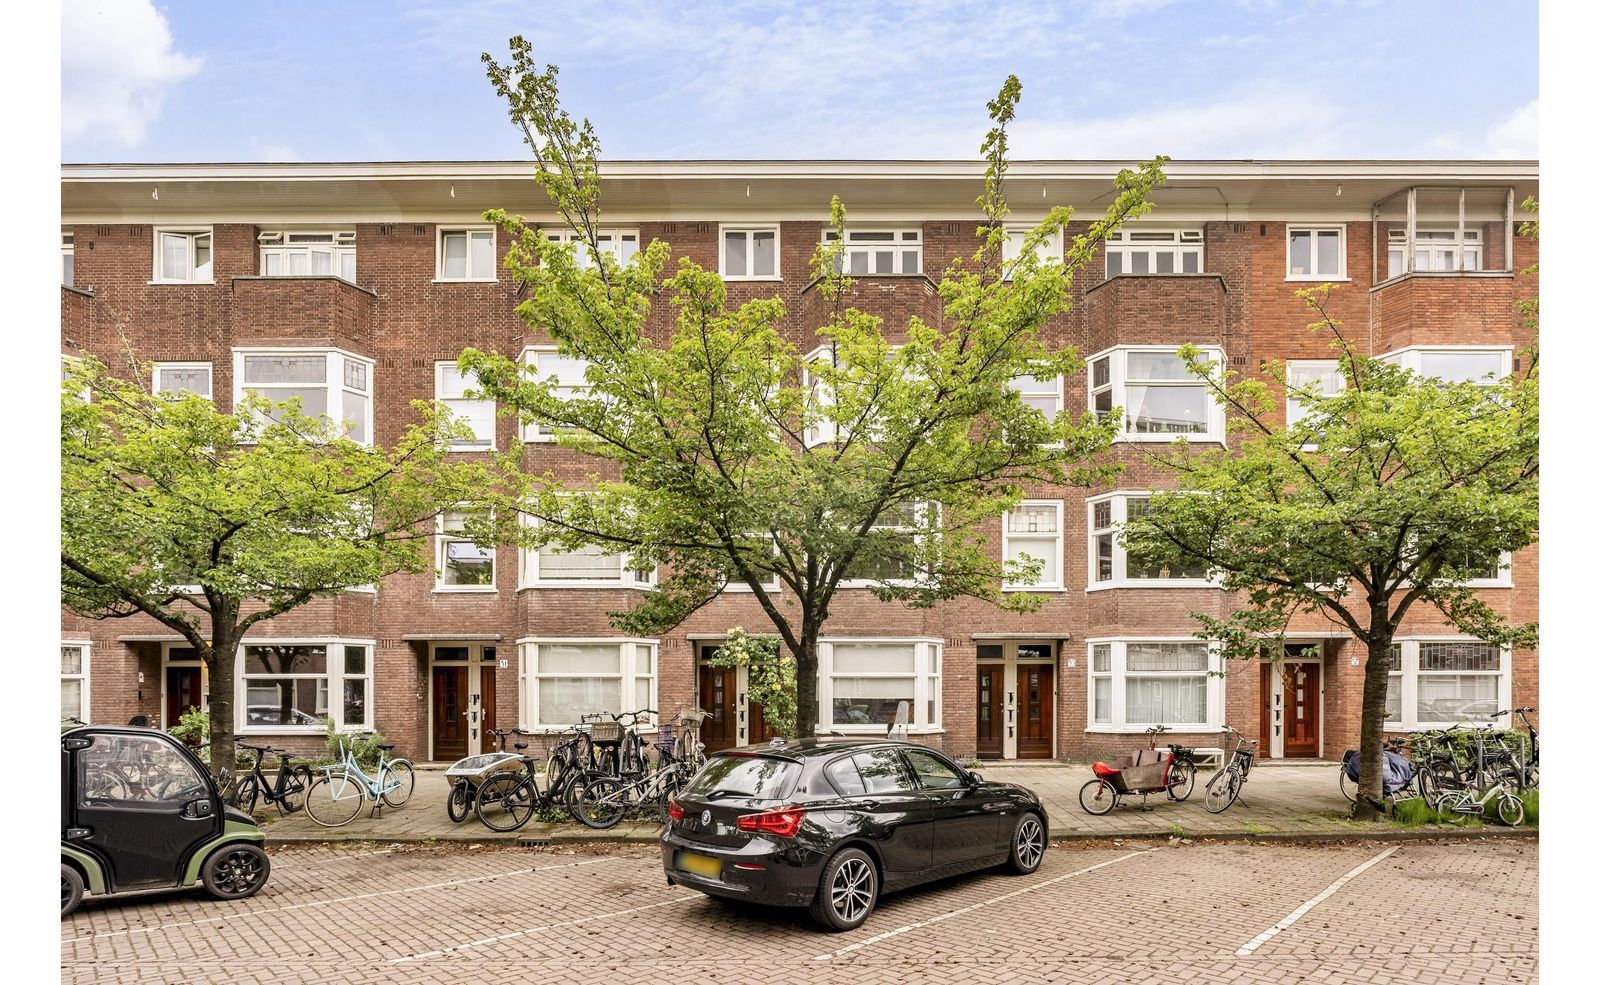
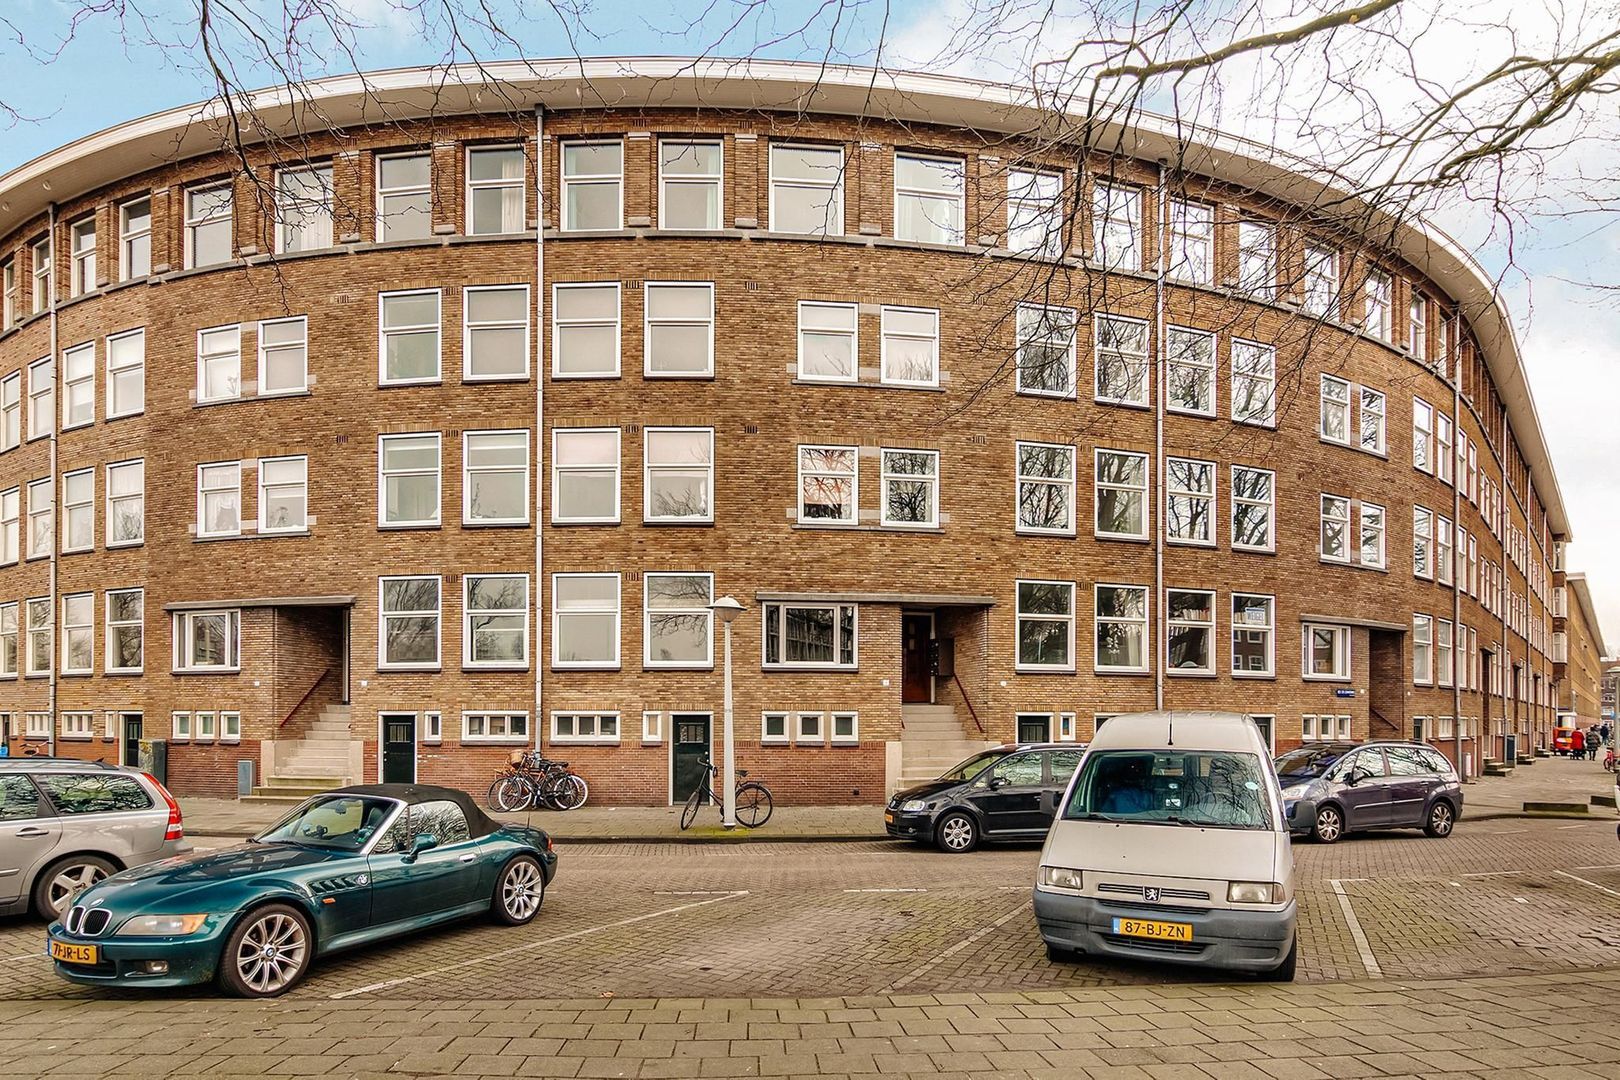
Kinderdijkstraat 53 1, Amsterdam foto-0
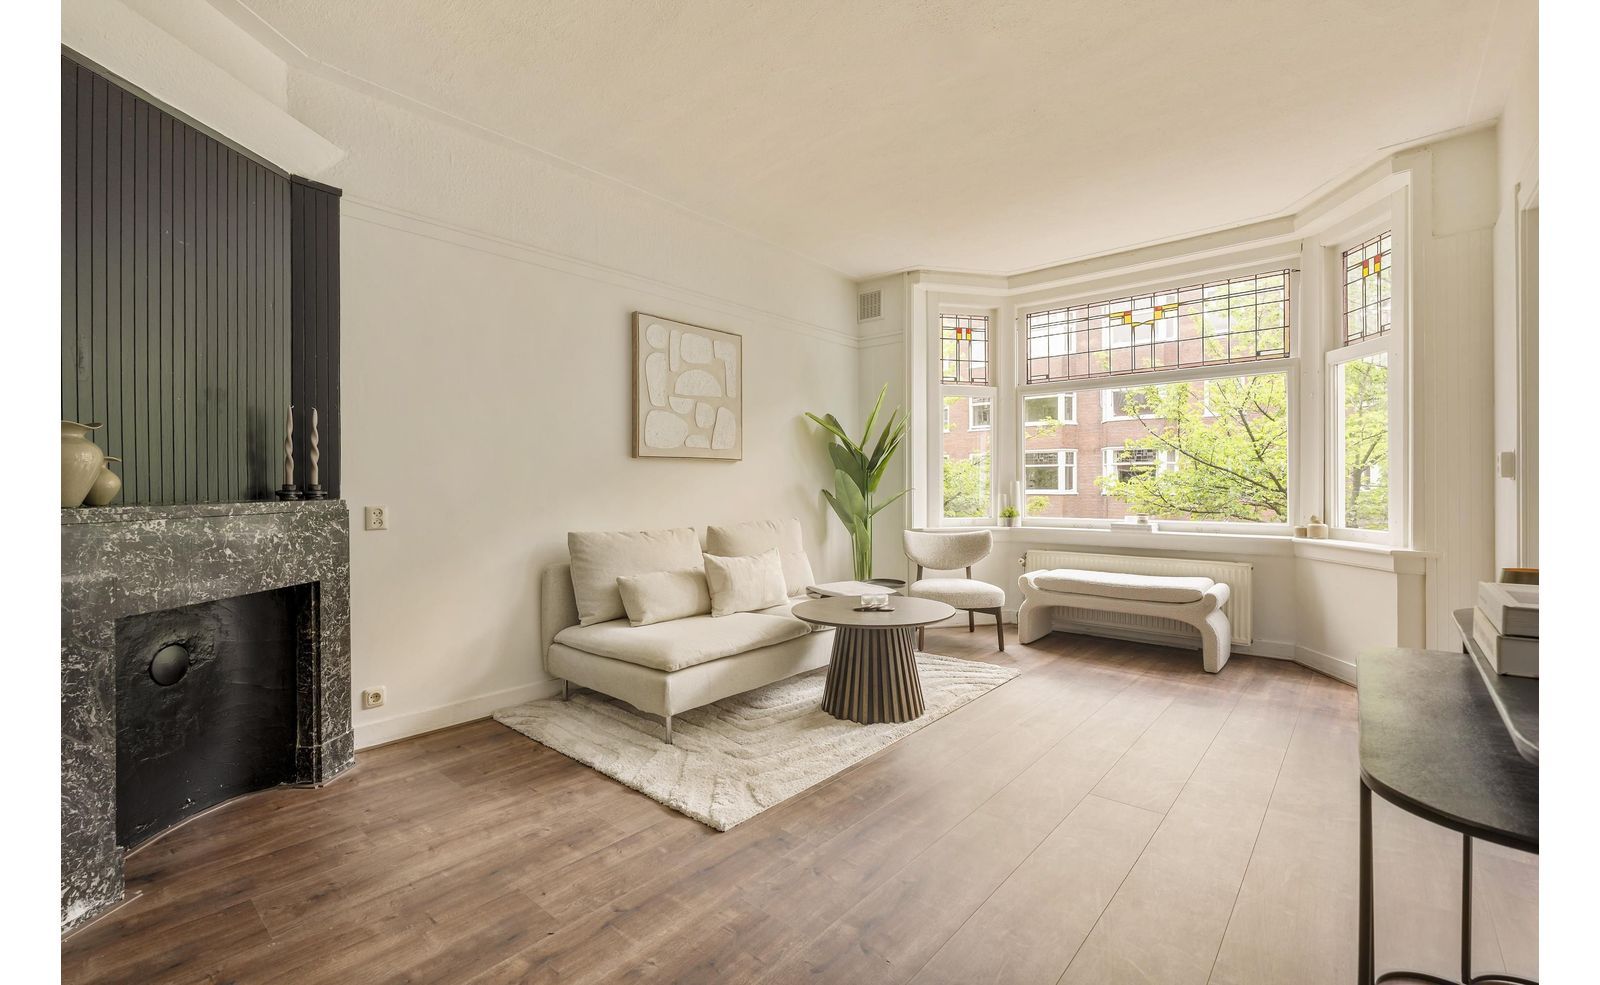
Kinderdijkstraat 53 1, Amsterdam foto-1
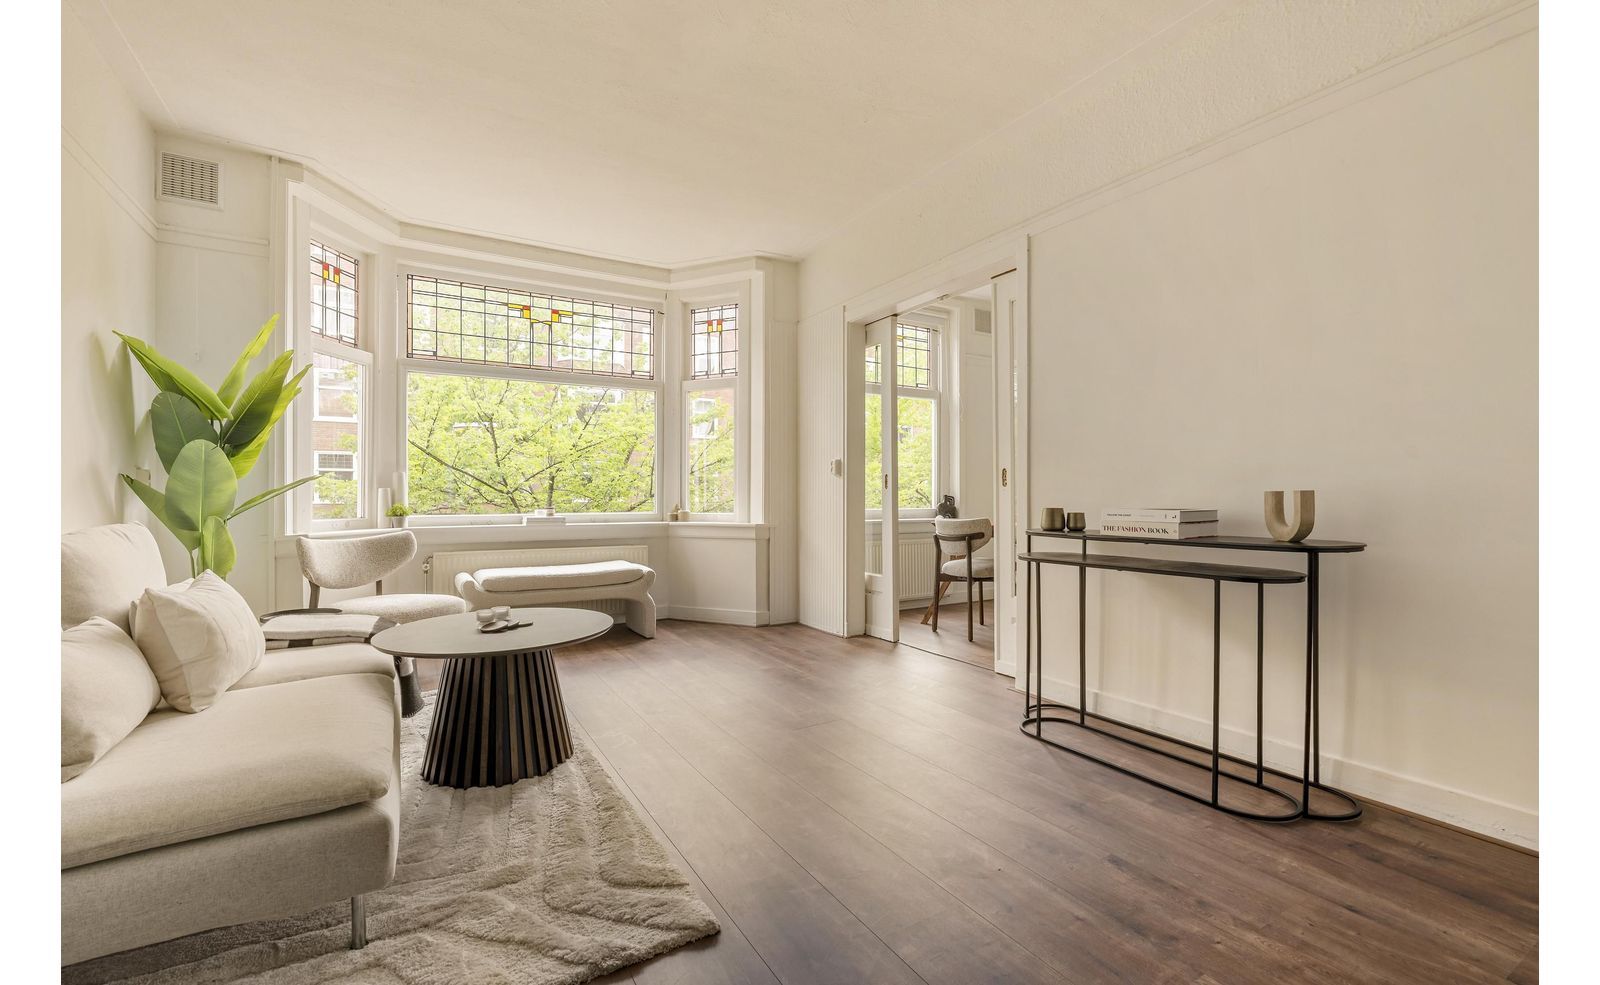
Kinderdijkstraat 53 1, Amsterdam foto-2
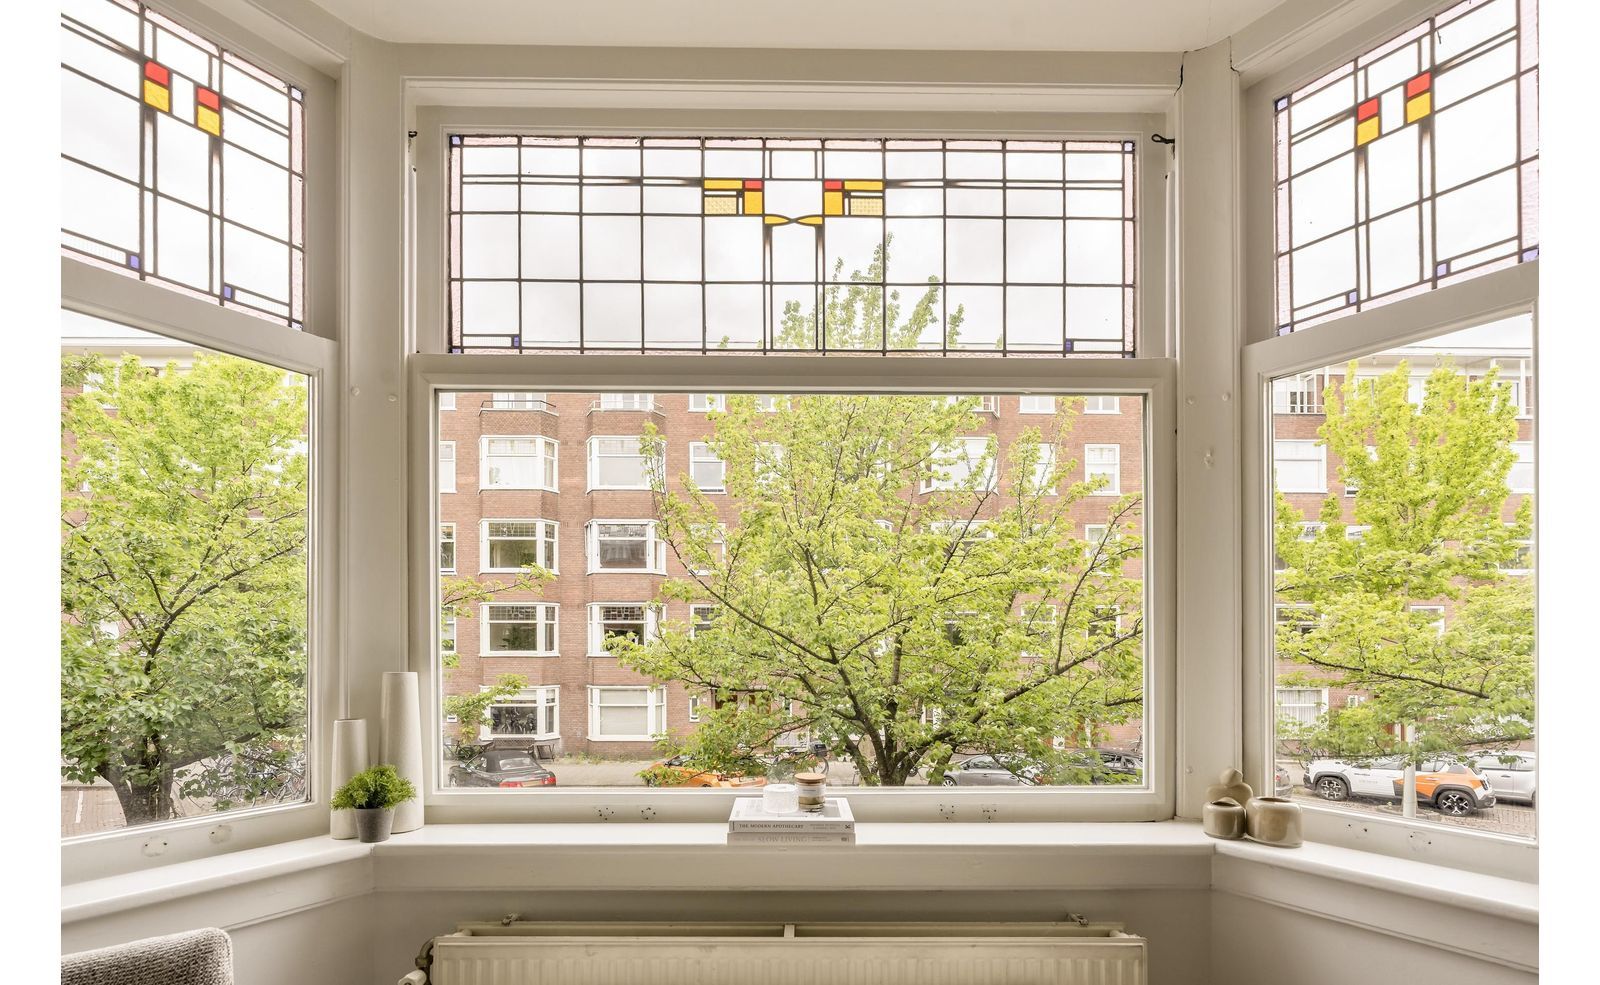
Kinderdijkstraat 53 1, Amsterdam foto-3
Kinderdijkstraat 53 1, Amsterdam foto-4
Kinderdijkstraat 53 1, Amsterdam foto-5
Kinderdijkstraat 53 1, Amsterdam foto-6
Kinderdijkstraat 53 1, Amsterdam foto-7
Kinderdijkstraat 53 1, Amsterdam foto-8
Kinderdijkstraat 53 1, Amsterdam foto-9
Kinderdijkstraat 53 1, Amsterdam foto-10
Kinderdijkstraat 53 1, Amsterdam foto-11
Kinderdijkstraat 53 1, Amsterdam foto-12
Kinderdijkstraat 53 1, Amsterdam foto-13
Kinderdijkstraat 53 1, Amsterdam foto-14
Kinderdijkstraat 53 1, Amsterdam foto-15
Kinderdijkstraat 53 1, Amsterdam foto-16
Kinderdijkstraat 53 1, Amsterdam foto-17
Kinderdijkstraat 53 1, Amsterdam foto-18
Kinderdijkstraat 53 1, Amsterdam foto-19
Kinderdijkstraat 53 1, Amsterdam foto-20
Kinderdijkstraat 53 1, Amsterdam foto-21
Kinderdijkstraat 53 1, Amsterdam foto-22
Kinderdijkstraat 53 1, Amsterdam foto-23
Kinderdijkstraat 53 1, Amsterdam foto-24
Kinderdijkstraat 53 1, Amsterdam foto-25
Kinderdijkstraat 53 1, Amsterdam foto-26
Kinderdijkstraat 53 1, Amsterdam foto-27
Kinderdijkstraat 53 1, Amsterdam foto-28
Kinderdijkstraat 53 1, Amsterdam foto-29
Kinderdijkstraat 53 1, Amsterdam foto-30
Kinderdijkstraat 53 1, Amsterdam foto-31
Kinderdijkstraat 53 1, Amsterdam foto-32
Kinderdijkstraat 53 1, Amsterdam foto-33
Kinderdijkstraat 53 1, Amsterdam foto-34

€ 450.000 k.k.

57m²
Upper floor apartment
6

Description

Wonen in de geliefde Rivierenbuurt in Amsterdam-Zuid? Dit lichte appartement van ca. 57m² beschikt over een ruime woonkamer met kamer en-suite, twee slaapkamers en een fijn balkon op het oosten. Dankzij de grote raampartijen en rustige ligging is dit een heerlijk appartement op een toplocatie met alle voorzieningen binnen handbereik.
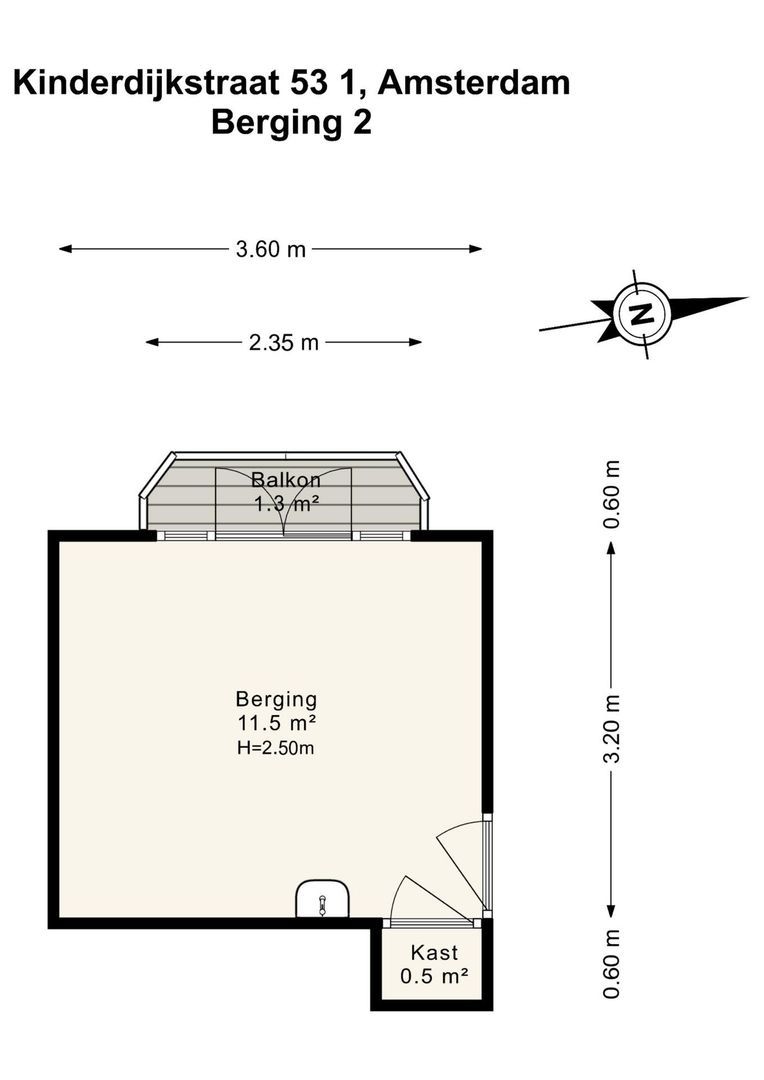
Op de derde verdieping zijn 2 verzorgde bergingen (totaal 18m²) gelegen die tot dit appartementsrecht behoren. De kamers zijn van alle gemakken voorzien en er is zelfs een balkon!
**ENGLISH VERSION BELOW**

OMGEVING
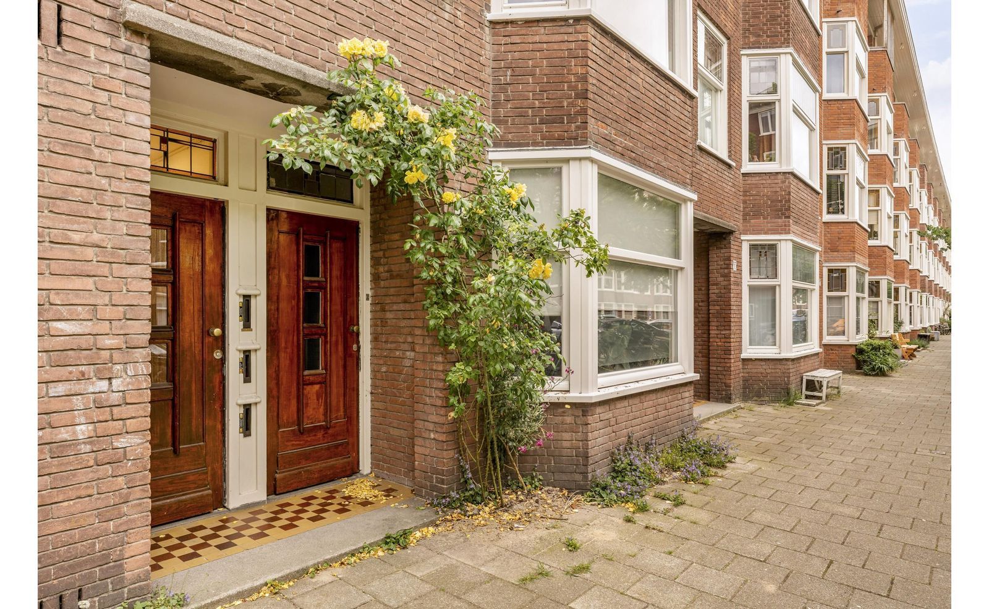
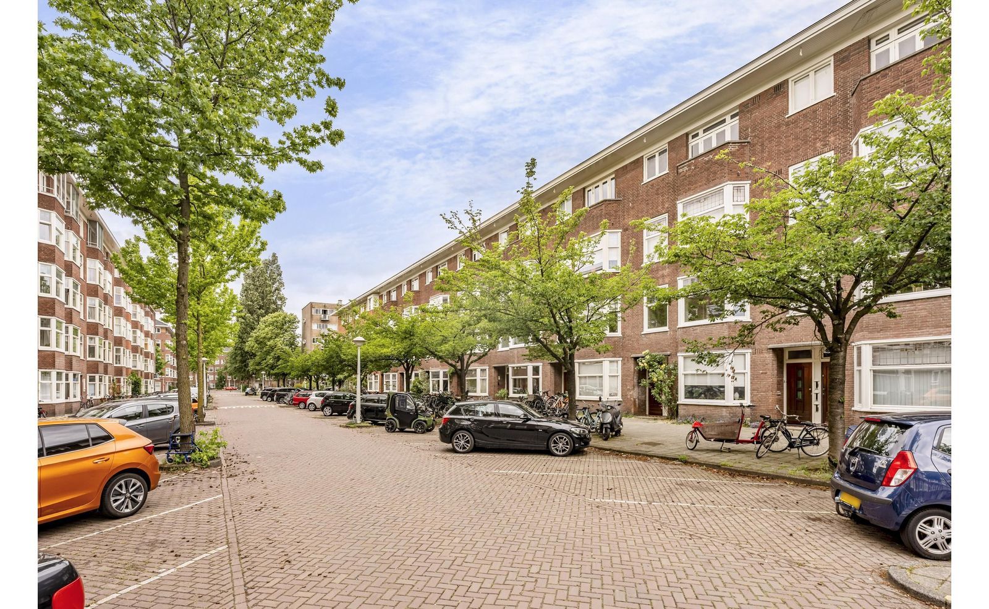
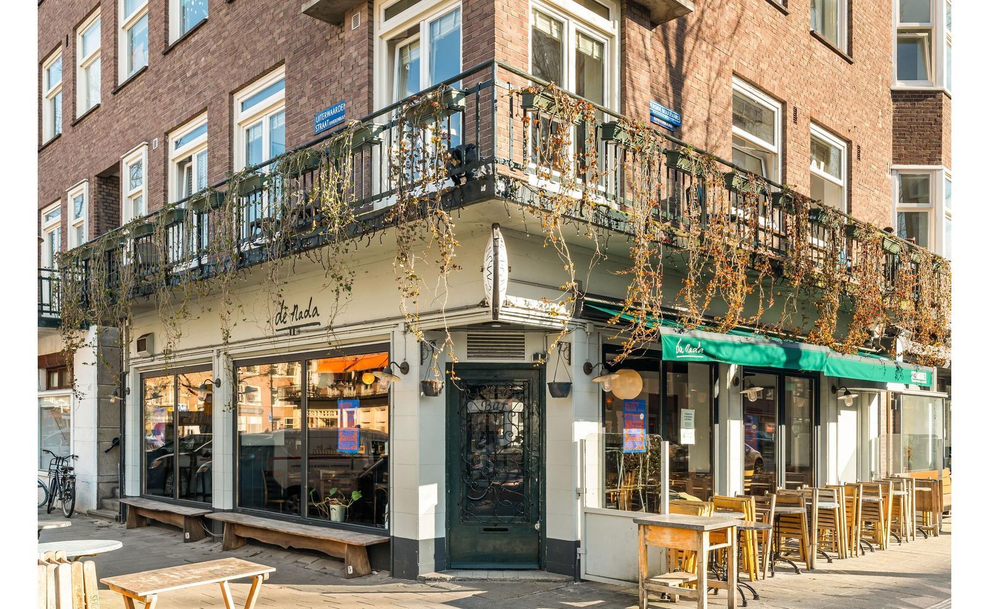
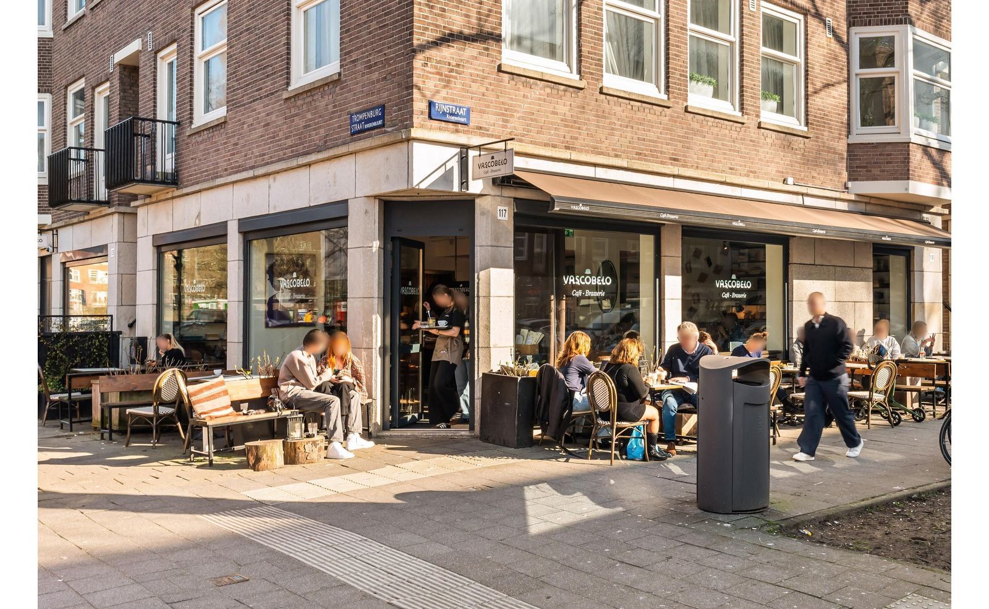
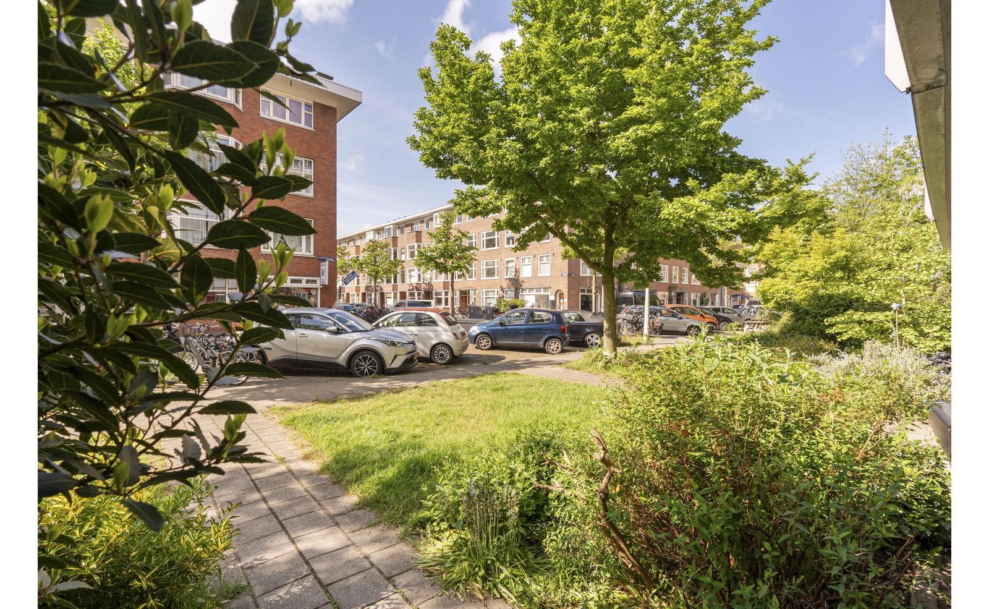
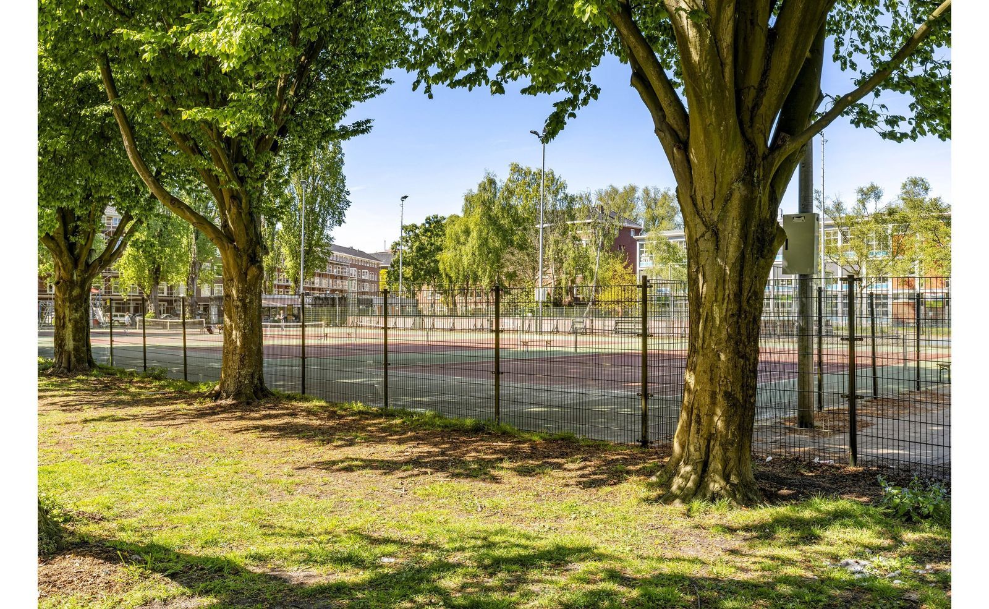
De Rivierenbuurt is geliefd om de mix van rust, voorzieningen en bereikbaarheid. Deze kindvriendelijke buurt is voorzien van veel scholen en kinderdagverblijven. In de Rijnstraat en Maasstraat is een groot aanbod van supermarkten, speciaalzaken en gezellige horeca. Sporten kan bij diverse sportscholen, de tennisclub in de straat of bij het De Mirandabad. Een wandeling langs de Amstel, door het Martin Luther Kingpark (waar jaarlijks de Parade plaatsvindt), Amstelglorie of het Amstelpark? Allen bevinden zich op loopafstand.
Door de gunstige ligging bent u binnen enkele (fiets)minuten in De Pijp, Oud-Zuid, maar ook in Oost en het Amstelkwartier. De bereikbaarheid is ideaal voor station Amstel, Zuid, RAI, de Noord/Zuidlijn bij RAI en diverse tram- en busverbindingen in de buurt. Met de auto bent u binnen no-time op de ring A10 of A2. Met een parkeervergunning heeft u gigantische parkeergelegenheid in Zuid 3 en 4 (Stadhouderskade tot voorbij de Zuidelijke Wandelweg).

INDELING
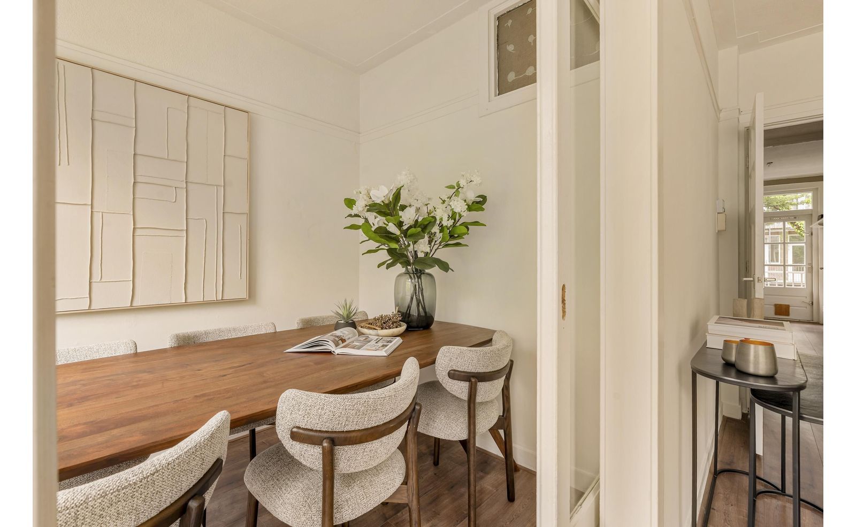
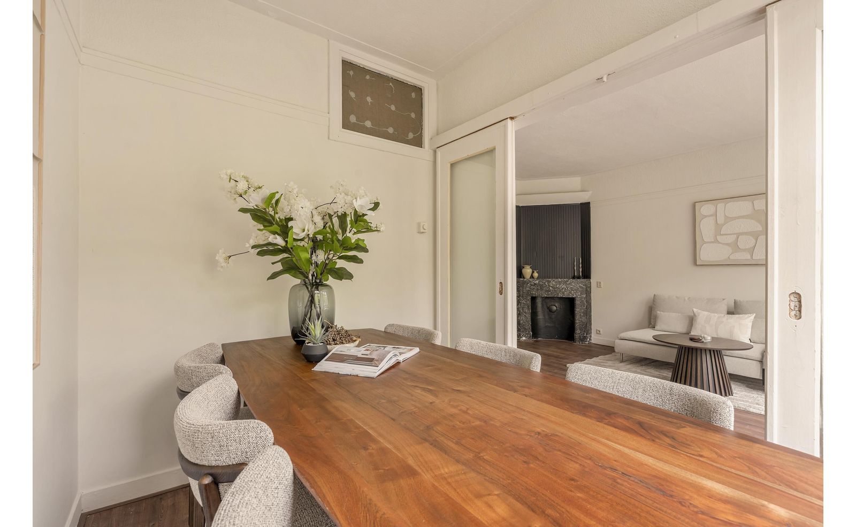
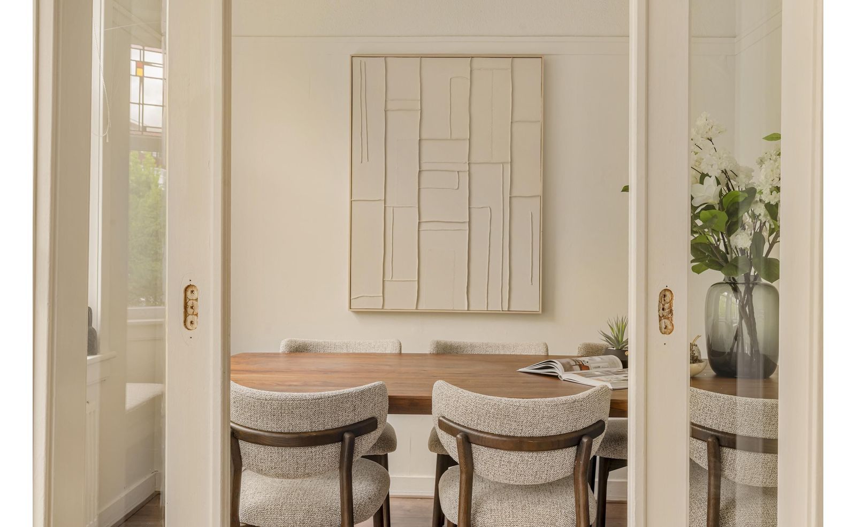
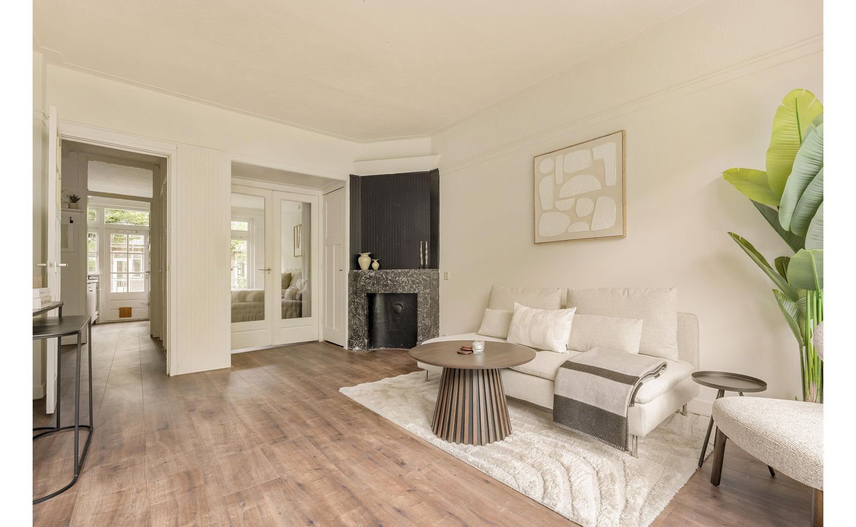
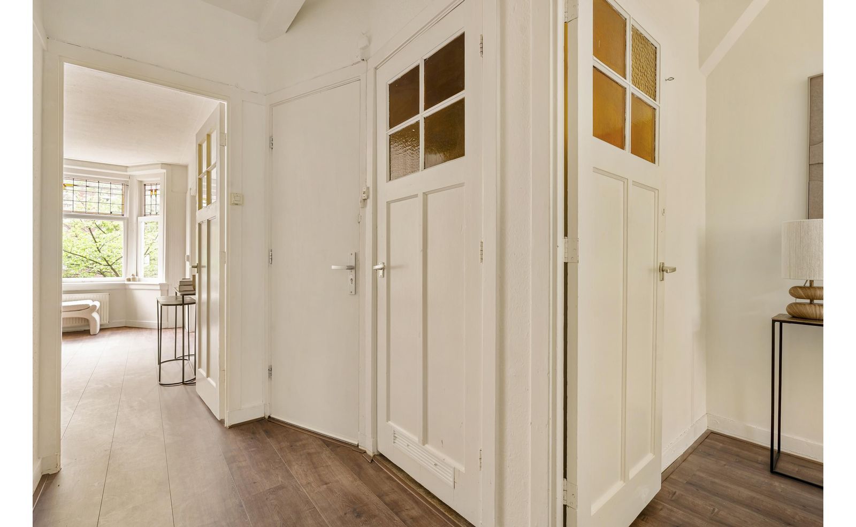
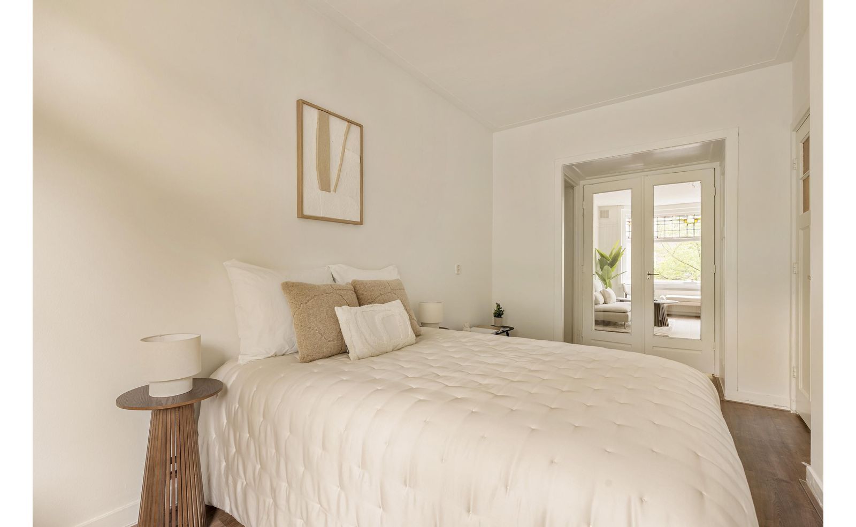
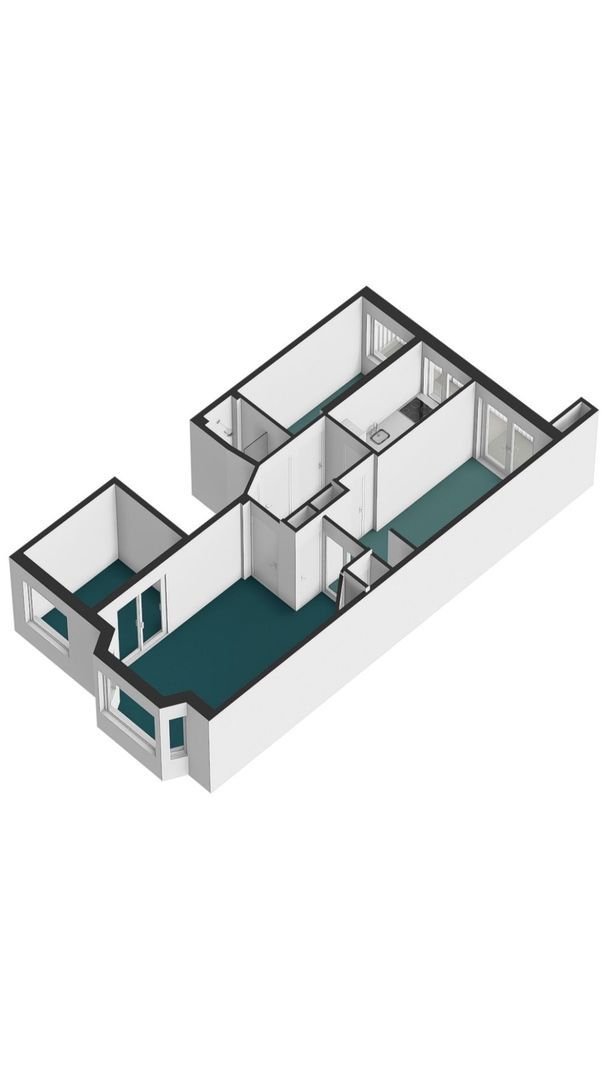
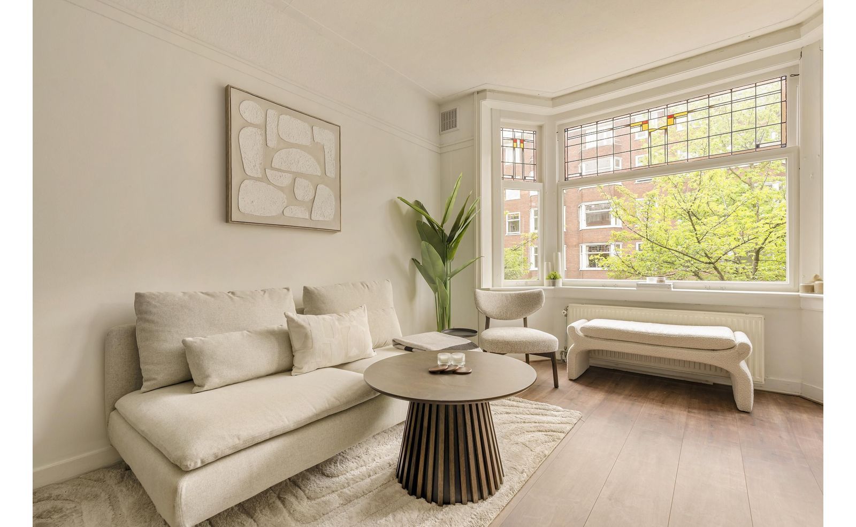
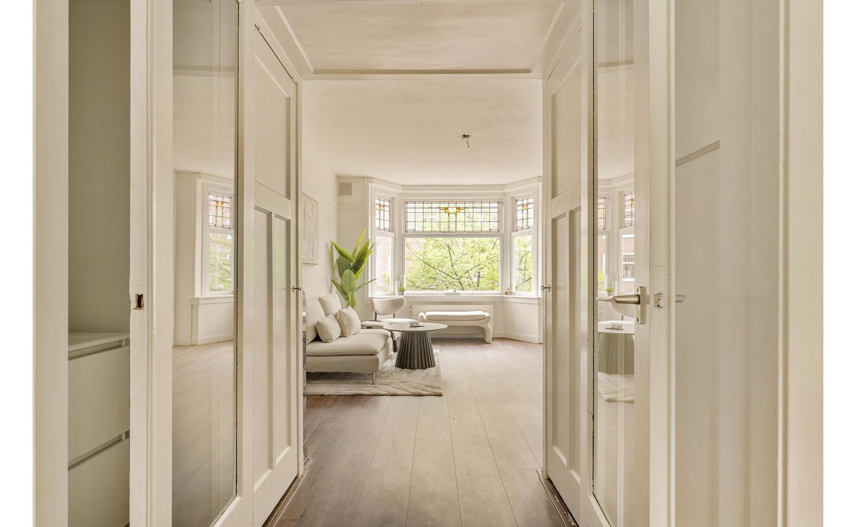
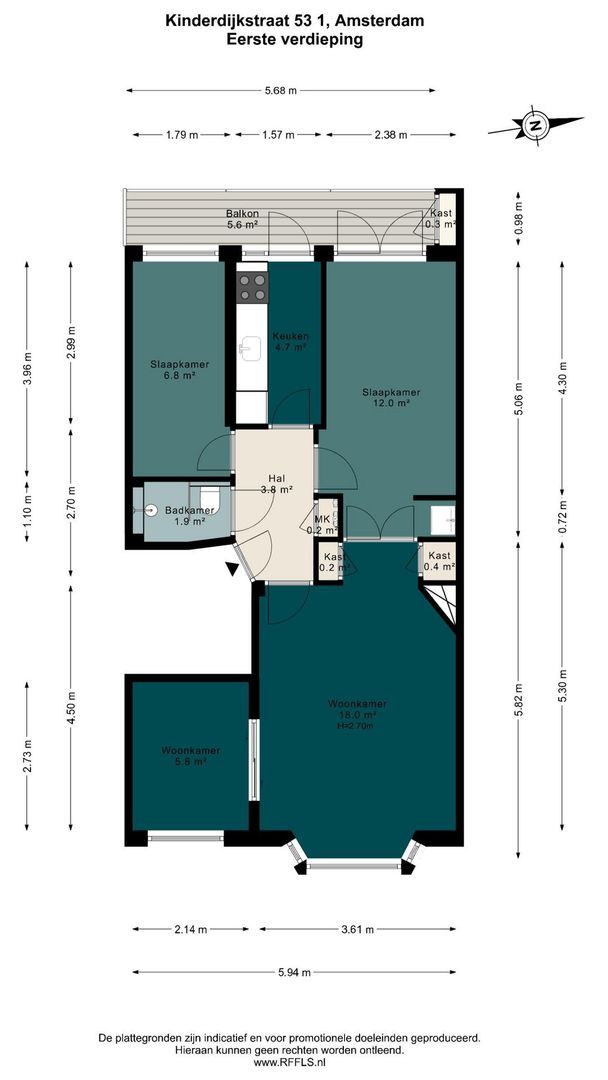
Gemeenschappelijk trappenhuis met entree op de eerste verdieping. Binnenkomst in de hal van waaruit u alle vertrekken kunt bereiken. Aan de voorzijde bevindt zich de ruime woonkamer met een klassieke kamer en-suite. Dankzij de grote raampartijen en erker is de woonkamer van veel natuurlijke lichtinval voorzien gedurende de dag.
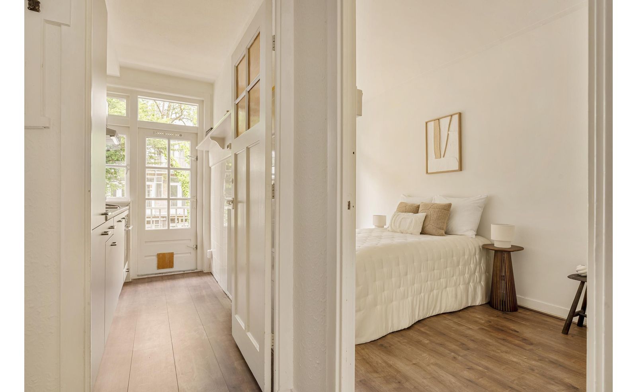
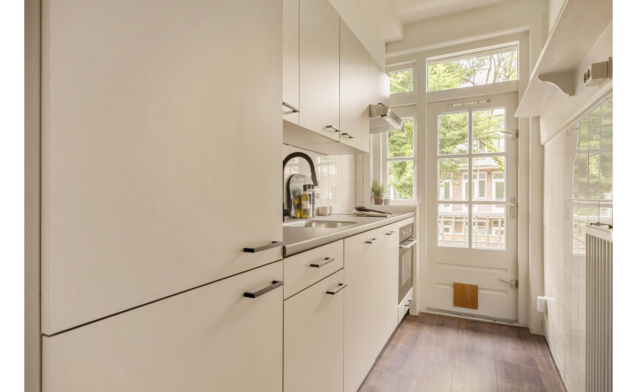
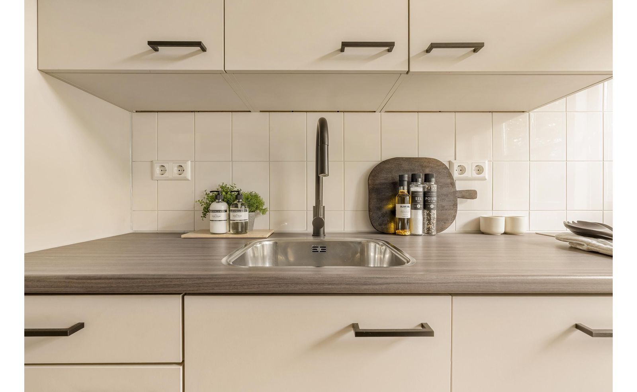
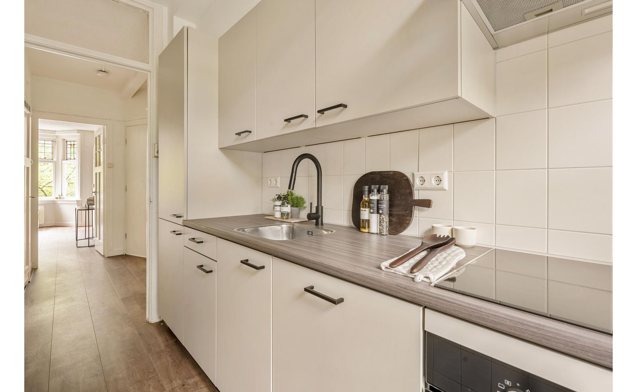
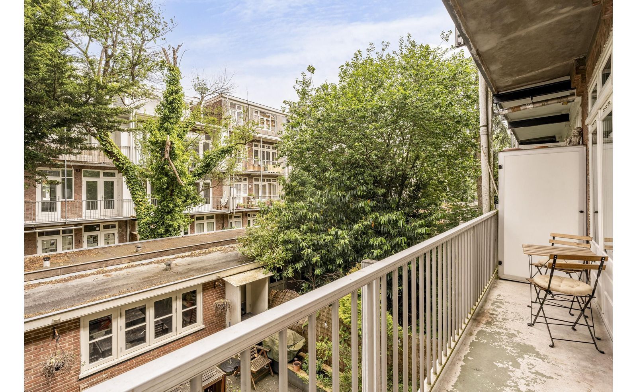
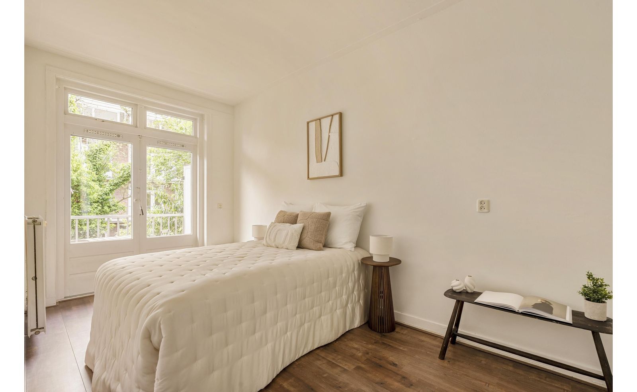
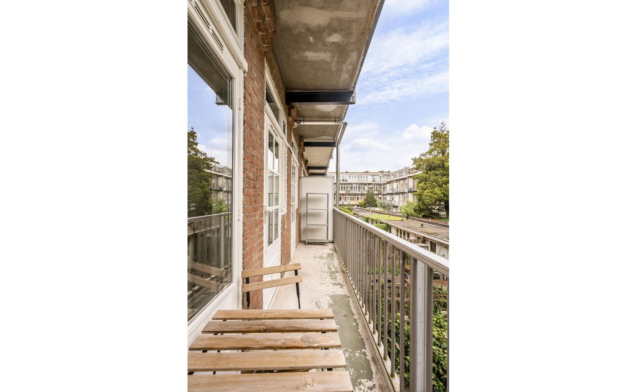
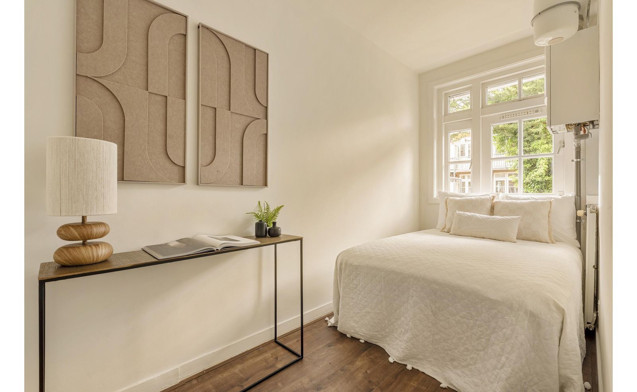
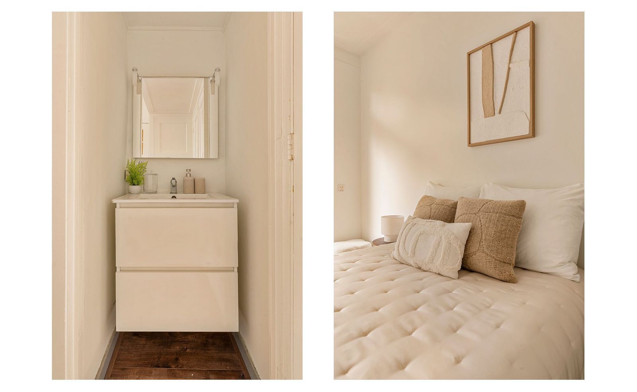
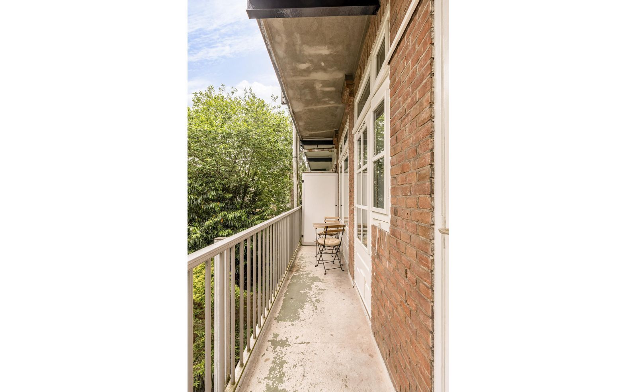
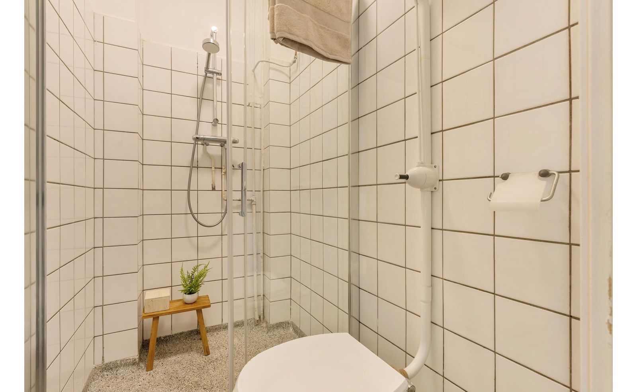
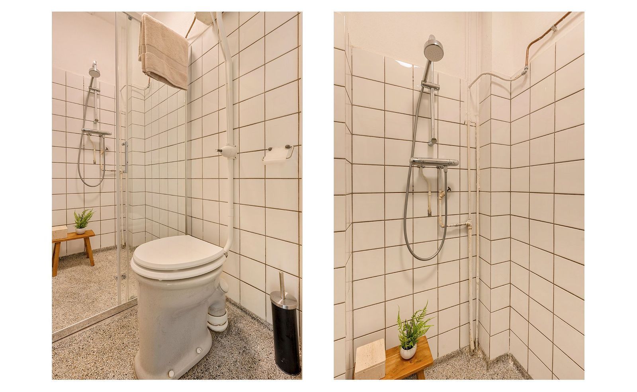
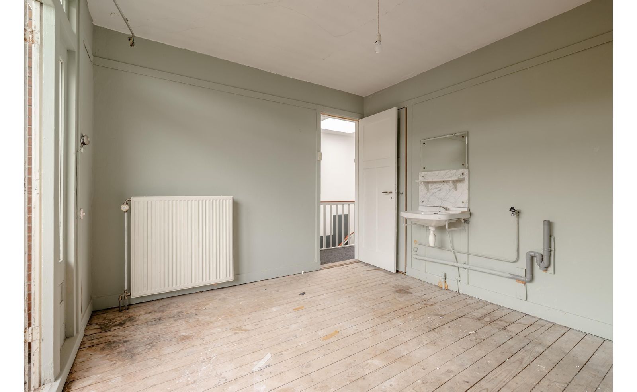
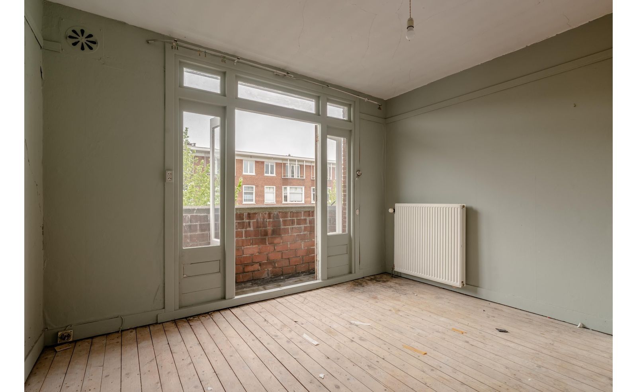
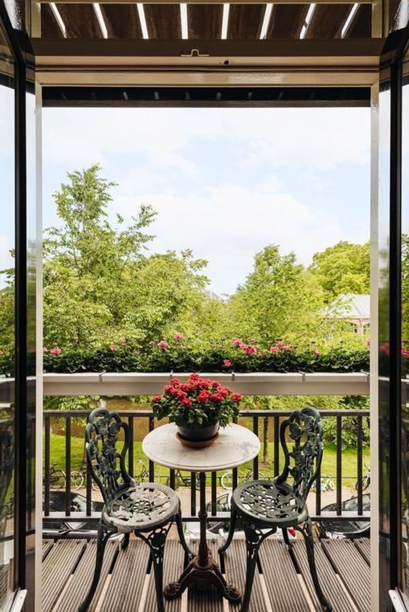
Aan de achterzijde bevinden zich de keuken en twee slaapkamers. De keuken is voorzien van diverse inbouwapparatuur, waaronder een inductiekookplaat, afzuigkap, oven, koelkast, vriezer en vaatwasser. Vanuit de keuken heeft u toegang tot het brede balkon, gelegen op het oosten (ochtendzon). De master bedroom beschikt over een wastafel en biedt eveneens toegang tot het balkon. De badkamer is voorzien van een douche, toilet en mechanische ventilatie.
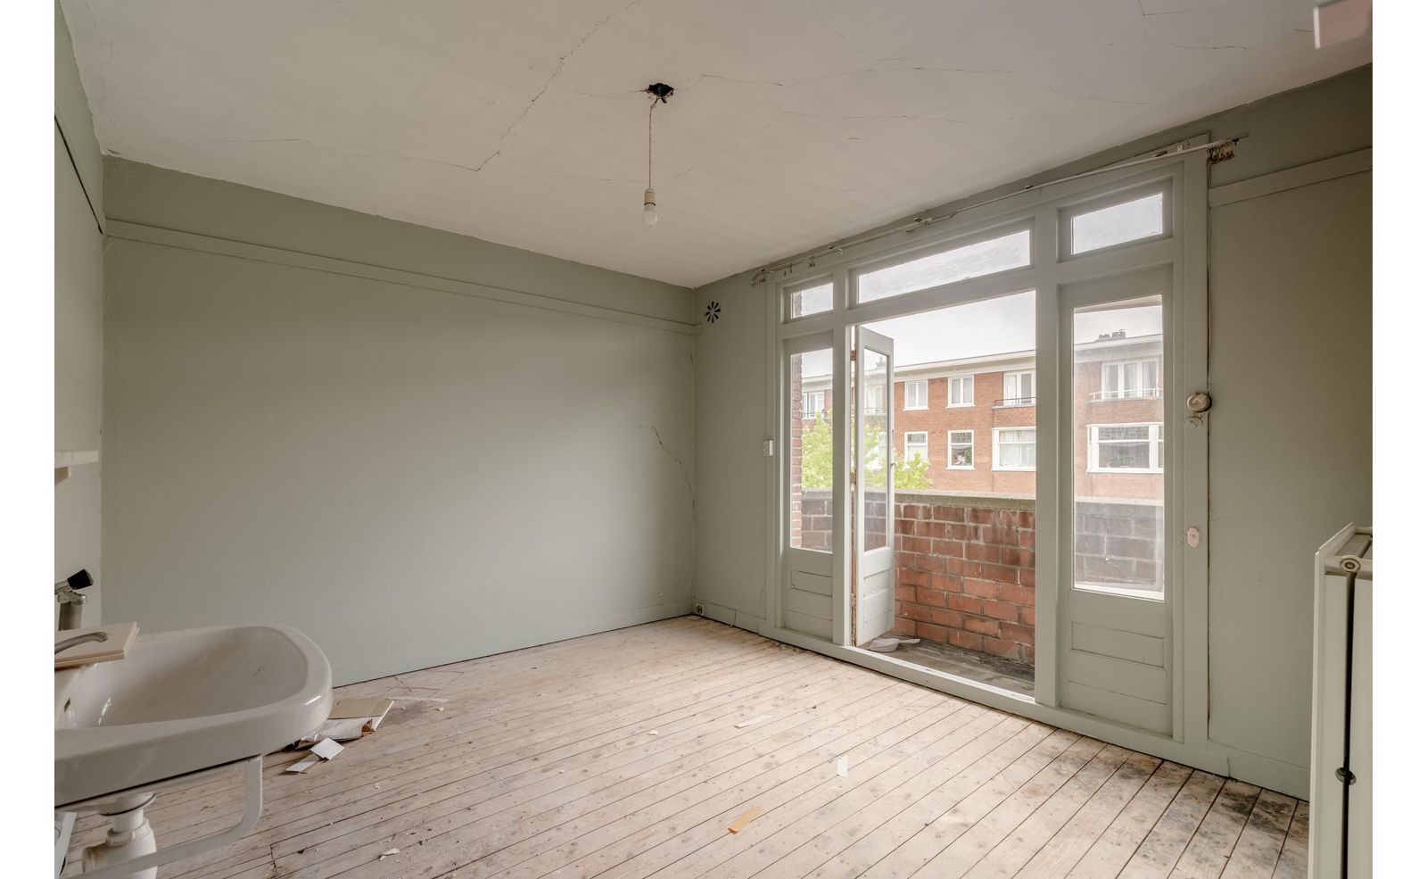
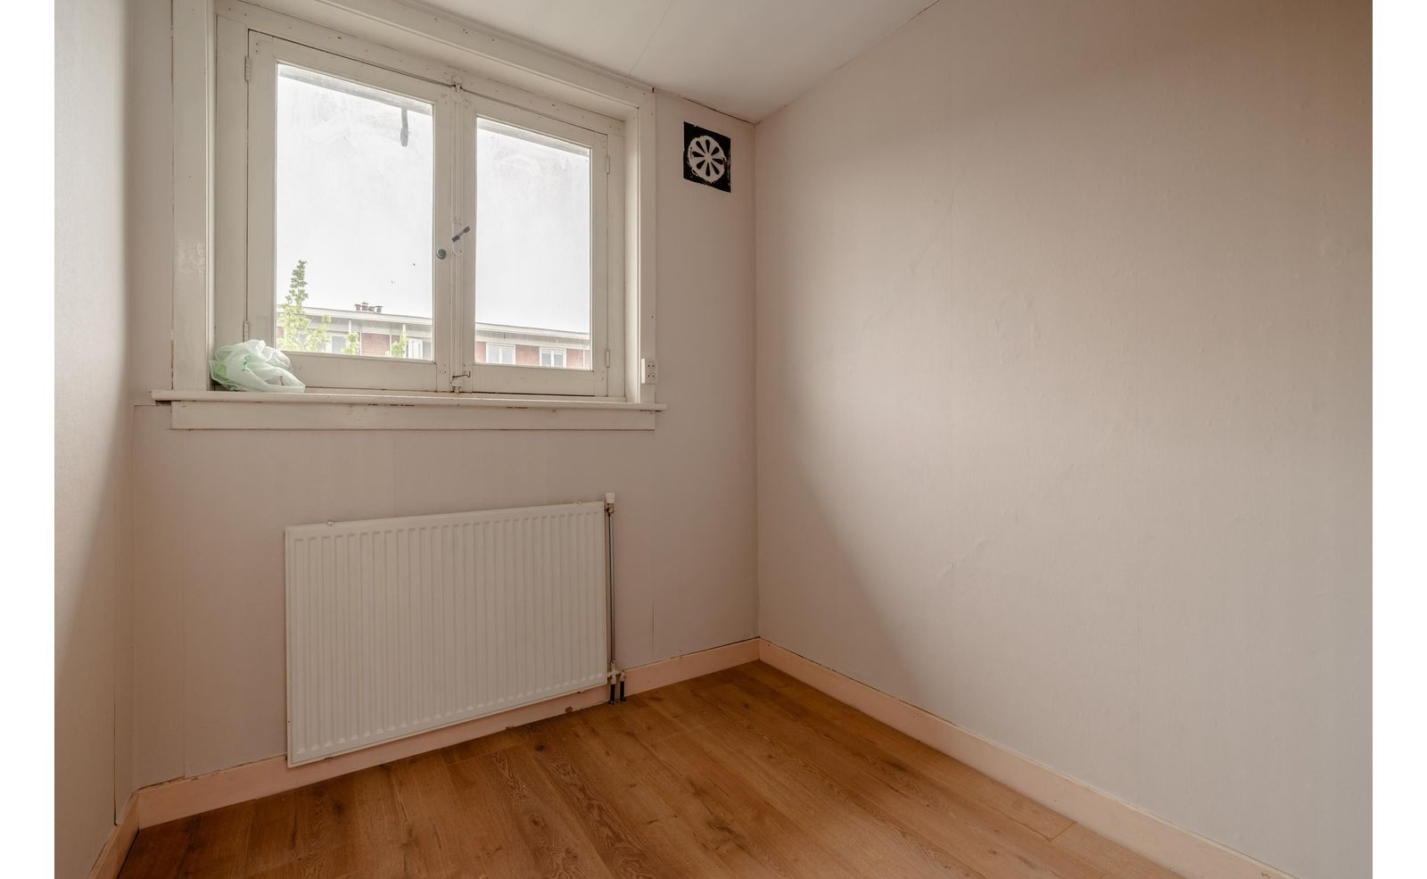
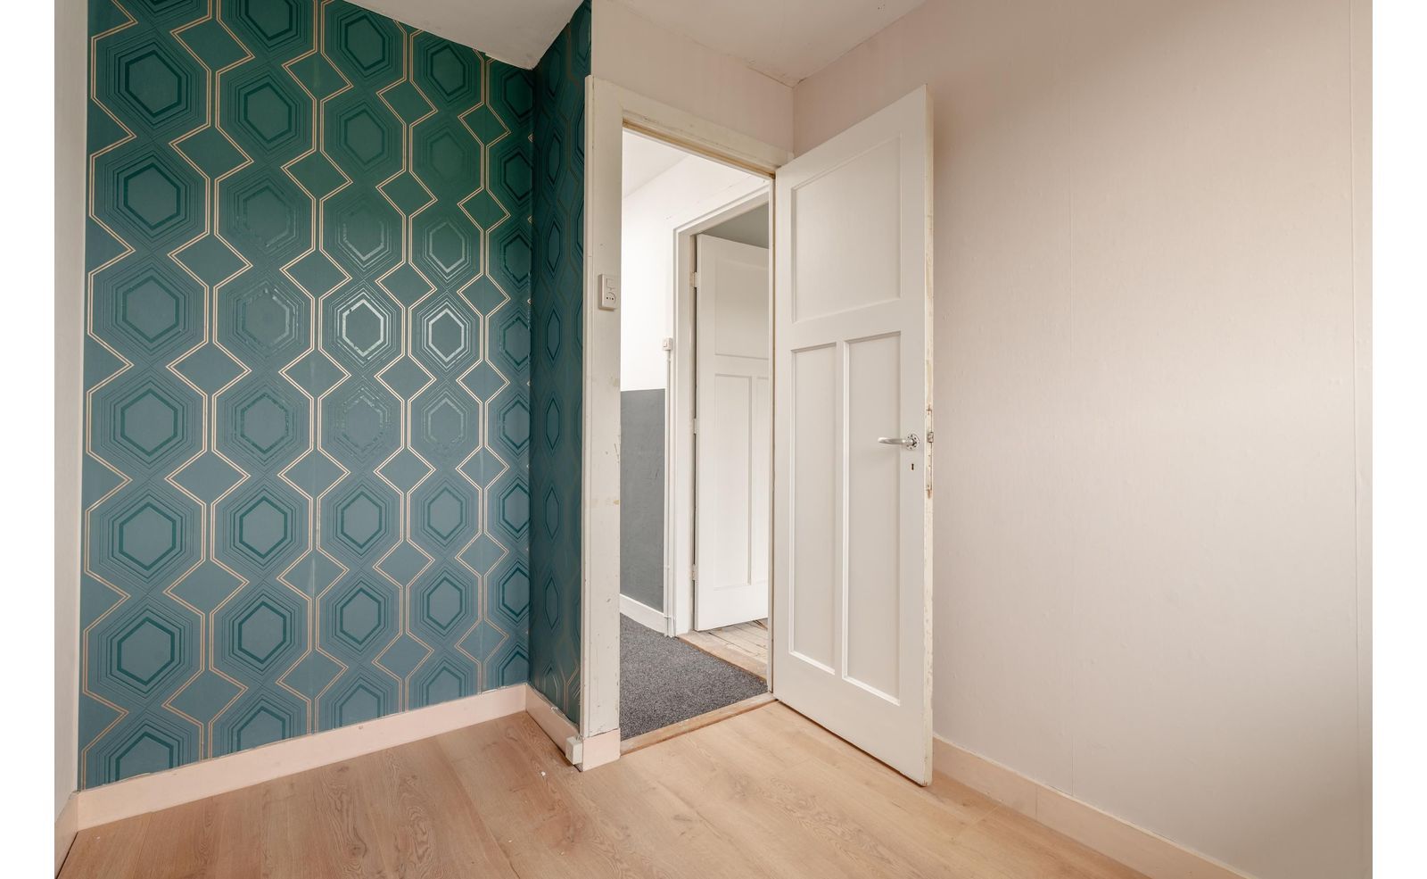
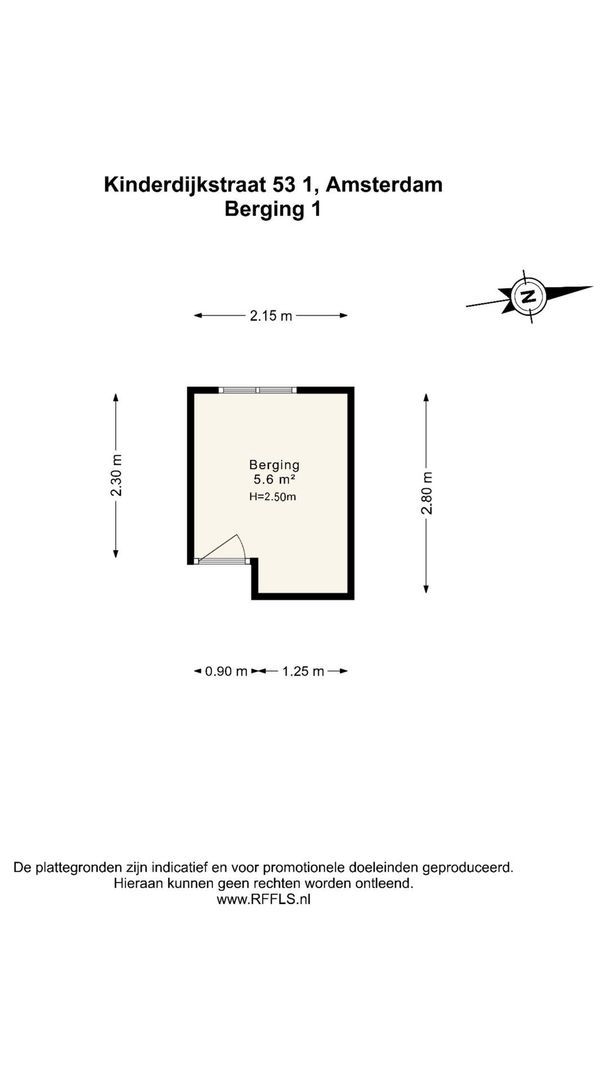
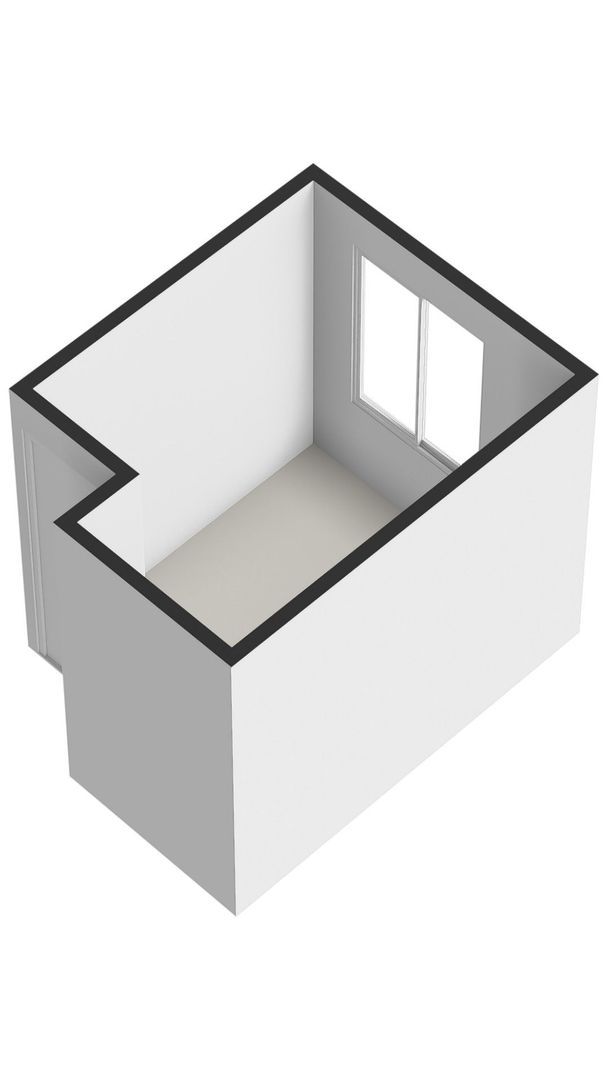
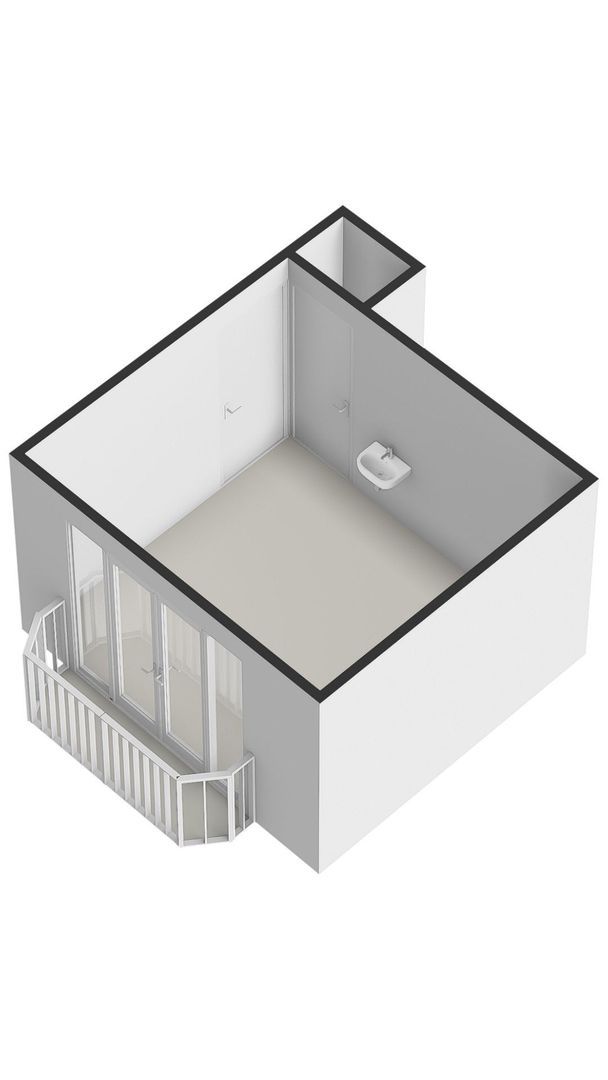
Op de derde verdieping zijn 2 verzorgde bergingen gelegen die tot dit appartementsrecht behoren. De kamers zijn aangrenzend, beschikken over een balkon en er zijn verschillende voorzieningen beschikbaar. De grootste kamer beschikt over een grote pui met openslaande deuren naar het balkon. De tweede berging is voorzien van 2 ramen.

VvE
Na de splitsing in appartementsrechten zal er een vereniging van eigenaars worden opgericht. De administratie zal worden uitbesteed aan VvE NXT. De maandelijkse servicekosten dienen nog vastgesteld te worden.

GEBRUIKSOPPERVLAKTE CONFORM NEN2580 NORM
GO wonen: 57,4m²
Bruto vloeroppervlakte wonen: 65,6m²
Gebouwgebonden buitenruimte: 5,6m²
Bruto inhoud: 177,1 m3

BIJZONDERHEDEN
- Gelegen in de geliefde Rivierenbuurt in Amsterdam-Zuid
- Ruim appartement van ca. 57m² met 2 slaapkamers
- Karakteristieke elementen zoals een kamer en-suite en glas in lood
- Breed balkon gelegen op het oosten
- Goed geïsoleerd en voorzien van dubbel glas
- VvE is in oprichting, beheer door VvE NXT
- Indicatie servicekosten ca. €100,- per maand
- Indicatie jaarlijkse erfpachtcanon is €758,61+inflatie. Overstap eeuwigdurende erfpacht is gemaakt
- Funderingsonderzoek aanwezig i.v.m. splitsing, code II afgegeven
- In de koopakte zullen ouderdoms, niet-zelf bewoning en 'as is where is' clausule worden opgenomen
- 2 ruime bergingen van 5,6m² en 12,1m², voorzien van diverse voorzieningen en zelfs een balkon
- Onder voorbehoud onherroepelijke splitsingsvergunning alsmede splitsing erfpacht


VOORBEHOUD
Deze projectinformatie is met de grootste zorgvuldigheid samengesteld. Er wordt echter geen enkele aansprakelijkheid aanvaard voor enige onvolledigheid, onjuistheid of anderszins, dan wel de gevolgen daarvan. Koper heeft zijn eigen onderzoekplicht naar alle zaken die voor hem of haar van belang zijn. Met betrekking tot deze woning is de makelaar adviseur van verkoper. Van toepassing zijn de NVM-voorwaarden.

**English version**
Interested in living in the popular Rivierenbuurt neighborhood in Amsterdam-Zuid? This bright apartment, measuring approximately 57 m², features a spacious living room with an adjoining room, two bedrooms, and a lovely east-facing balcony. Thanks to its large windows and quiet location, this is a delightful apartment in a prime location with all amenities within easy reach.
On the third floor, there are two well-maintained storage rooms (totaling 18 m²) that are included with this apartment. The rooms are fully equipped, and there’s even a balcony!

LOCATION
The Rivierenbuurt is beloved for its blend of tranquility, amenities, and accessibility. This child-friendly neighborhood is home to many schools and daycare centers. Rijnstraat and Maasstraat offer a wide selection of supermarkets, specialty shops, and cozy restaurants and cafes. You can work out at various gyms, the tennis club on the street, or at De Mirandabad. A walk along the Amstel, through Martin Luther King Park (where the annual Parade takes place), Amstelglorie, or Amstelpark? All are within walking distance.
Thanks to its convenient location, you can reach De Pijp, Oud-Zuid, as well as Oost and the Amstelkwartier in just a few minutes by bike. Accessibility is ideal for Amstel Station, Zuid Station, the RAI, the North/South Line at the RAI, and various tram and bus connections in the area. By car, you can reach the A10 or A2 ring roads in no time. With a parking permit, you have ample parking available in Zuid 3 and 4 (Stadhouderskade to past the Zuidelijke Wandelweg).

LAYOUT
Shared stairwell with the entrance on the first floor. The home opens into a hallway from which all rooms are accessible. At the front is the spacious living room, which includes a classic adjoining room. Thanks to the large windows and bay window, the living room enjoys plenty of natural light throughout the day.
At the rear are the kitchen and two bedrooms. The kitchen is equipped with various built-in appliances, including an induction cooktop, range hood, oven, refrigerator, freezer, and dishwasher. From the kitchen, you have access to the wide balcony, facing east (morning sun). The master bedroom features a sink and also offers access to the balcony. The bathroom is equipped with a shower, toilet, and mechanical ventilation.
On the third floor, there are two well-maintained storage rooms that are part of this condominium unit. The rooms are adjacent to each other, feature a balcony, and offer various amenities. The larger room has a large window with French doors leading to the balcony. The second storage room has two windows.

Homeowners' Association
Following the division into condominium units, a homeowners' association will be established. The administration will be outsourced to VvE NXT. The monthly service fees have yet to be determined; the estimated cost is approximately €100 per month.

USABLE FLOOR AREA IN ACCORDANCE WITH NEN 2580 STANDARD
Net living area: 57.4 m²
Gross living floor area: 65.6 m²
Building-related outdoor space: 5.6 m²
Gross volume: 177.1 m³

DETAILS
- Located in the popular Rivierenbuurt neighborhood in Amsterdam-Zuid
- Spacious apartment of approx. 57 m² with 2 bedrooms
- Characteristic features such as an en-suite room and stained glass
- Wide east-facing balcony
- Well-insulated and equipped with double-glazed windows
- Homeowners’ association (VvE) is in the process of being established; managed by VvE NXT
- Estimated service charges approx. €100 per month
- Estimated annual ground rent is €758.61 + inflation. Transition to perpetual ground lease has been completed
- Foundation survey available in connection with subdivision; Code II issued
- The deed of sale will include clauses regarding age, non-owner occupancy, and “as is, where is”
- 2 spacious storage rooms measuring 5.6 m² and 12.1 m², equipped with various amenities and even a balcony
- Subject to an irrevocable subdivision permit as well as subdivision of the ground lease.

DISCLAIMER
This project information has been compiled with the utmost care. However, no liability is accepted for any incompleteness, inaccuracy, or otherwise, nor for the consequences thereof. The buyer has a duty to conduct their own investigation into all matters of importance to them. With regard to this property, the real estate agent acts as the seller’s advisor. The NVM terms and conditions apply.
Loïc Ouwehand

Registered Real Estate Agent

Loïc Ouwehand

Transfer

Asking price
€ 450.000 k.k.
Status
Available
Acceptance
In consultation
Address
Kinderdijkstraat 53 1
Zipcode
1079 GD
City
Amsterdam

Build

Apartment type
Upper floor apartment, Apartment
Bottom floor
1
Build type
Existing
Build year
1937
Maintenance inside
Fair
Maintenance outside
Good

Surface and volume

Living surface
ca. 57m²
Volume
ca. 177m³

Layout

Rooms
6
Bedrooms
2
Bathrooms
1
Number of floors
1
Facilities
Mechanical ventilation, Cable tv, Natural ventilation

Energy

Energy label
C
Isolation
Insulated glazing
Hot water
Central heating
Heating
Central heating
Furnace
Vaillant (Combined furnace, Owned)

Exterior areas

Location
In residental area
Balcony
Yes
Shed
Indoor
Shed facilities
heating, electricity, water

Floor plans
Kinderdijkstraat 53 1, Amsterdam plattegrond-0
Kinderdijkstraat 53 1, Amsterdam plattegrond-1
Kinderdijkstraat 53 1, Amsterdam plattegrond-2
Kinderdijkstraat 53 1, Amsterdam plattegrond-3
Kinderdijkstraat 53 1, Amsterdam plattegrond-4
Kinderdijkstraat 53 1, Amsterdam plattegrond-5
Kinderdijkstraat 53 1, Amsterdam plattegrond-6

Location

[ { "address": "Kinderdijkstraat 53", "zipCode": "1079 GD", "city": "Amsterdam", "lat": 52.3418995, "lng": 4.9029657, "heading": 0, "pitch": 0 } ]
Bekijk kaart
[ { "featureType": "water", "elementType": "geometry", "stylers": [ { "color": "#e9e9e9" }, { "lightness": 17 } ] }, { "featureType": "landscape", "elementType": "geometry", "stylers": [ { "color": "#f5f5f5" }, { "lightness": 20 } ] }, { "featureType": "road.highway", "elementType": "geometry.fill", "stylers": [ { "color": "#ffffff" }, { "lightness": 17 } ] }, { "featureType": "road.highway", "elementType": "geometry.stroke", "stylers": [ { "color": "#ffffff" }, { "lightness": 29 }, { "weight": 0.2 } ] }, { "featureType": "road.arterial", "elementType": "geometry", "stylers": [ { "color": "#ffffff" }, { "lightness": 18 } ] }, { "featureType": "road.local", "elementType": "geometry", "stylers": [ { "color": "#ffffff" }, { "lightness": 16 } ] }, { "featureType": "poi", "elementType": "geometry", "stylers": [ { "color": "#f5f5f5" }, { "lightness": 21 } ] }, { "featureType": "poi.park", "elementType": "geometry", "stylers": [ { "color": "#dedede" }, { "lightness": 21 } ] }, { "elementType": "labels.text.stroke", "stylers": [ { "visibility": "on" }, { "color": "#ffffff" }, { "lightness": 16 } ] }, { "elementType": "labels.text.fill", "stylers": [ { "saturation": 36 }, { "color": "#333333" }, { "lightness": 40 } ] }, { "elementType": "labels.icon", "stylers": [ { "visibility": "off" } ] }, { "featureType": "transit", "elementType": "geometry", "stylers": [ { "color": "#f2f2f2" }, { "lightness": 19 } ] }, { "featureType": "administrative", "elementType": "geometry.fill", "stylers": [ { "color": "#fefefe" }, { "lightness": 20 } ] }, { "featureType": "administrative", "elementType": "geometry.stroke", "stylers": [ { "color": "#fefefe" }, { "lightness": 17 }, { "weight": 1.2 } ] } ]
Contact us

The form has been sent successfully. We will contact you as soon as possible.

Unfortunately we can not conclusively determine whether you are a human or an automated bot/spammer. Hence, we are unable to submit the form. Please retry or contact the real estate agent directly via email.

Something went wrong while sending the contact form. Please check that you have filled in all the required fields correctly and try again.

Personal details

recaptcha
reCAPTCHA
PrivacyTerms