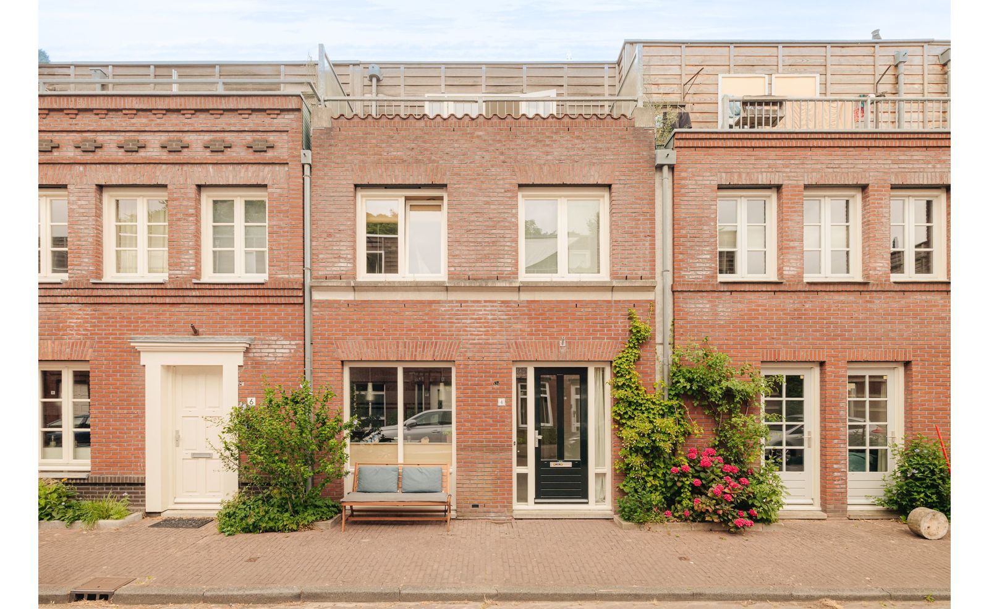
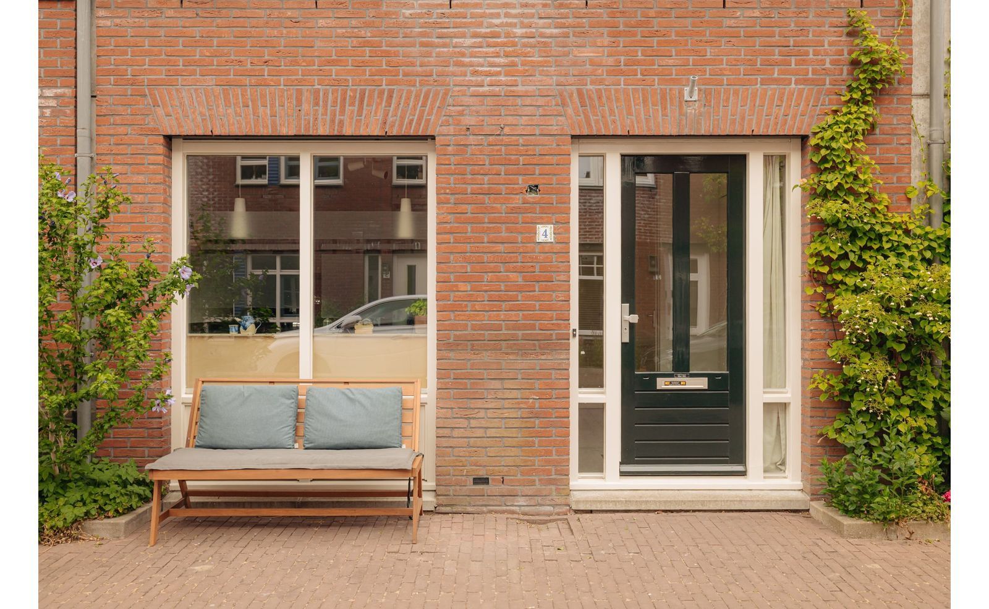
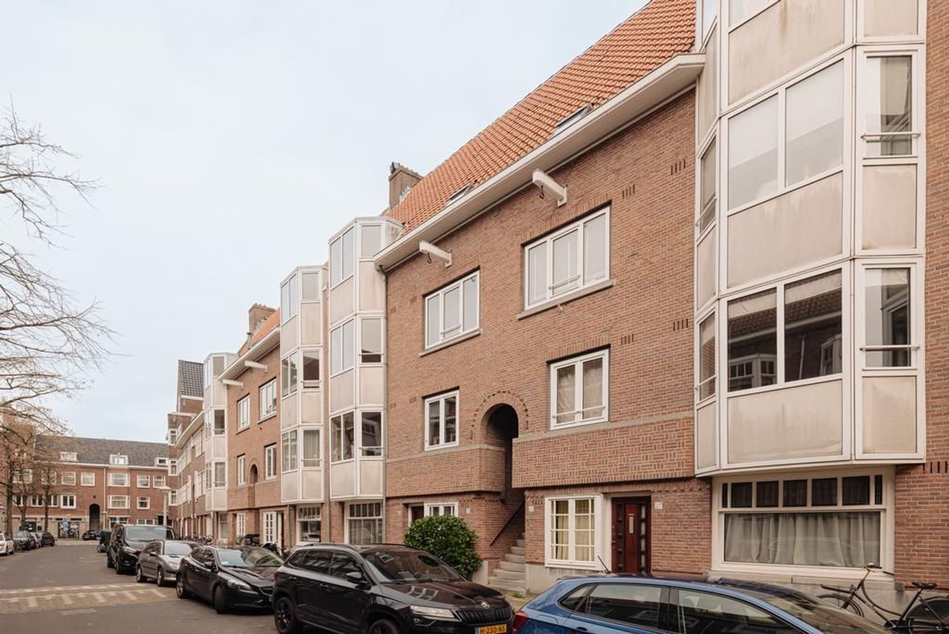
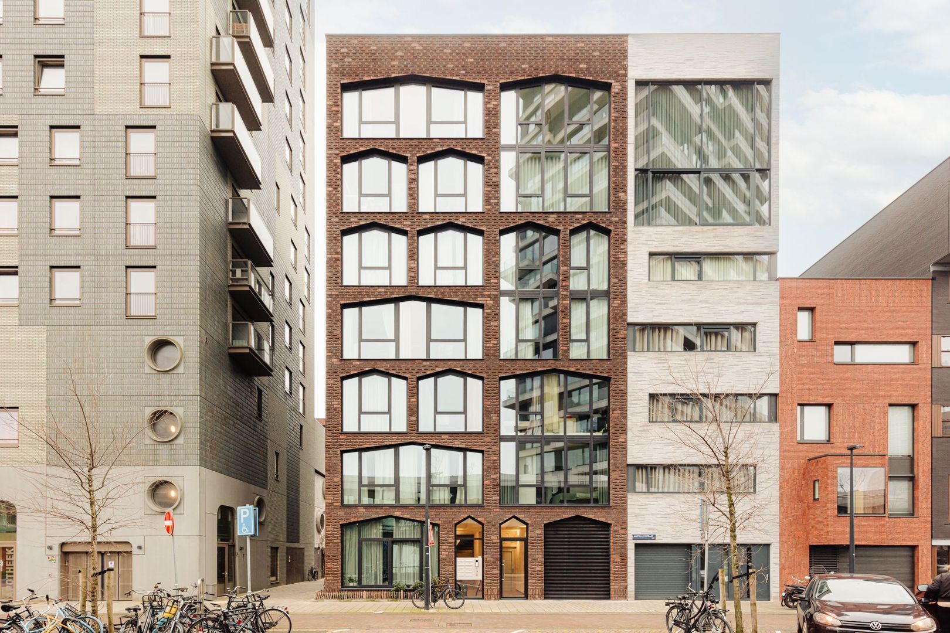
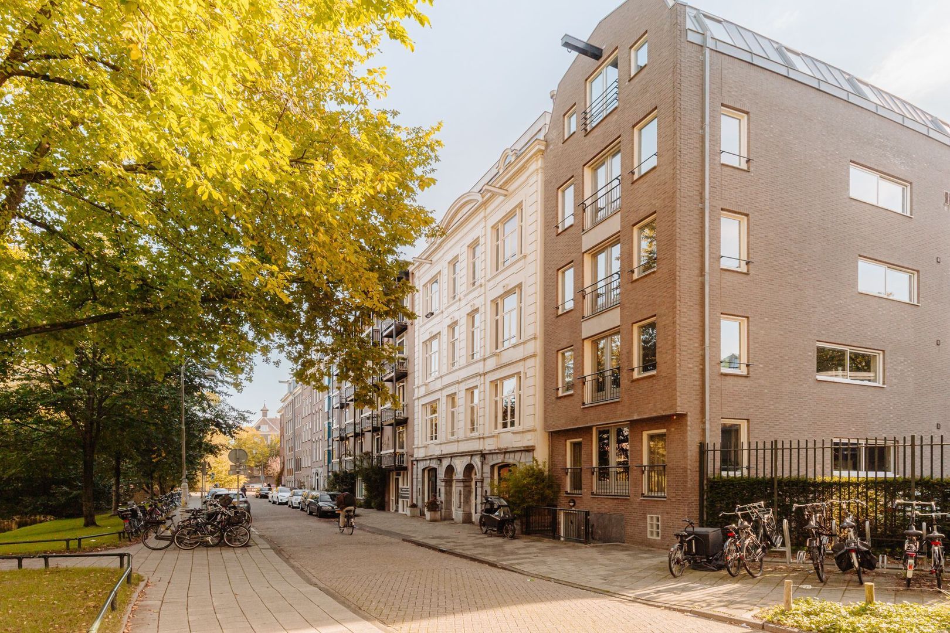
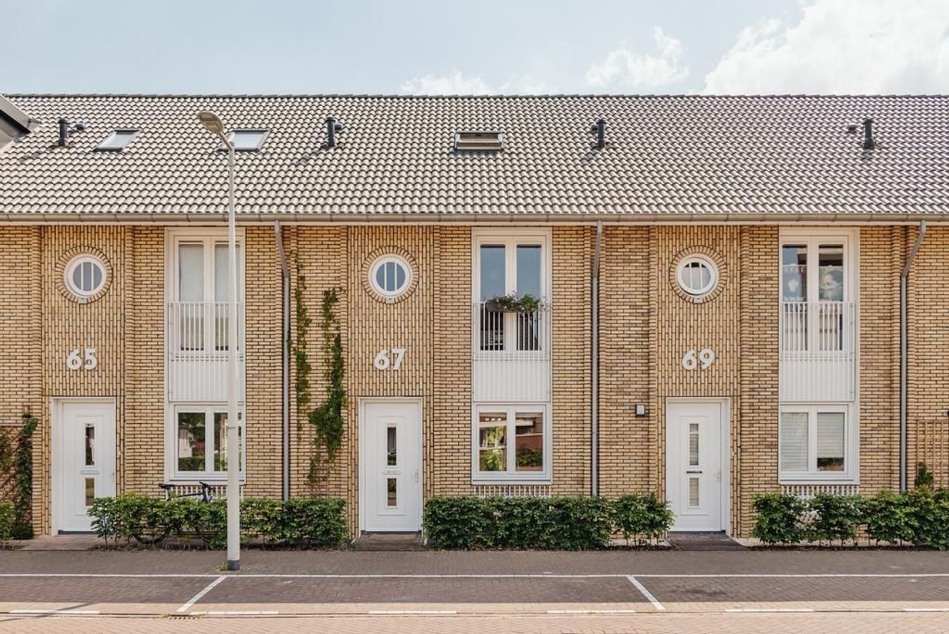
Wij bieden aan dit zeer charmante en uitstekend ingedeelde gezinshuis, gelegen in misschien wel de leukste straat van het geliefde ''Noorderhof''. De woning beschikt over maar liefst vier slaapkamers, een sfeervolle achtertuin met schuur en achterom, twee dakterrassen en eeuwigdurend afgekochte erfpacht!
De woning maakt deel uit van het in 1998 gerealiseerde project ''De Noorderhof'', een bijzonder geslaagde en kindvriendelijke woonwijk direct aan de Sloterplas. De wijk is geliefd bij gezinnen vanwege de rustige en groene opzet, de vele spelende kinderen op straat en de uitstekende recreatiemogelijkheden in de directe omgeving.
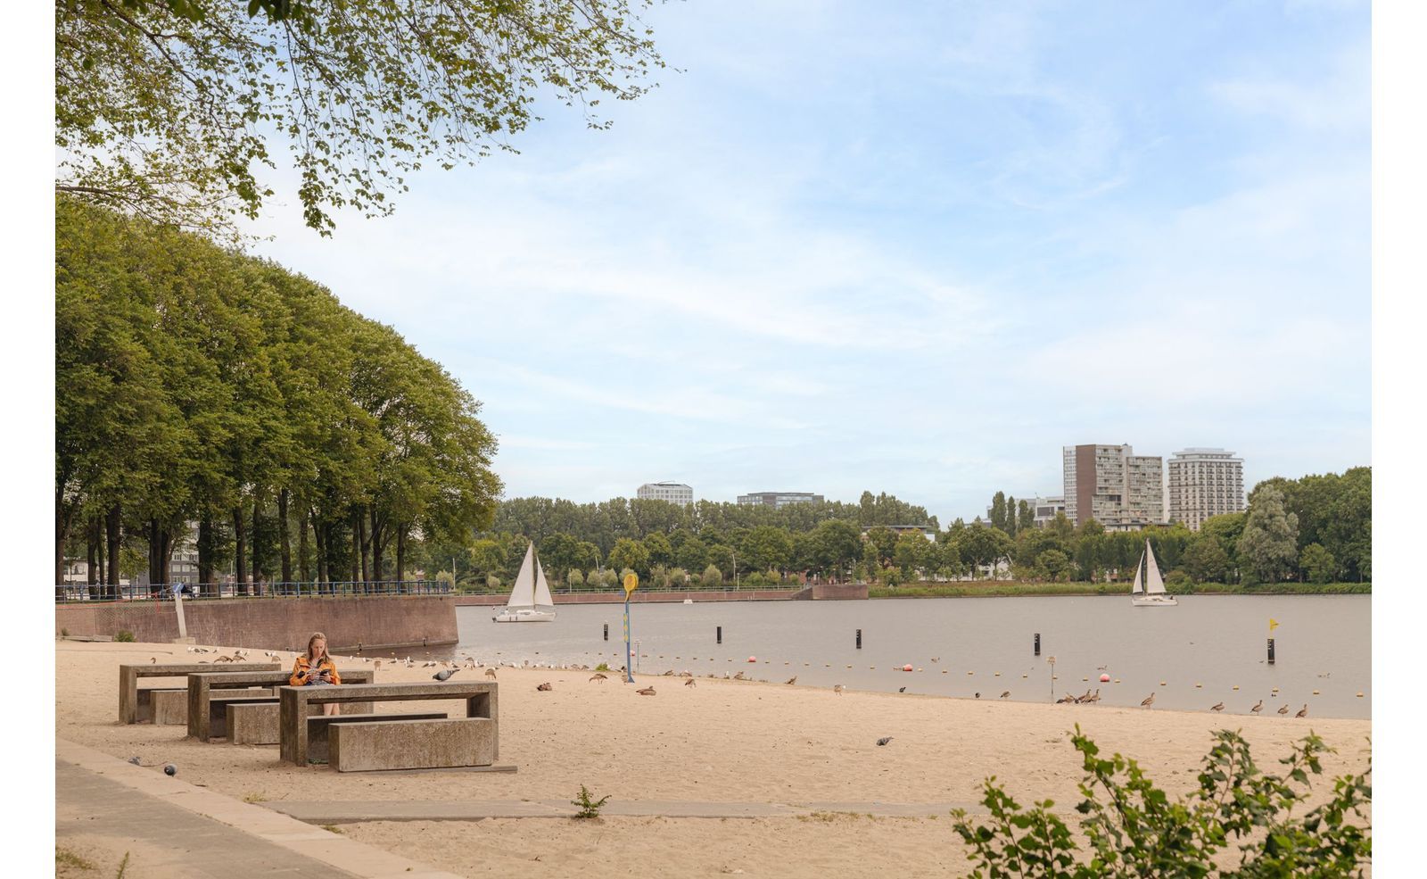
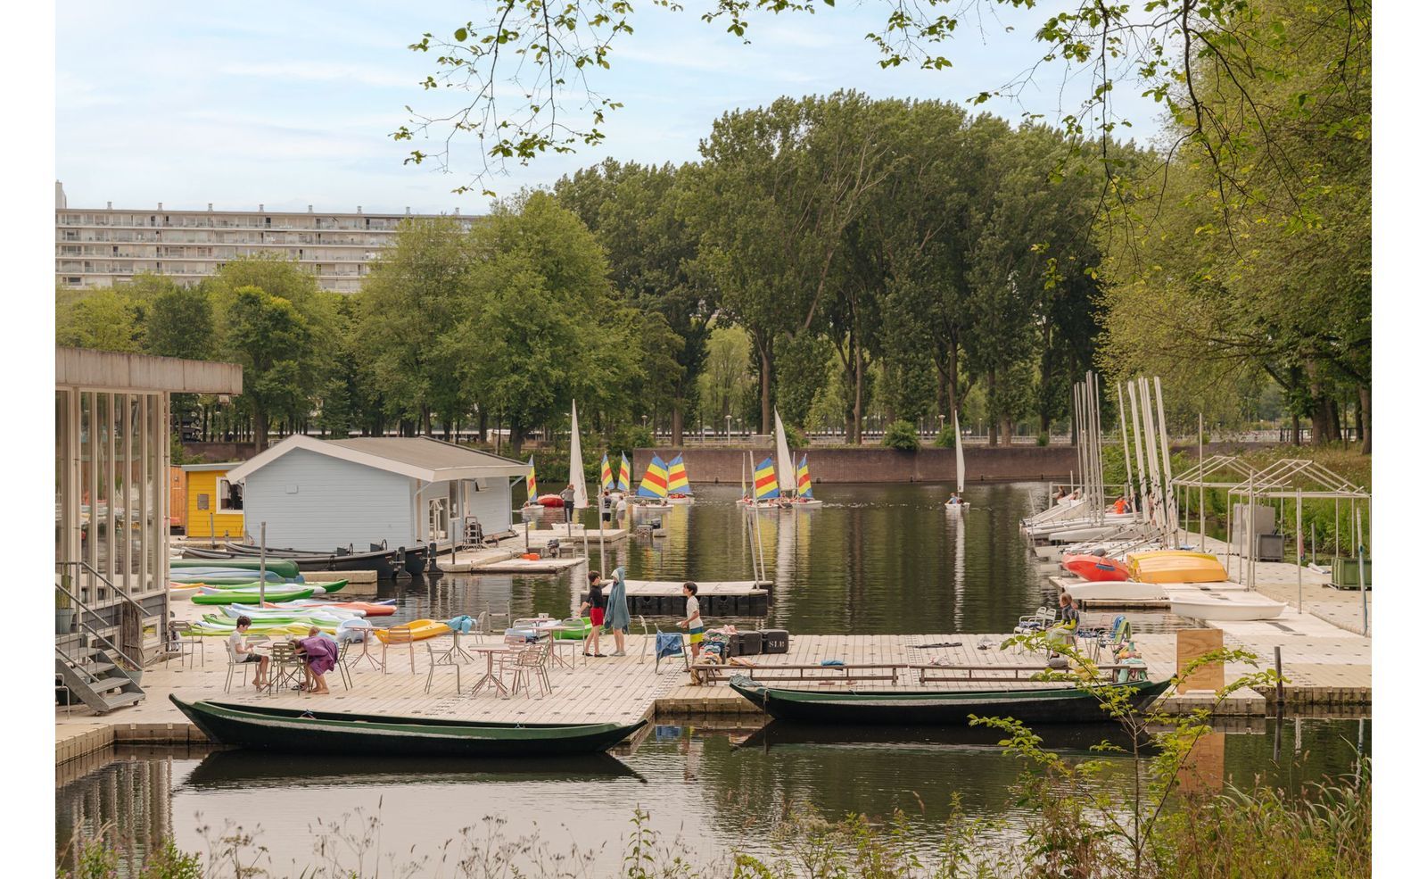
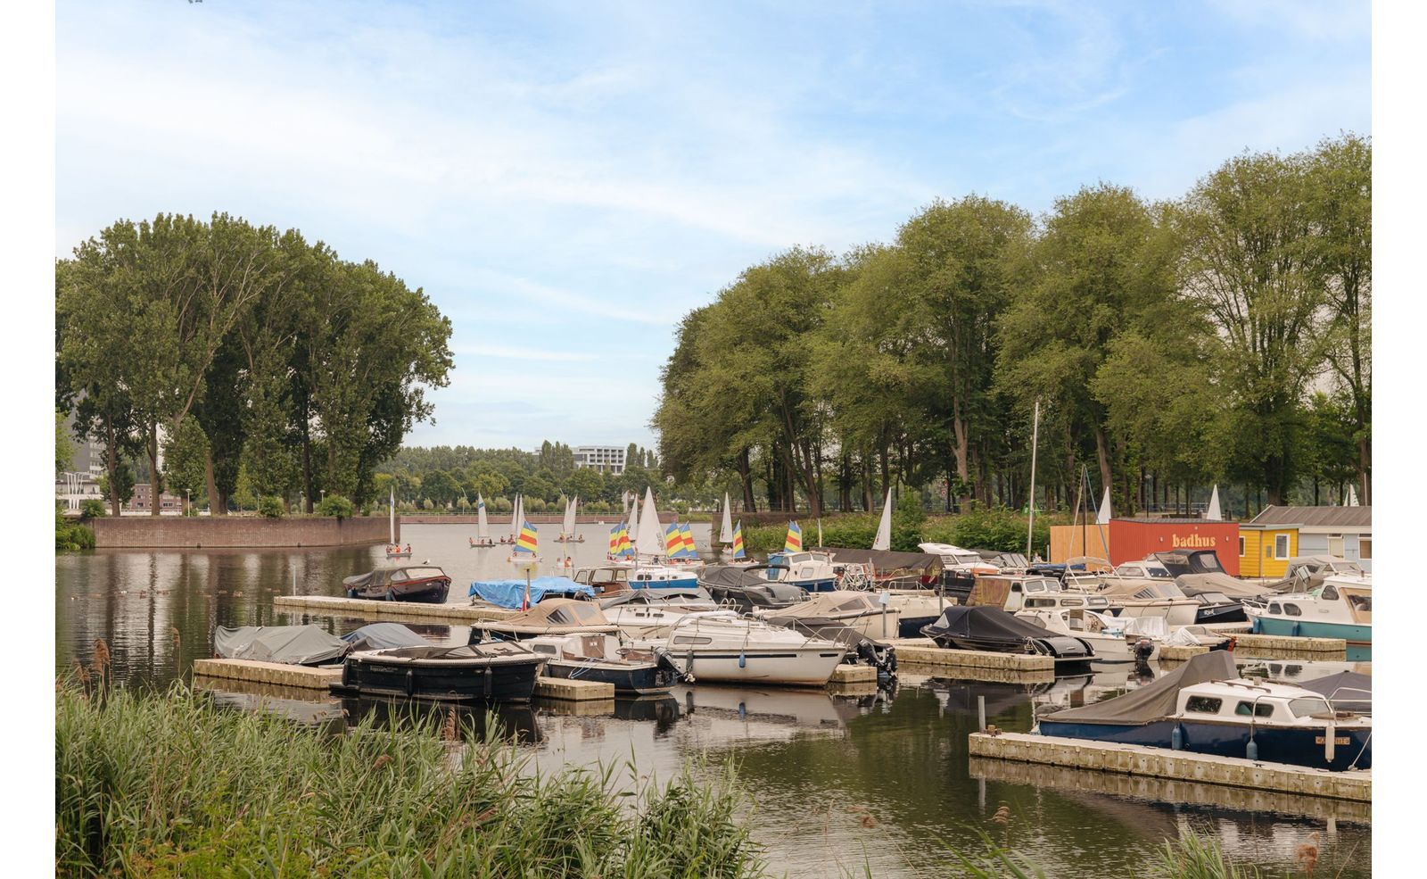
Op slechts enkele minuten lopen bevinden zich de Sloterplas, het haventje en het stadsstrand. Een heerlijke omgeving om te zwemmen, suppen, varen of een rondje hard te lopen door het aangrenzende Sloterpark. Ook een kinderboerderij en diverse sport- en speelvoorzieningen bevinden zich om de hoek.
Kortom, een ideale woonomgeving voor gezinnen die graag rustig en groen willen wonen, zonder de stad achter zich te laten. En dat is precies de kracht van deze locatie want binnen ca. 15 minuten fietsen sta je in de binnenstad van Amsterdam.
BEGANE GROND
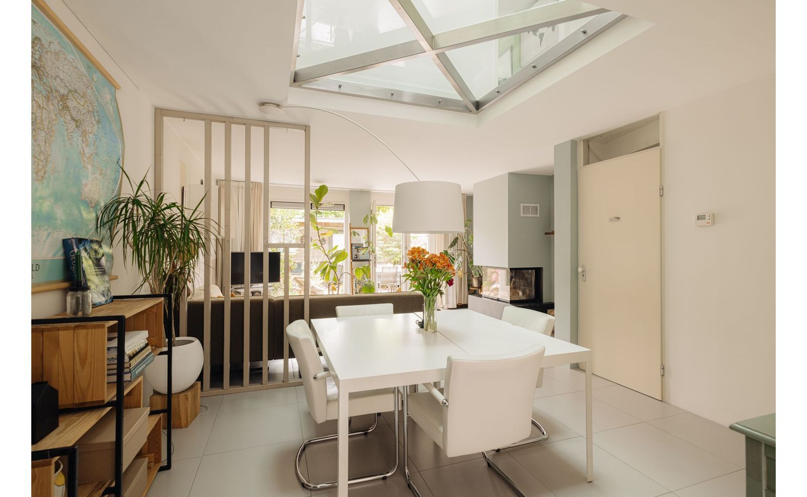
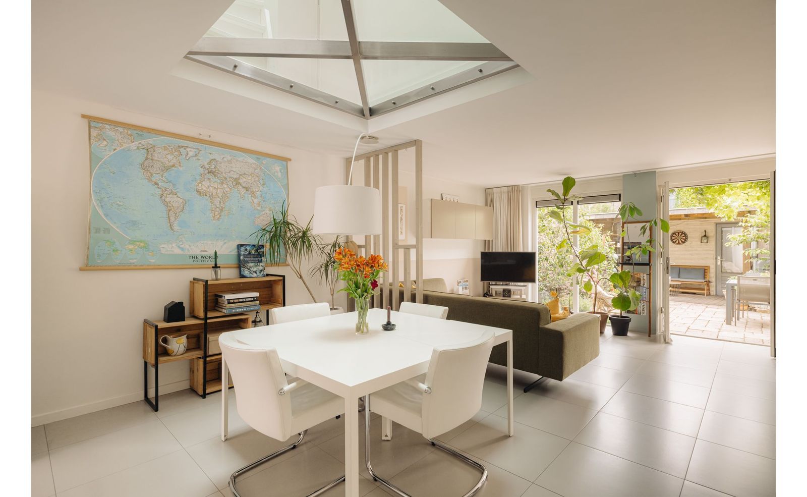
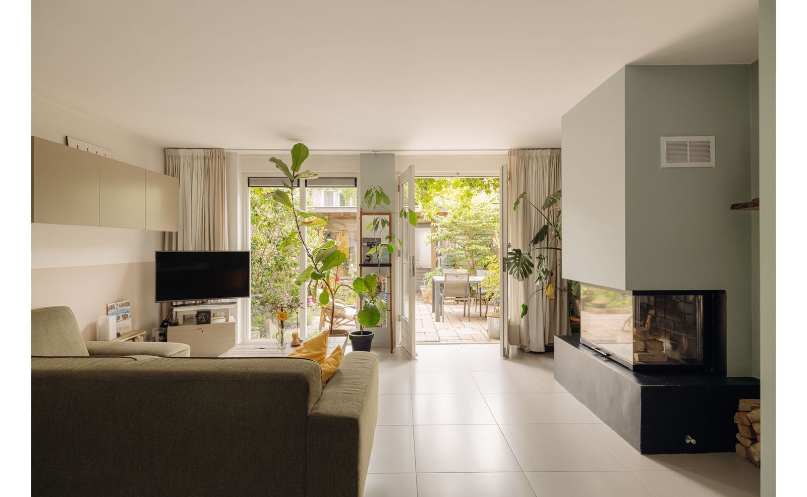
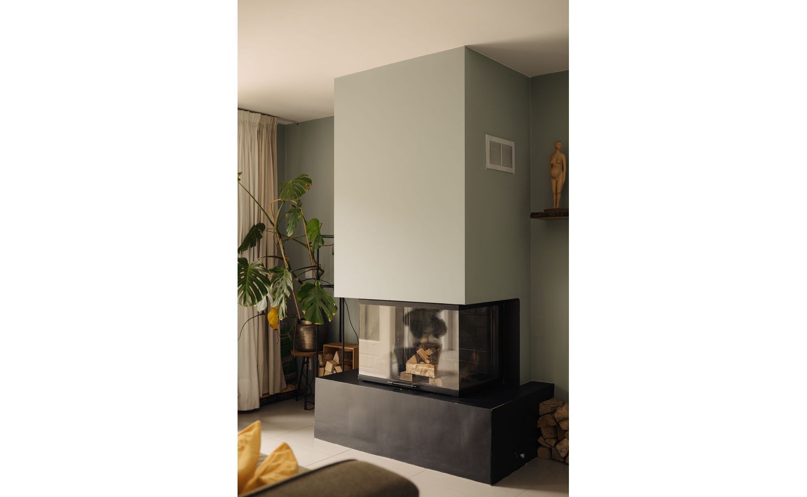
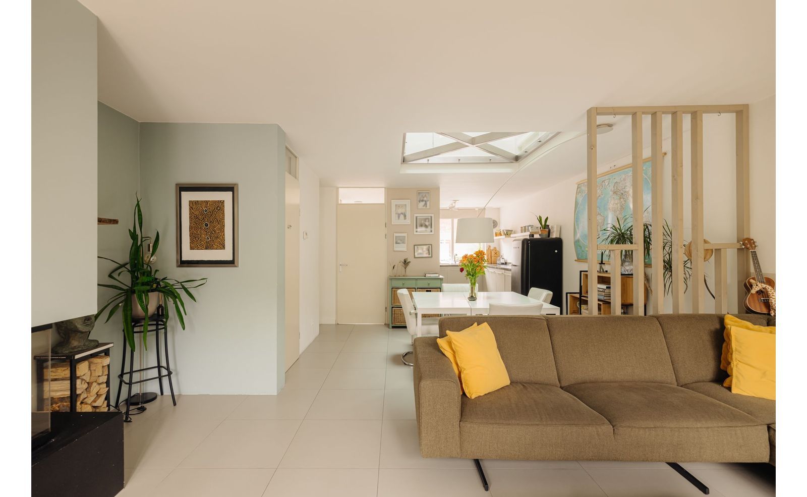
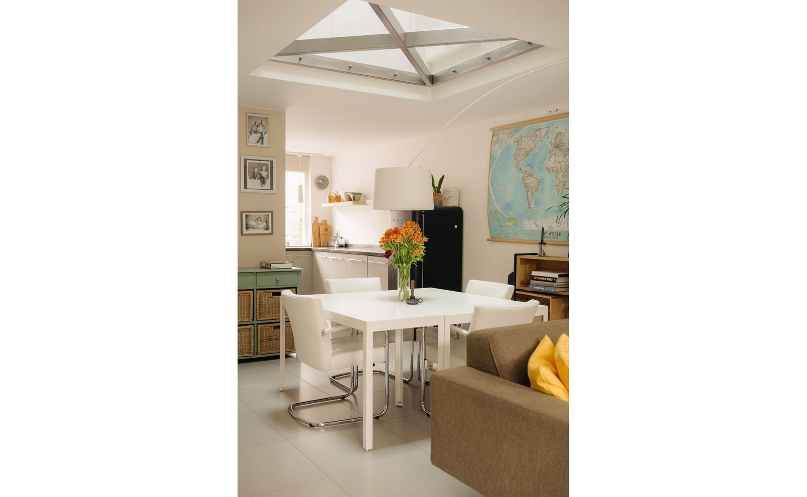
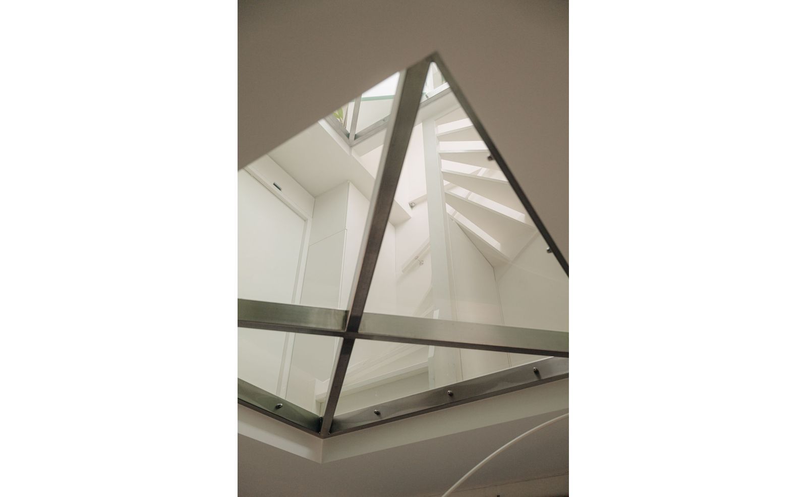
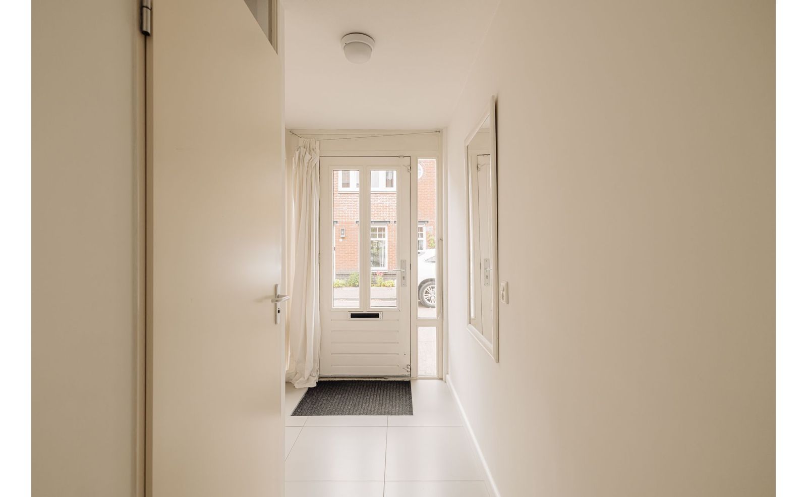
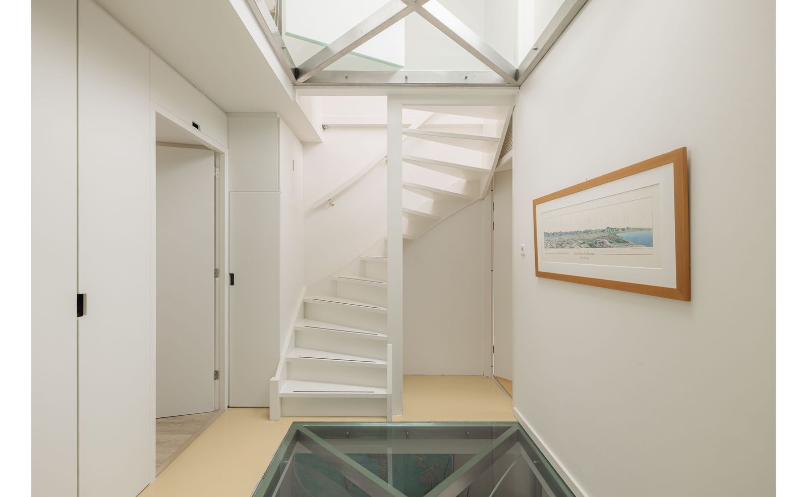
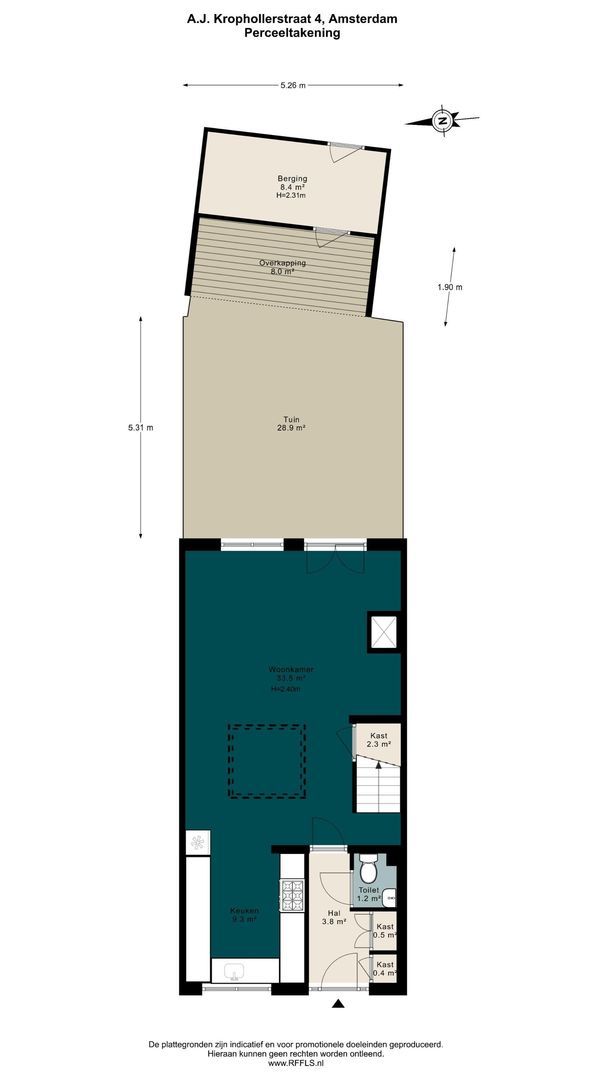
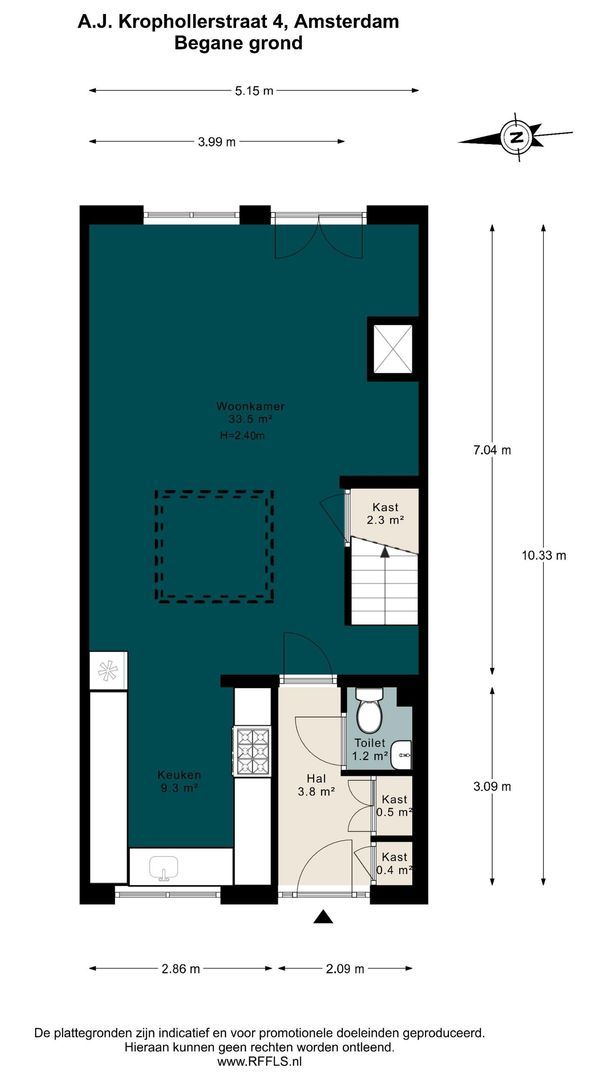
Entree met hal en toilet, vanwaar toegang tot de ruime woonkamer met open keuken. Een bijzonder element is de centraal gelegen lichthof, die zorgt voor een prettige natuurlijke lichtinval in het hart van de woning. De open haard vormt een sfeervol middelpunt en zorgt voor extra warmte en gezelligheid tijdens de wintermaanden.
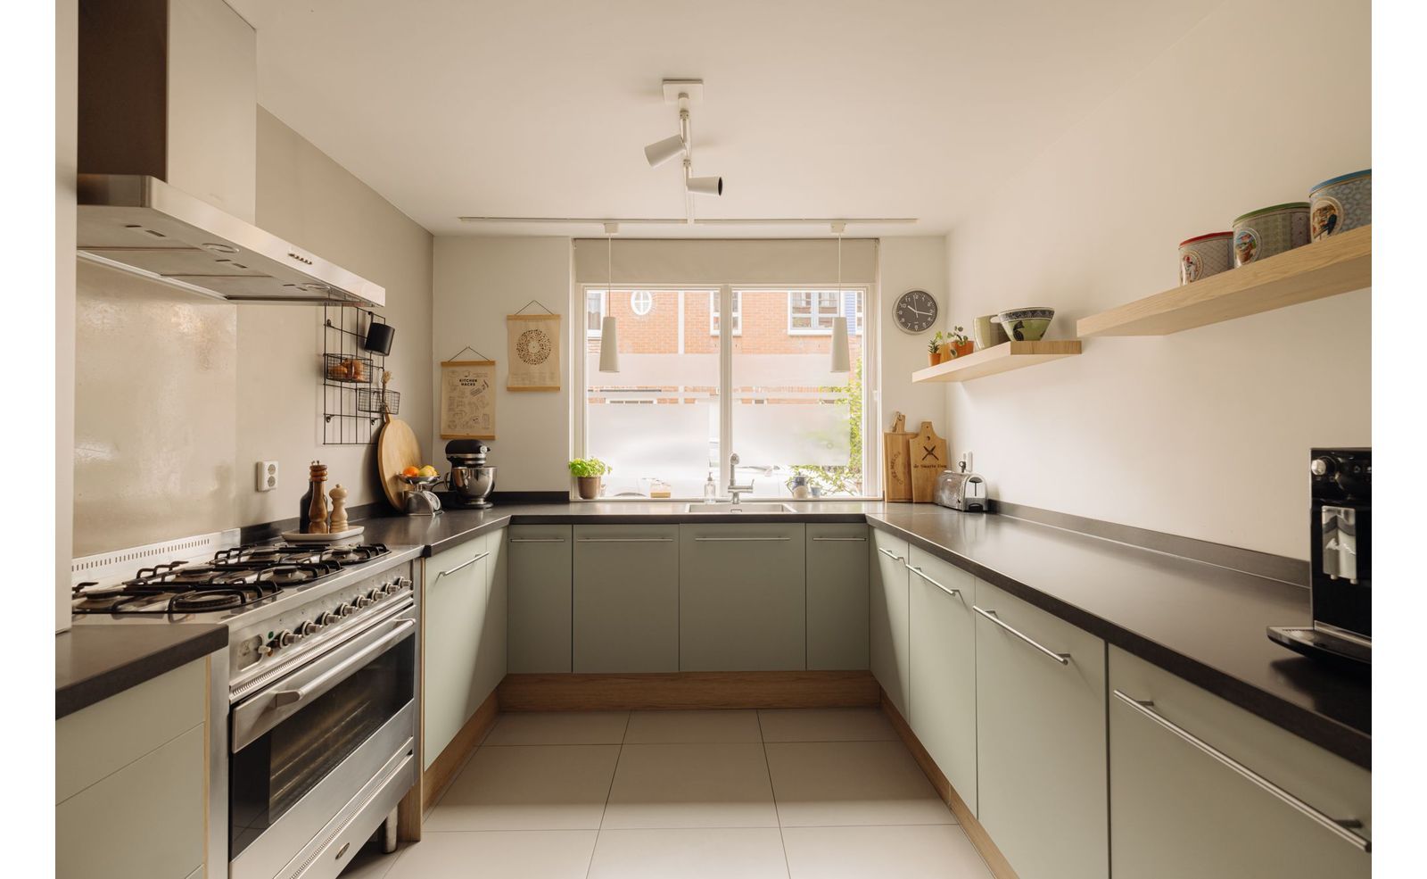
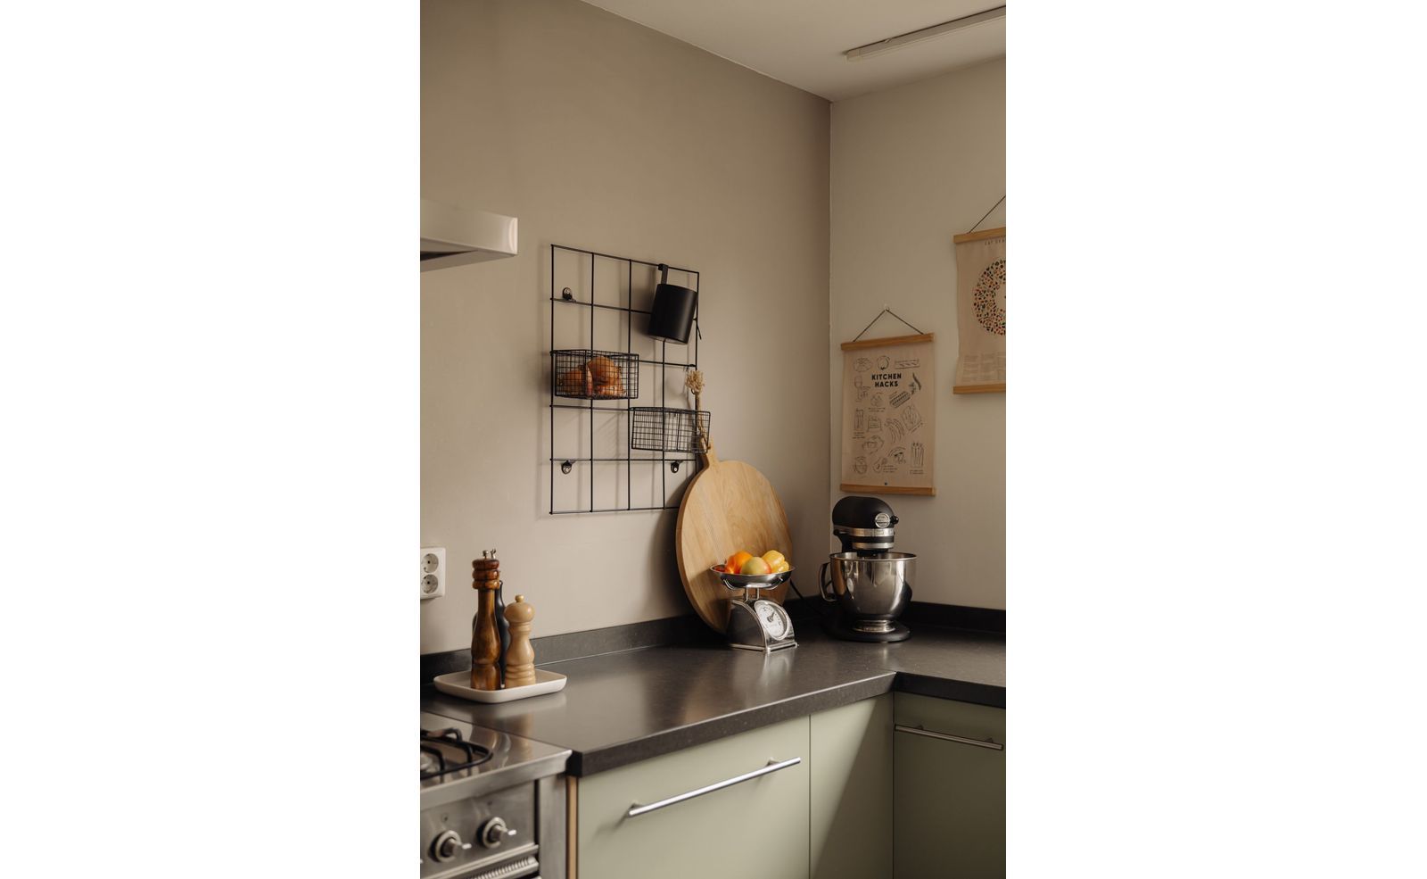
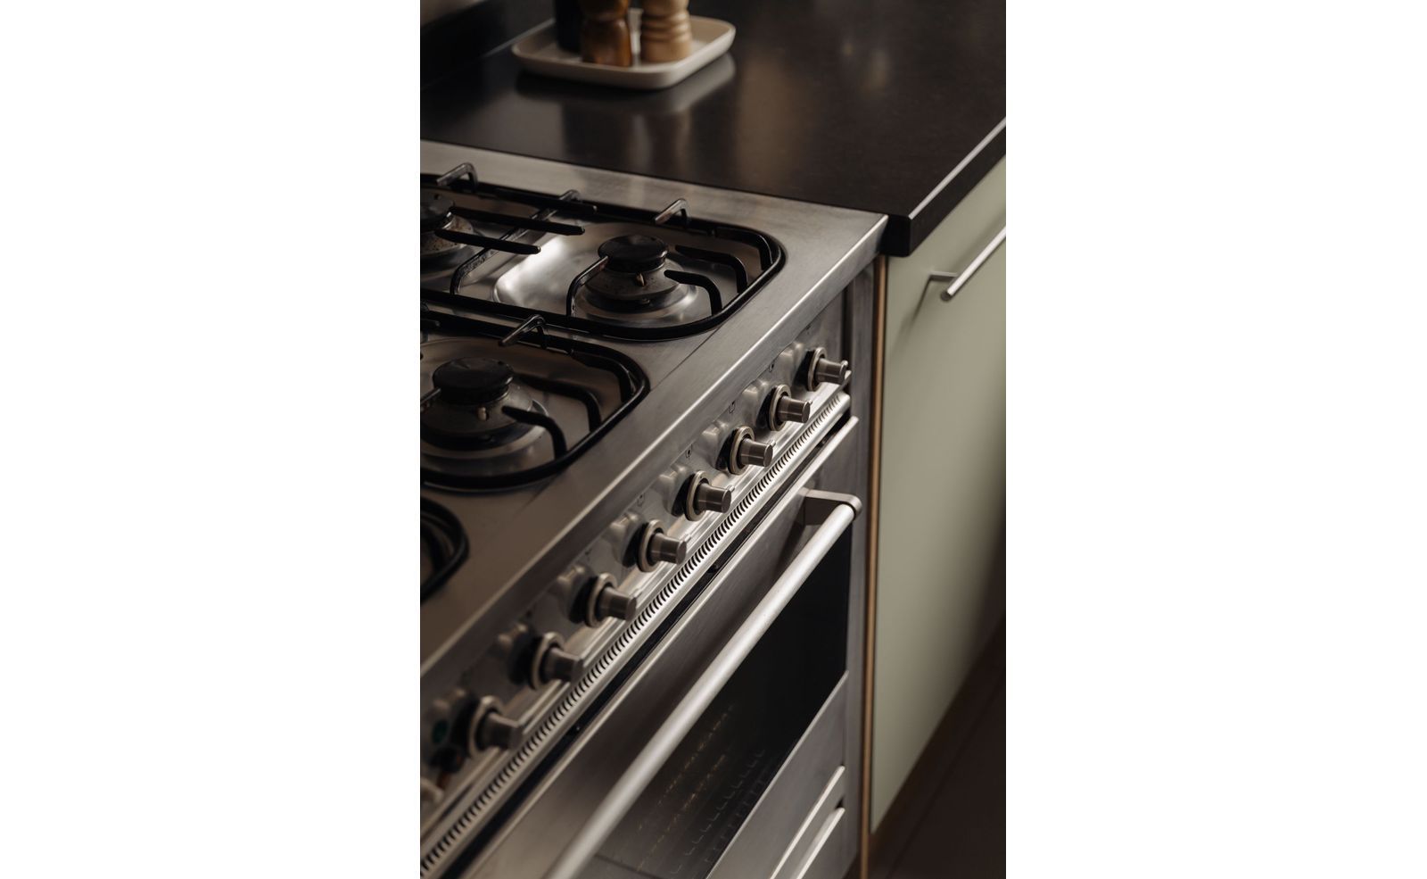
De open keuken is ruim van opzet en beschikt over veel kastruimte en diverse inbouwapparatuur, waaronder een vaatwasser en een Boretti 5-pitsfornuis met oven en afzuigkap.
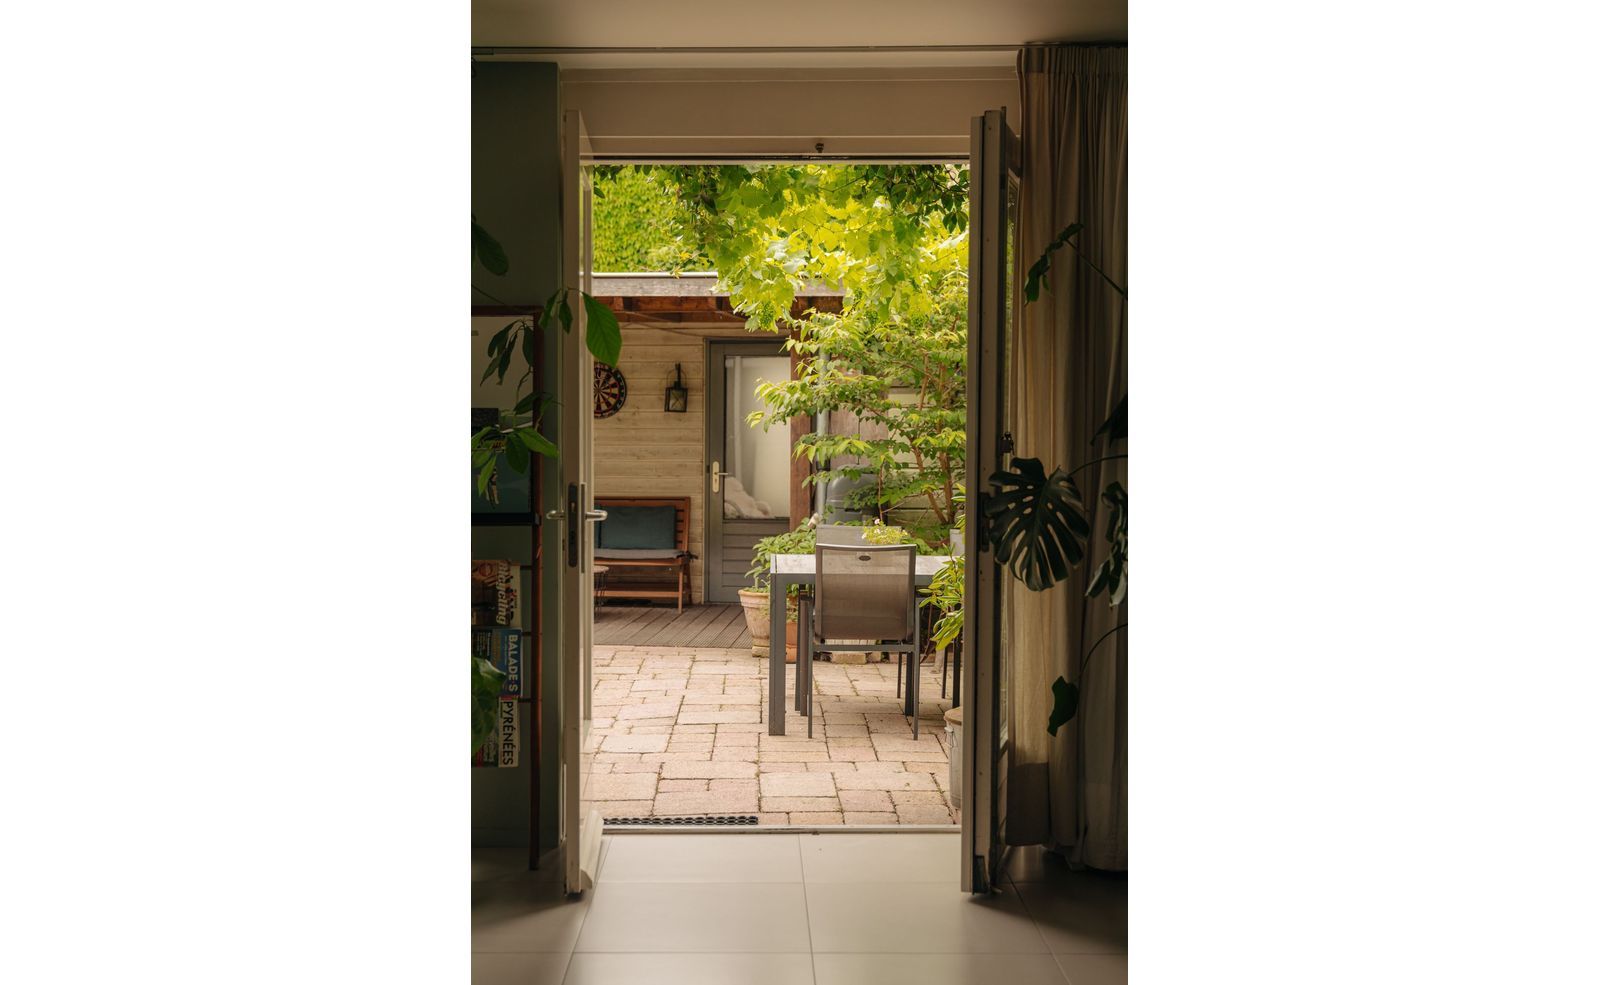
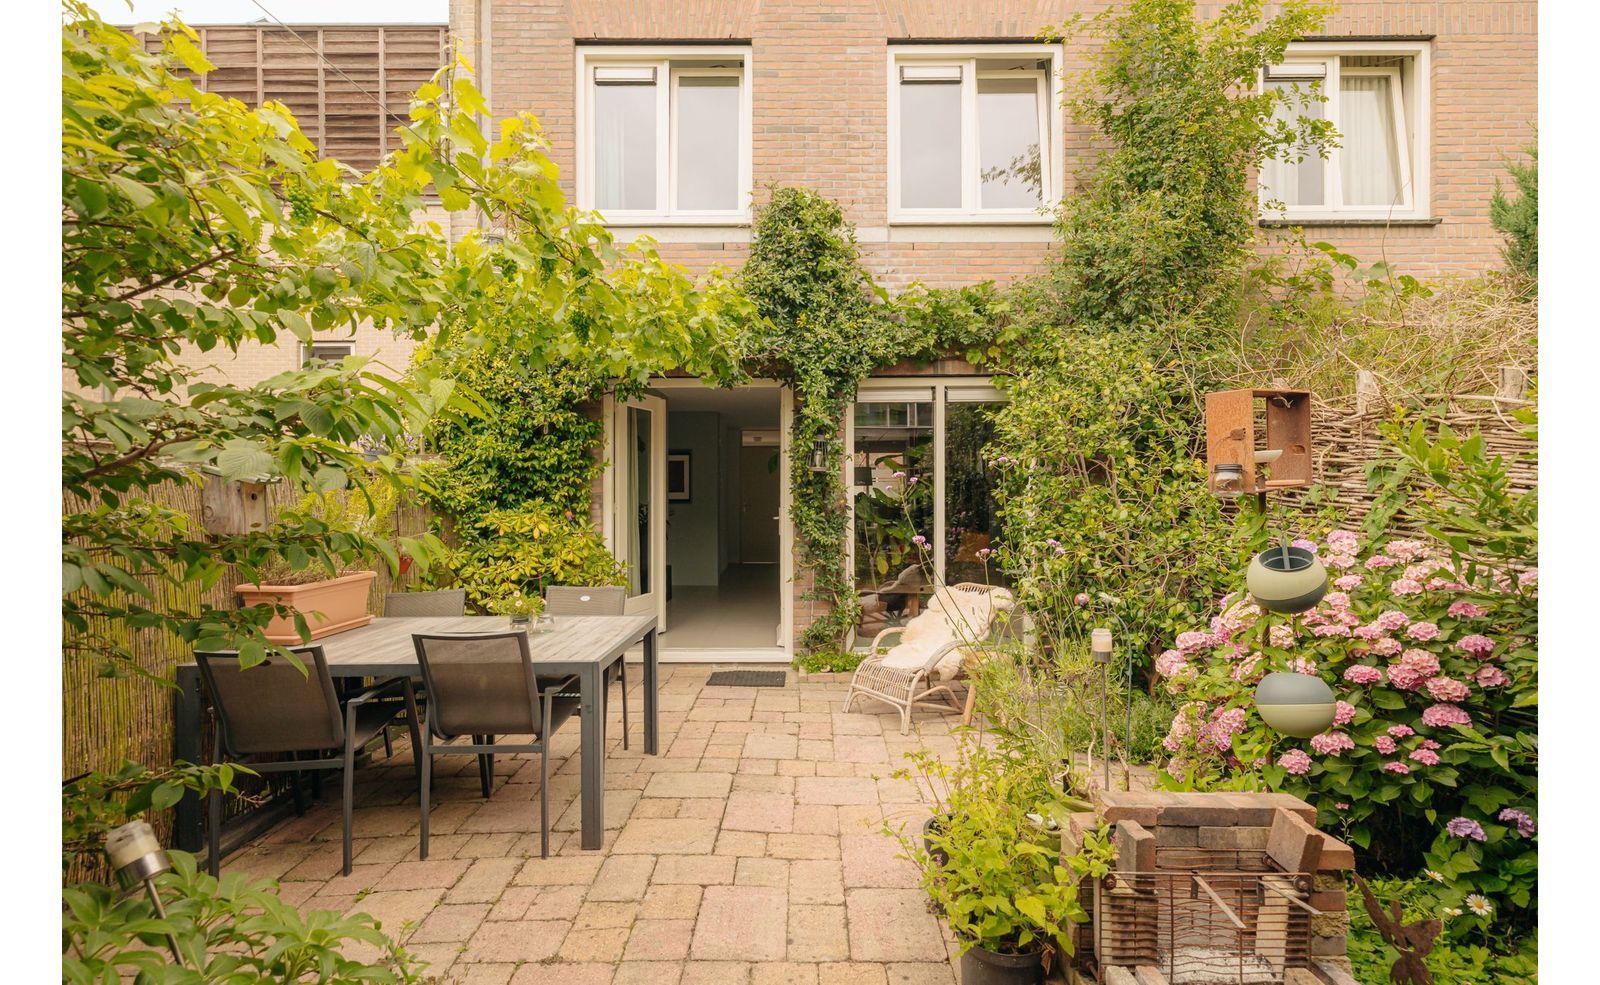
Via de openslaande deuren in de woonkamer is de zonnige achtertuin bereikbaar.
TUIN
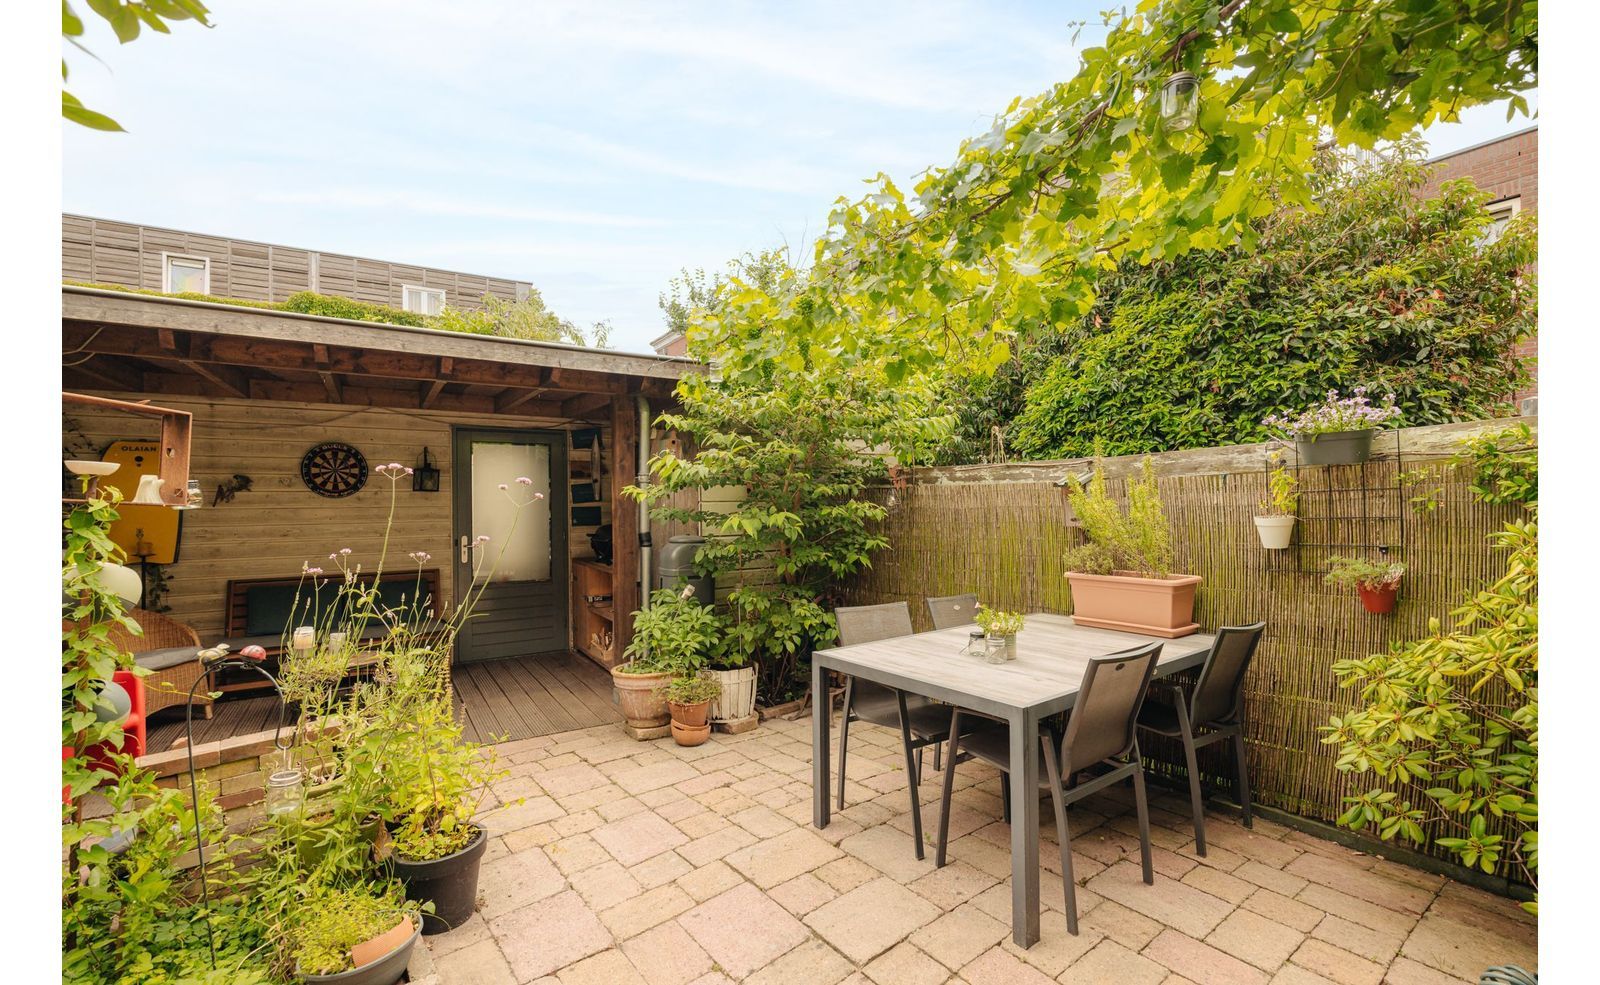
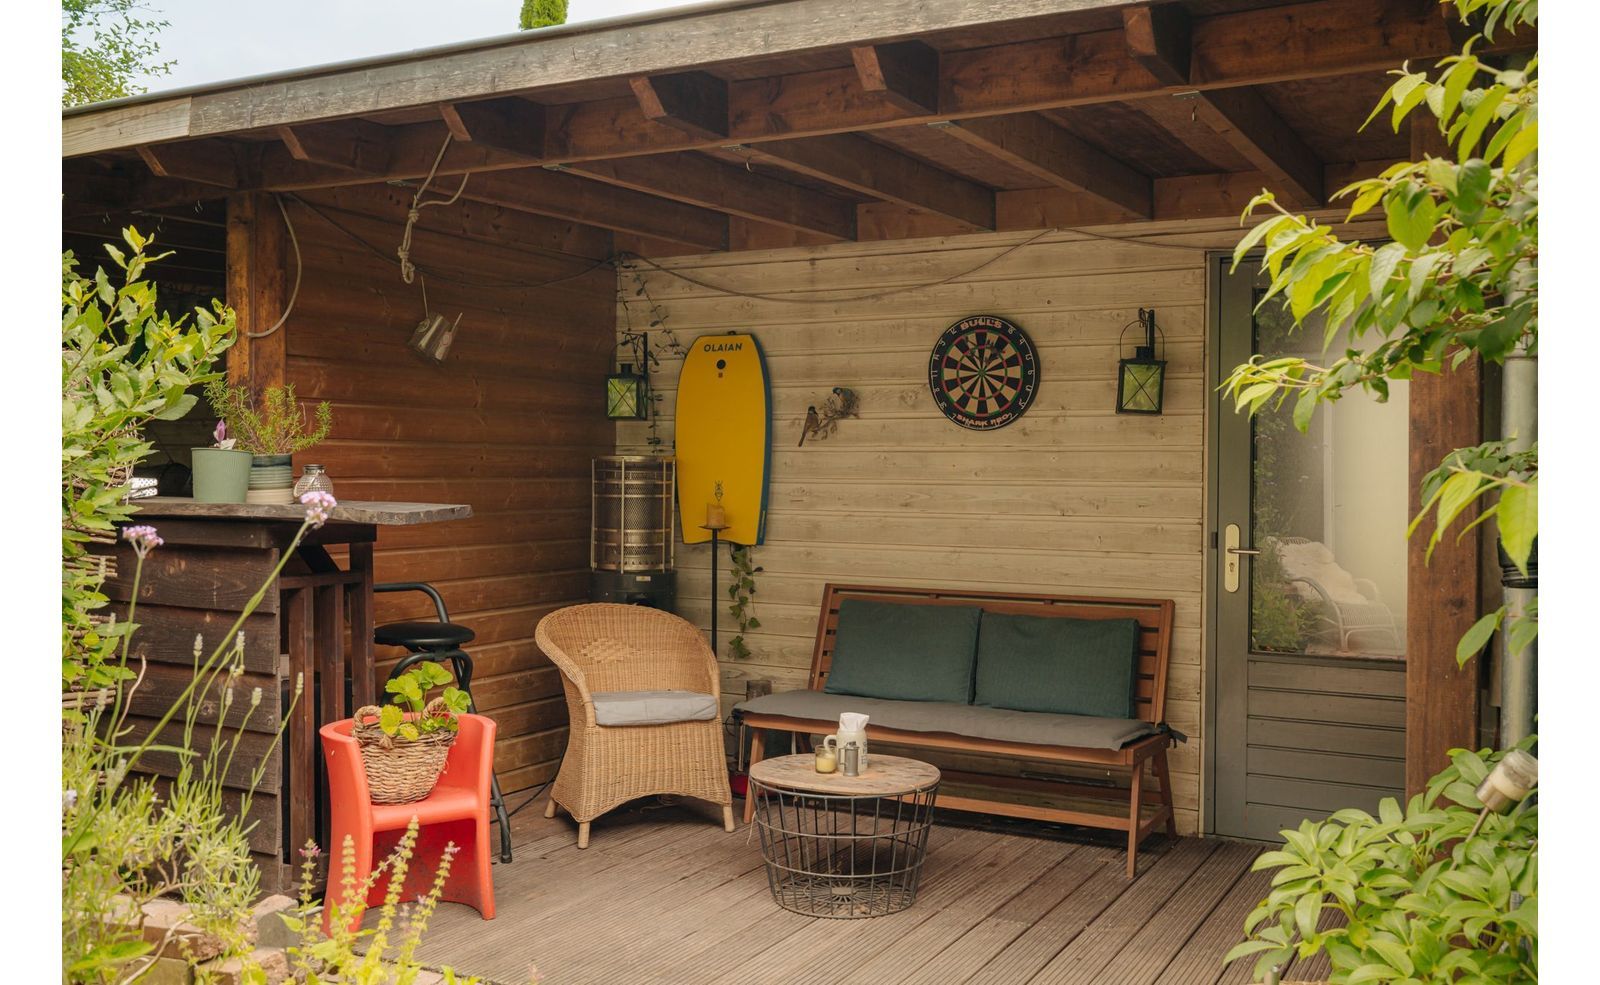

De sfeervolle achtertuin biedt veel privacy en grenst aan een gezamenlijk schelpenpad, dat is afgesloten met een toegangspoort. Hierdoor is de tuin ook gemakkelijk met de fiets via de achterzijde bereikbaar. Achter in de tuin bevindt zich een praktische schuur met een gezellig overdekt terras. Een heerlijke plek om aan het einde van de middag nog een borrel te drinken of op wat koelere dagen beschut te zitten en te barbecueën.
EERSTE VERDIEPING
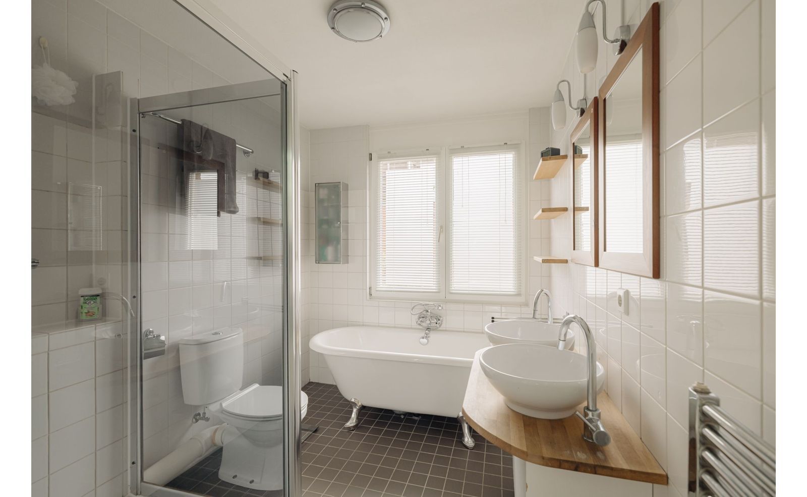
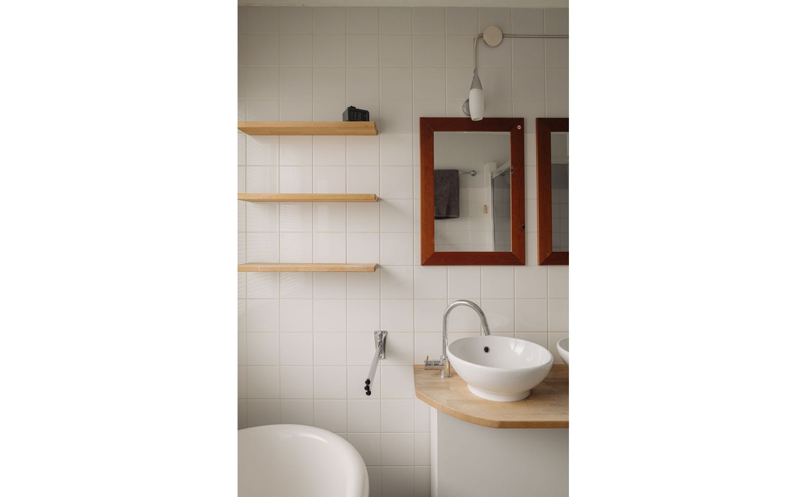
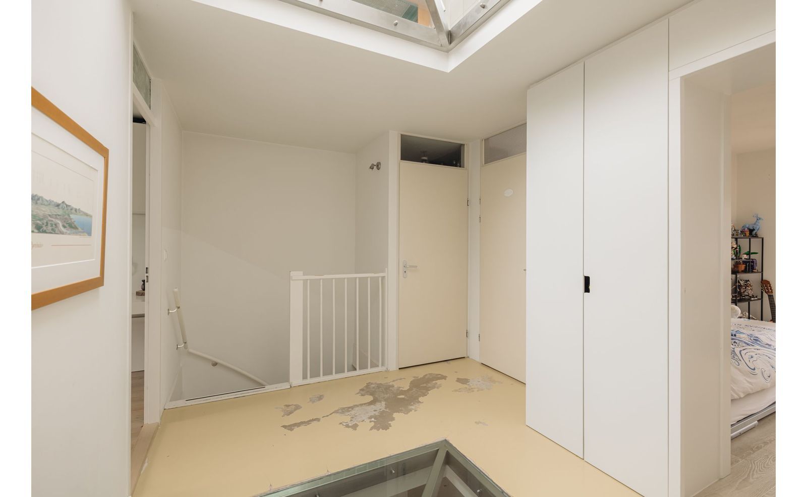
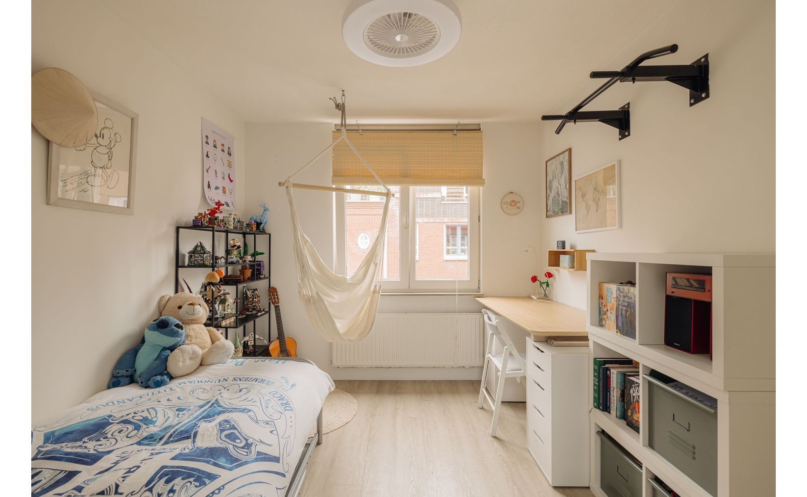
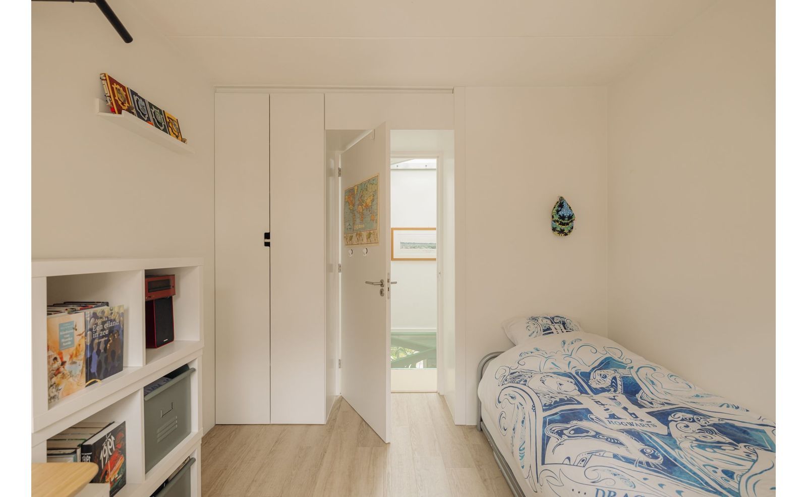
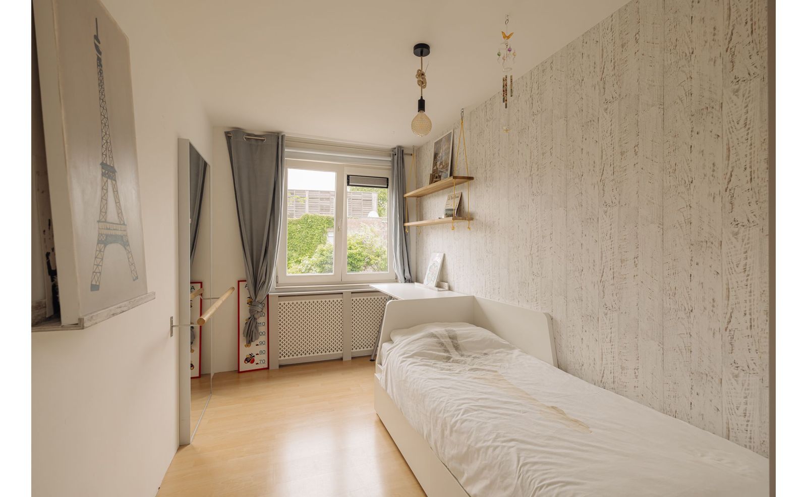
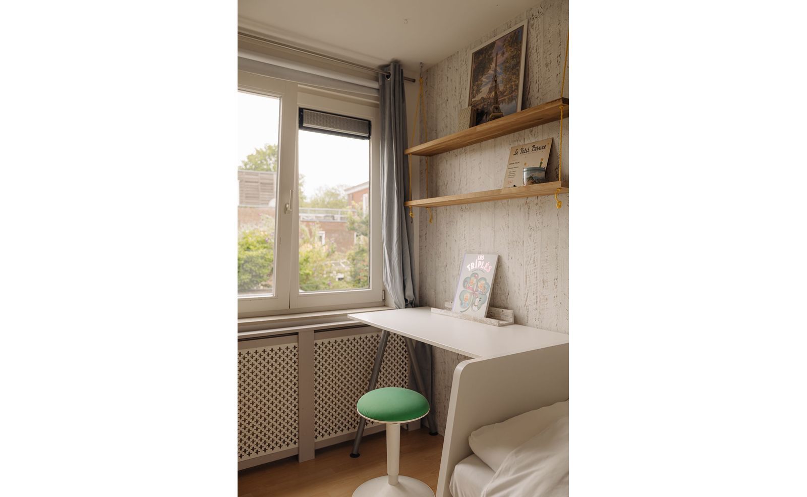
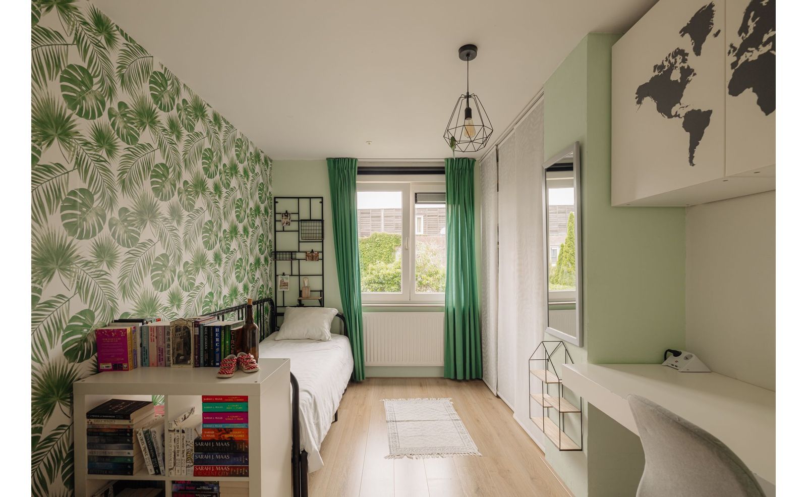
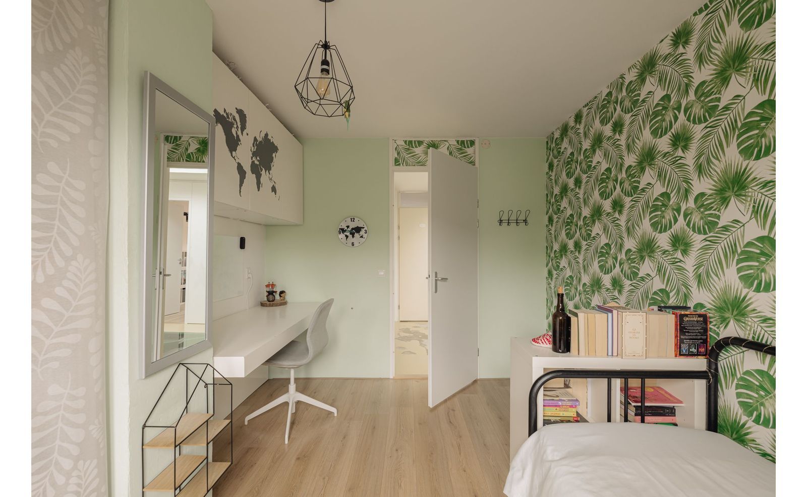
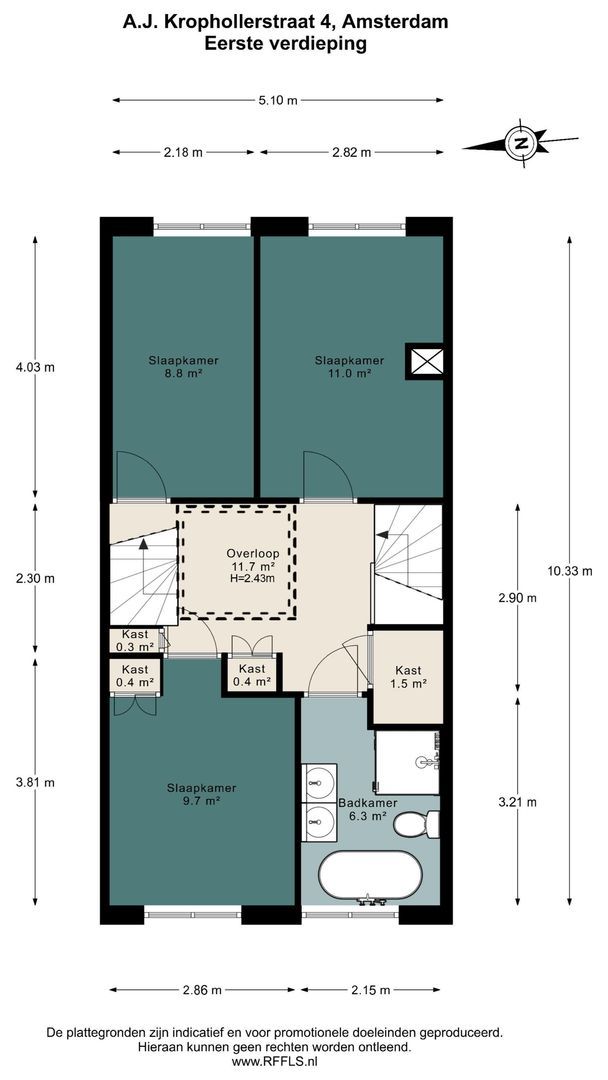
Via de trap vanuit de woonkamer bereik je de eerste verdieping. De overloop geeft toegang tot drie slaapkamers en de badkamer. De badkamer is compleet uitgevoerd met een inloopdouche, ligbad, dubbele wastafel en toilet. Naast de badkamer bevindt zich op de overloop een praktische kast met aansluitingen voor de wasmachine en droger.
TWEEDE VERDIEPING
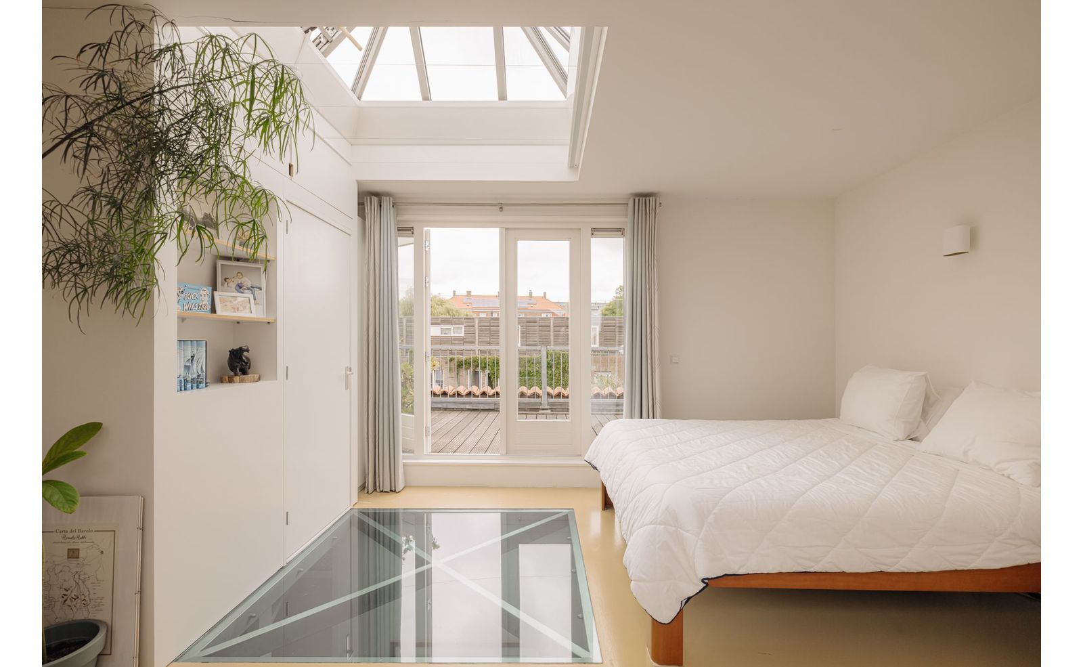
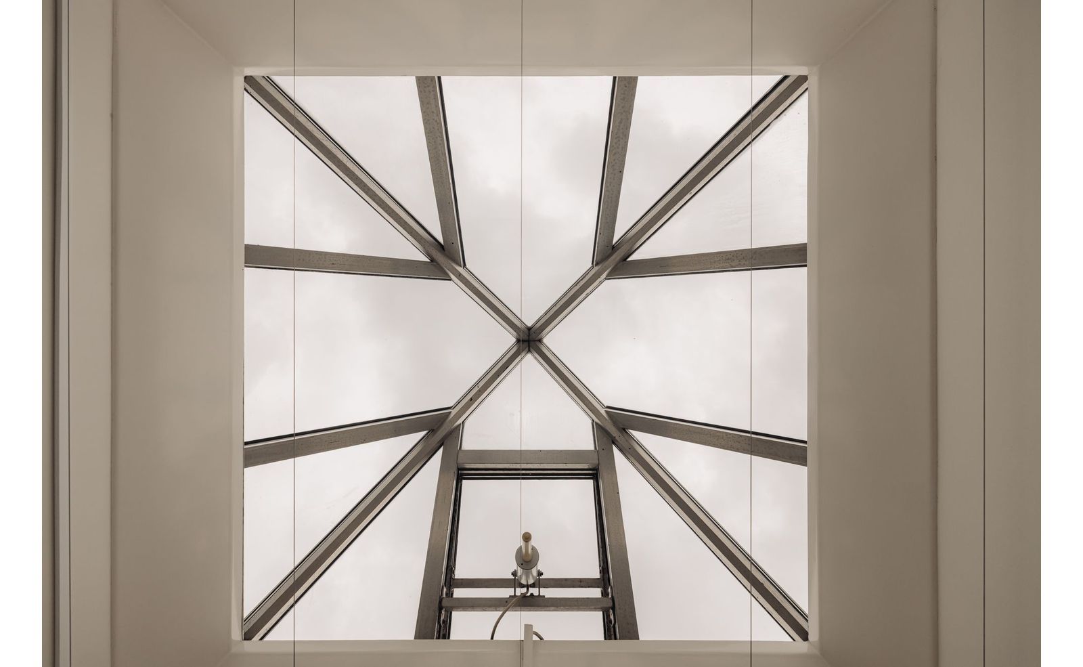
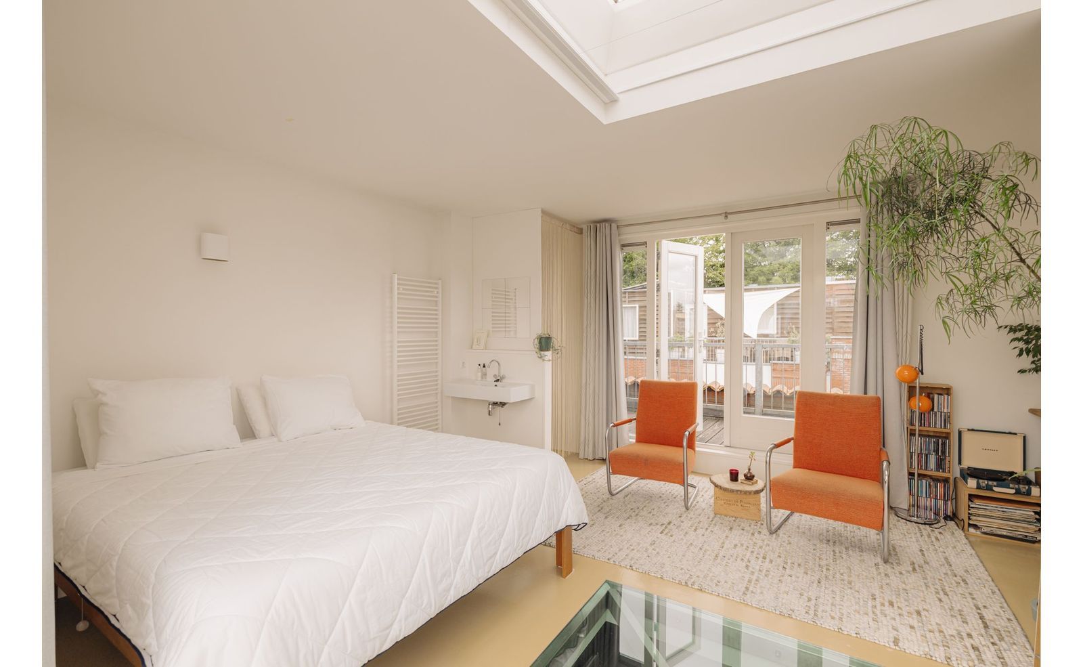
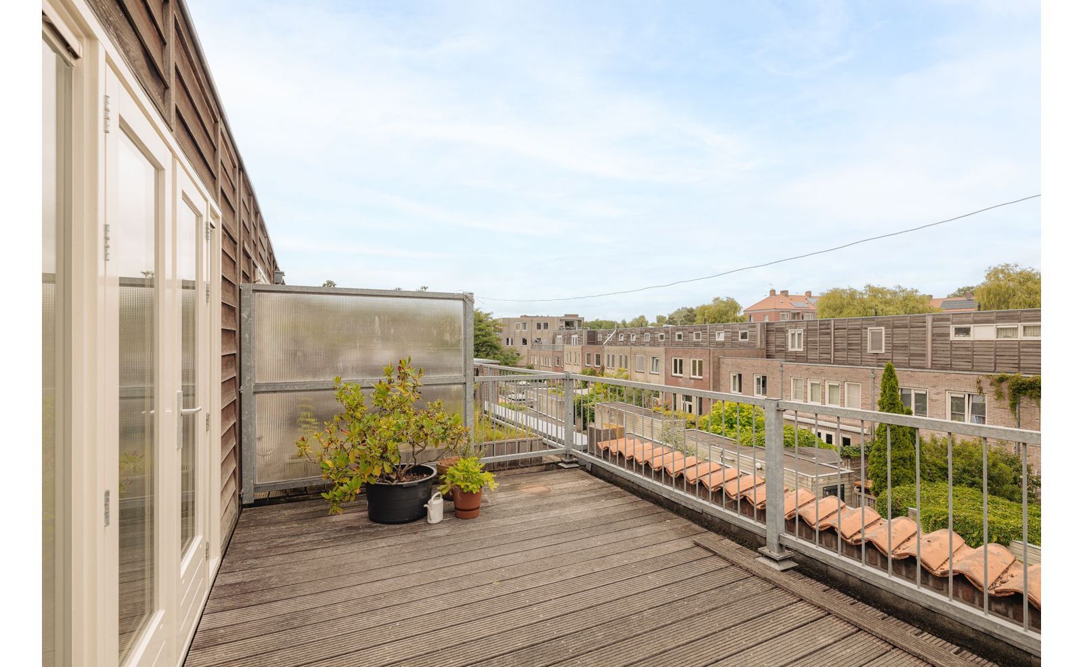
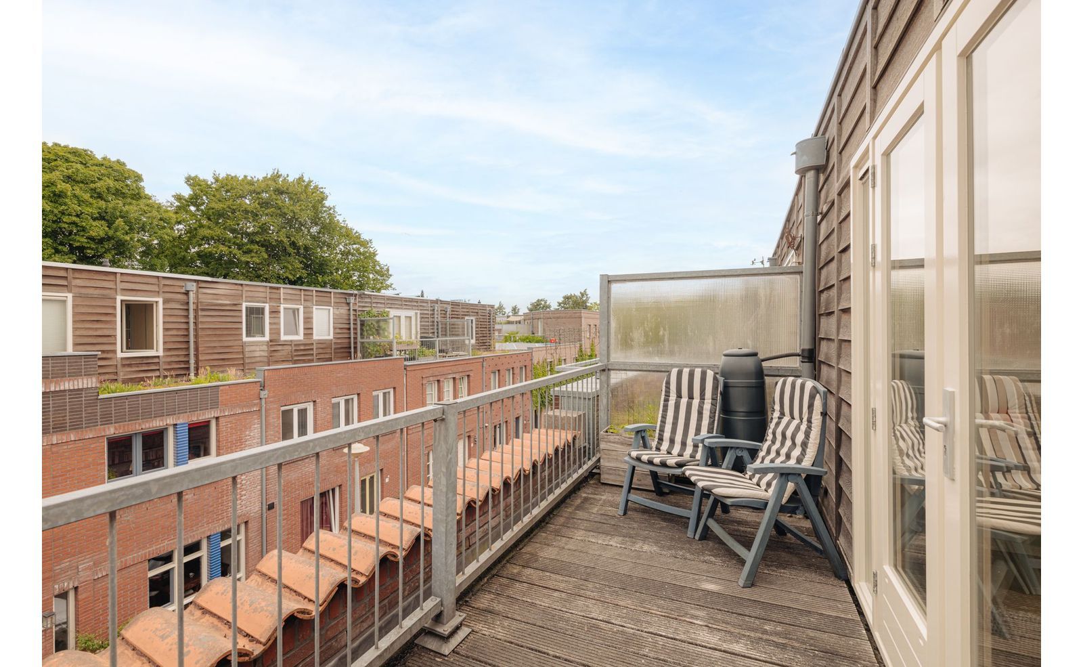
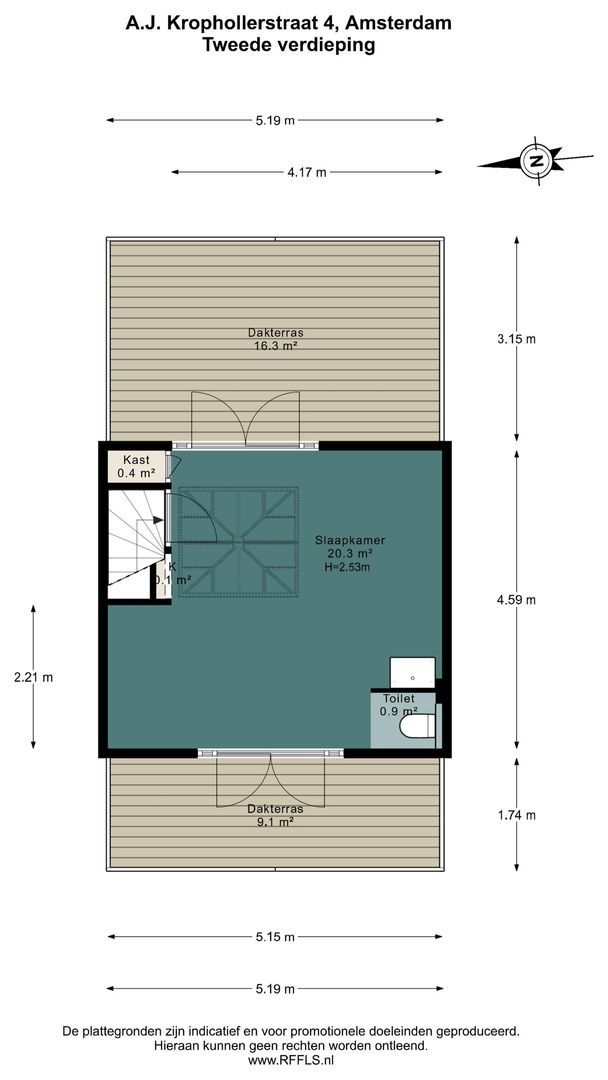
In 2009 hebben de huidige eigenaren een royale dakopbouw laten realiseren. Hier bevindt zich thans de ruime en bijzonder lichte master bedroom. Het grote daklicht zorgt voor veel natuurlijke lichtinval en versterkt het ruimtelijke karakter van deze verdieping. Deze verdieping beschikt verder over een eigen toilet en biedt toegang tot maar liefst twee zonnige dakterrassen een terras aan de voorzijde en een aan de achterzijde. Hierdoor is er op verschillende momenten van de dag een fijne plek in de zon te vinden.
OMGEVING:
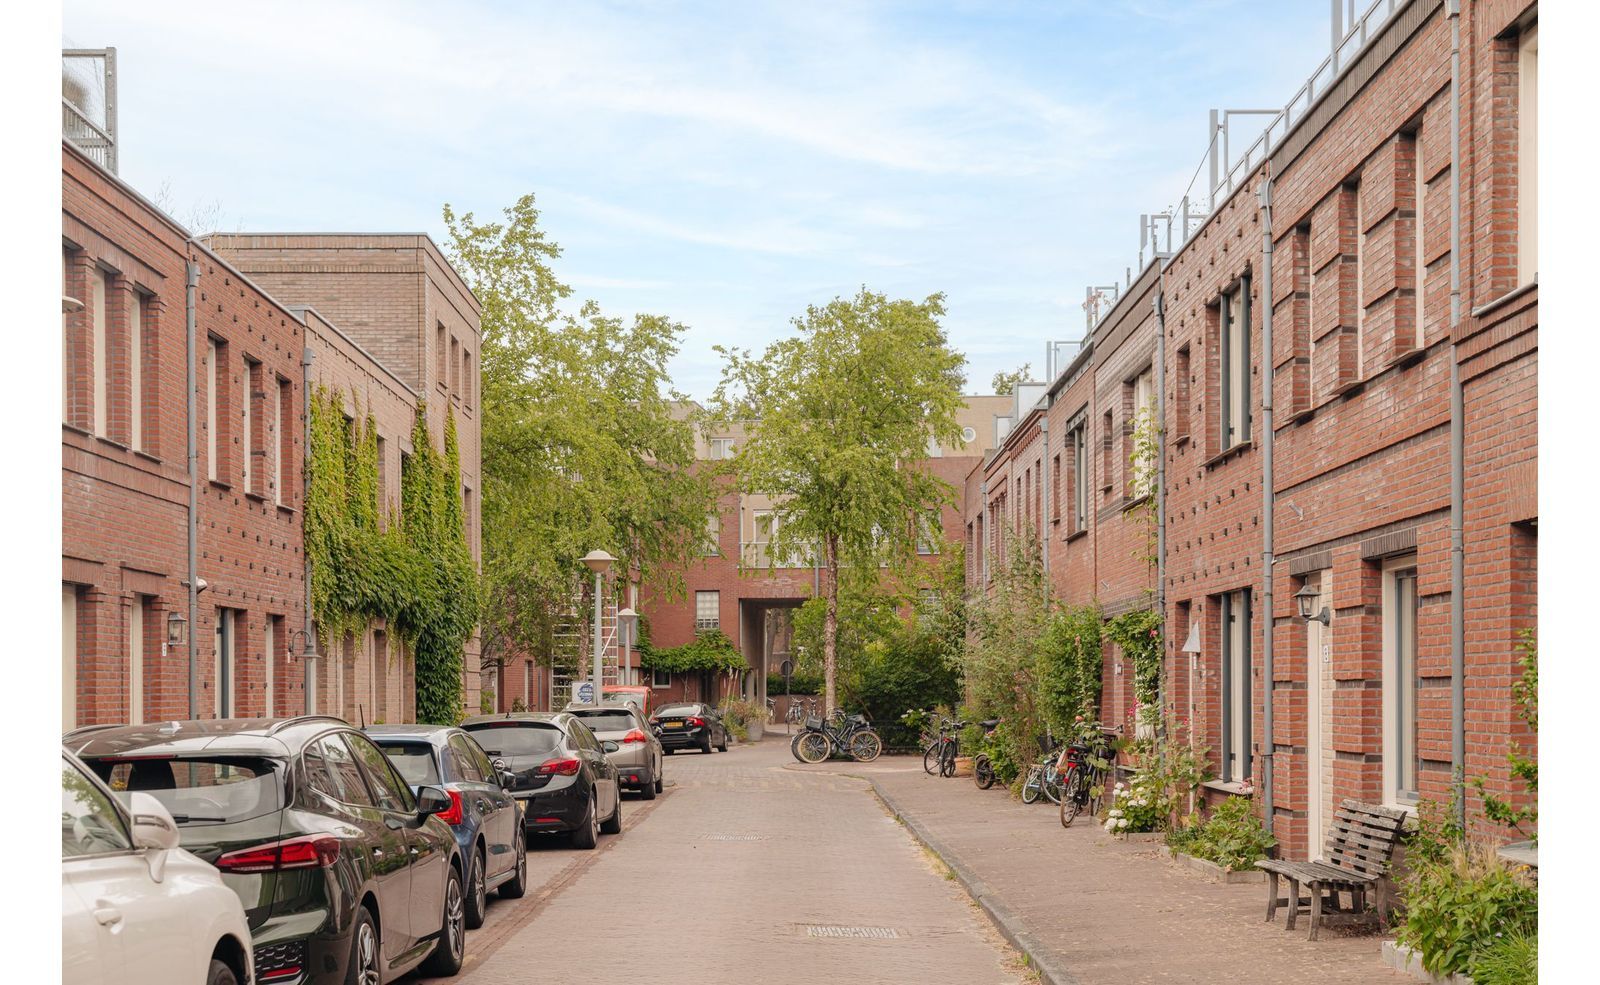
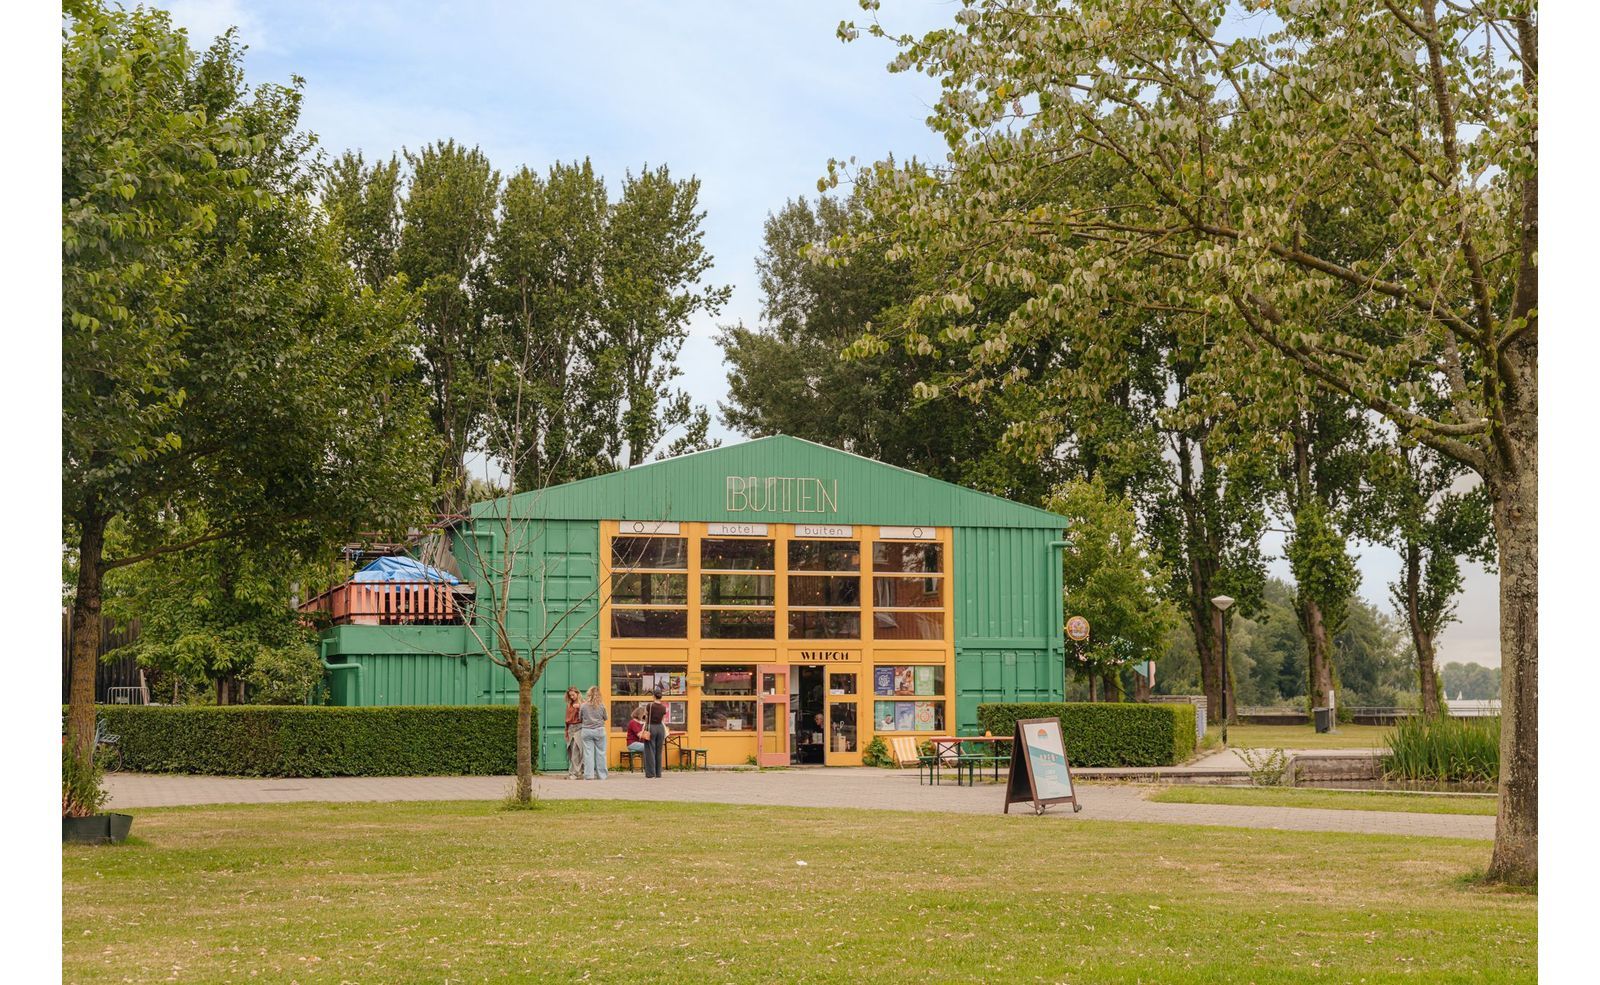
De woning ligt in de geliefde woonwijk Noorderhof, een charmant en kleinschalig buurtje met een bijna dorps karakter, terwijl de stad verrassend dichtbij is. De wijk is autoluw en bijzonder kindvriendelijk, zonder doorgaand verkeer. Kinderen kunnen hier nog heerlijk en veilig op straat spelen. De gevarieerde architectuur en verschillende geveldetailleringen geven Noorderhof bovendien een sfeervolle en herkenbare uitstraling. Op steenworp afstand liggen de Sloterplas en het Sloterpark, met volop mogelijkheden voor ontspanning en recreatie. Denk aan wandelen, hardlopen, zwemmen aan het stadsstrand, suppen of varen vanuit de nabijgelegen jachthaven. Ook voor kinderen is er in de directe omgeving veel te beleven. Voor gezellige cafés, restaurants en terrassen is strandcafé/restaurant Buiten of Oeverzicht om de hoek gelegen of fiets je binnen enkele minuten naar De Baarsjes en Bos en Lommer. Ook de binnenstad van Amsterdam is uitstekend bereikbaar en ligt op circa een kwartier fietsen. De bereikbaarheid is daarnaast goed met zowel het openbaar vervoer als de auto. Diverse tram- en busverbindingen bevinden zich in de omgeving. Kortom: rustig en kindvriendelijk wonen aan het groen en water, met alle voorzieningen en levendigheid van Amsterdam binnen handbereik.
Al met al een compleet en ruim gezinshuis in een kindvriendelijke woonwijk op fietsafstand van al het leuks dat Amsterdam te bieden heeft.
ERFPACHT
De erfpacht is eeuwigdurend afgekocht.
BIJZONDERHEDEN:
- Bouwjaar 1998
- Zonnige tuin met achterom
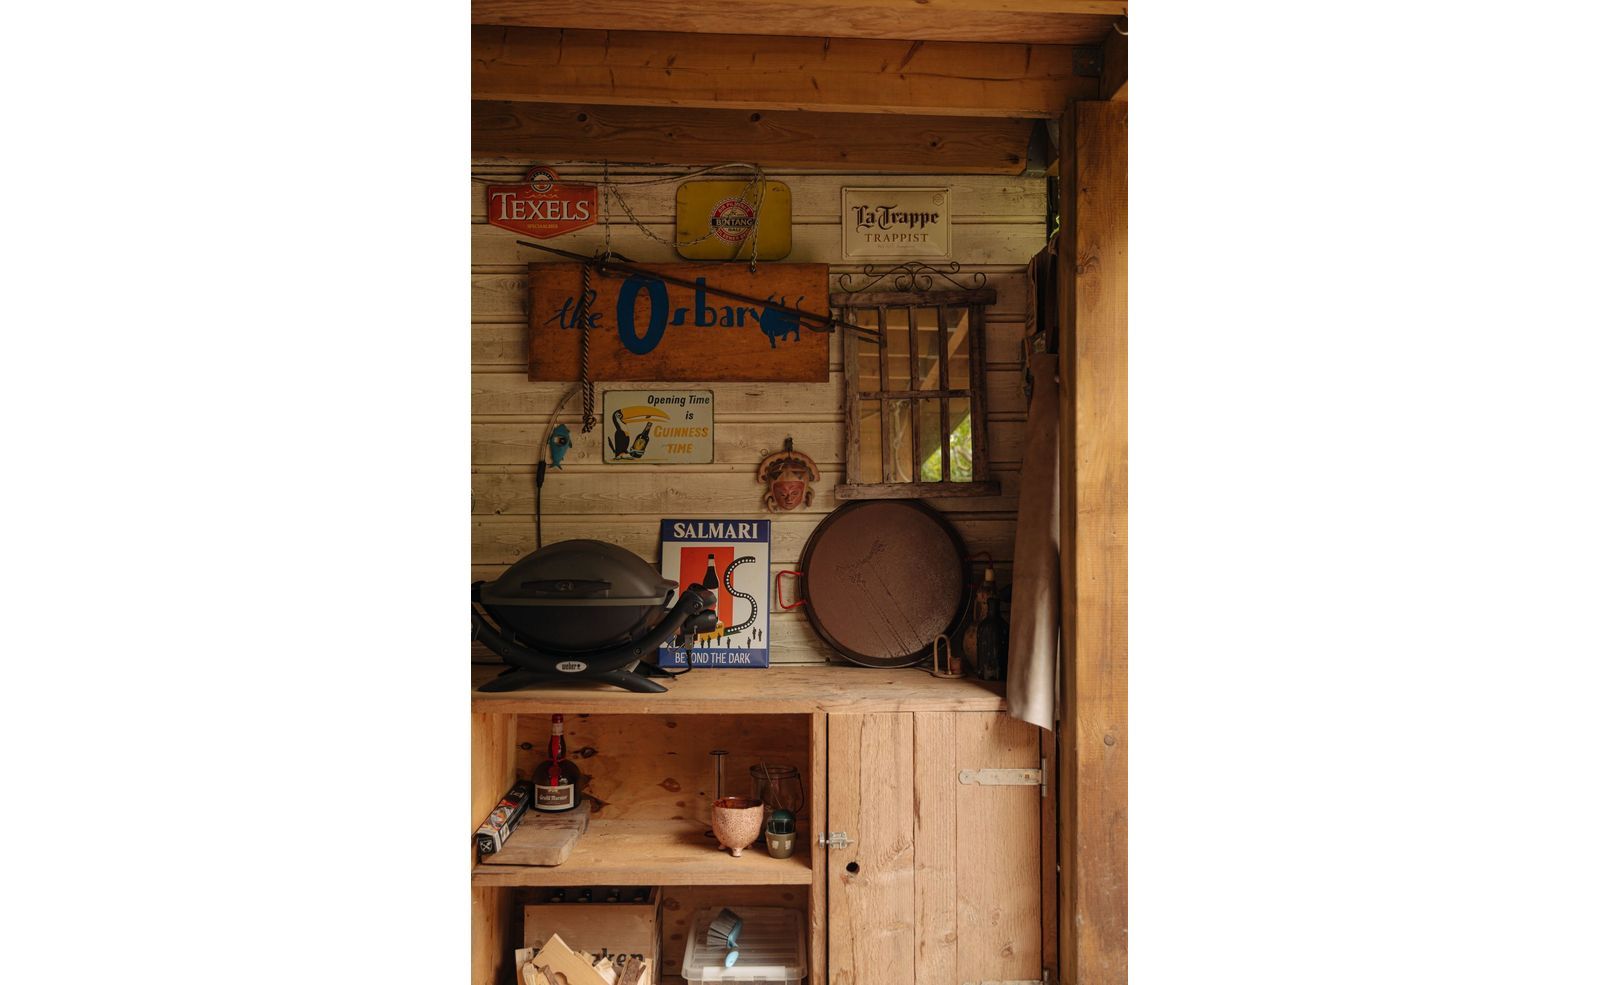
- Schuur met overdekt terras (de OsBar)
- Achterom door gezamenlijk (afgesloten) schelpenpad
- Vier slaapkamers
- Dakterras voor en achter
- Houtwerk kozijnen buitenzijde 2026 geschilderd
- Vloerverwarming begane grond met plavuizen
- Openhaard
- CV-Vailliant EcoTEC plus CW5+ 2013
- Energielabel B
- Lichthof
- Oplevering in overleg.
VOORBEHOUD
Deze informatie is met de nodige zorgvuldigheid samengesteld. Onzerzijds wordt geen aansprakelijkheid aanvaard voor enige onvolledigheid, onjuistheid of anderszins, dan wel de gevolgen daarvan. Alle opgegeven maten en oppervlakten zijn indicatief. Het meetrapport is conform Meetinstructie NEN 2580 opgesteld. Koper heeft zijn/haar eigen onderzoek plicht naar alle zaken die voor hem of haar van belang zijn. Met betrekking tot deze woning is de makelaar adviseur van verkoper. Van toepassing zijn de NVM-voorwaarden.
***ENGLISH VERSION***
We are offering this very charming and excellently laid-out family home, located on what is perhaps the nicest street in the beloved “Noorderhof” neighborhood. The home features no fewer than four bedrooms, a cozy backyard with a shed and a back entrance, two rooftop terraces, and a perpetual ground lease!
The home is part of the “De Noorderhof” project, completed in 1998—a particularly successful and child-friendly residential neighborhood right on the Sloterplas. The neighborhood is popular with families because of its quiet and green setting, the many children playing in the streets, and the excellent recreational opportunities in the immediate vicinity.
Just a few minutes’ walk away are the Sloterplas, the small harbor, and the city beach. It’s a wonderful setting for swimming, stand-up paddleboarding, boating, or going for a run through the adjacent Sloterpark. A petting zoo and various sports and play facilities are also just around the corner.
In short, it’s an ideal living environment for families who want to live in a quiet, green setting without leaving the city behind. And that’s precisely the strength of this location—because within about a 15-minute bike ride, you’re in downtown Amsterdam.
GROUND FLOOR
Entrance hall with a restroom, leading to the spacious living room with an open kitchen. A unique feature is the centrally located atrium, which provides pleasant natural light in the heart of the home. The fireplace serves as a cozy focal point and adds warmth and comfort during the winter months.
The open kitchen is spacious and features ample cabinet space and various built-in appliances, including a dishwasher and a Boretti 5-burner stove with oven and range hood.
The sunny backyard is accessible through the French doors in the living room.
GARDEN
The charming backyard offers plenty of privacy and borders a shared shell-paved path, which is enclosed by a gate. This makes the garden easily accessible by bike from the rear. At the back of the garden is a practical shed with a cozy covered patio. It’s a wonderful spot to enjoy a drink at the end of the afternoon or to sit sheltered and barbecue on cooler days.
FIRST FLOOR
The staircase from the living room leads to the first floor. The landing provides access to three bedrooms and the bathroom. The bathroom is fully equipped with a walk-in shower, bathtub, double sink, and toilet. Next to the bathroom on the landing is a practical closet with hookups for the washer and dryer.
SECOND FLOOR
In 2009, the current owners had a spacious roof addition built. This is now home to the spacious and exceptionally bright master bedroom. The large skylight provides plenty of natural light and enhances the spacious feel of this floor. This floor also features a private toilet and offers access to no fewer than two sunny rooftop terraces—one at the front and one at the back. This means you can find a pleasant spot in the sun at various times of the day.
SURROUNDINGS:
The home is located in the popular Noorderhof neighborhood, a charming, small-scale area with an almost village-like character, yet surprisingly close to the city. The neighborhood is low-traffic and exceptionally child-friendly, with no through traffic. Children can still play safely and happily in the streets here. The varied architecture and diverse facade details also give Noorderhof a charming and distinctive character. Just a stone’s throw away are the Sloterplas and Sloterpark, offering plenty of opportunities for relaxation and recreation. Think of walking, running, swimming at the city beach, stand-up paddleboarding, or boating from the nearby marina. There’s also plenty for children to do in the immediate vicinity. For cozy cafés, restaurants, and outdoor seating, the beach café/restaurant Buiten or Oeverzicht is just around the corner, or you can bike to De Baarsjes and Bos en Lommer in just a few minutes. Amsterdam’s city center is also easily accessible and is about a 15-minute bike ride away. The area is also well-connected by both public transportation and car, with various tram and bus routes nearby. In short: peaceful and child-friendly living surrounded by greenery and water, with all of Amsterdam’s amenities and vibrancy within easy reach.
All in all, a complete and spacious family home in a child-friendly neighborhood within biking distance of all the fun things Amsterdam has to offer.
LEASEHOLD
The leasehold has been purchased in perpetuity.
SPECIAL FEATURES:
- Built in 1998
- Sunny garden with rear access
- Shed with covered patio (the OsBar)
- Back entrance via a shared (enclosed) shell path
- Four bedrooms
- Roof terraces at the front and back
- Exterior woodwork painted in 2026
- Underfloor heating on the ground floor with tile flooring
- Fireplace
- Vailliant EcoTEC plus CW5+ central heating system (2013)
- Energy efficiency rating: B
- Light well
- Closing date to be agreed upon.
RESERVATION
This project information has been compiled with the utmost care. However, no liability is accepted for any incompleteness, inaccuracy, or otherwise, or the consequences thereof. The buyer has his or her own duty to investigate all matters that are important to him or her. With regard to this property, the real estate agent is the seller's advisor. The NVM conditions apply.
 nl
nl
 en
en
 fr
fr