Amsterdam

Van Nijenrodeweg 876
Omschrijving

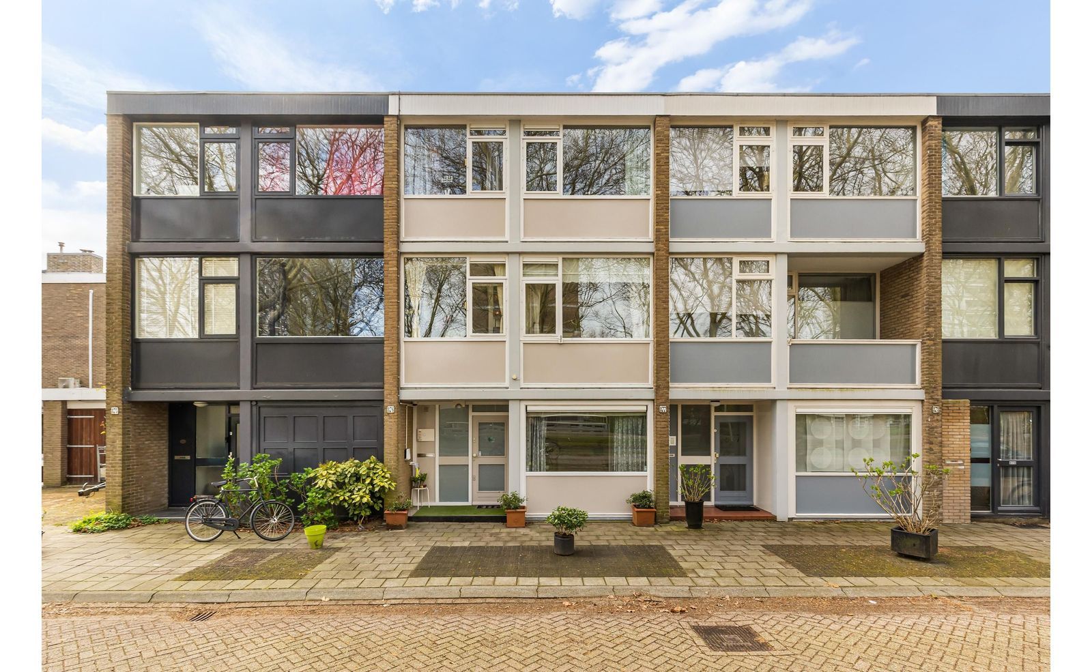
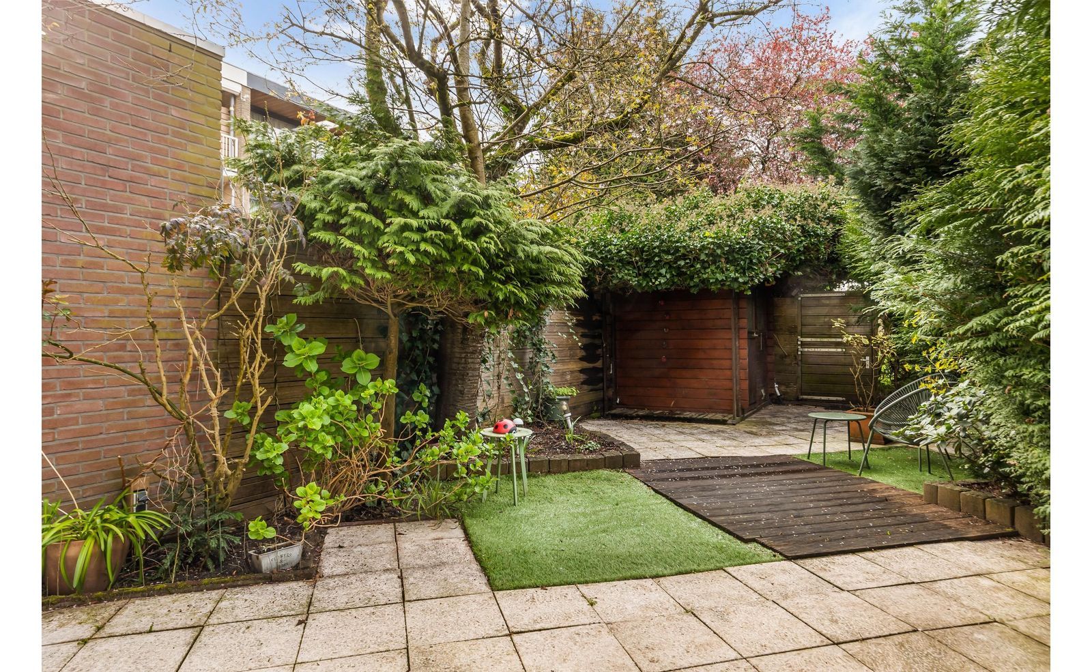
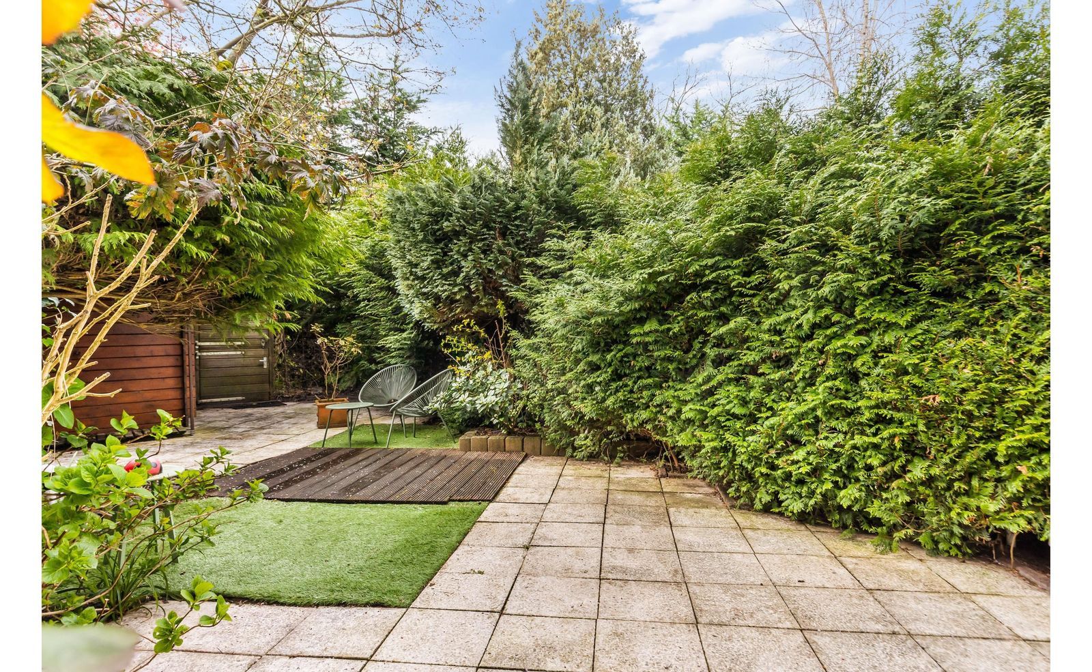
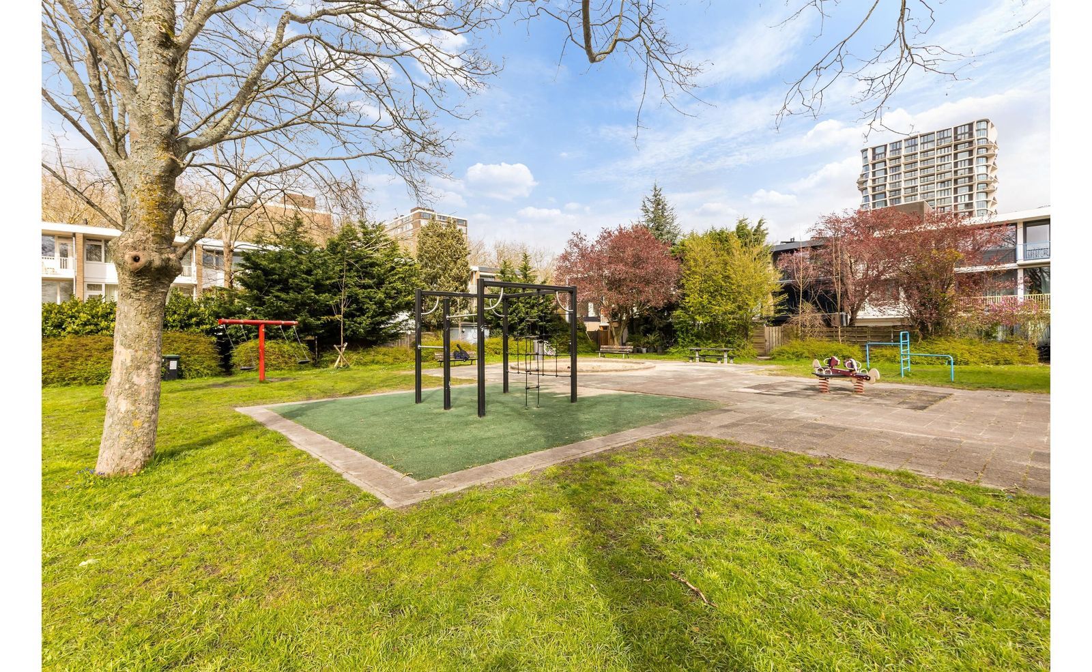
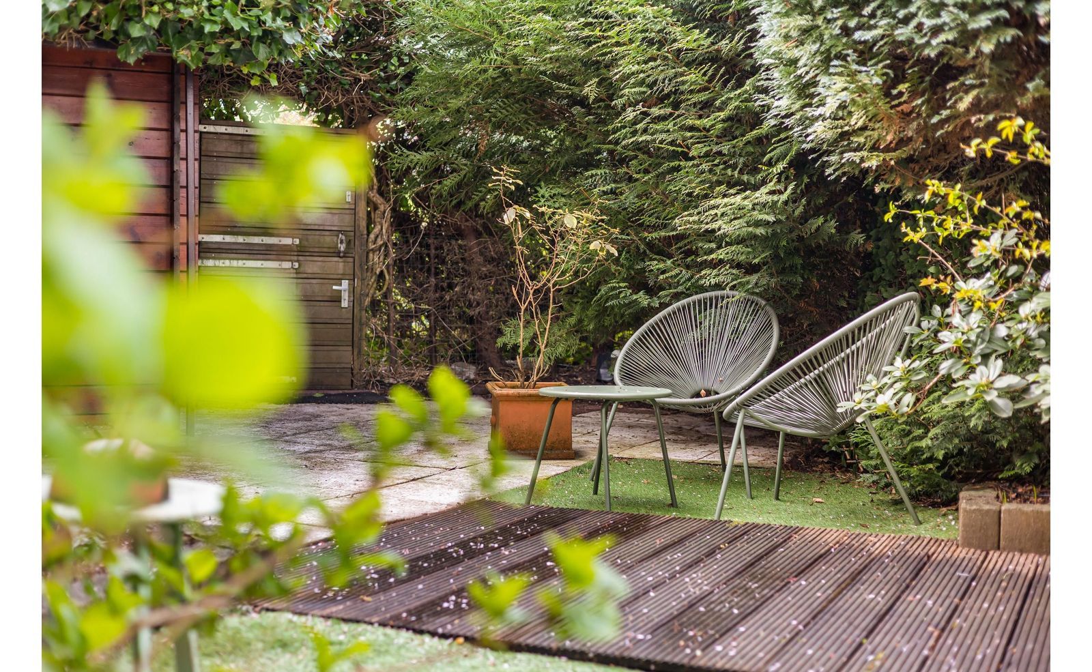
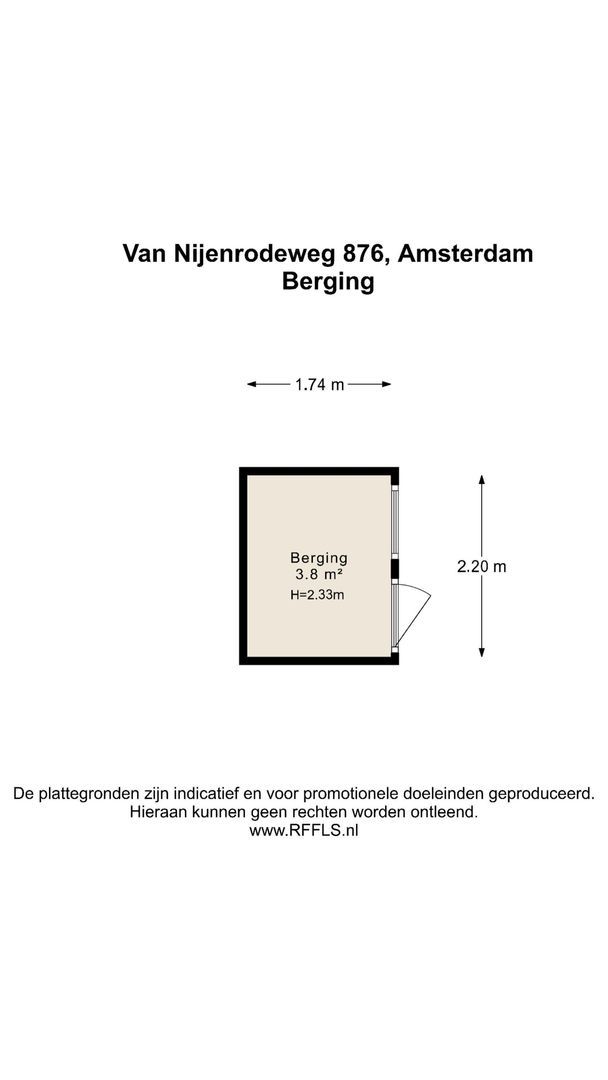
Riant familiehuis van 166 m² verdeeld over drie woonlagen met maar liefst vijf (slaap)kamers, twee balkons en een zonnige tuin met tuinhuis op het zuiden van ca. 59m² waarbij de poort uitkomt op een speeltuintje, ideaal voor kleine kinderen met achterom! Het dak is recentelijk vervangen en geïsoleerd waarna er maar liefst 16 zonnepanelen zijn geplaatst en een laadpunt is aangebracht voor een elektrische auto. Met de twee grote kamers en toilet op de begane grond is de woning zeer geschikt voor een kantoor/werken aan huis. U kunt middels aanleg van een tweede badkamer (warm/koud water reeds aanwezig op deze verdieping) ook een perfect verblijf voor gasten of een au pair realiseren.
**ENGLISH VERSION BELOW**

INDELING
Begane grond
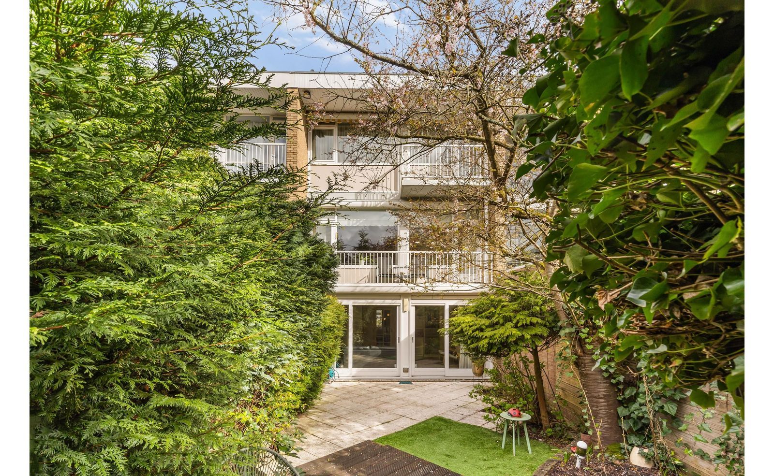
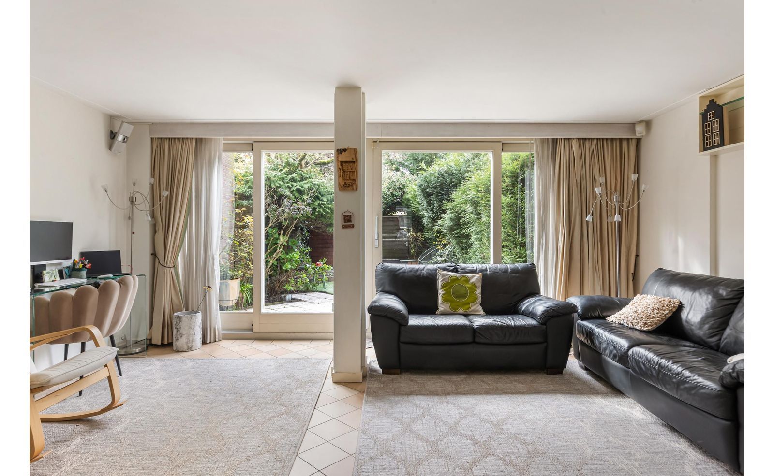
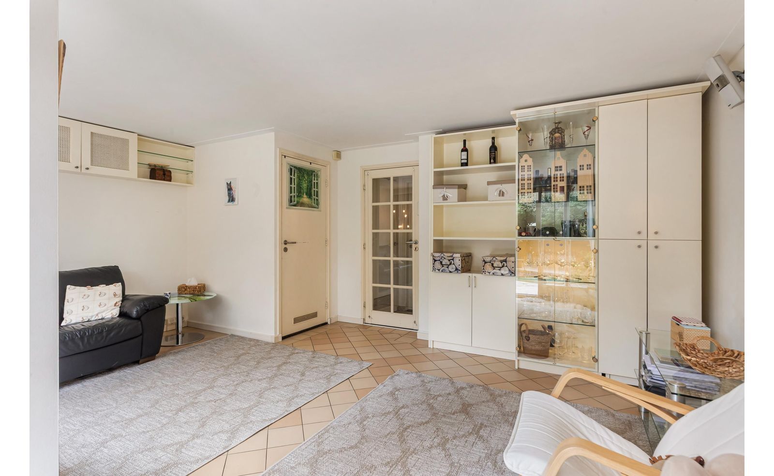
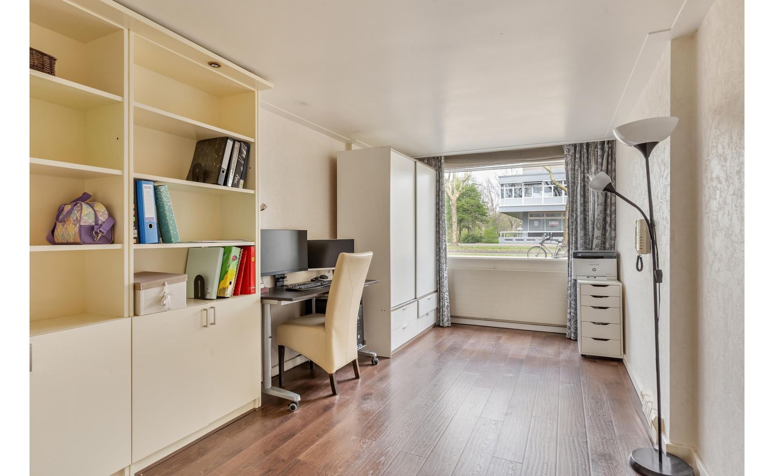
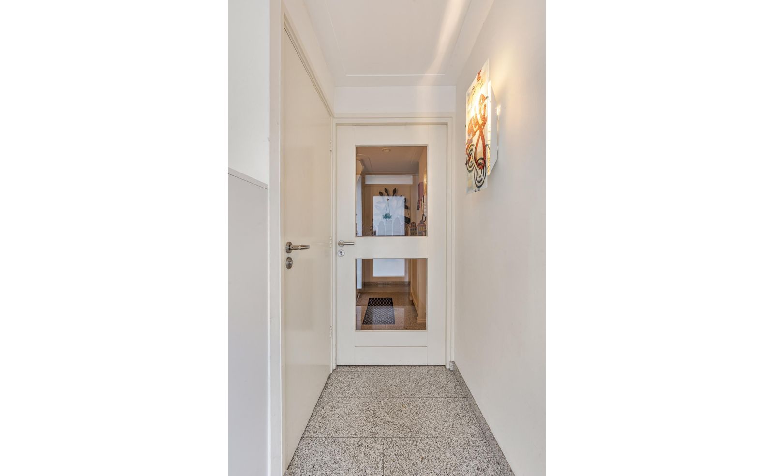
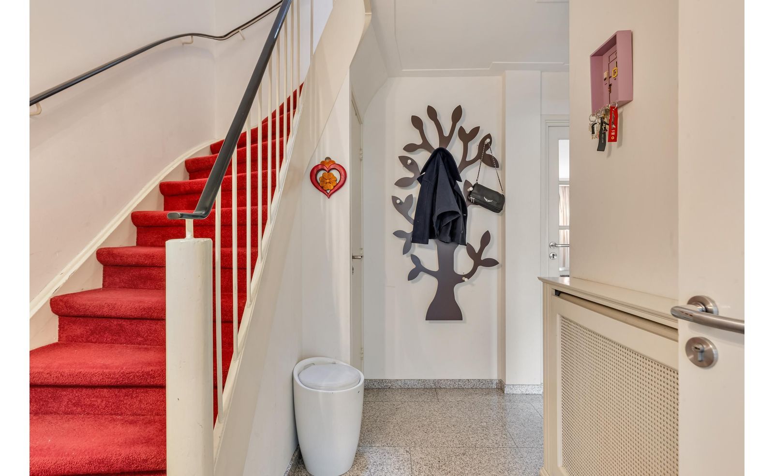
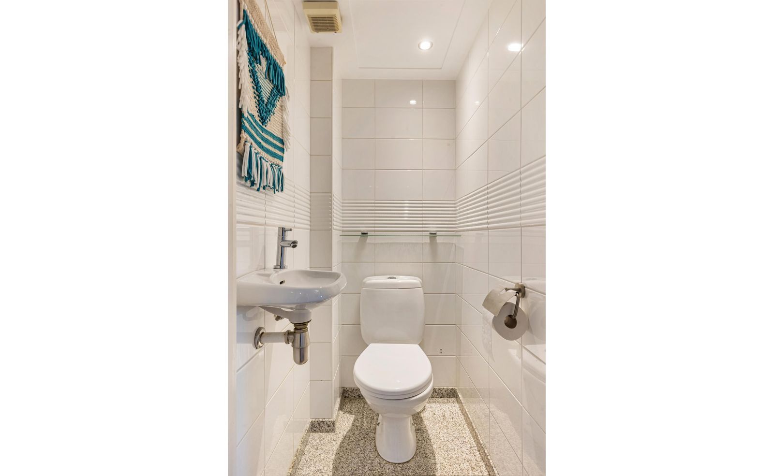
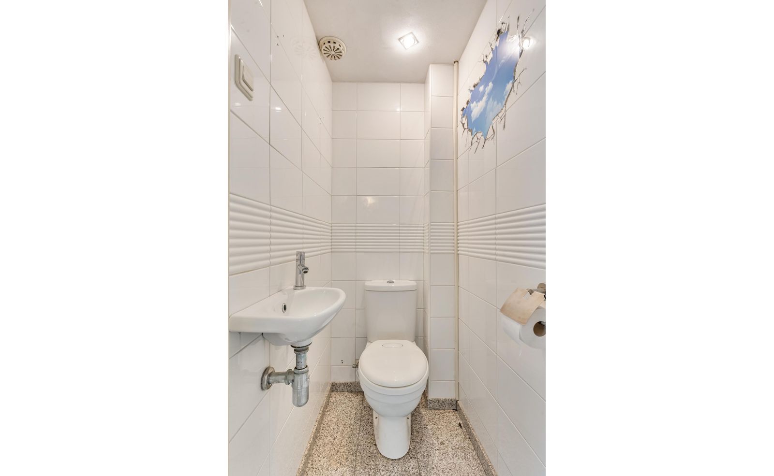
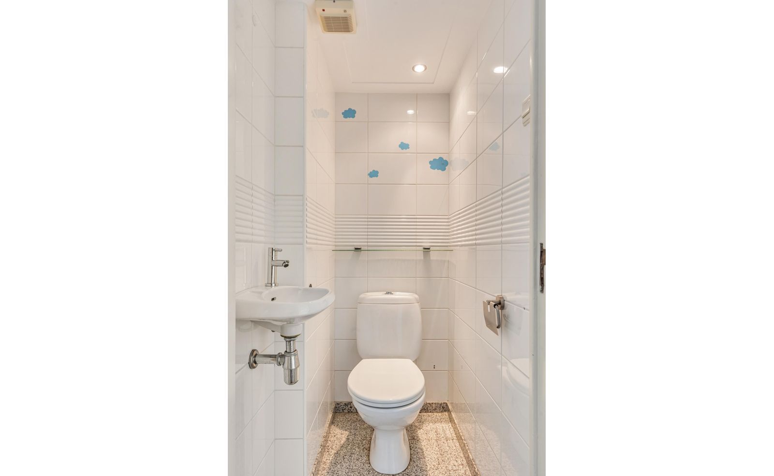
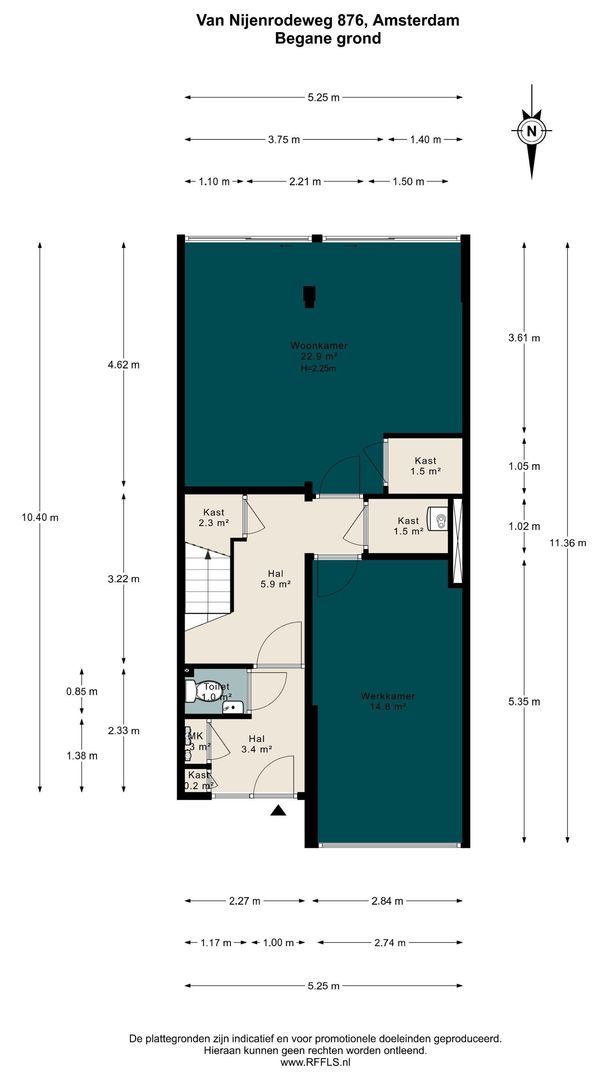
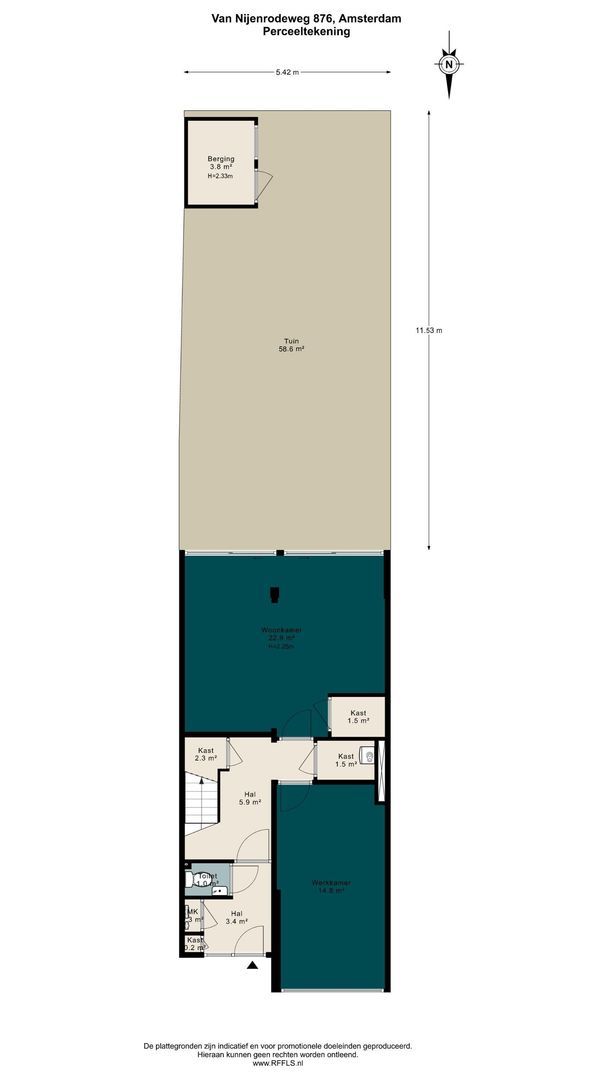
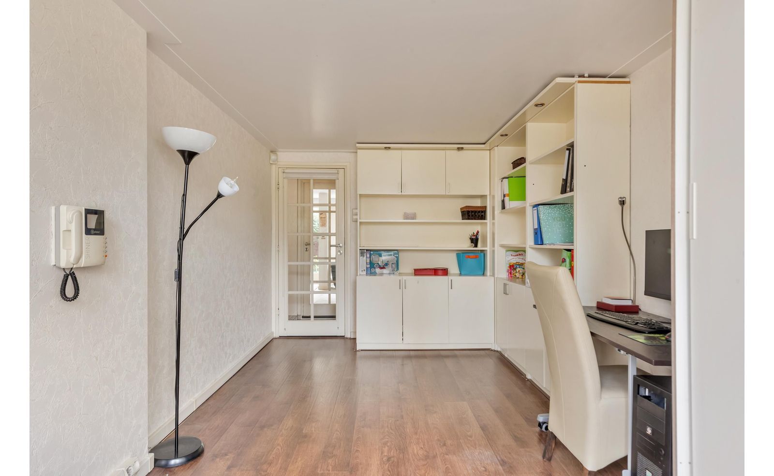
Ruime entree met meterkast, een separaat toilet en de trap naar de eerste verdieping. Van oorsprong betreft het een drive-inwoning, waarbij de begane grond in de loop der jaren is getransformeerd tot een volwaardige woon/werk verdieping. Vanuit de hal is de achtergelegen riante (uitgebouwde) tuinkamer te bereiken welke is voorzien van vloerverwarming. Middels een dubbele schuifpui biedt deze ruimte toegang tot de goed verzorgde achtertuin. De tuin is gelegen op het Zuiden en komt uit op een klein parkje met speeltuin. Vanuit de woning heeft u zicht op de speeltuin waardoor kinderen vrij kunnen spelen. De ruimte aan de voorzijde, naast de entree, is ideaal als logeer- of werkkamer.

Eerste verdieping
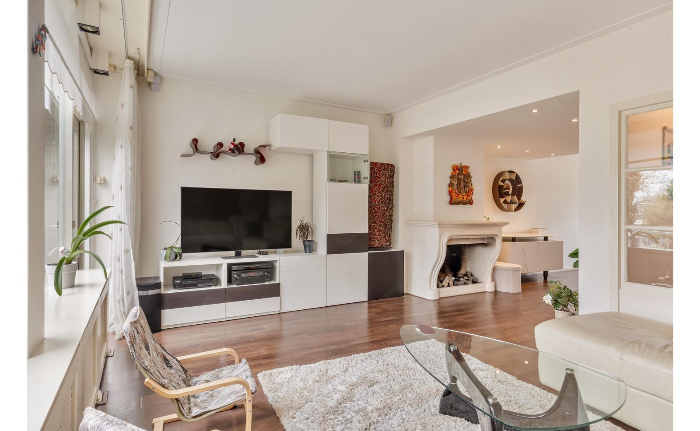
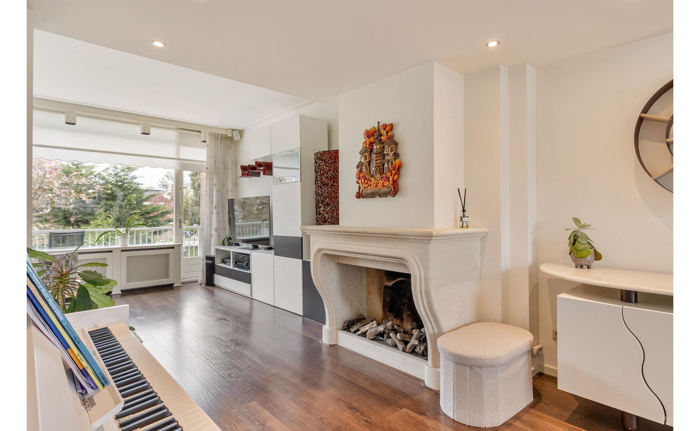
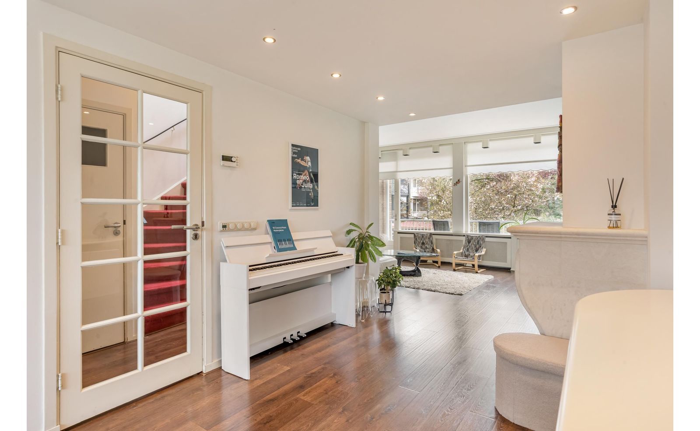
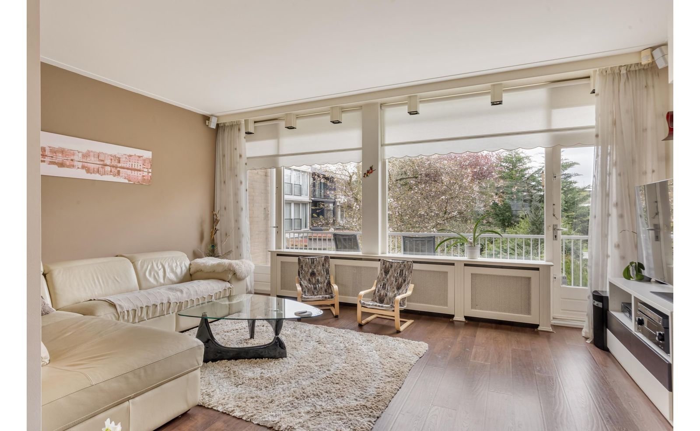
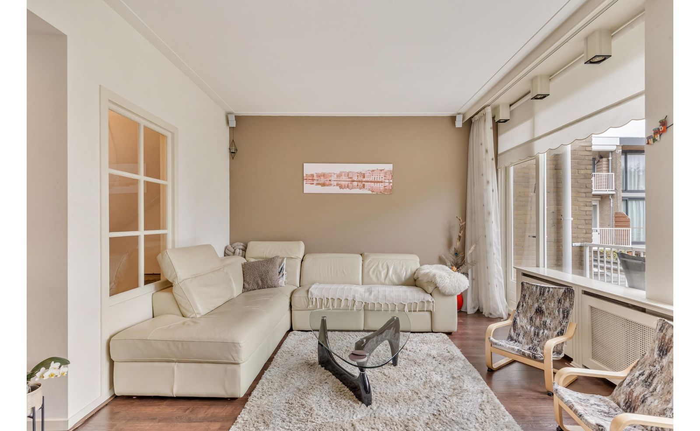
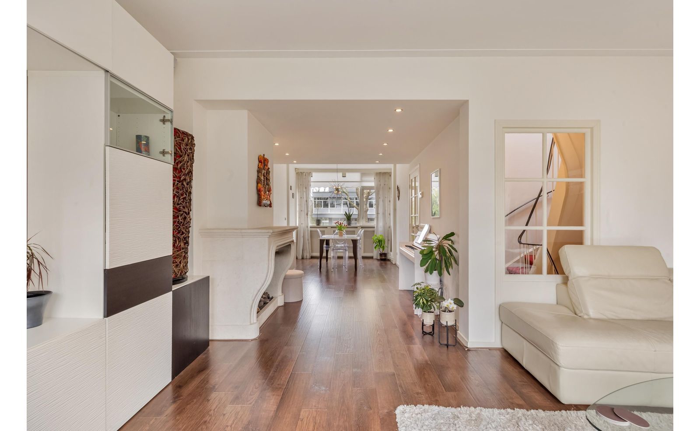
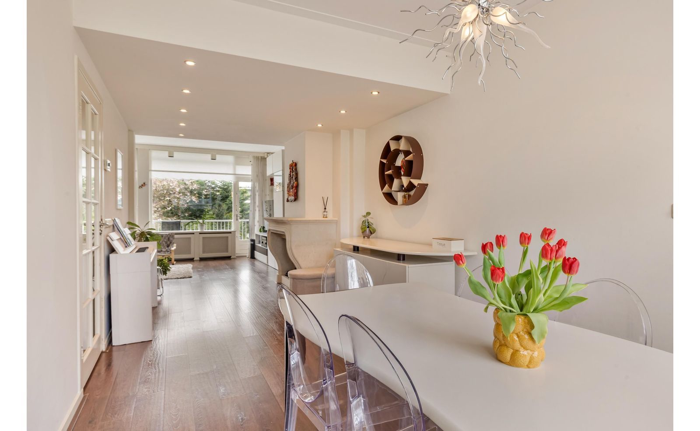
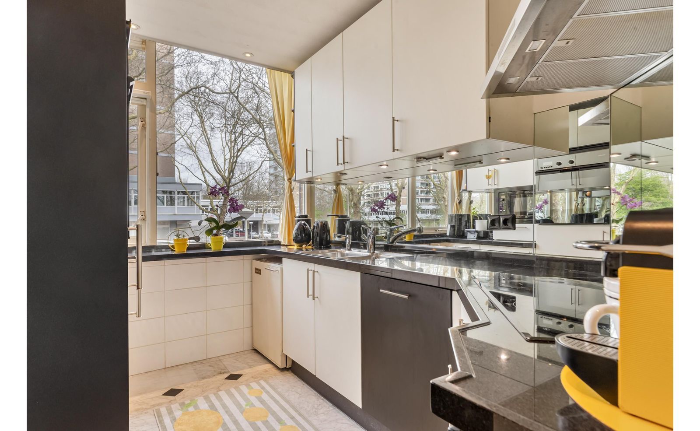
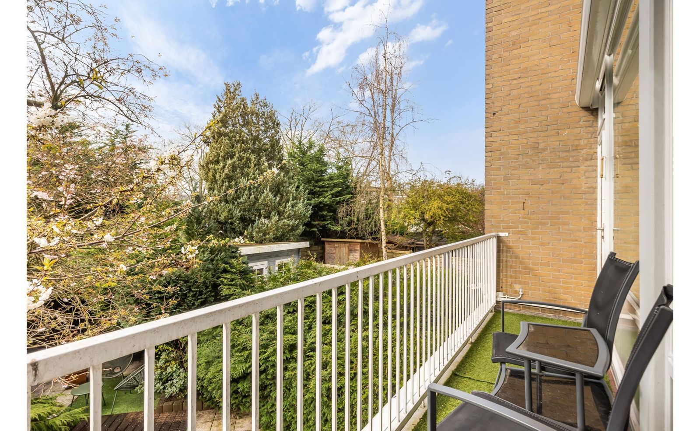
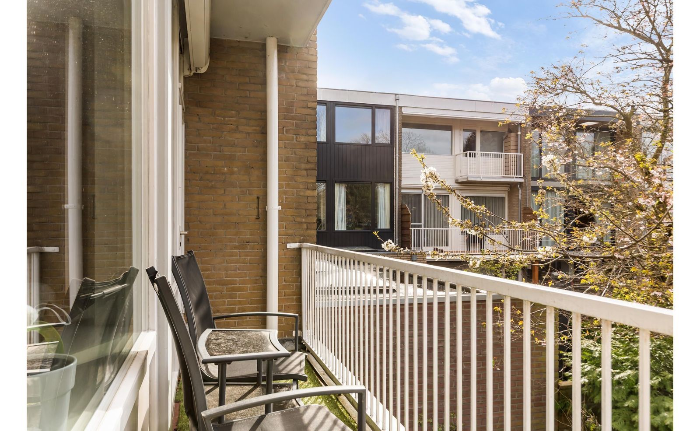
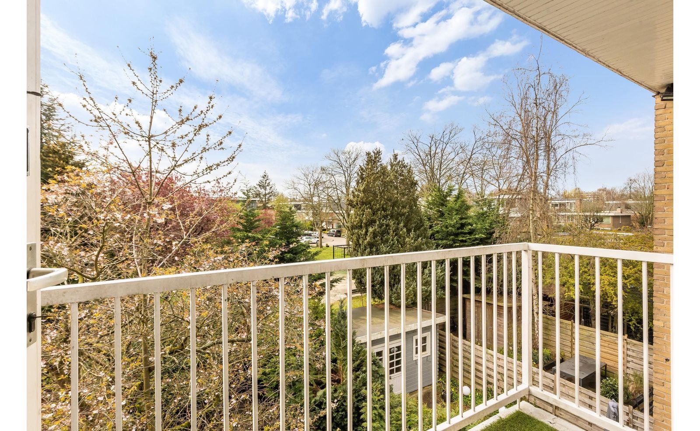
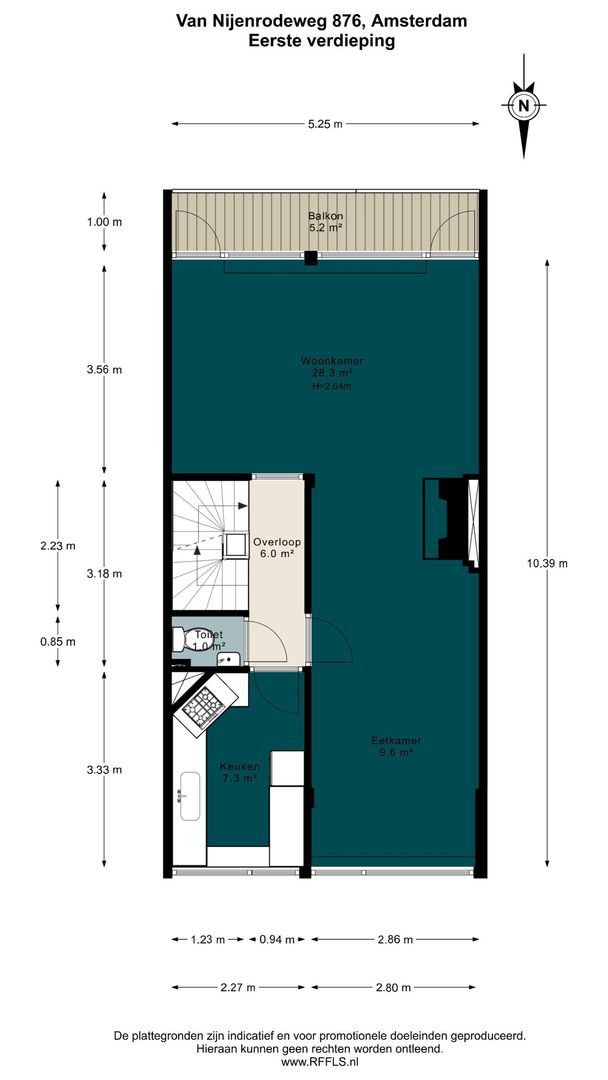
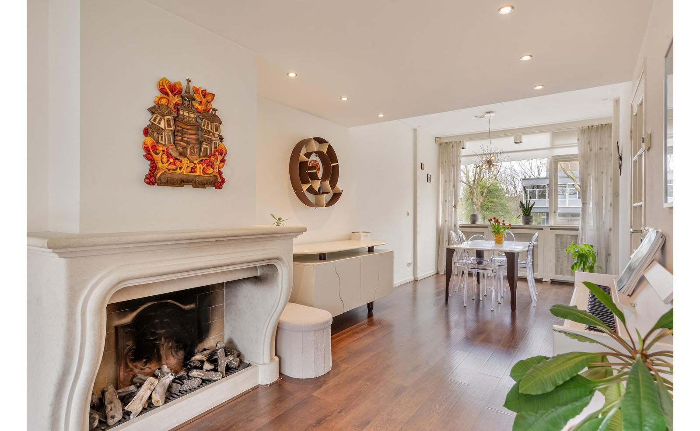
Middels de overloop zijn de heerlijk lichte en open woonkamer, eetkamer en keuken bereikbaar. De open indeling zorgt voor enorm veel licht op deze verdieping. De open (gas-)haard creëert daarbij een huiselijke sfeer. Middels de openslaande deur is het ruime balkon bereikbaar met fraai uitzicht over plantsoen met veel groen. Het vrije uitzicht aan de zuidzijde geeft een enorm gevoel van privacy. Deze verdieping is tevens voorzien van een toilet.

Tweede verdieping
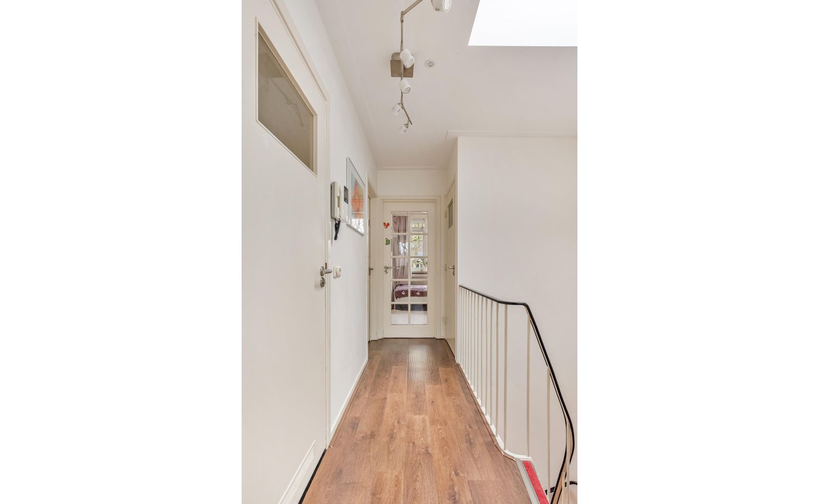
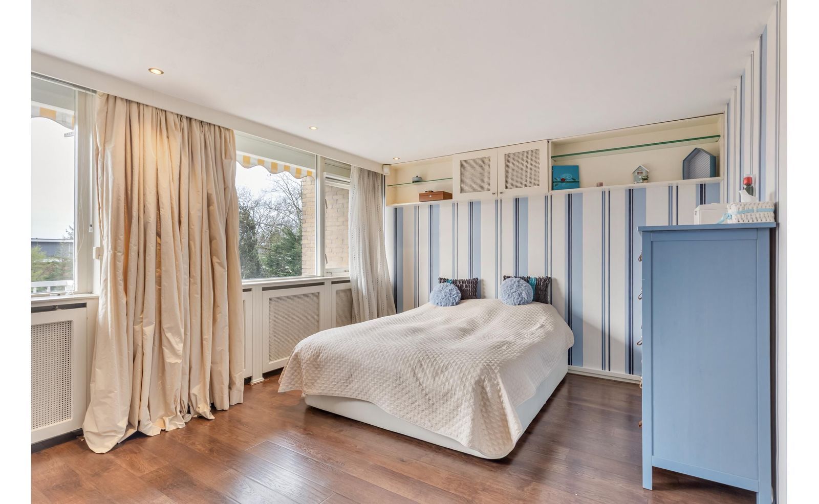
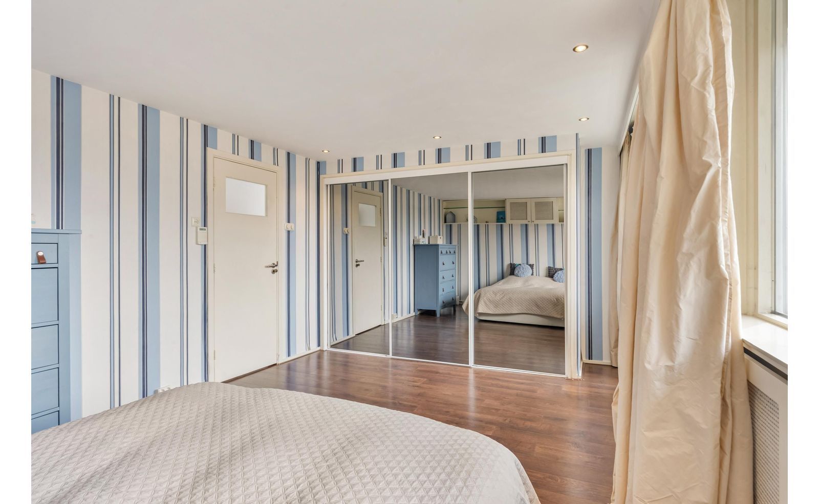
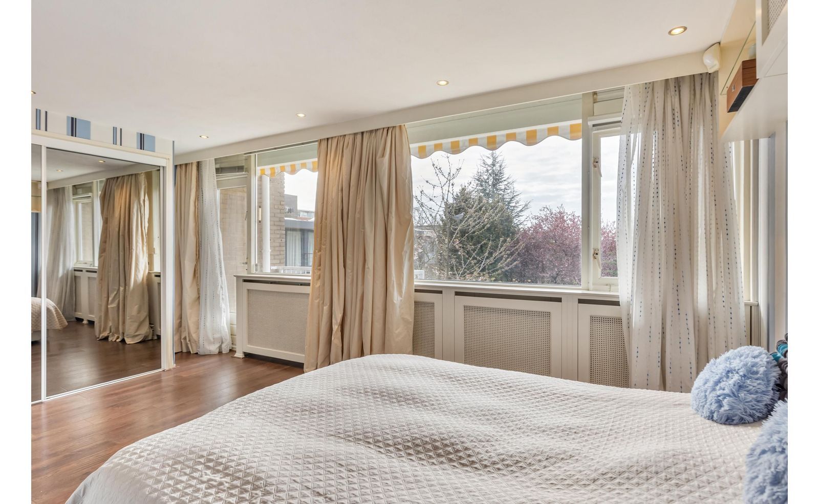
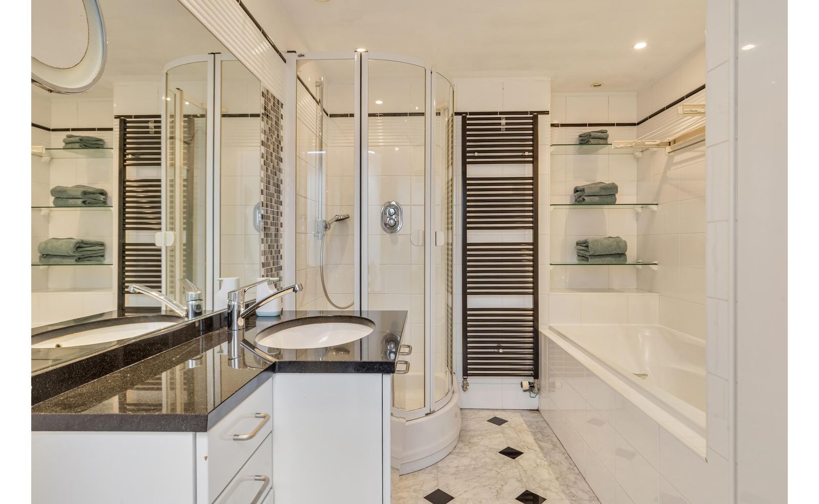
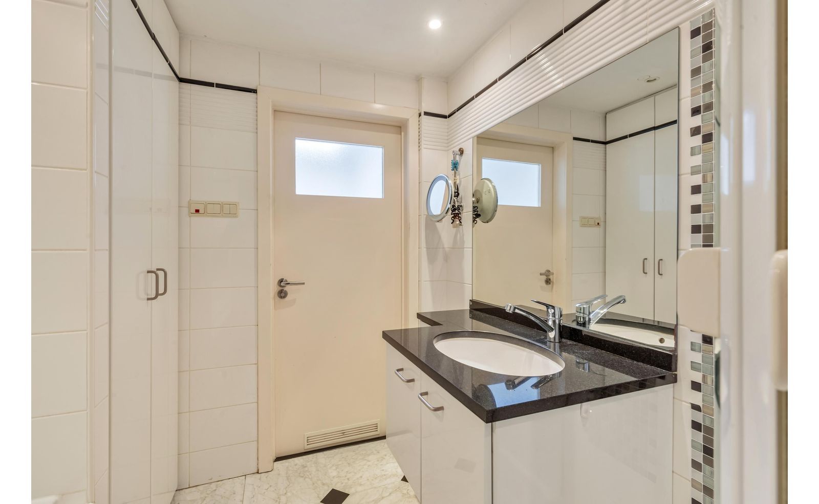
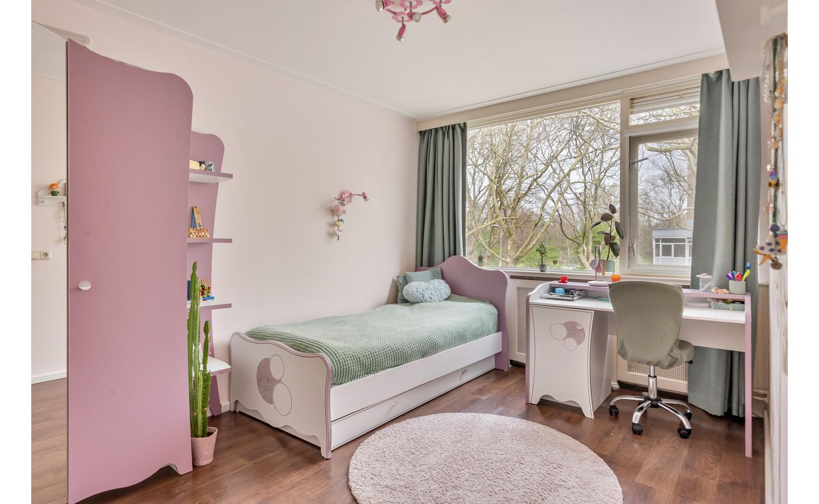
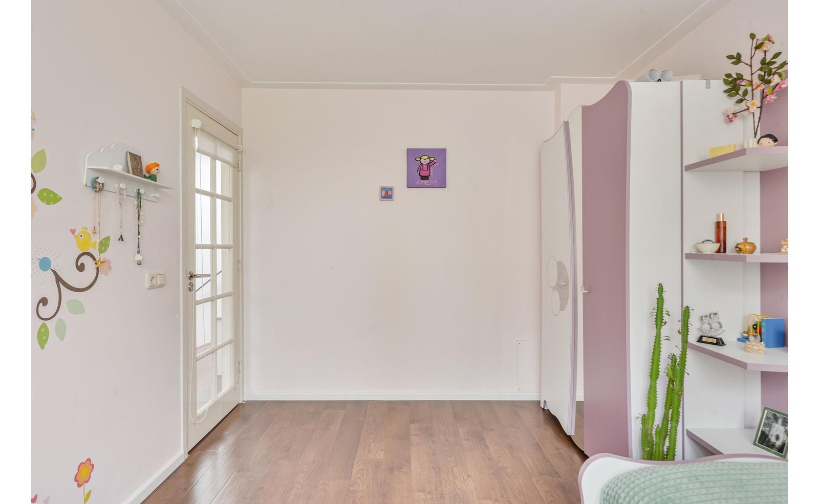
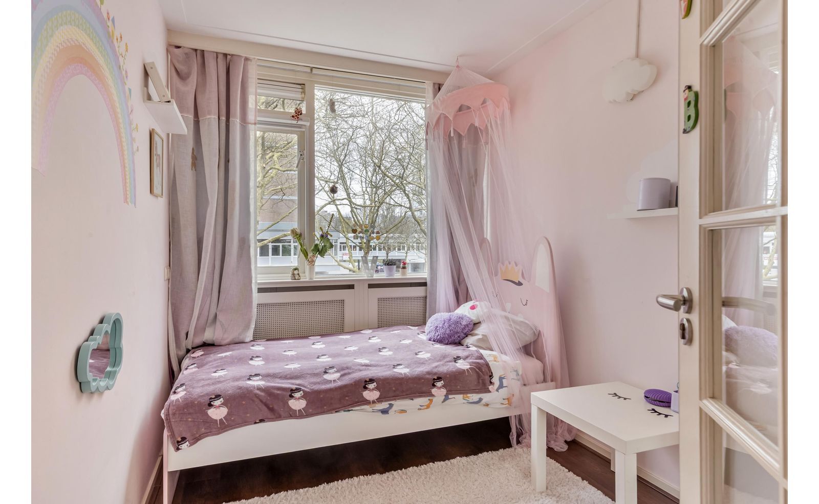
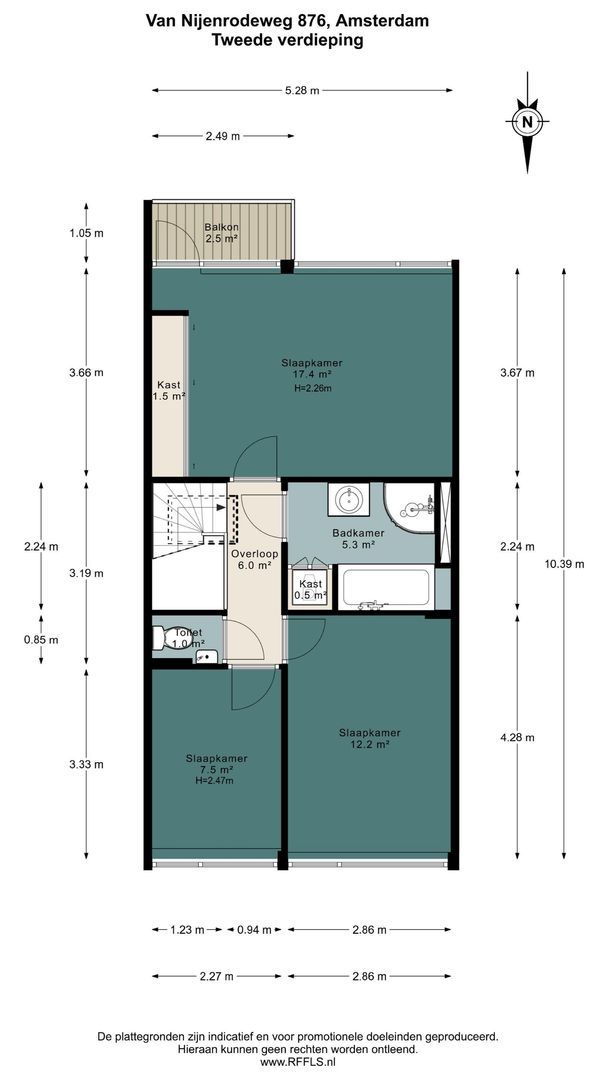
Door het grote dakraam komt er op de overloop veel licht binnen. Vanuit hier is een apart toilet en verder drie slaapkamers bereikbaar. De zeer royale master-bedroom is gelegen aan de zuidzijde met toegang tot balkon. De badkamer is in het midden van de woning gelegen en beschikt over een ligbad, douche en wastafel met wastafelmeubel. Aan de andere voorzijde zijn de twee andere slaapkamers gelegen.

LOCATIE:
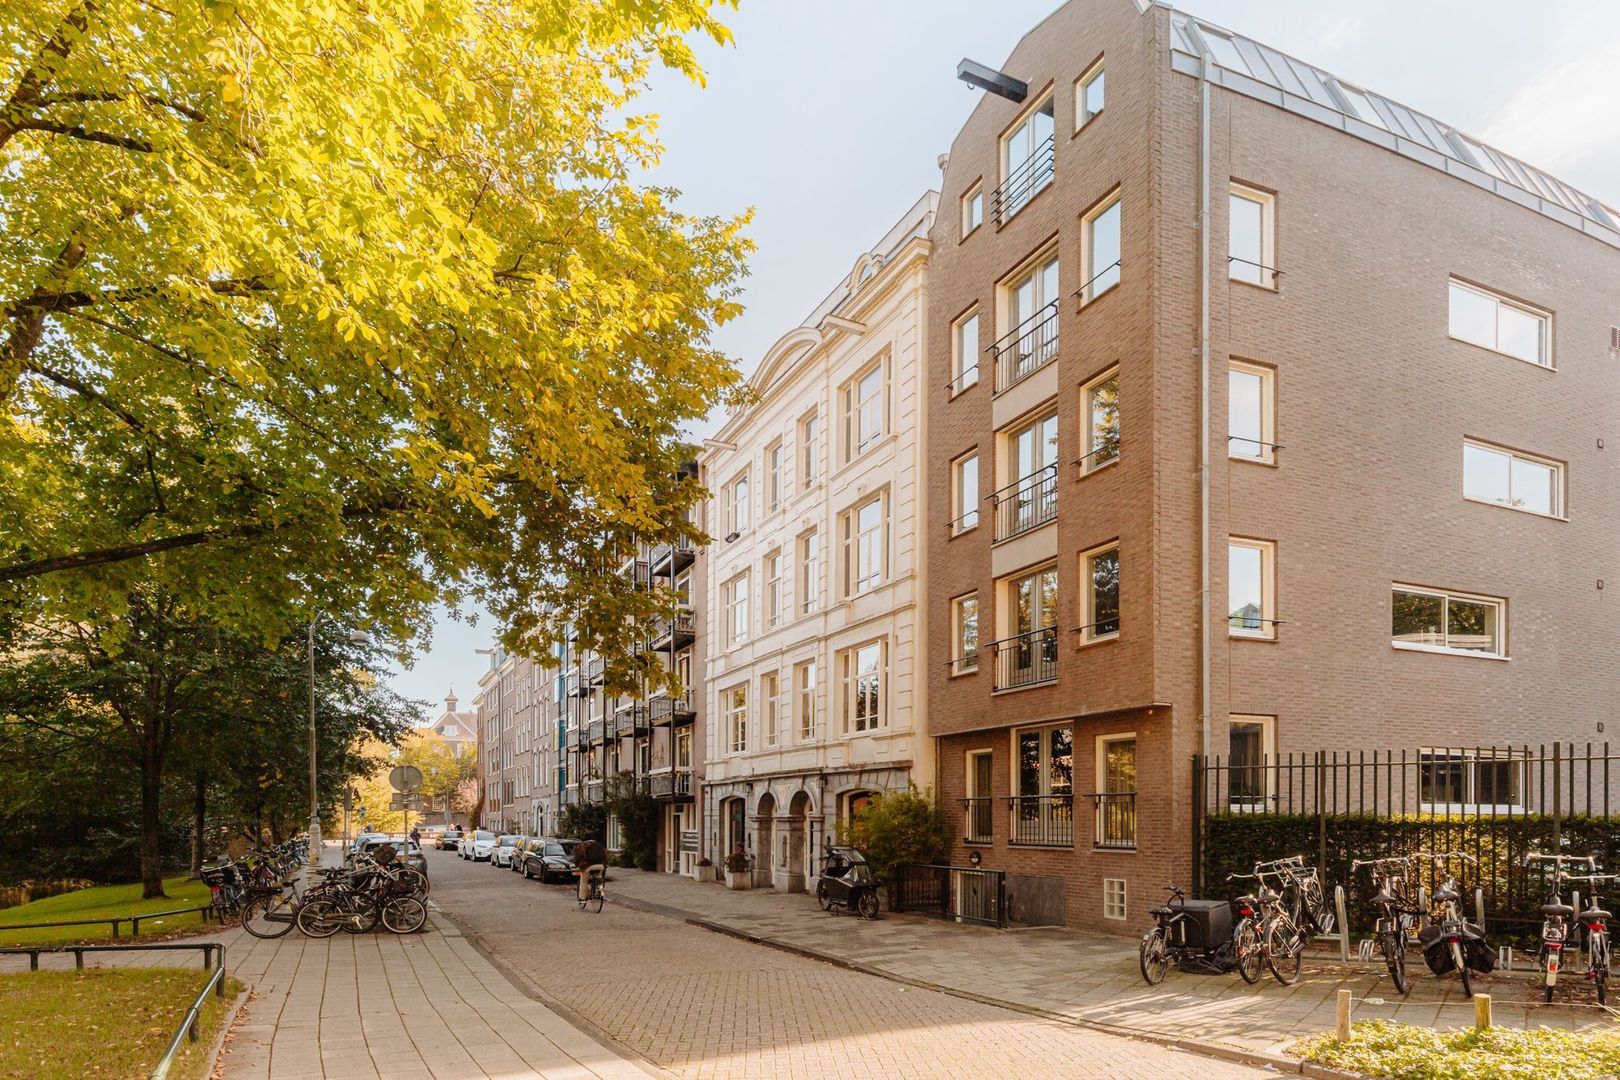
De woning bevindt zich in een groene, rustige en kindvriendelijke buurt en ligt gunstig ten opzichte van het openbaar vervoer richting centrum Amsterdam, -station Zuid en Amstelveen. Met de auto bent u binnen enkele minuten op de A10, A9 en A4. Het Gijsbrecht van Aemstelpark en vooral het het Amsterdamse Bos, een ideale plaats voor natuur- en sportliefhebbers door de diverse hardlooproutes, fiets- en wandelpaden en recreatiemogelijkheden, liggen op loopafstand, evenals de VU en het luxueuze winkelcentrum Gelderlandplein. Schoolvoorzieningen (zowel lager, als middelbaar onderwijs) zijn op loopafstand. Dit geldt eveneens voor internationale scholen (o.a British School, Amsterdam International Community School en Amity International School).

GRONDSITUATIE
De woning is gelegen op erfpachtgrond van de Gemeente Amsterdam. De huidige canon bedraagt € 558,14 per jaar en loop tot 30-04-2035. Het eeuwigdurende erfpacht recht is onder gunstige voorwaarde verstrekking en loopt vanaf 1 mei 2035 waarbij de jaarlijkse canon nu € 2.454,69 bedraagt (peildatum 2026 )+ inflatie.

WOONOPPERVLAKTE CONFORM NEN2580
GO wonen: 166,4m²
BVO wonen: 181,5m²
Tuin: 58,6m²

BIJZONDERHEDEN
- Ideaal gezinshuis met veel ruimte en vijf (slaap)kamers
- Zonnige tuin op het zuiden met achterom naar speeltuin
- Kindvriendelijke buurt
- Energielabel B
- Dak bedekking vernieuwd en geïsoleerd in 2020
- Buitenzijde is in 2021 geschilderd
- 16 zonnepanelen op het dak 2023
- Gashaard
- CV installatie NEFIT Topline 2010
- Elektrisch laadpunt voor auto
- Parkeren via vergunningstelsel (twee vergunningen mogelijk)
- Oplevering kan per direct.

VOORBEHOUD
Deze projectinformatie is met de grootste zorgvuldigheid samengesteld. Er wordt echter geen enkele aansprakelijkheid aanvaard voor enige onvolledigheid, onjuistheid of anderszins, dan wel de gevolgen daarvan. Koper heeft zijn eigen onderzoekplicht naar alle zaken die voor hem of haar van belang zijn. Met betrekking tot deze woning is de makelaar adviseur van verkoper. Van toepassing zijn de NVM-voorwaarden.

**ENGLISH VERSION**
Spacious family home of 166m² spread over three floors, featuring no fewer than five (bed)rooms, two balconies, and a sunny, south-facing garden with a garden shed of approximately 59m², where the gate opens onto a small playground, ideal for young children, with a back entrance! The roof was recently replaced and insulated, after which no fewer than 16 solar panels were installed, along with a charging station for an electric car. With two large rooms and a restroom on the ground floor, the home is well-suited for use as an office or home office. By adding a second bathroom (hot and cold water are already available on this floor), you can also create the perfect living space for guests or an au pair.

LAYOUT
Ground Floor
Spacious entryway with a utility closet, a separate toilet, and the staircase to the first floor. Originally a drive-in home, the ground floor has been transformed over the years into a fully functional living/work space. From the entryway, you can access the spacious (extended) garden room at the rear, which features underfloor heating. Through a double sliding glass door, this space opens onto the well-maintained backyard. The garden faces south and opens onto a small park with a playground. From inside the home, you have a view of the playground, allowing children to play freely. The room at the front, next to the entryway, is ideal as a guest room or home office.

First floor
The wonderfully bright and open living room, dining room, and kitchen are accessible via the landing. The open floor plan allows for an abundance of light on this floor. The open (gas) fireplace adds to the cozy atmosphere. The French doors lead out to the spacious balcony, which offers a beautiful view of the park with its lush greenery. The unobstructed view on the south side provides a tremendous sense of privacy. This floor also features a toilet.

Second Floor
The large skylight lets plenty of light into the landing. From here, you can access a separate toilet and three bedrooms. The very spacious master bedroom is located on the south side and opens onto a balcony. The bathroom is located in the center of the home and features a bathtub, shower, and sink with vanity. The other two bedrooms are located on the opposite side of the house.

LOCATION
The house is located in a green, quiet, and child-friendly neighborhood and is conveniently situated near public transportation to downtown Amsterdam, Amsterdam Zuid Station, and Amstelveen. By car, you can reach the A10, A9, and A4 highways within a few minutes. The Gijsbrecht van Aemstelpark and, in particular, the Amsterdamse Bos—an ideal spot for nature and sports enthusiasts thanks to its various running routes, biking and hiking trails, and recreational opportunities—are within walking distance, as are VU University Amsterdam and the upscale Gelderlandplein shopping center. Schools (both elementary and secondary) are within walking distance. This also applies to international schools (including the British School, Amsterdam International Community School, and Amity International School).

LAND SITUATION
The house is located on leasehold land owned by the Municipality of Amsterdam. The current ground lease is € 558,14 per year and runs until April 30, 2035. The perpetual leasehold right is granted under favorable terms and runs from May 1, 2035, with the annual ground rent currently set at € 2.454,69 (as of 2026) plus inflation.

LIVING AREA ACCORDING TO NEN2580
Living Area Apartment: 166.4m²
Gross floor area: 181.5m2
Garden: 58.6m²

PARTICULARS
- Ideal family home with plenty of space and five (bed)rooms
- Sunny south-facing garden with back access to a playground
- Child-friendly neighborhood
- Energy efficiency rating: B
- Roof replaced and insulated in 2020
- Exterior painted in 2021
- 16 solar panels on the roof (2023)
- Gas fireplace
- NEFIT Topline central heating system (2010)
- Electric car charging station
- Parking via permit system (two permits available)
- Available immediately.

DISCLAIMER
This project information has been compiled with the utmost care. However, no liability is accepted for any incompleteness, inaccuracy, or otherwise, or the consequences thereof. The buyer has their own duty of investigation regarding all matters of importance to them. With regard to this property, the real estate agent is the seller's advisor. The NVM conditions apply.

Overdracht

Vraagprijs
€ 899.000 k.k.
Status
Beschikbaar
Oplevering
In overleg
Adres
Van Nijenrodeweg 876
Postcode
1081 BG
Plaats
Amsterdam

Bouw

Soort woonhuis
Herenhuis, Tussenwoning
Soort bouw
Bestaande bouw
Bouwjaar
1963
Onderhoud binnen
Goed
Onderhoud buiten
Goed

Oppervlakten en inhoud

Woonoppervlakte
ca. 166m²
Perceeloppervlakte
ca. 127m²
Inhoud
ca. 516m³

Indeling

Aantal kamers
8
Aantal slaapkamers
5
Aantal badkamers
1
Aantal verdiepingen
3
Voorzieningen
Natuurlijke ventilatie

Energie

Energielabel
B
Warm water
C.V.-ketel
Verwarming
C.V.-ketel
Ketel
Nefit Topline (2010, Combi-ketel, Eigendom)

Buitenruimte

Ligging
Aan park, Aan rustige weg, In woonwijk
Balkon
Ja
Tuin
Achtertuin
Achtertuin
Zuid, 59m², 5×12cm

Plattegronden

Van Nijenrodeweg 876, Amsterdam plattegrond-0
Van Nijenrodeweg 876, Amsterdam plattegrond-1
Van Nijenrodeweg 876, Amsterdam plattegrond-2
Van Nijenrodeweg 876, Amsterdam plattegrond-3
Van Nijenrodeweg 876, Amsterdam plattegrond-4

Locatie

[ { "address": "Van Nijenrodeweg 876", "zipCode": "1081 BG", "city": "Amsterdam", "lat": 52.3275327, "lng": 4.8649998, "heading": 0, "pitch": 0 } ]
Bekijk kaart
[ { "featureType": "water", "elementType": "geometry", "stylers": [ { "color": "#e9e9e9" }, { "lightness": 17 } ] }, { "featureType": "landscape", "elementType": "geometry", "stylers": [ { "color": "#f5f5f5" }, { "lightness": 20 } ] }, { "featureType": "road.highway", "elementType": "geometry.fill", "stylers": [ { "color": "#ffffff" }, { "lightness": 17 } ] }, { "featureType": "road.highway", "elementType": "geometry.stroke", "stylers": [ { "color": "#ffffff" }, { "lightness": 29 }, { "weight": 0.2 } ] }, { "featureType": "road.arterial", "elementType": "geometry", "stylers": [ { "color": "#ffffff" }, { "lightness": 18 } ] }, { "featureType": "road.local", "elementType": "geometry", "stylers": [ { "color": "#ffffff" }, { "lightness": 16 } ] }, { "featureType": "poi", "elementType": "geometry", "stylers": [ { "color": "#f5f5f5" }, { "lightness": 21 } ] }, { "featureType": "poi.park", "elementType": "geometry", "stylers": [ { "color": "#dedede" }, { "lightness": 21 } ] }, { "elementType": "labels.text.stroke", "stylers": [ { "visibility": "on" }, { "color": "#ffffff" }, { "lightness": 16 } ] }, { "elementType": "labels.text.fill", "stylers": [ { "saturation": 36 }, { "color": "#333333" }, { "lightness": 40 } ] }, { "elementType": "labels.icon", "stylers": [ { "visibility": "off" } ] }, { "featureType": "transit", "elementType": "geometry", "stylers": [ { "color": "#f2f2f2" }, { "lightness": 19 } ] }, { "featureType": "administrative", "elementType": "geometry.fill", "stylers": [ { "color": "#fefefe" }, { "lightness": 20 } ] }, { "featureType": "administrative", "elementType": "geometry.stroke", "stylers": [ { "color": "#fefefe" }, { "lightness": 17 }, { "weight": 1.2 } ] } ]
Neem contact met ons op

Jouw bericht is naar ons verzonden. Wij nemen zo snel mogelijk contact met je op.

Sorry, we kunnen helaas niet met zekerheid vaststellen of je een mens of een geautomatiseerde bot/spammer bent. Hierdoor kunnen we het formulier dat je hebt ingevuld niet verzenden. Probeer het opnieuw of neem direct contact op met de makelaar via e-mail.

Er is iets mis gegaan met het versturen van het formulier.
Controleer of je alle velden (goed) hebt ingevoerd en probeer het nog een keer.

Persoonsgegevens