Amsterdam

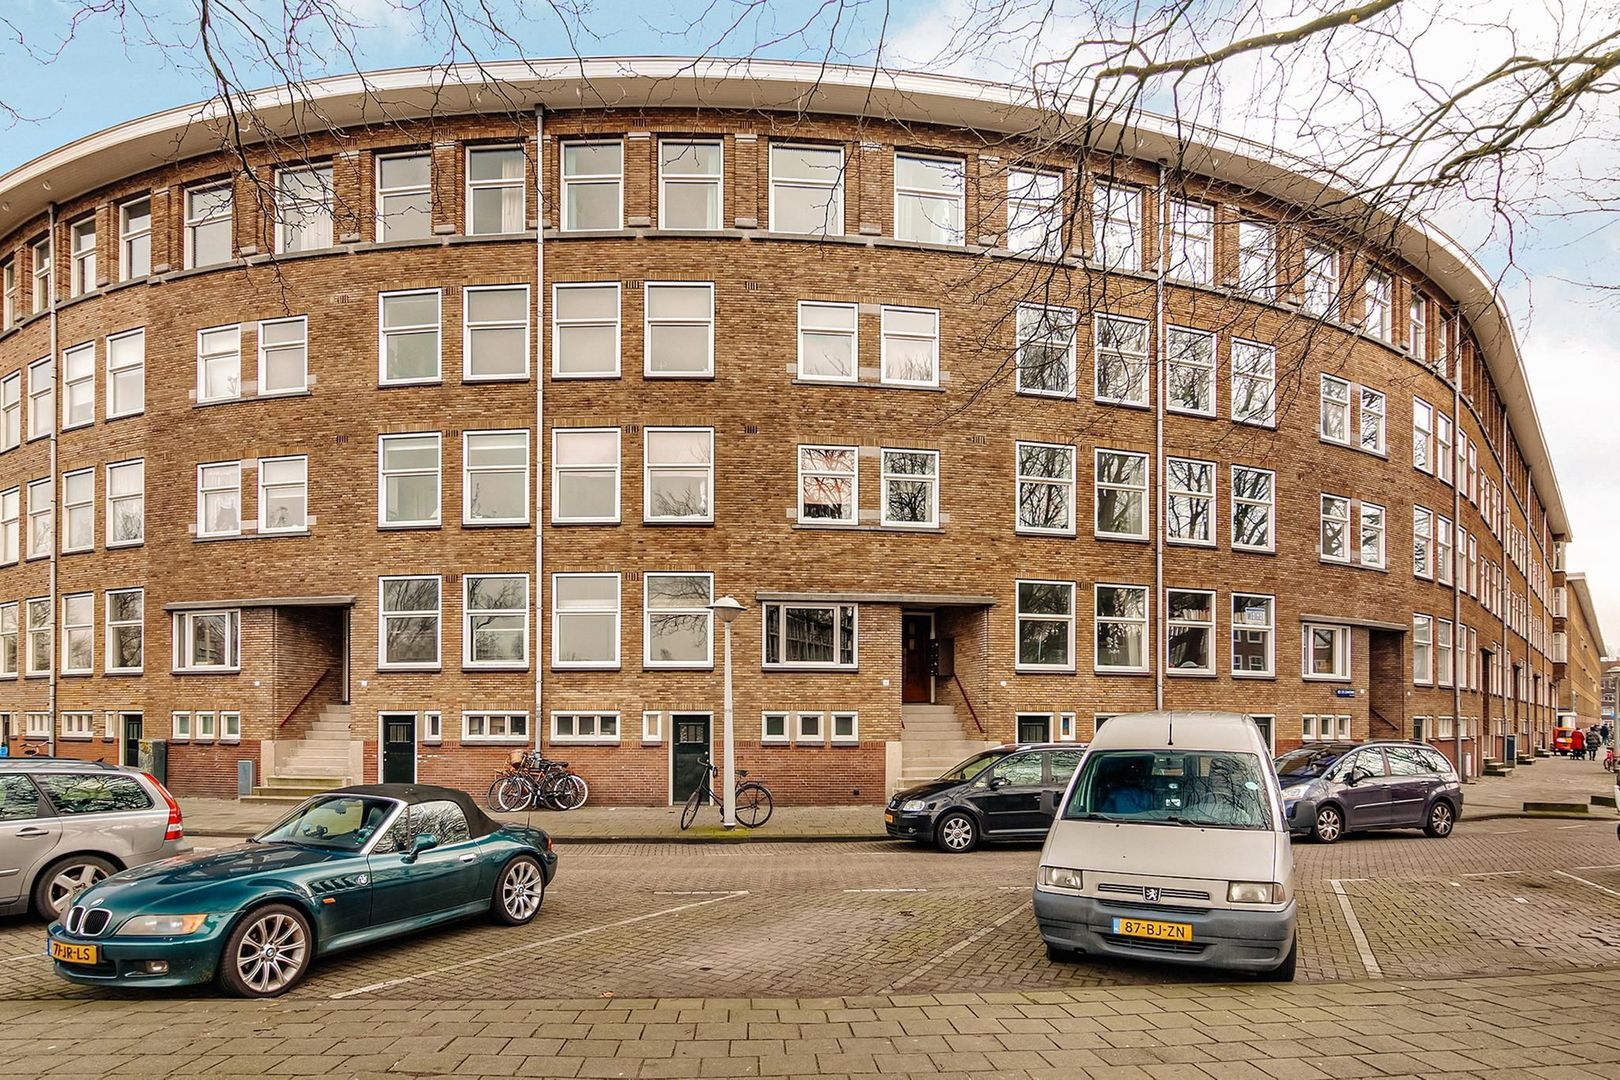
Luzacstraat 9 1
Omschrijving

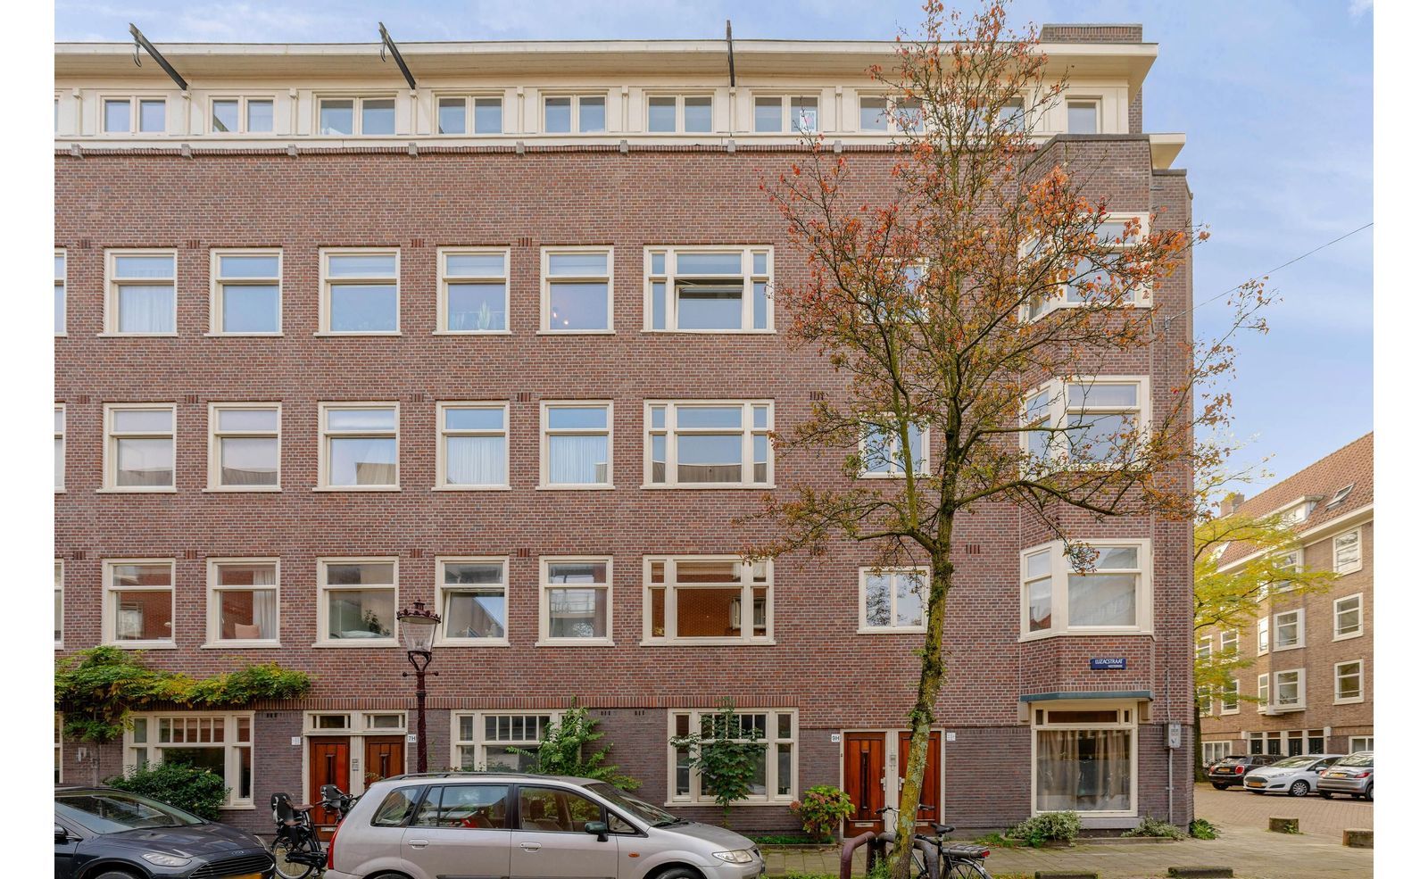
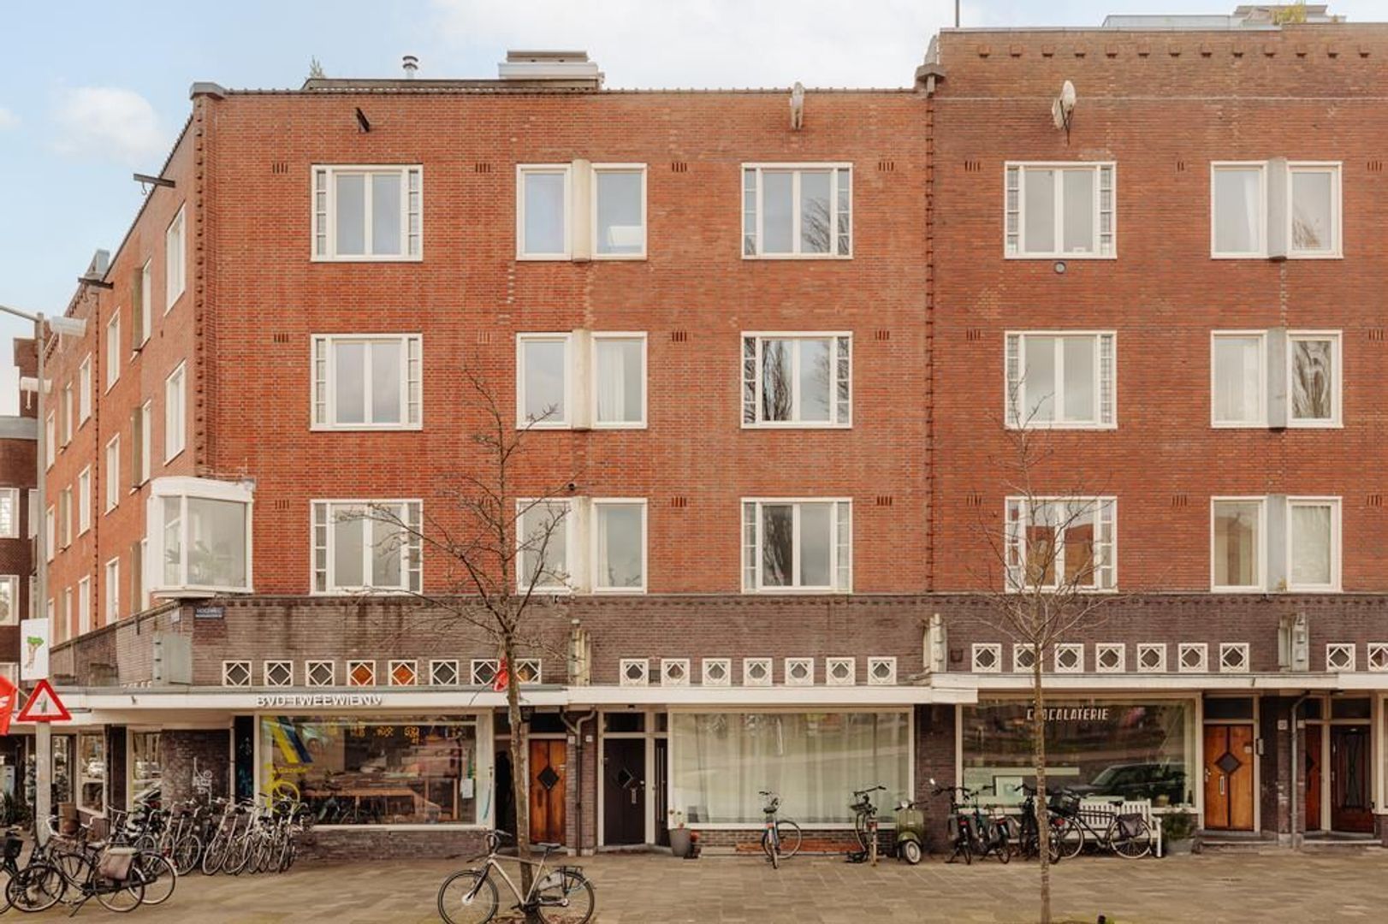
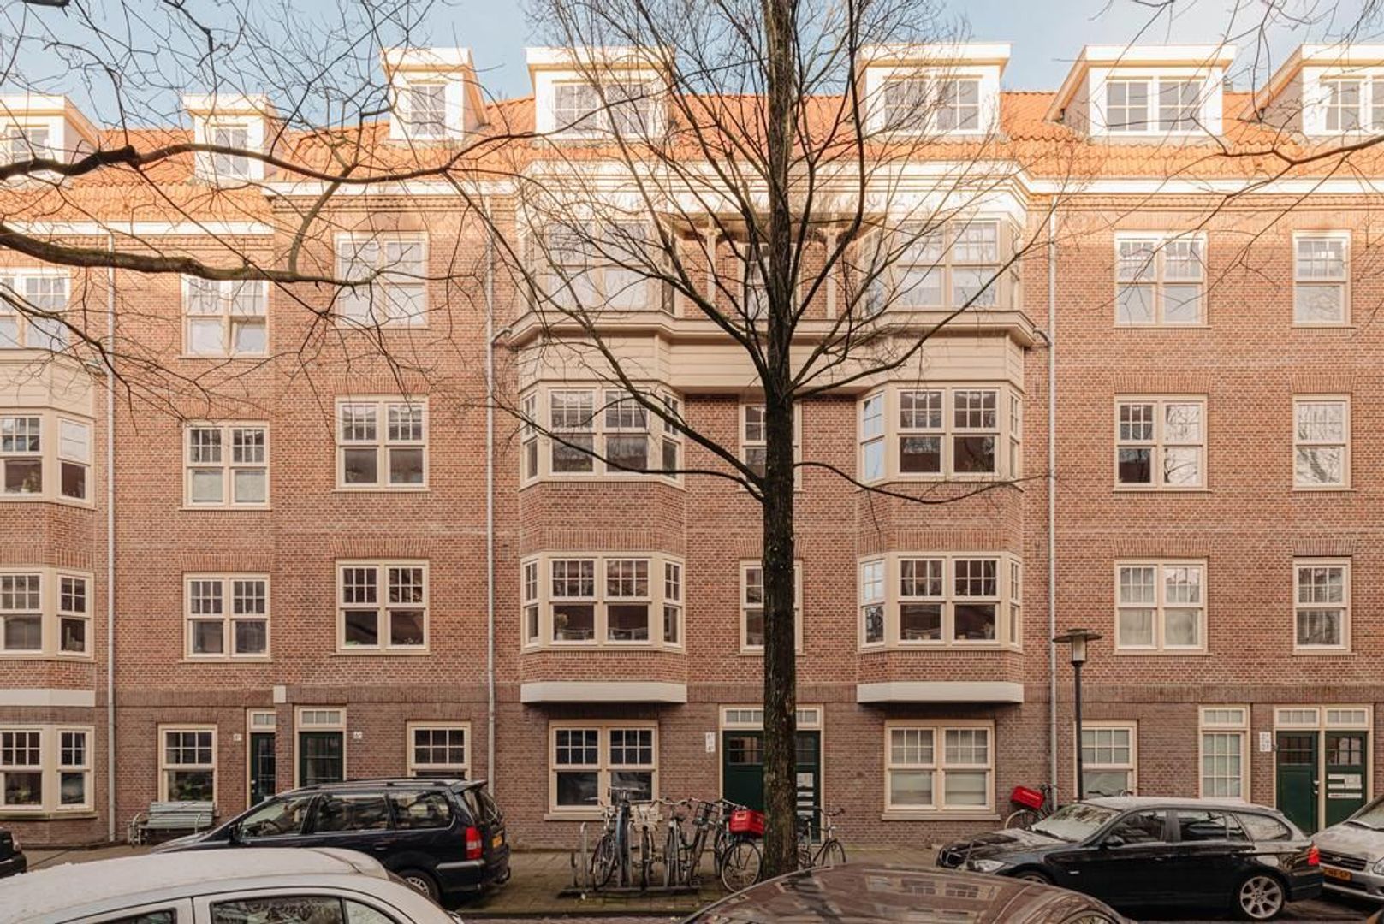
Licht 2 slaapkamer appartement van ca. 52m², gelegen in de Staatsliedenbuurt (Westerpark). Het appartement beschikt over de perfecte indeling en is keurig onderhouden. Overstap eeuwigdurende erfpacht is onder gunstige voorwaarden gemaakt!

OMGEVING
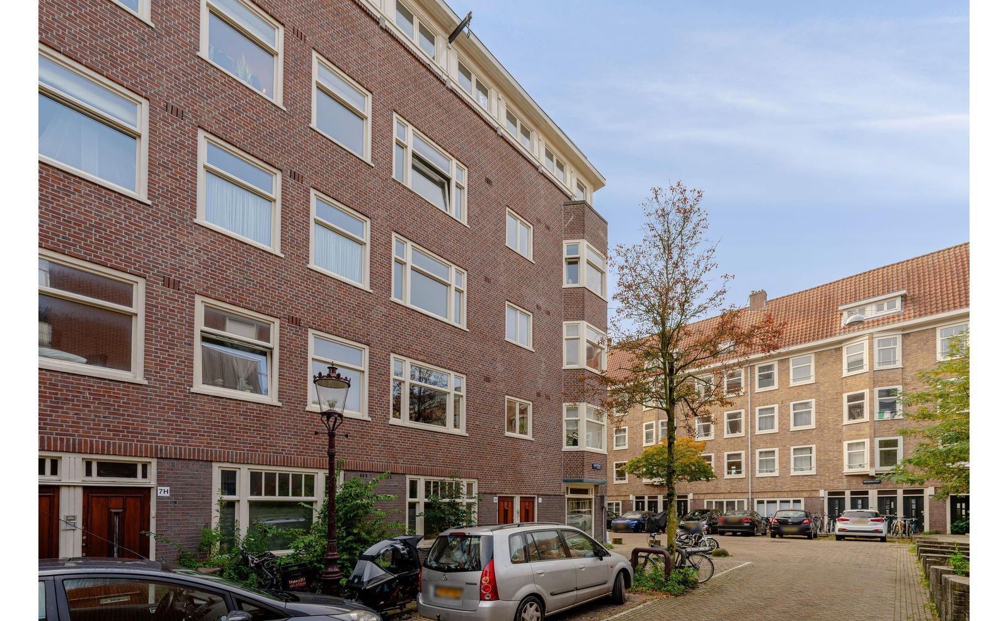
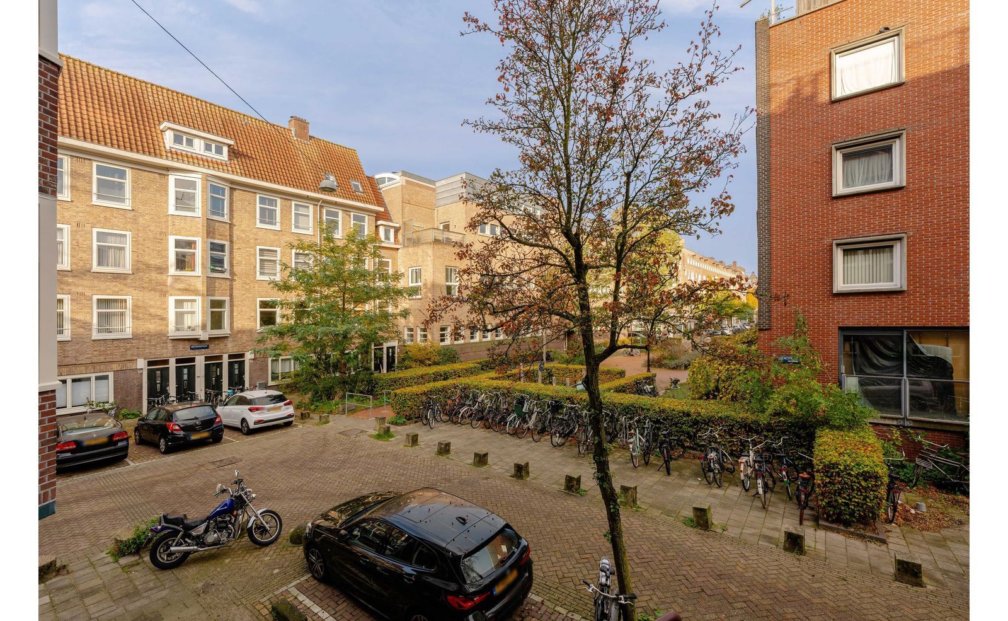
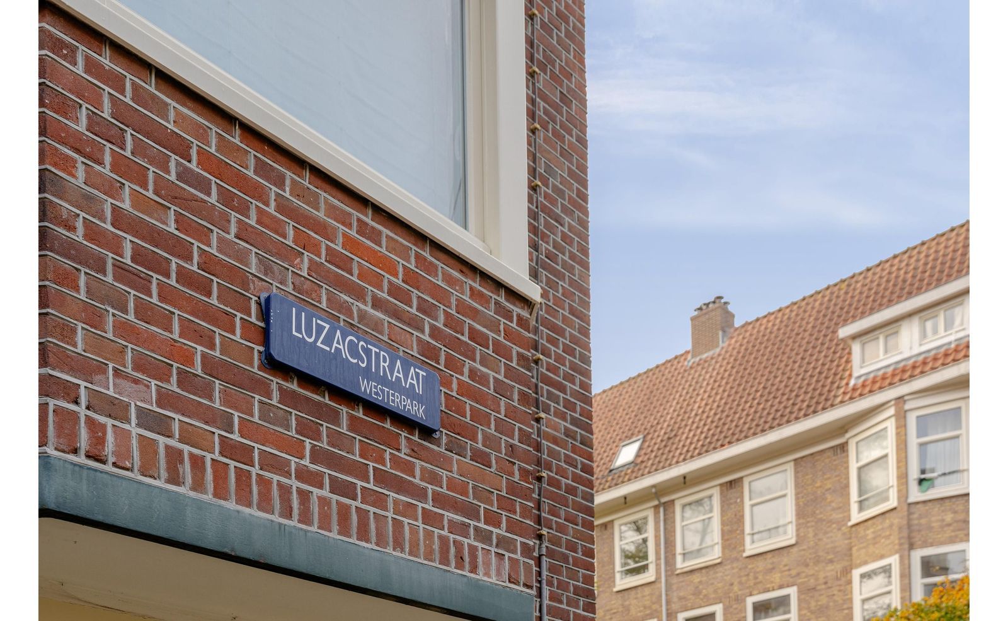
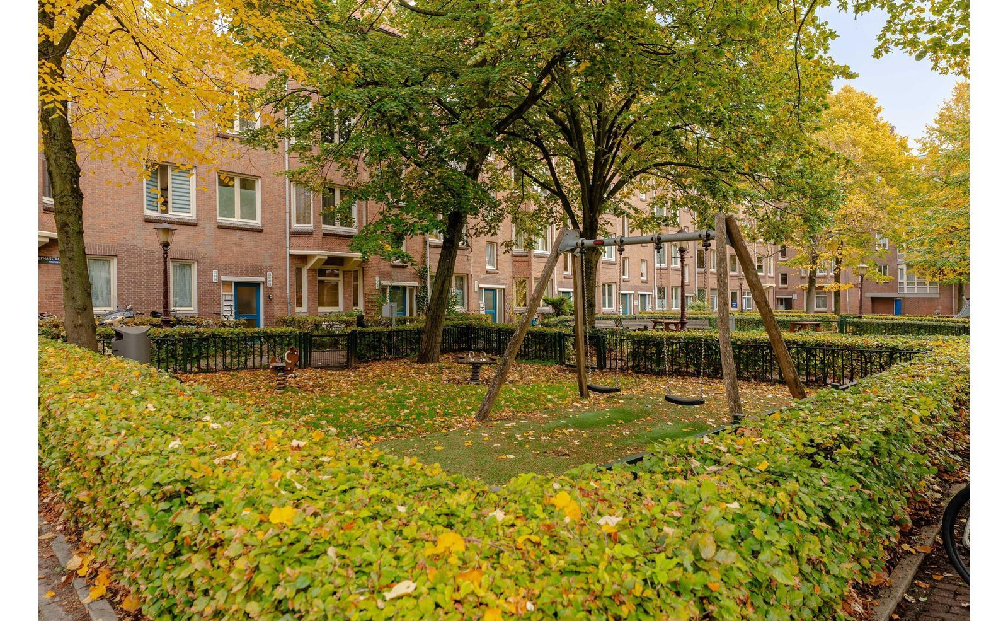
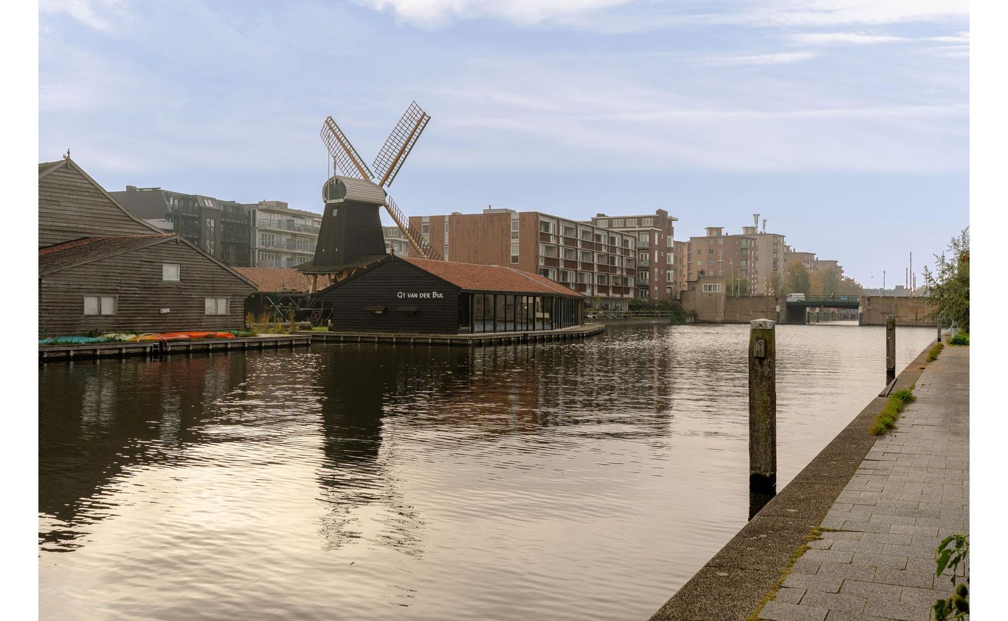
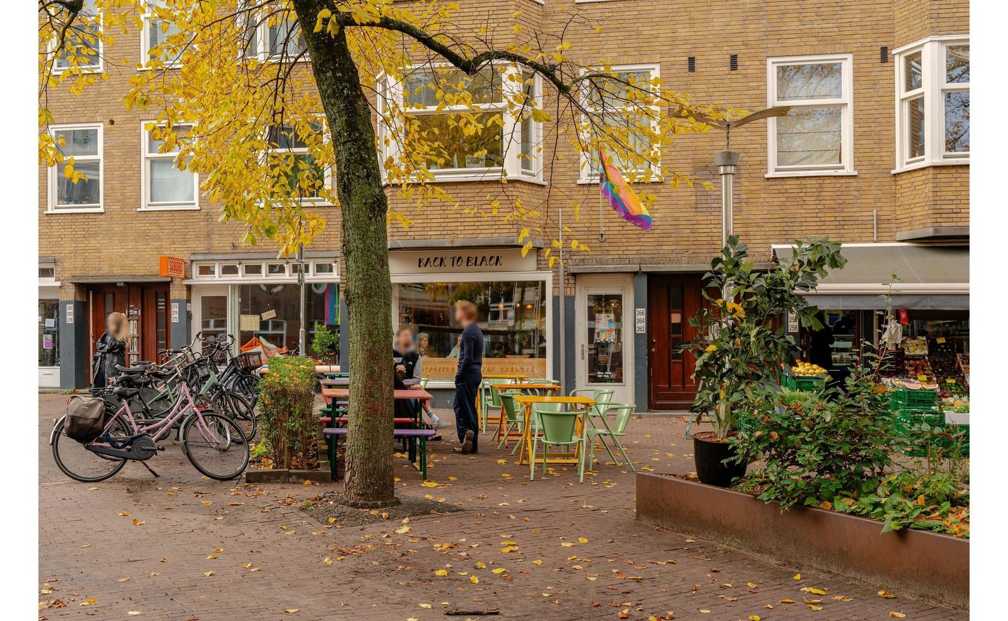
Het appartement ligt in de rustige en groene Staatsliedenbuurt (Westerpark), een gewilde buurt die het beste van twee werelden biedt: de rust van een charmante woonwijk en tegelijkertijd de levendigheid van de stad binnen handbereik. Winkels, supermarkten, speciaalzaken en gezellige horecagelegenheden liggen allemaal om de hoek. Daarnaast ben je in een paar minuten in het bruisende Hugo de Grootplein, Oud-West of de gezellige Jordaan!
Voor ontspanning kun je terecht in de nabijgelegen parken en groene zones, zoals cultuurpark Westerpark en het Erasmuspark, die op loopafstand liggen. De locatie is uitstekend, met goede verbindingen per auto en openbaar vervoer, zodat je overal snel bent.

INDELING
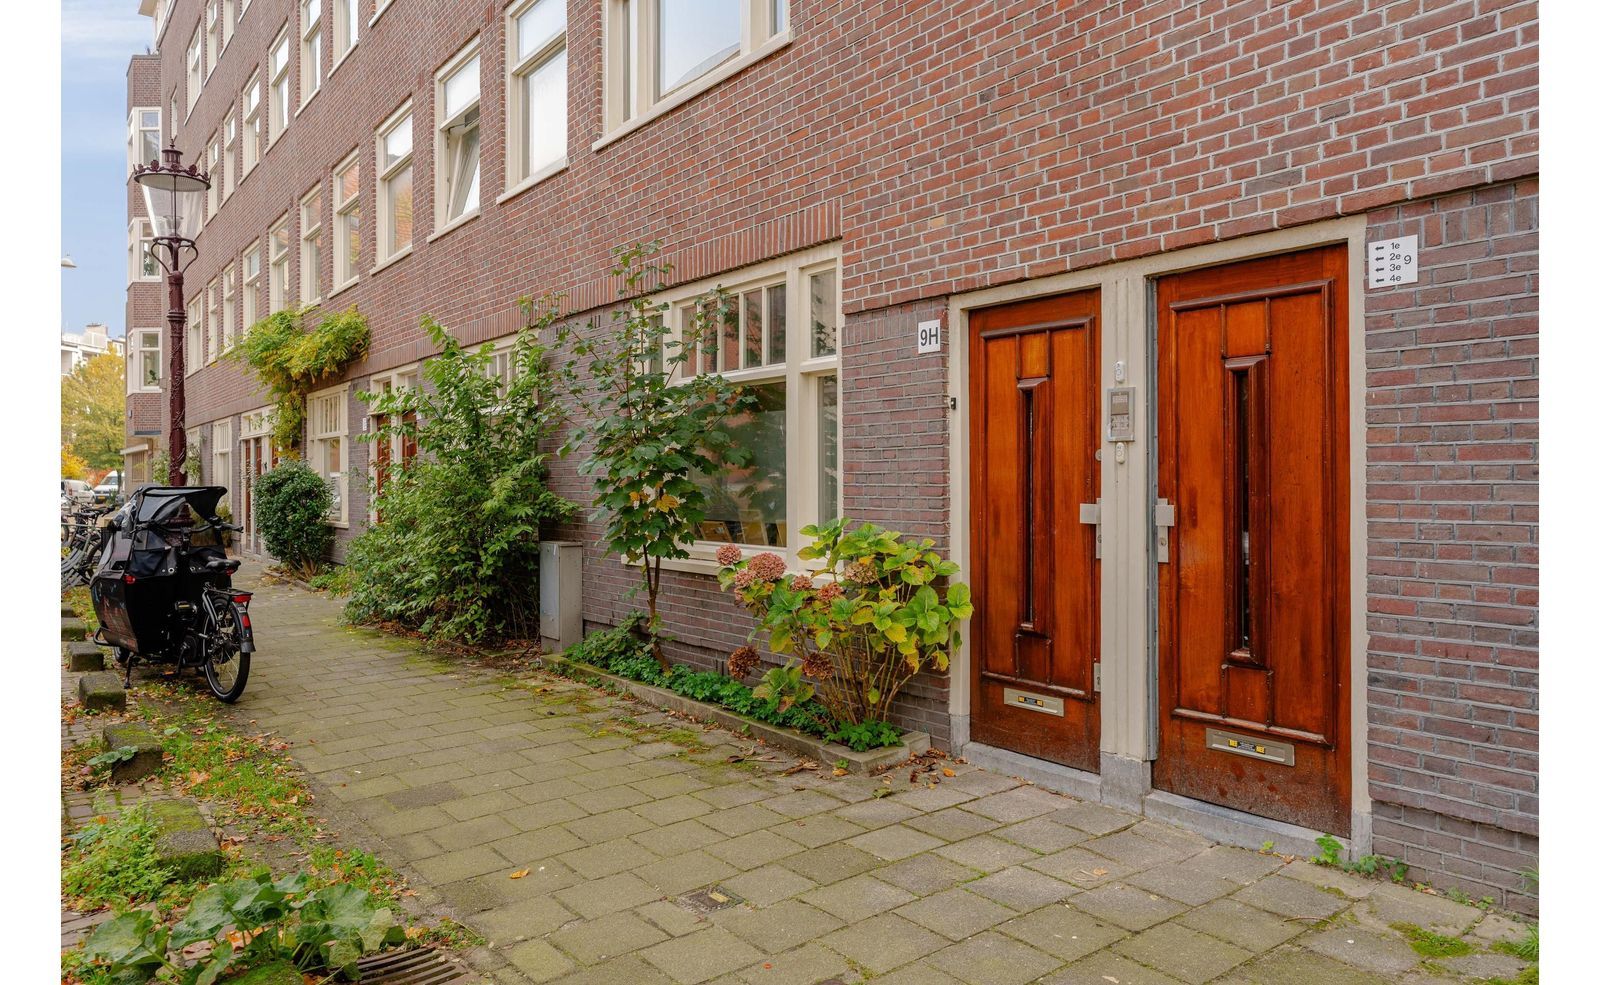
Gemeenschappelijk trappenhuis met entree op de eerste verdieping.
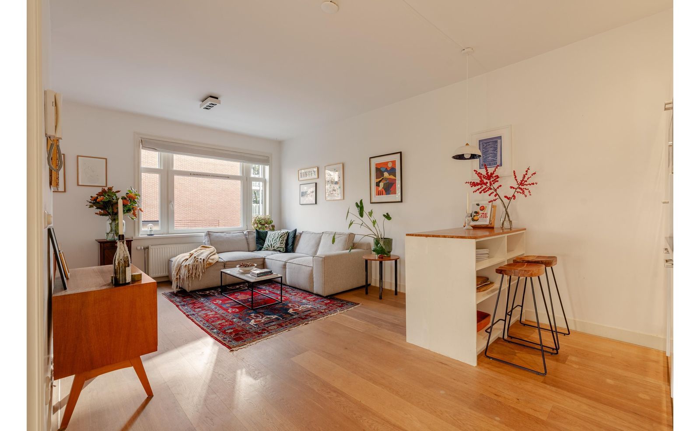
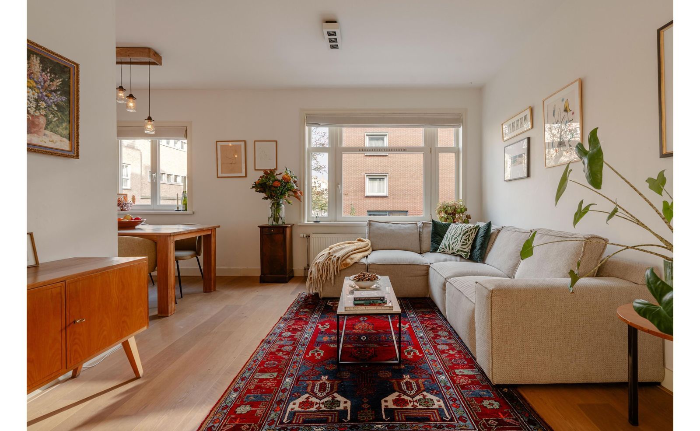
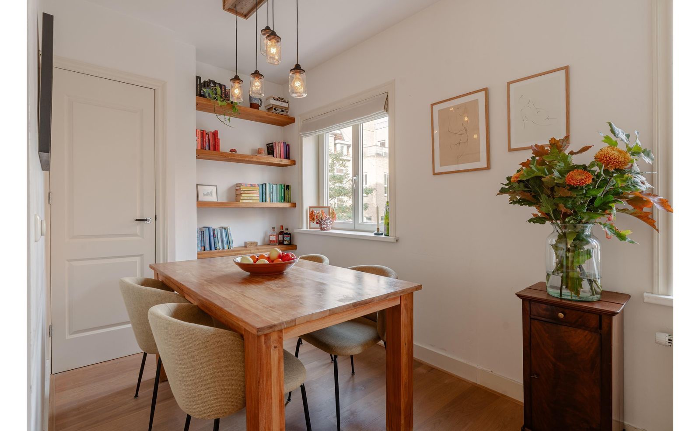
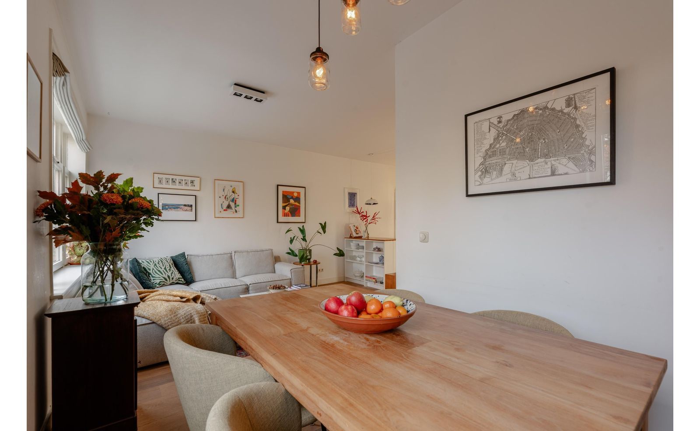
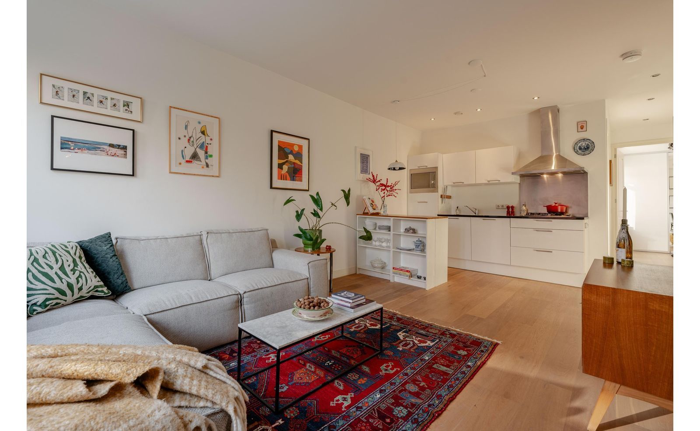
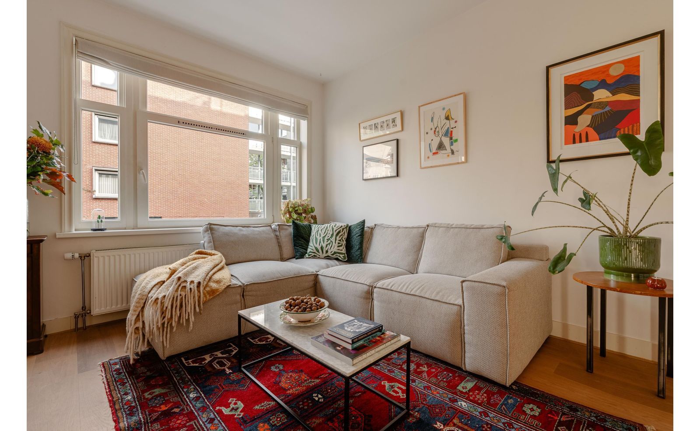
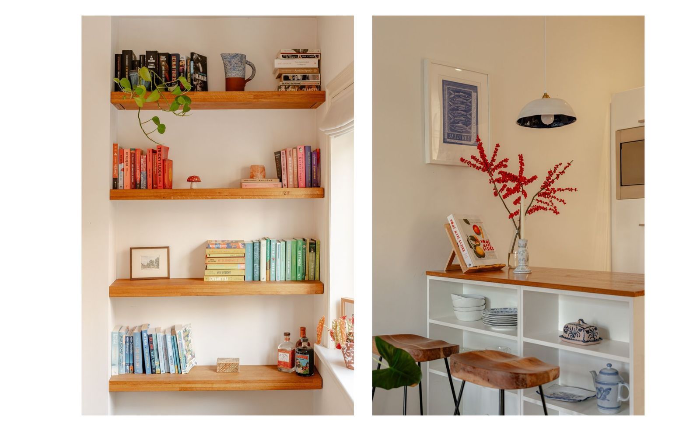
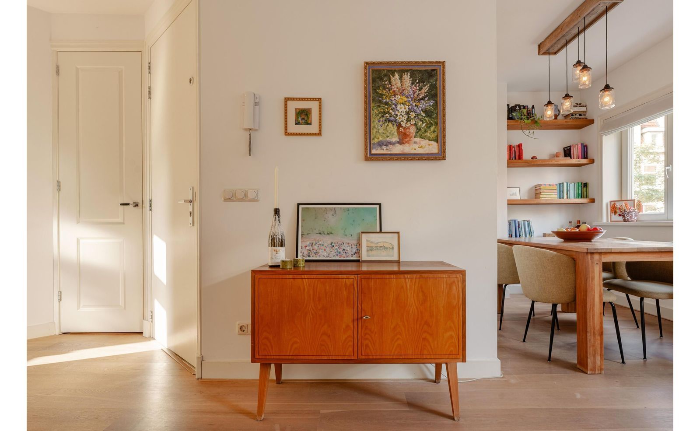
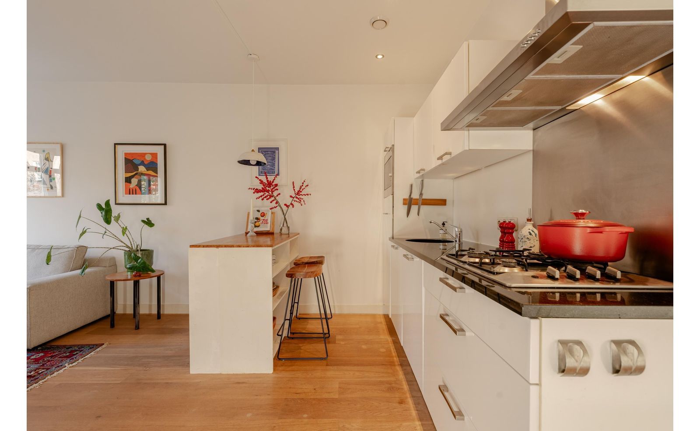
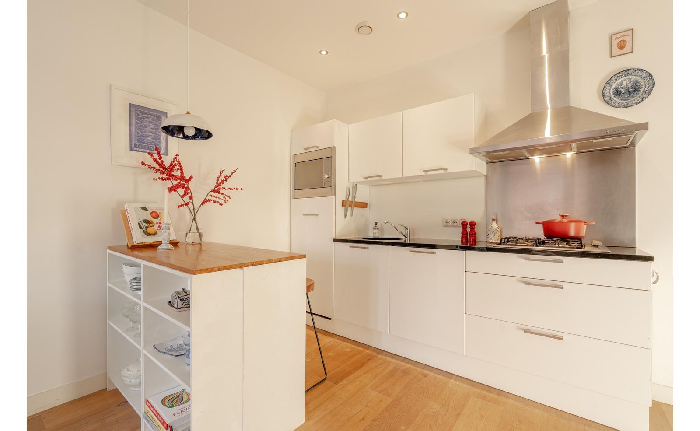
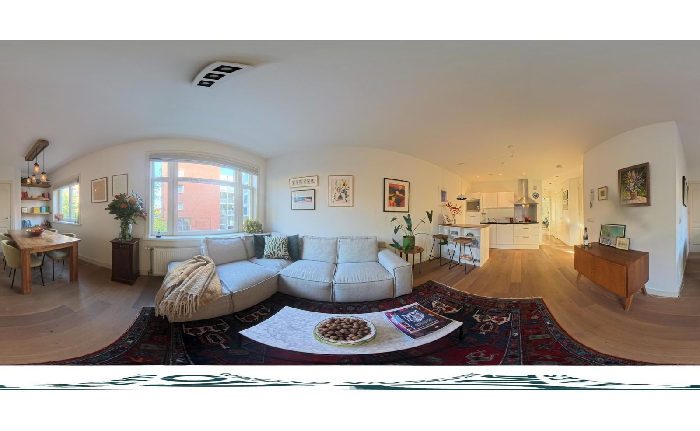
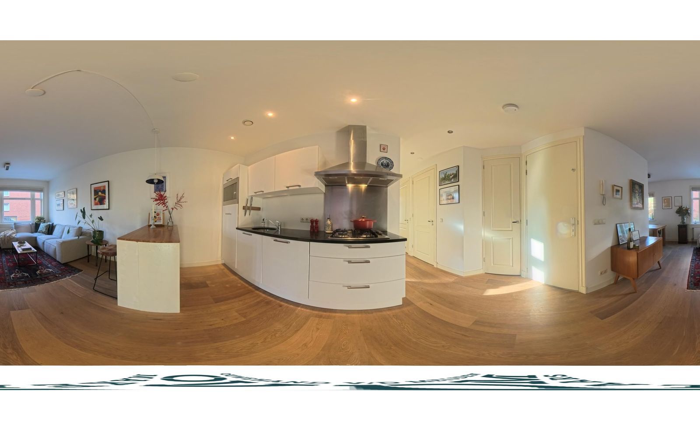
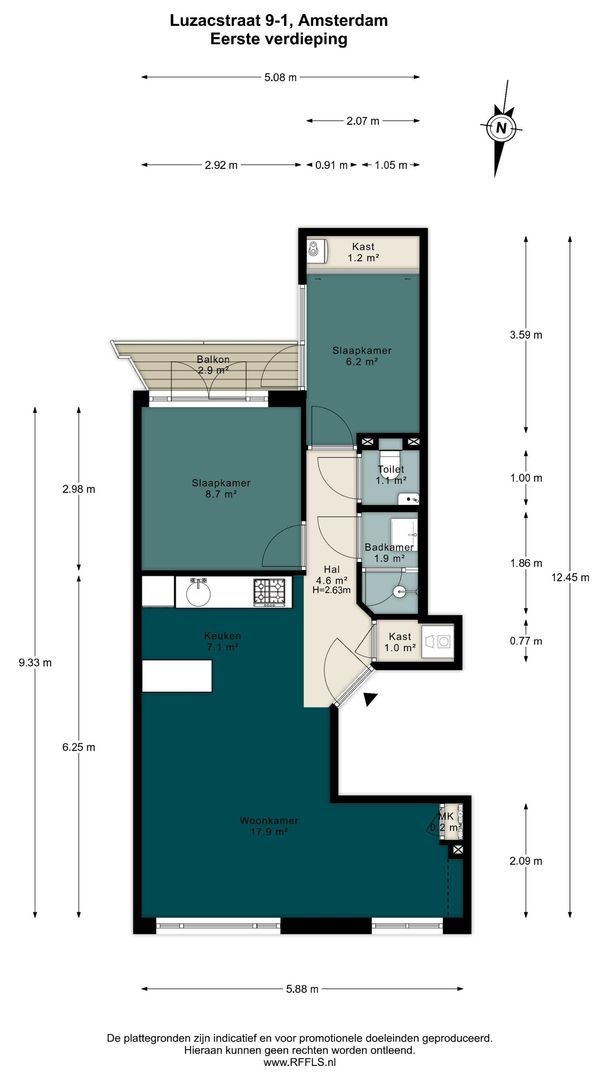
Binnenkomst in de ruimte woonkamer met open keuken. Dankzij de L vormige indeling is er een ruime zit -en eetkamer. De keuken is voorzien van een gasfornuis, afzuigkap, vaatwasser, koelkast met vriesvak en een combi oven.
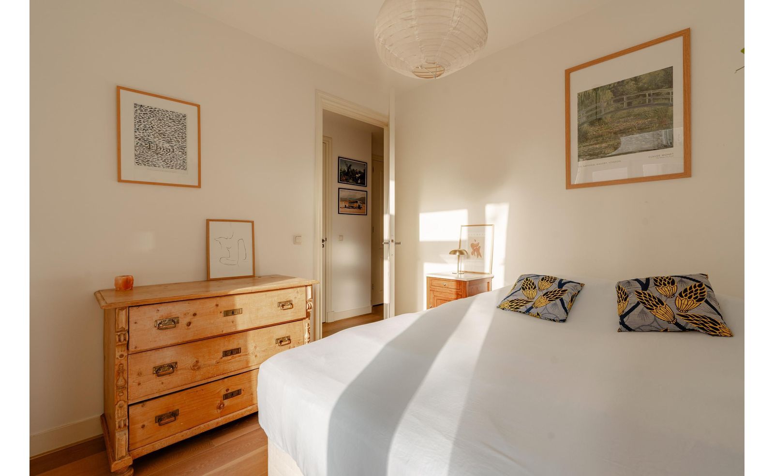
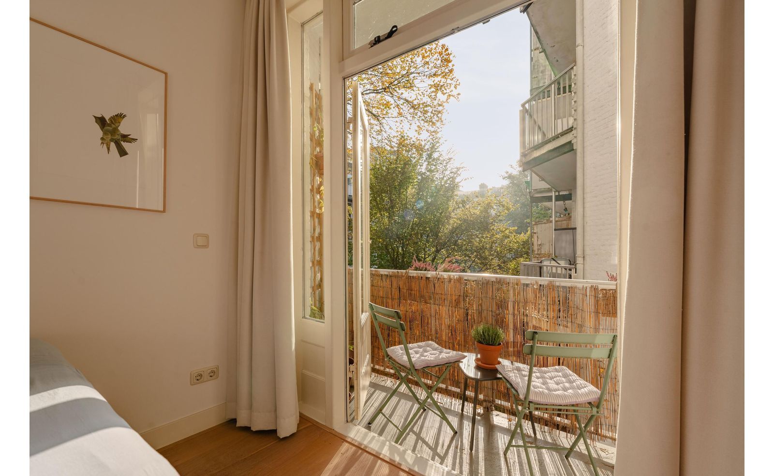
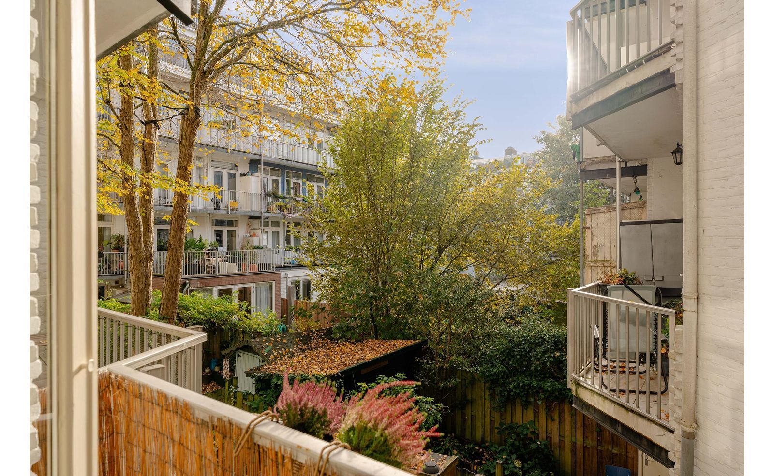
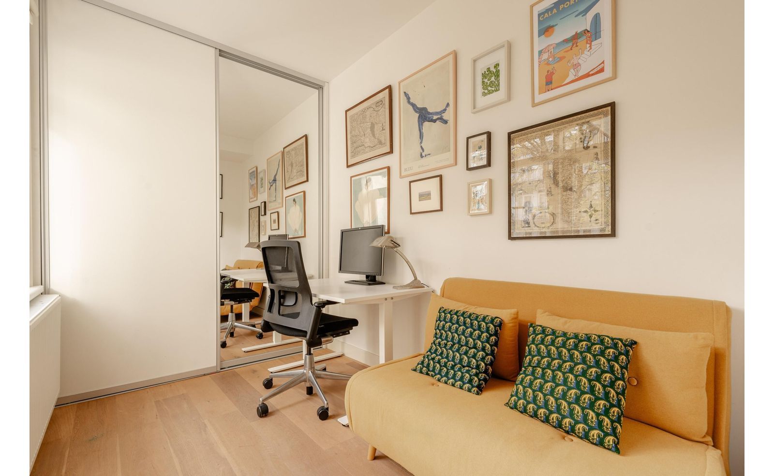
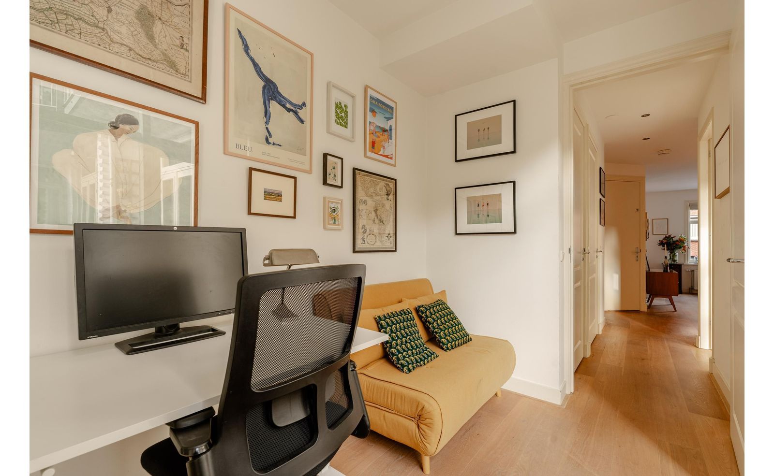
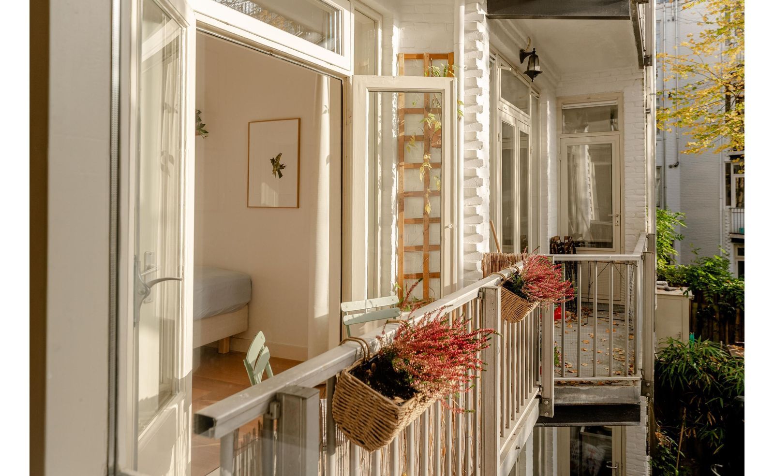
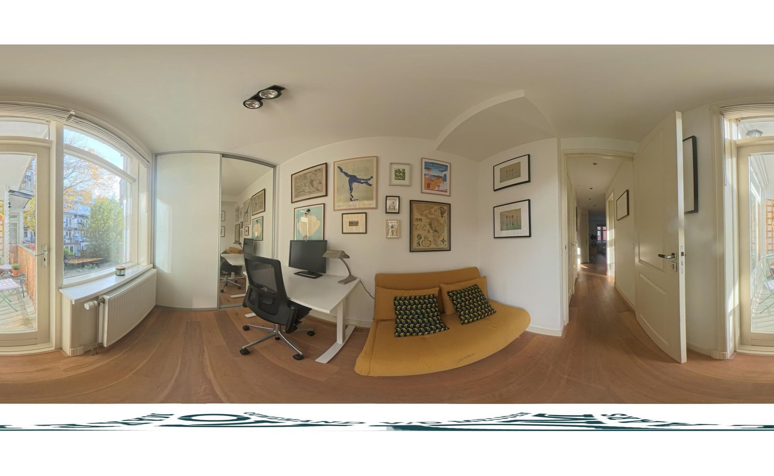
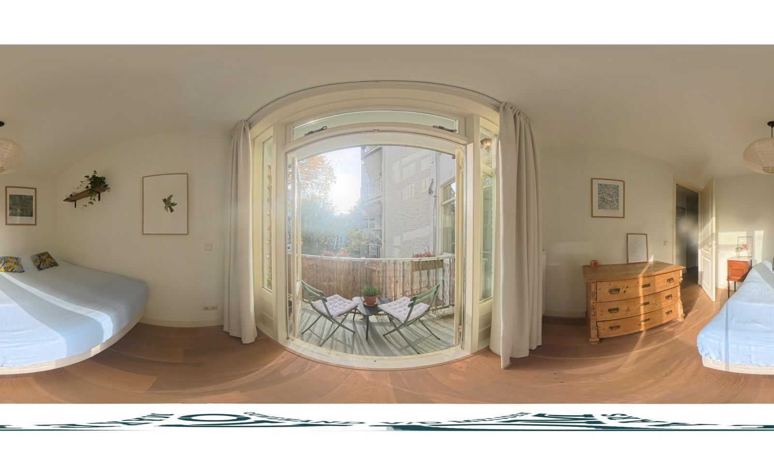
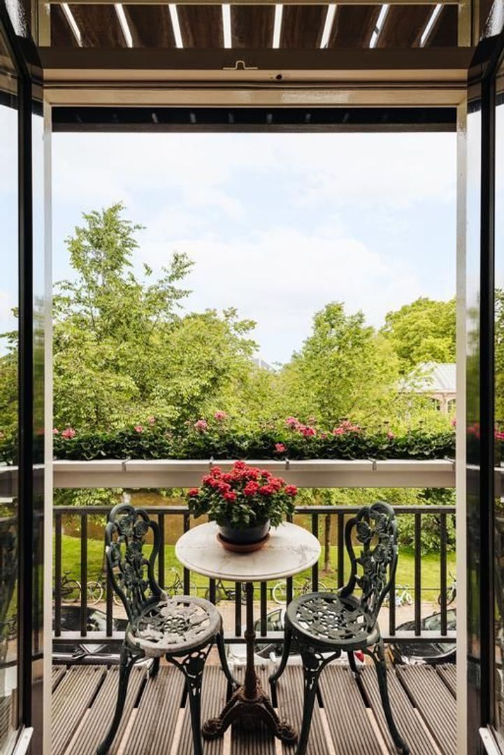
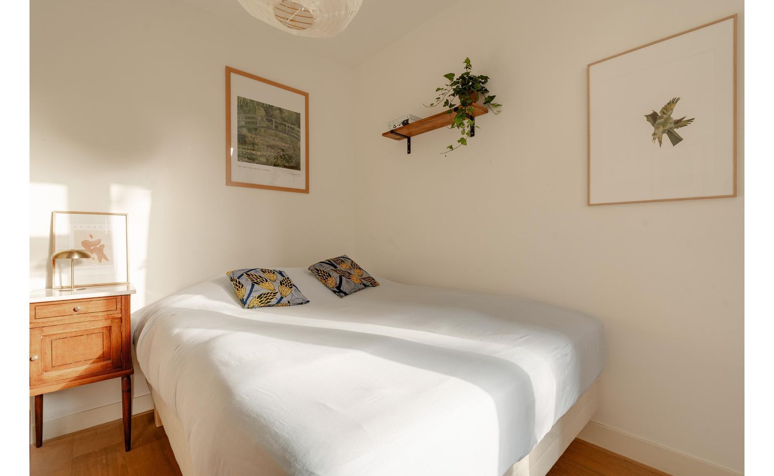
De slaapkamers zijn gelegen aan de achterzijde van het appartement en hebben beide toegang tot het zonnige balkon, gelegen op het Zuid-Oosten. De eerste slaapkamer is momenteel in gebruik als master bedroom en de tweede slaapkamer is voorzien van een grote inbouwkast en er is ruimte voor een bed. De kamer wordt gebruikt als home office en logeerkamer.
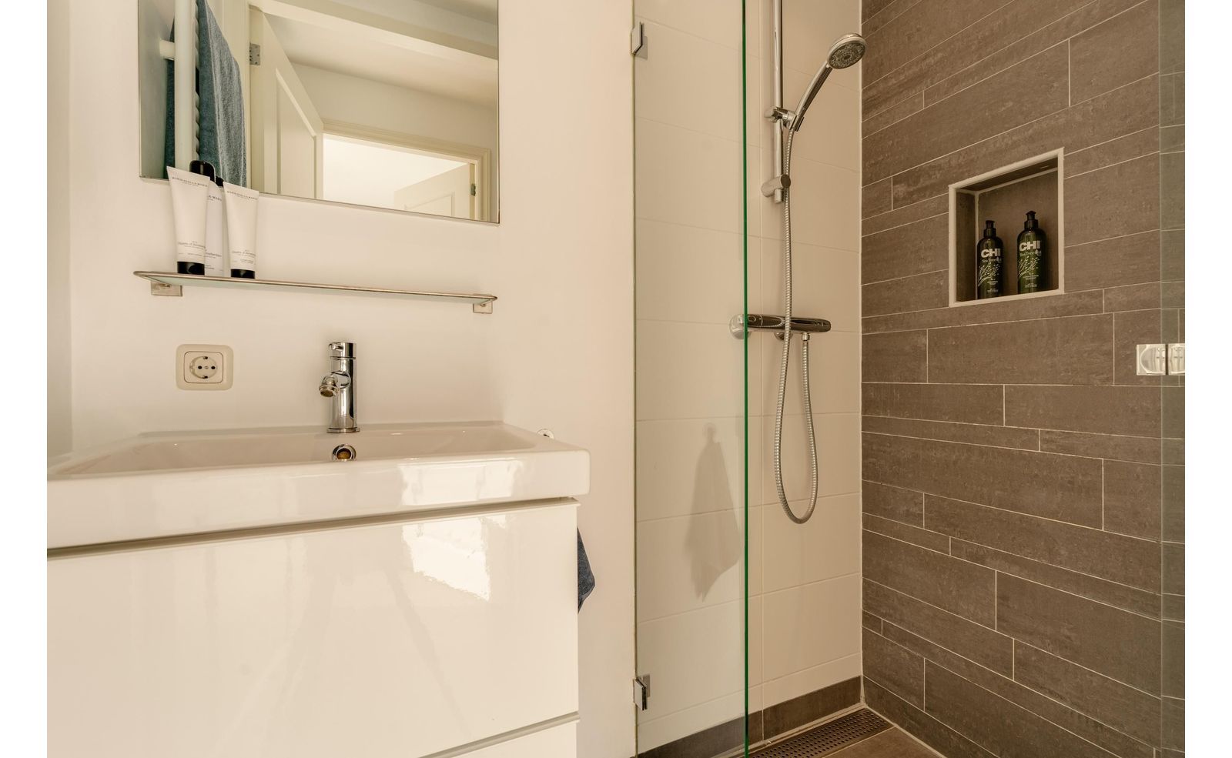
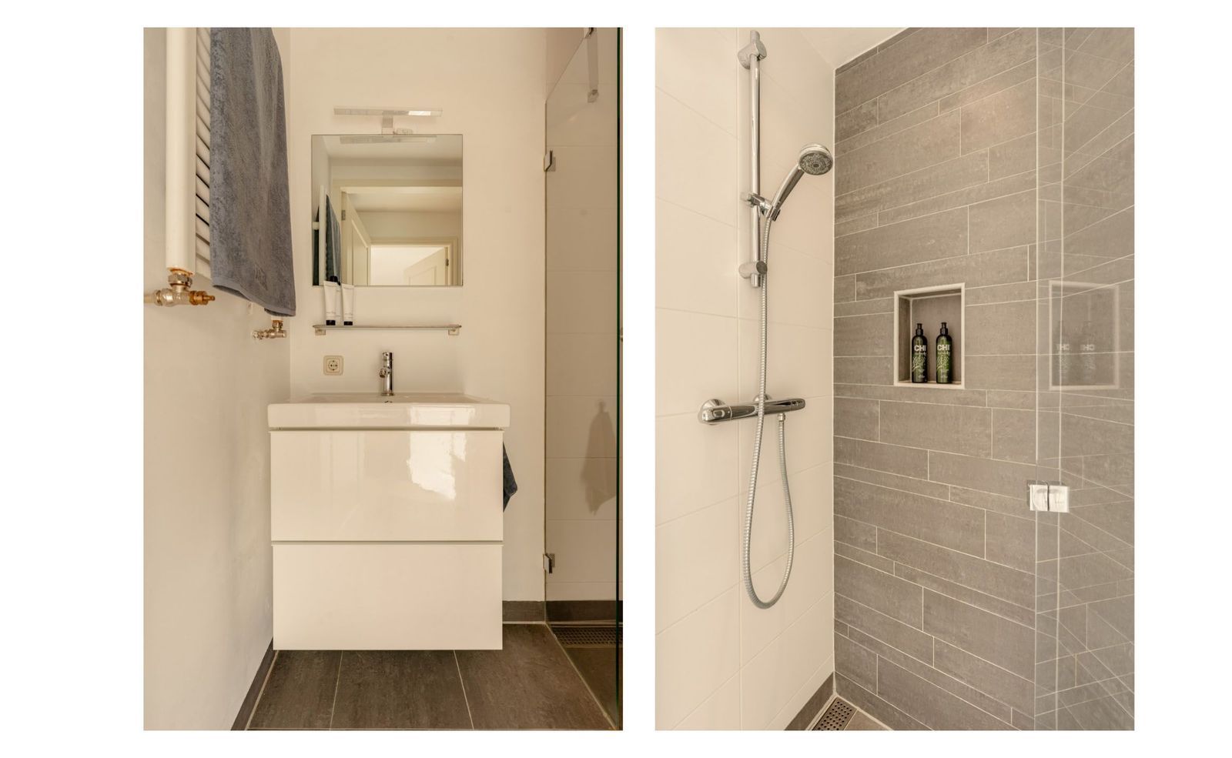
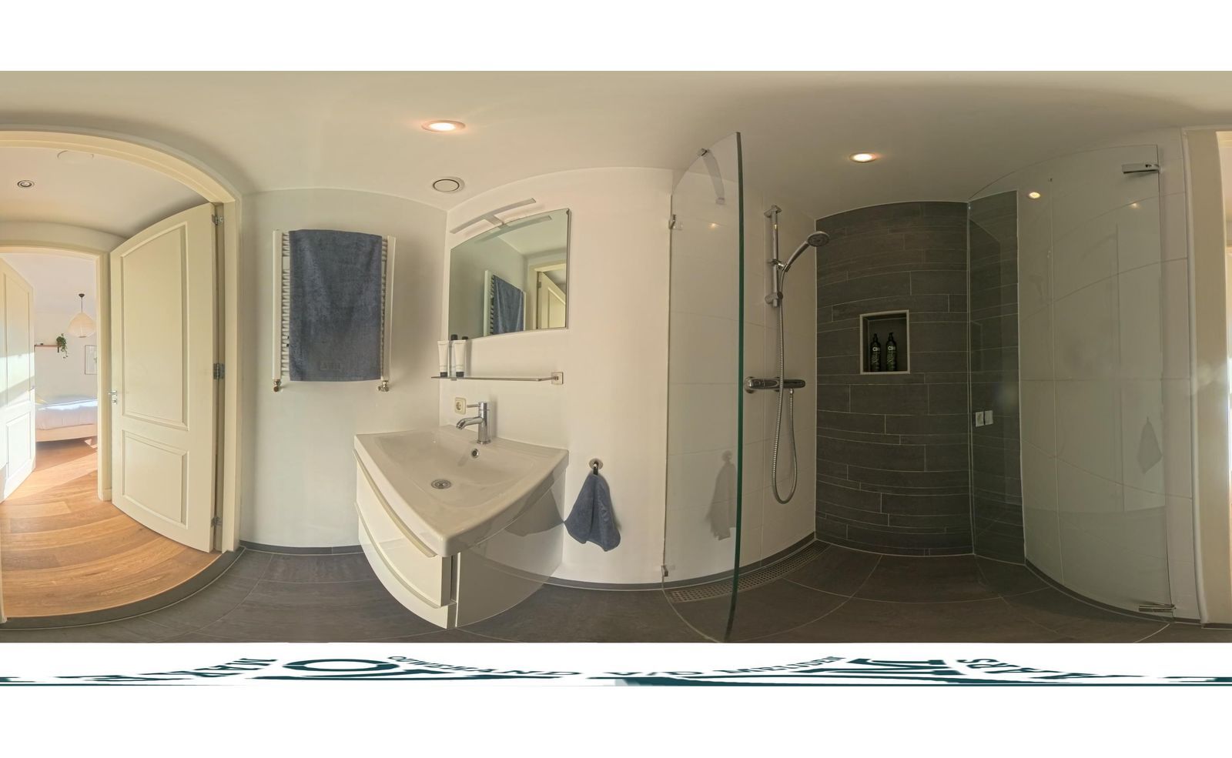
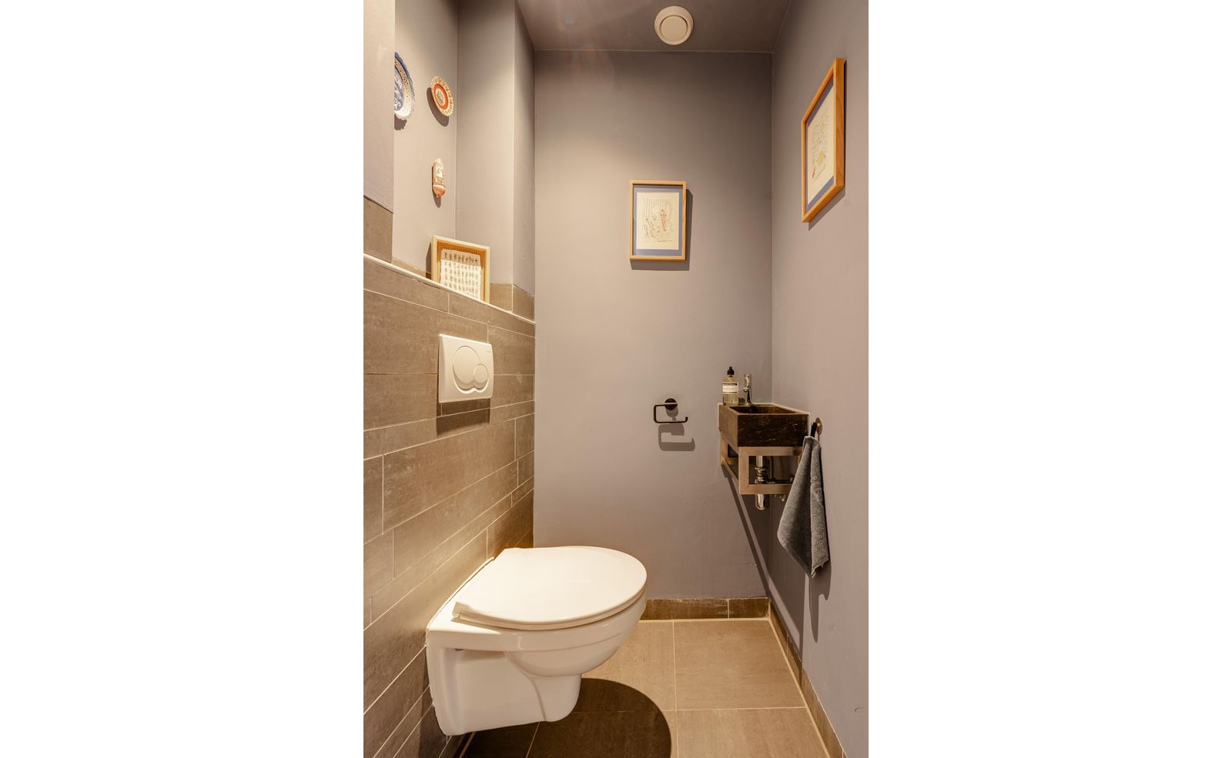
De badkamer is voorzien van een inloopdouche, wastafel met meubel en spiegel. Het toilet met fonteintje is separaat. Daarnaast is er nog een bergkast met ruimte voor de wasmachine.

Het appartement is keurig onderhouden en voorzien van een eikenhouten lamel parketvloer en hardhouten kozijnen met HR glas.

WOONOPPERVLAKTE CONFORM NEN2580
GO wonen: 51,9m²
Bruto inhoud woning: 175m²

VERENIGING VAN EIGENAARS (VVE)
De actieve Vereniging van Eigenaars bestaat uit 5 leden en is in eigen beheer. De servicekosten bedragen € 130,- per maand. Er zit ca. € 11.420,- in kas (peildatum 1 november 2026).

EIGENDOMSSITUATIE
Het appartement is gelegen op erfpachtgrond van de Gemeente Amsterdam. De jaarlijkse canon bedraagt € 304,31 en wordt jaarlijks geïndexeerd (AB 2000). Akte naar eeuwigdurende erfpacht is reeds gepasseerd onder gunstige voorwaarden en de canon zal na 15 april 2052 € 962,83 + indexering bedragen.

BIJZONDERHEDEN
- Lage erfpacht en eeuwigdurende erfpacht is onder gunstige voorwaarden vastgelegd
- Groene en rustige buurt
- Twee slaapkamers
- Zonnig balkon
- Energielabel D
- Oplevering in overleg, kan snel.

VOORBEHOUD
Deze projectinformatie is met de grootste zorgvuldigheid samengesteld. Er wordt echter geen enkele aansprakelijkheid aanvaard voor enige onvolledigheid, onjuistheid of anderszins, dan wel de gevolgen daarvan. Koper heeft zijn eigen onderzoeksplicht naar alle zaken die voor hem of haar van belang zijn. Met betrekking tot deze woning is de makelaar adviseur van verkoper. Van toepassing zijn de NVM-voorwaarden.

**English version**
Bright 2-bedroom apartment of approximately 52m², located in the Staatsliedenbuurt (Westerpark). The apartment has a perfect layout and is well-maintained. The perpetual ground lease was transferred under favorable terms!

NEIGHBORHOOD
The apartment is located in the quiet and green Staatsliedenbuurt (Westerpark), a sought-after neighborhood that offers the best of both worlds: the tranquility of a charming residential area while keeping the vibrancy of the city within easy reach. Shops, supermarkets, specialty stores, and cozy restaurants and bars are all just around the corner. Plus, you can reach the bustling Hugo de Grootplein, Oud-West, or the charming Jordaan in just a few minutes!
For relaxation, head to the nearby parks and green spaces, such as Westerpark Cultural Park and Erasmus Park, both within walking distance. The location is excellent, with good access by car and public transportation, so you can get anywhere quickly.

LAYOUT
Shared stairwell with entrance on the first floor.
Upon entering, you’ll find the living room with an open kitchen. Thanks to the L-shaped layout, there is a spacious living and dining area. The kitchen is equipped with a gas stove, range hood, dishwasher, refrigerator with freezer compartment, and a combination oven.
The bedrooms are located at the rear of the apartment and both have access to the sunny balcony, which faces southeast. The first bedroom is currently used as the master bedroom, and the second bedroom features a large built-in closet and has space for a bed. This room is used as a home office and guest room.
The bathroom features a walk-in shower, a vanity with a sink, and a mirror. The separate toilet includes a hand-washing basin. There is also a storage closet with space for a washing machine.

The apartment is well-maintained and features oak parquet flooring and hardwood window frames with high-efficiency glass.

LIVING AREA IN ACCORDANCE WITH NEN 2580
Living area (GO): 51.9 m²
Gross floor area: 175 m²

HOUSEHOLDERS’ ASSOCIATION (VVE)
The active Homeowners’ Association consists of 5 members and is self-managed. The service fees amount to €130,- per month. There is approximately €11.420,- in the association’s fund (as of November 1, 2026).

OWNERSHIP STATUS
The apartment is located on leasehold land owned by the Municipality of Amsterdam. The annual ground rent is
€ 304,31 and is indexed annually (AB 2000). The deed for the perpetual leasehold has already been executed under favorable terms, and the ground rent will amount to € 962,83 plus indexation after April 15, 2052.

SPECIAL FEATURES
- Low ground rent and a perpetual ground lease have been established under favorable terms
- Green and quiet neighborhood
- Two bedrooms
- Sunny balcony
- Energy efficiency rating: D
- Closing date to be determined; can be arranged quickly.

RESERVATION
This project information has been compiled with the utmost care. However, no liability is accepted for any incompleteness, inaccuracy or otherwise, or the consequences thereof. The buyer has his own duty to investigate all matters that are important to him or her. With regard to this property, the broker is the advisor to the seller. The NVM conditions apply.

Overdracht

Vraagprijs
€ 475.000 k.k.
Bijdrage VVE
€ 130
Status
Beschikbaar
Oplevering
In overleg
Adres
Luzacstraat 9 1
Postcode
1051 JB
Plaats
Amsterdam

Bouw

Soort appartement
Tussenverdieping, Appartement
Woonlaag
1
Soort bouw
Bestaande bouw
Bouwjaar
1927
Onderhoud binnen
Goed
Onderhoud buiten
Goed

Oppervlakten en inhoud

Woonoppervlakte
ca. 52m²
Inhoud
ca. 175m³

Indeling

Aantal kamers
3
Aantal slaapkamers
2
Aantal badkamers
1
Aantal verdiepingen
1
Voorzieningen
Mechanische ventilatie

Energie

Isolatie
Vloerisolatie, Dubbel glas
Warm water
C.V.-ketel
Verwarming
C.V.-ketel
Ketel
Combi Intergas (2009, Combi-ketel, Eigendom)

Buitenruimte

Ligging
Aan rustige weg, In woonwijk
Balkon
Ja

Plattegronden

Luzacstraat 9 1, Amsterdam plattegrond-0

Locatie

[ { "address": "Luzacstraat 9", "zipCode": "1051 JB", "city": "Amsterdam", "lat": 52.3791274, "lng": 4.8695281, "heading": 0, "pitch": 0 } ]
Bekijk kaart
[ { "featureType": "water", "elementType": "geometry", "stylers": [ { "color": "#e9e9e9" }, { "lightness": 17 } ] }, { "featureType": "landscape", "elementType": "geometry", "stylers": [ { "color": "#f5f5f5" }, { "lightness": 20 } ] }, { "featureType": "road.highway", "elementType": "geometry.fill", "stylers": [ { "color": "#ffffff" }, { "lightness": 17 } ] }, { "featureType": "road.highway", "elementType": "geometry.stroke", "stylers": [ { "color": "#ffffff" }, { "lightness": 29 }, { "weight": 0.2 } ] }, { "featureType": "road.arterial", "elementType": "geometry", "stylers": [ { "color": "#ffffff" }, { "lightness": 18 } ] }, { "featureType": "road.local", "elementType": "geometry", "stylers": [ { "color": "#ffffff" }, { "lightness": 16 } ] }, { "featureType": "poi", "elementType": "geometry", "stylers": [ { "color": "#f5f5f5" }, { "lightness": 21 } ] }, { "featureType": "poi.park", "elementType": "geometry", "stylers": [ { "color": "#dedede" }, { "lightness": 21 } ] }, { "elementType": "labels.text.stroke", "stylers": [ { "visibility": "on" }, { "color": "#ffffff" }, { "lightness": 16 } ] }, { "elementType": "labels.text.fill", "stylers": [ { "saturation": 36 }, { "color": "#333333" }, { "lightness": 40 } ] }, { "elementType": "labels.icon", "stylers": [ { "visibility": "off" } ] }, { "featureType": "transit", "elementType": "geometry", "stylers": [ { "color": "#f2f2f2" }, { "lightness": 19 } ] }, { "featureType": "administrative", "elementType": "geometry.fill", "stylers": [ { "color": "#fefefe" }, { "lightness": 20 } ] }, { "featureType": "administrative", "elementType": "geometry.stroke", "stylers": [ { "color": "#fefefe" }, { "lightness": 17 }, { "weight": 1.2 } ] } ]
Neem contact met ons op

Jouw bericht is naar ons verzonden. Wij nemen zo snel mogelijk contact met je op.

Sorry, we kunnen helaas niet met zekerheid vaststellen of je een mens of een geautomatiseerde bot/spammer bent. Hierdoor kunnen we het formulier dat je hebt ingevuld niet verzenden. Probeer het opnieuw of neem direct contact op met de makelaar via e-mail.

Er is iets mis gegaan met het versturen van het formulier.
Controleer of je alle velden (goed) hebt ingevoerd en probeer het nog een keer.

Persoonsgegevens