Amsterdam

Hofmeyrstraat 38 2
Omschrijving

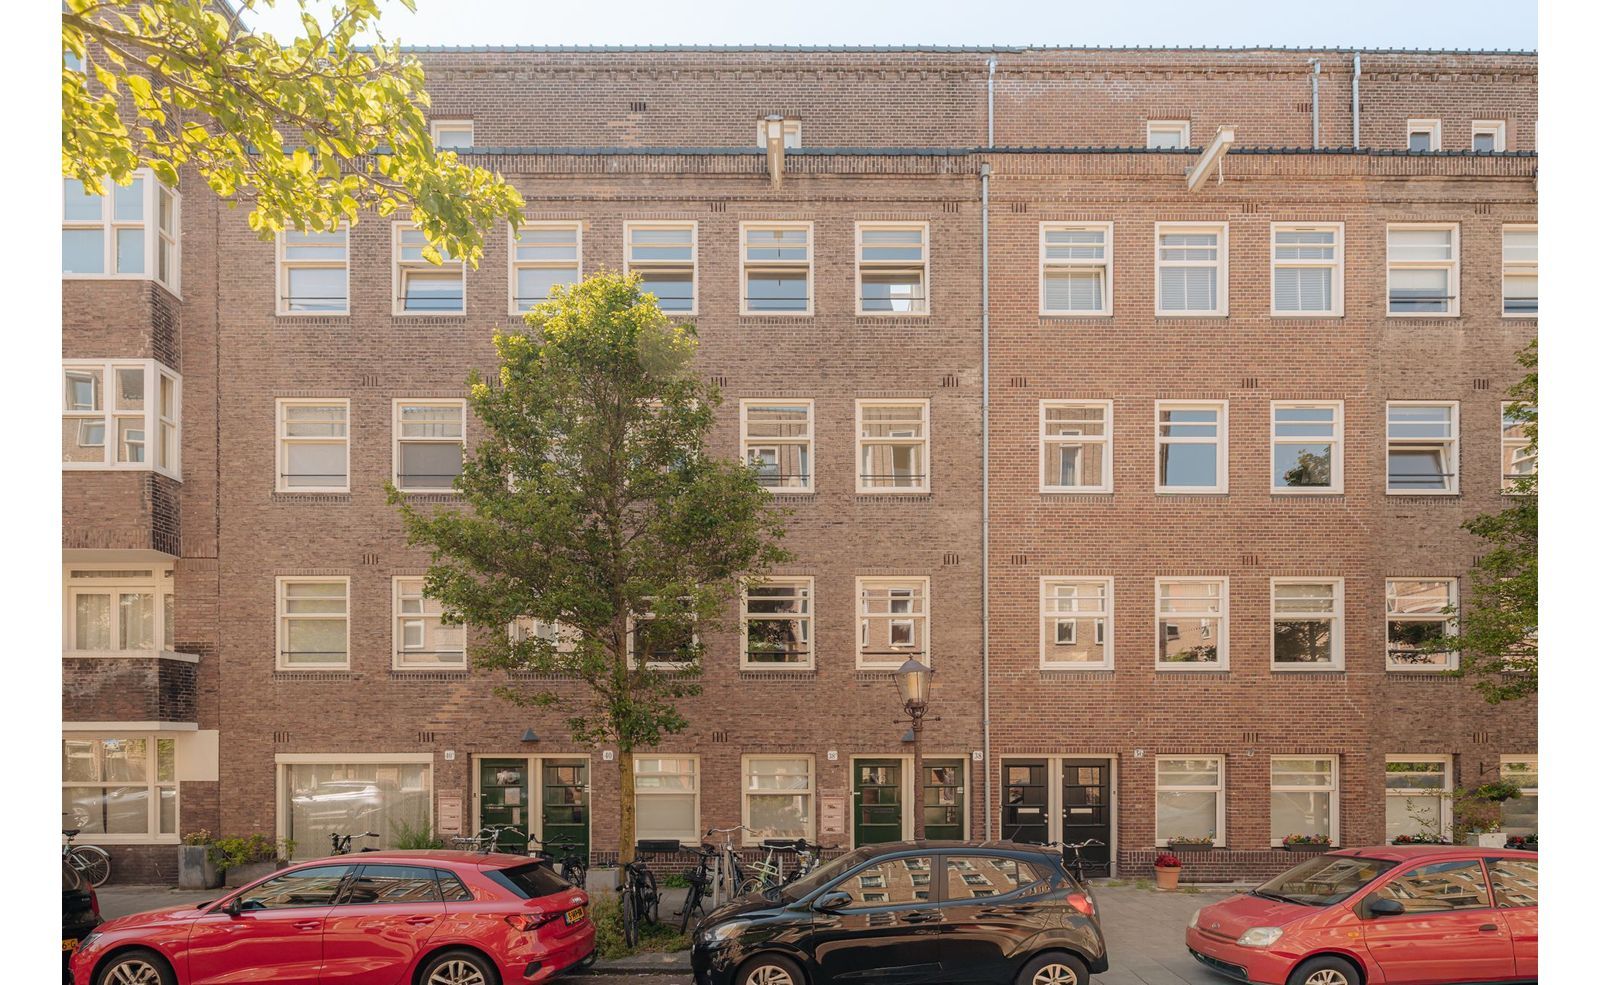
Licht 2 slaapkamer appartement van 44m² met extra diep balkon, gelegen in een groene en rustige straat in de populaire Transvaalbuurt! Het appartement is in 2010 volledig vernieuwbouwd en is goed geïsoleerd (energielabel B). De erfpacht is eeuwigdurend afgekocht!
**ENGLISH VERSION BELOW**

OMGEVING
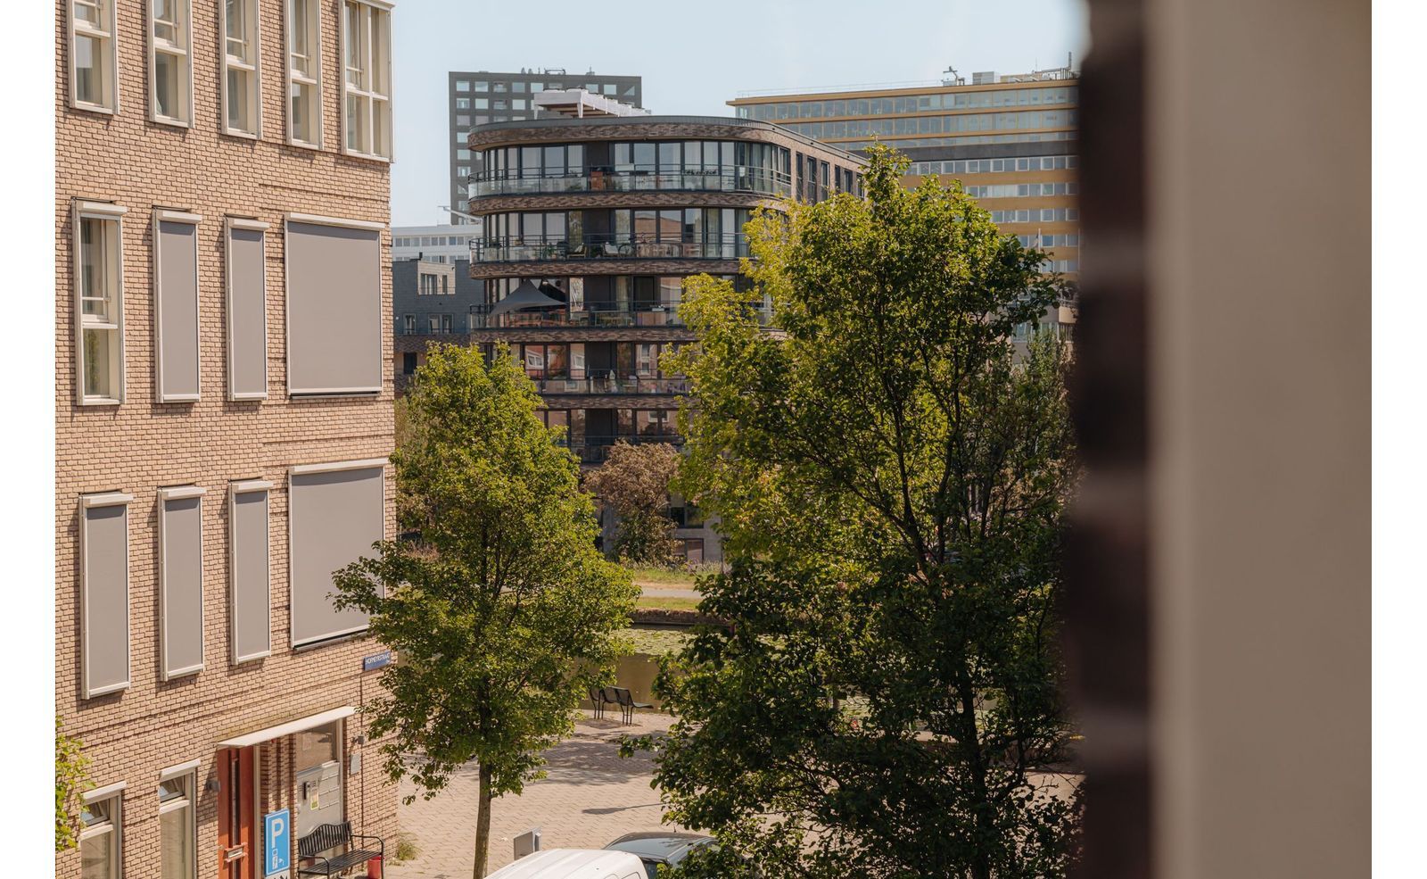
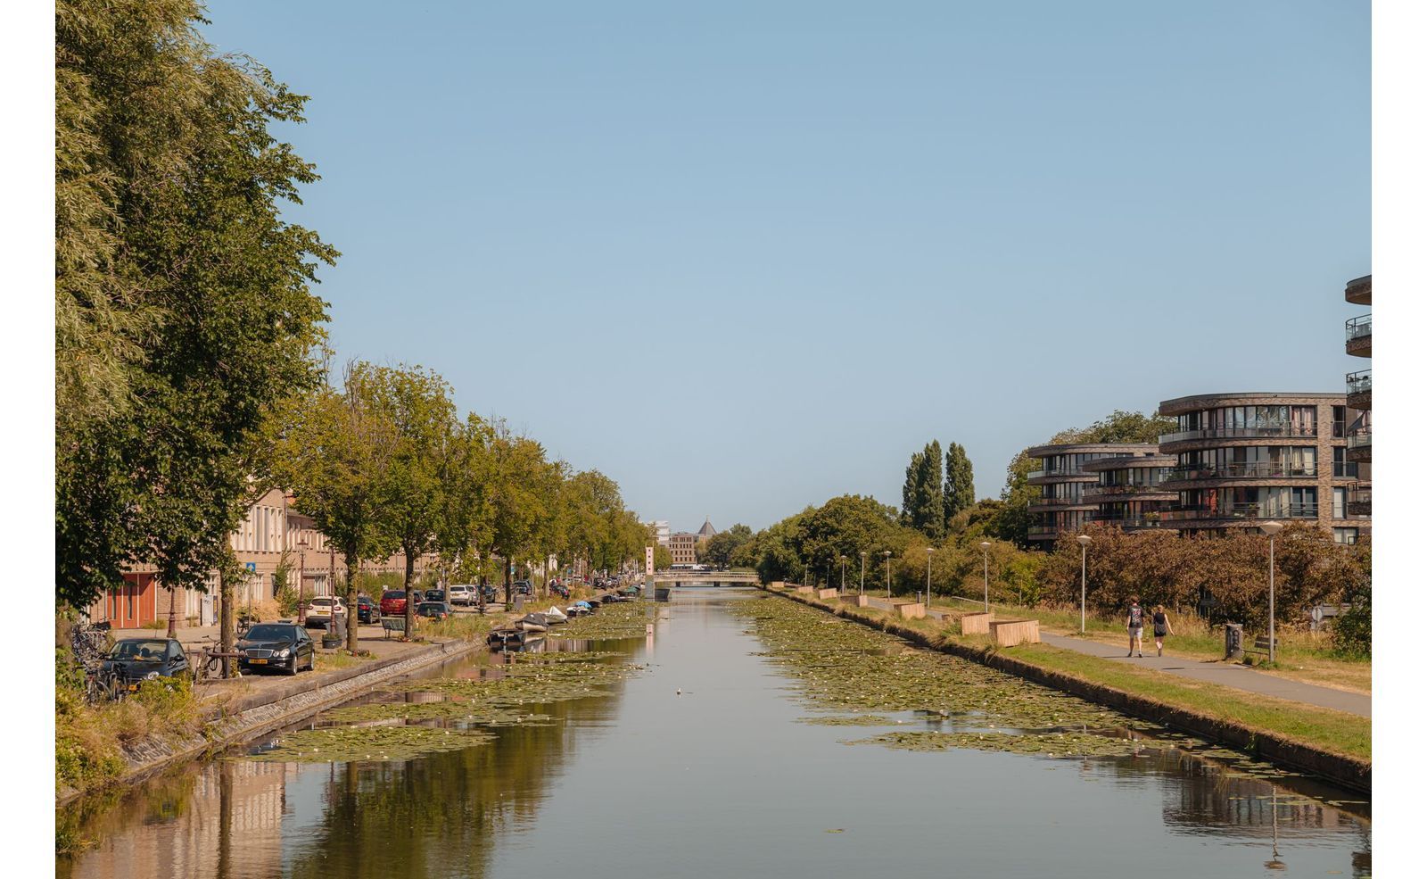
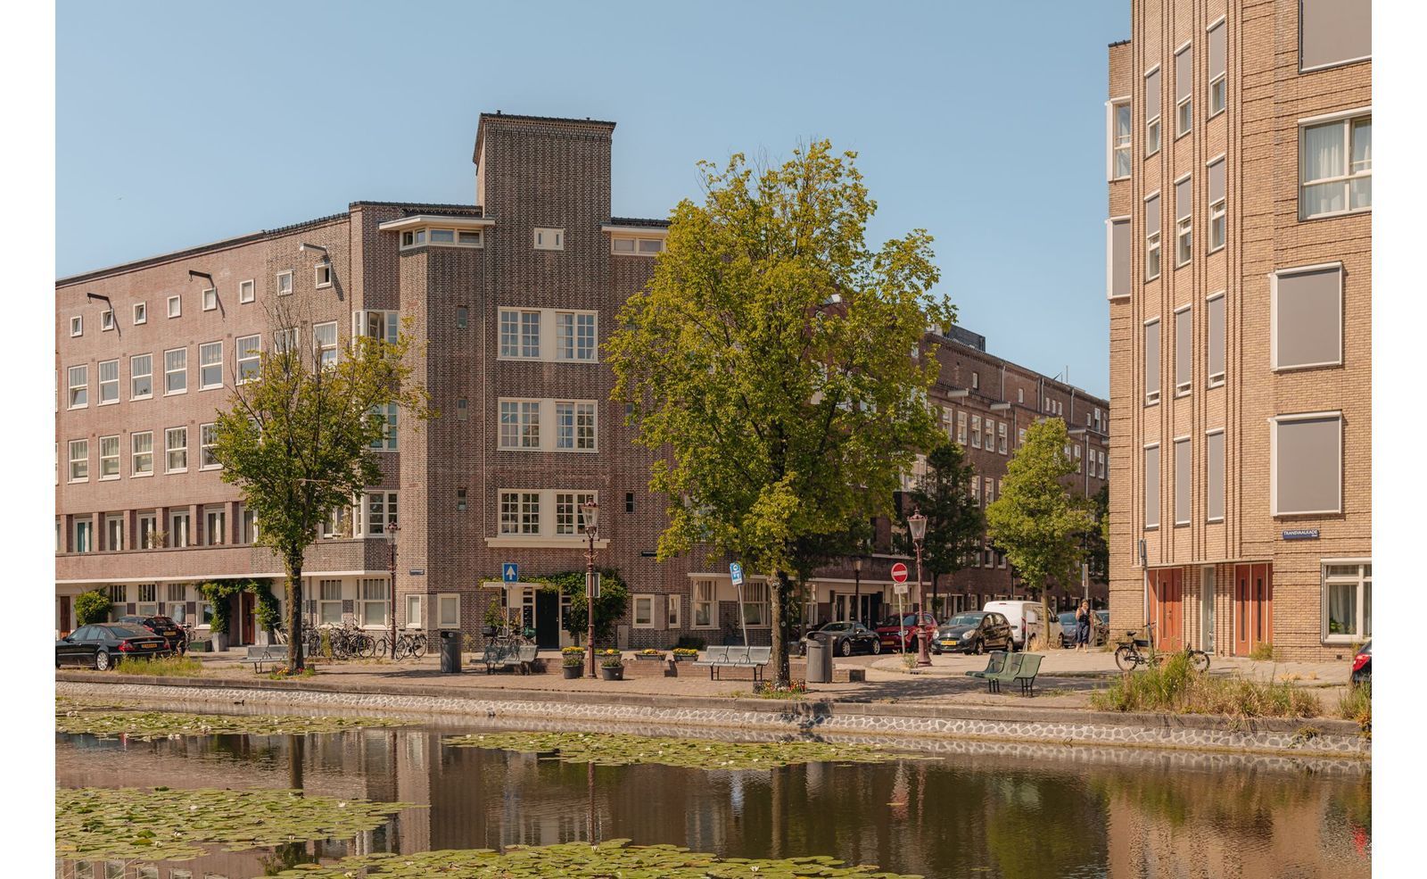
De Hofmeyrstraat is gelegen in de Transvaalbuurt; een geliefde en rustige buurt in Amsterdam Oost. Het appartement ligt om de hoek van de Transvaalkade en de Ringvaart is vanuit de woonkamer te zien. Het gebied rondom de Ringvaart is idyllisch en perfect voor een wandeling in eigen buurt. Daarnaast zijn het Oosterpark en Park Frankendael op loopafstand gelegen.
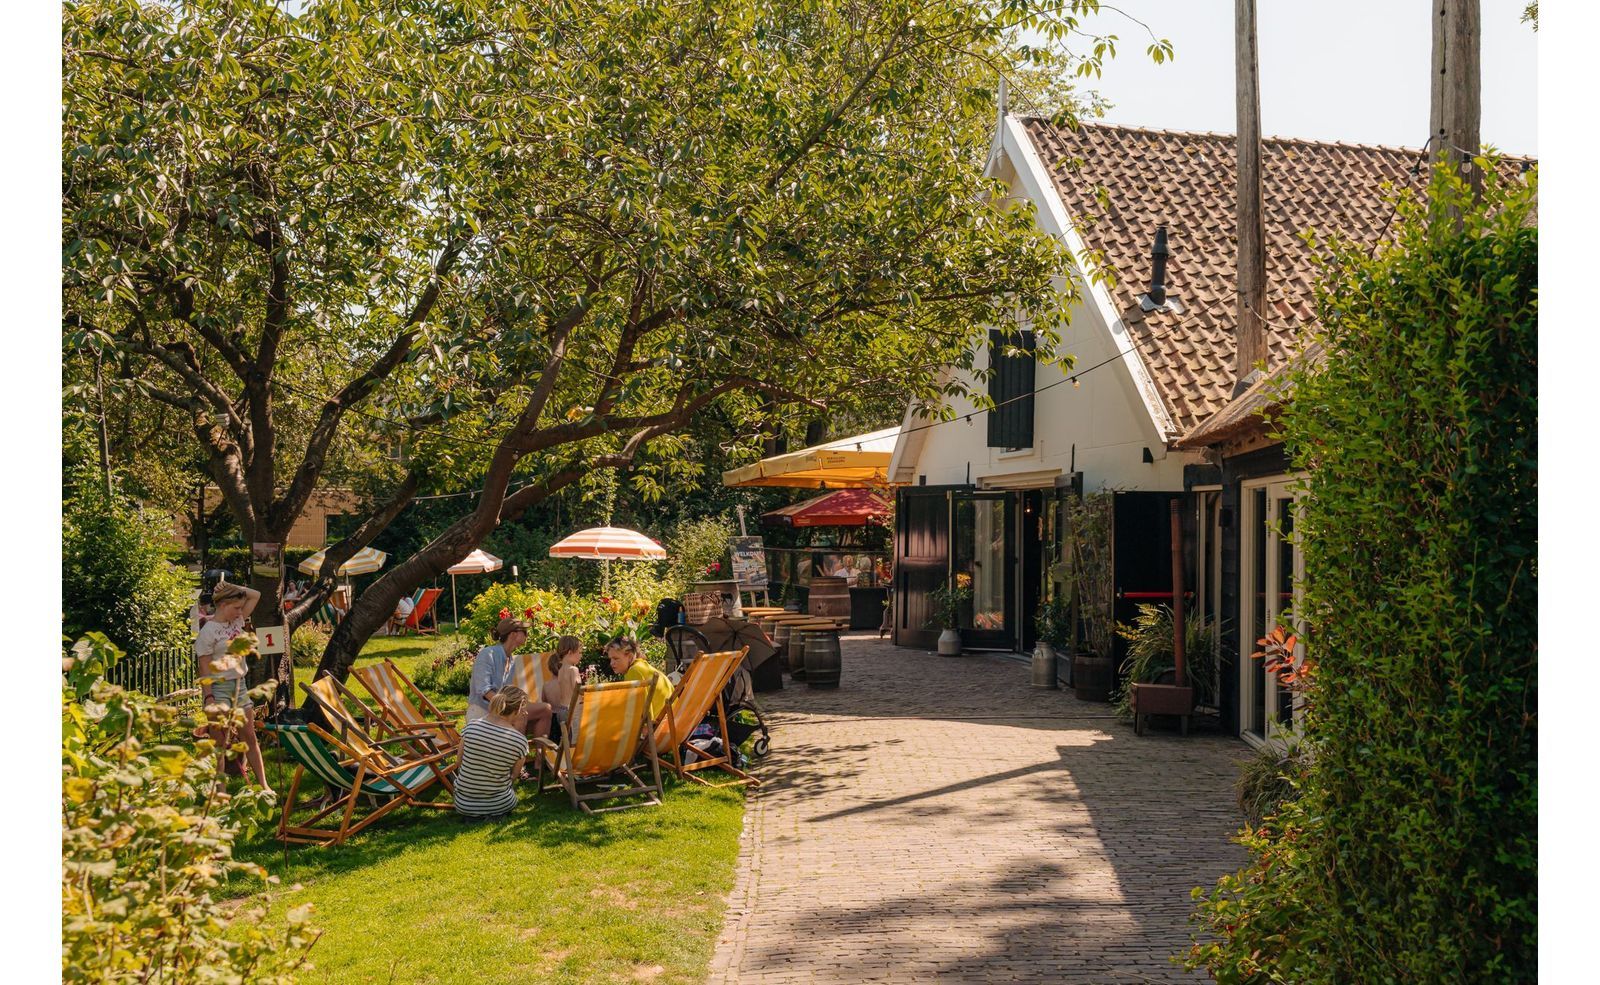
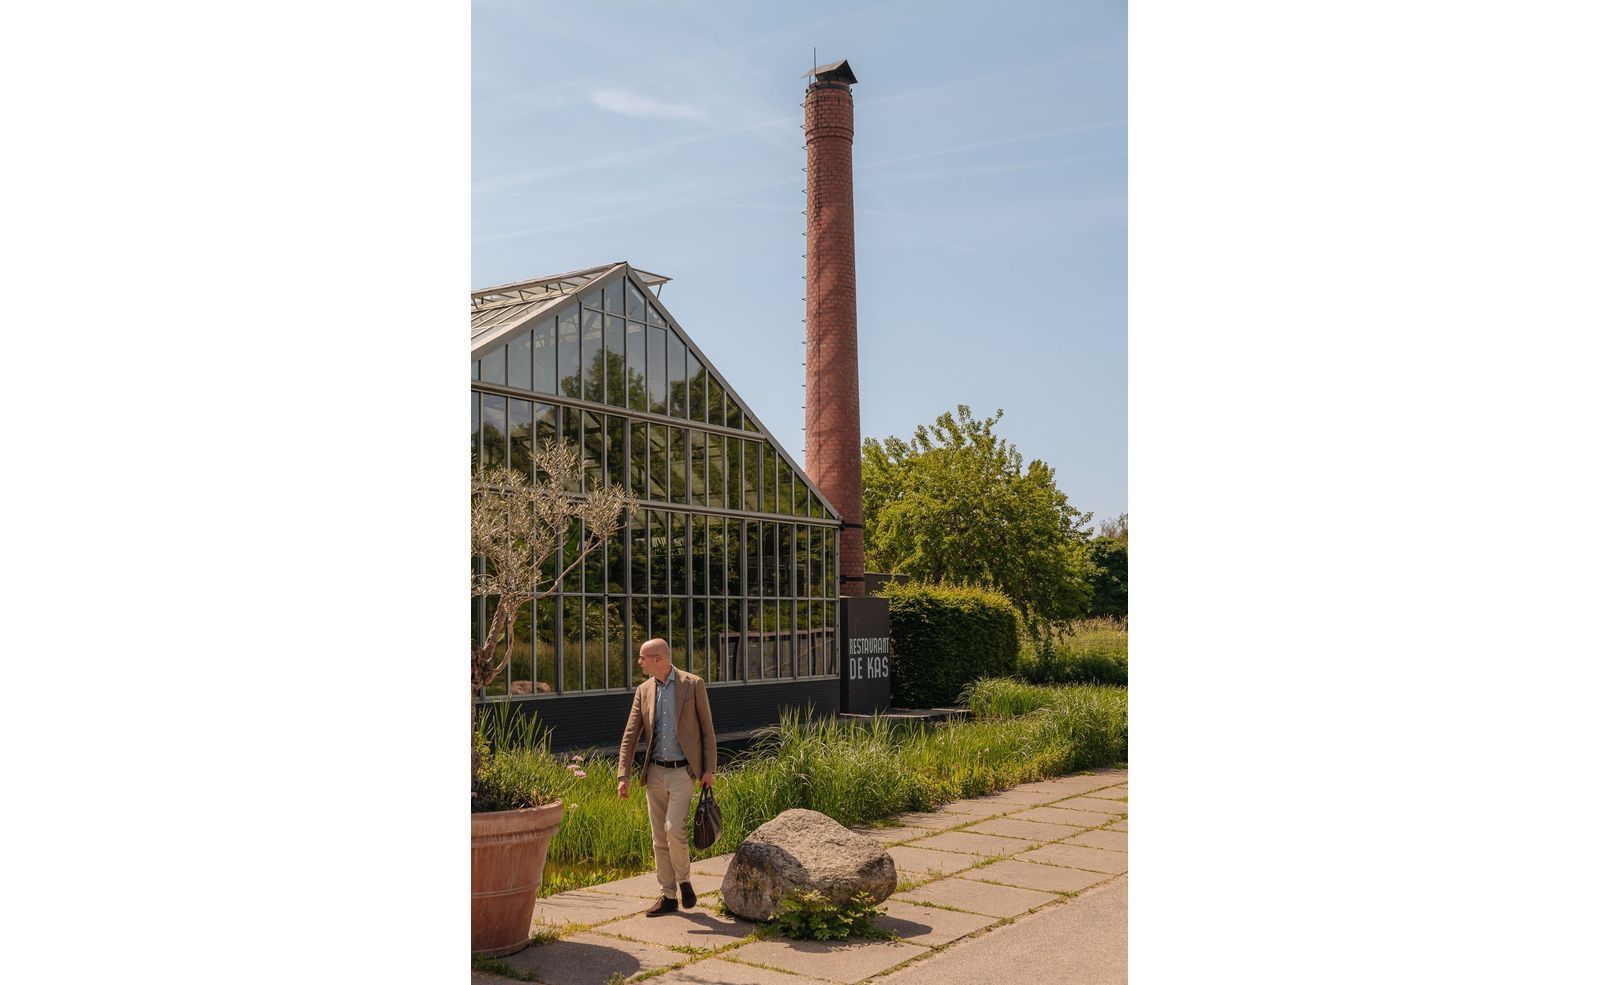
In de directe omgeving is een zeer gevarieerd aanbod van supermarkten en speciaalzaken zoals op het Beukenplein, de Linnaeusstraat, Middenweg en winkelcentrum Oostpoort. Daarnaast staat Oost bekend om de velen horecagelegenheden zoals De Vergulde Eenhoorn, De Kas, Wijnbar Clos, Rijsel en Troef.
Het appartement is goed bereikbaar per openbaar vervoer en auto. Metrohalte Wibautstraat bereikt u binnen enkele minuten, evenals Amstel Station.
Met de auto bent u via de S112 zo op de Ring.

INDELING
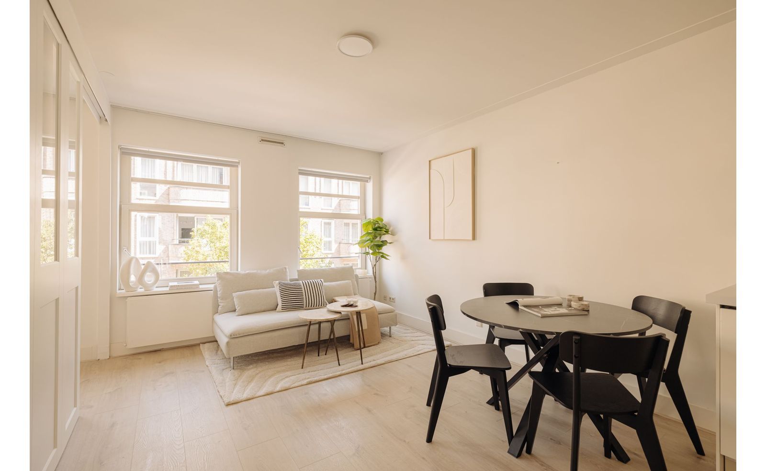
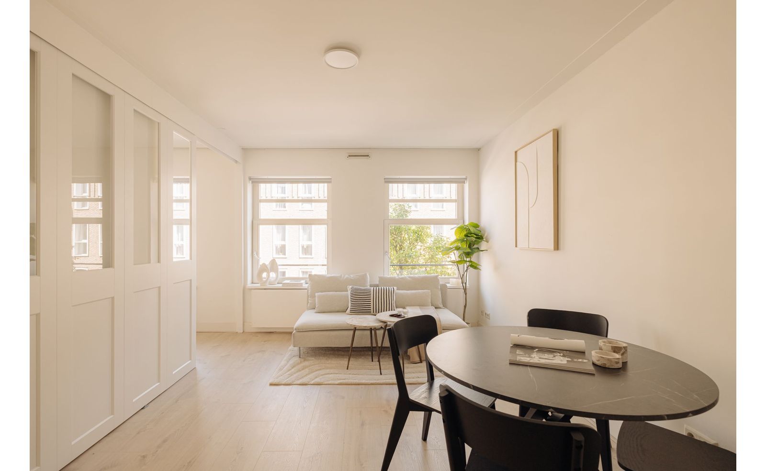
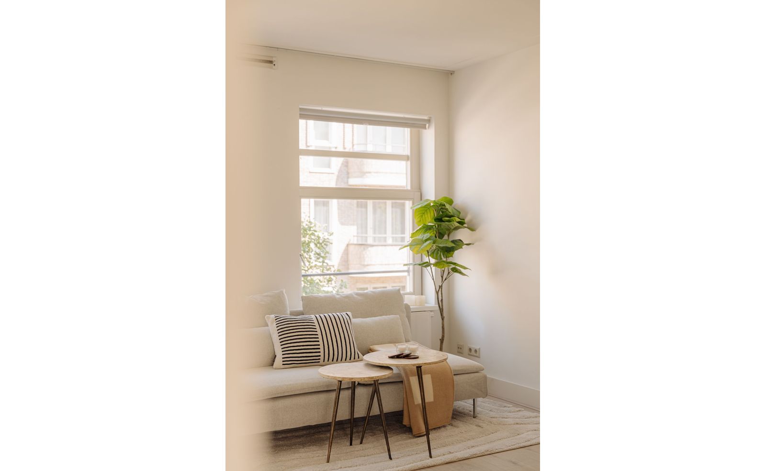
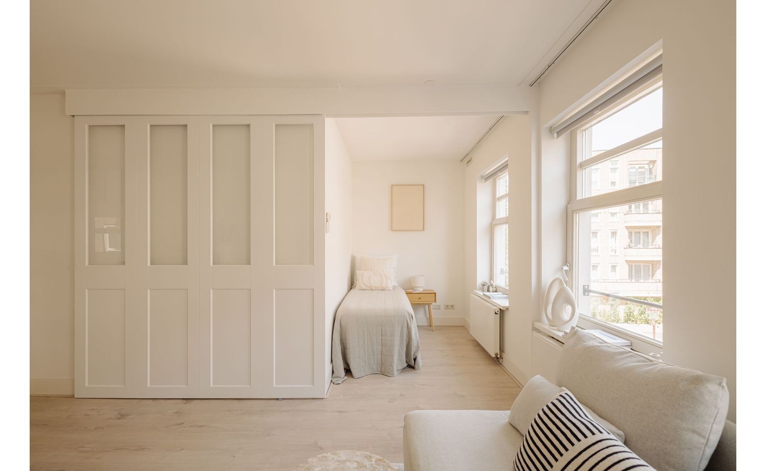
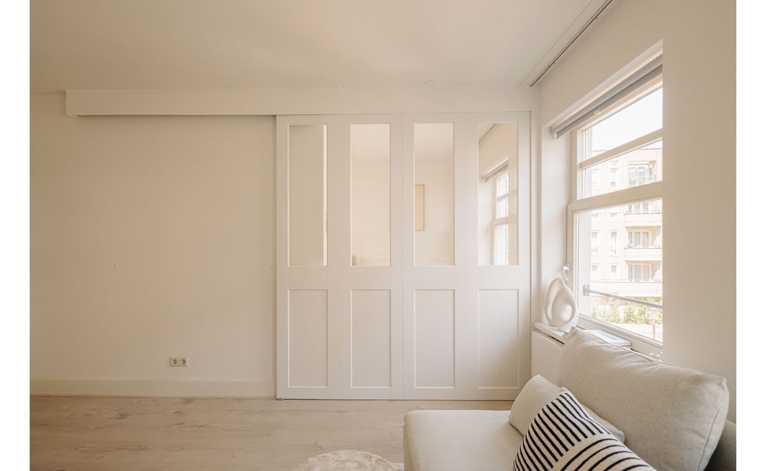
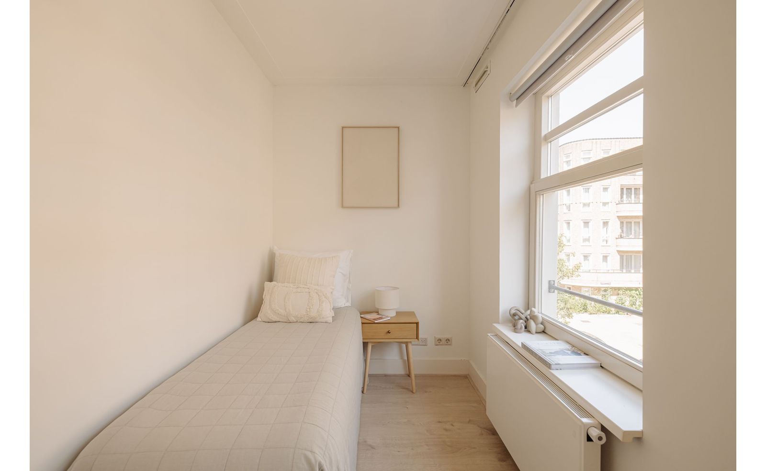
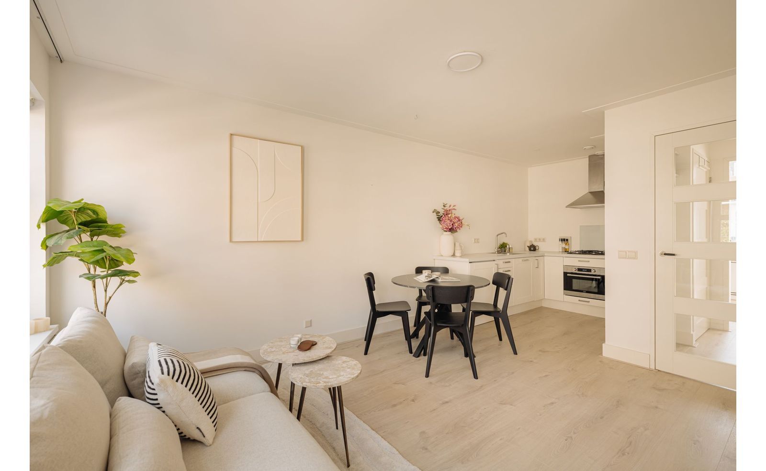
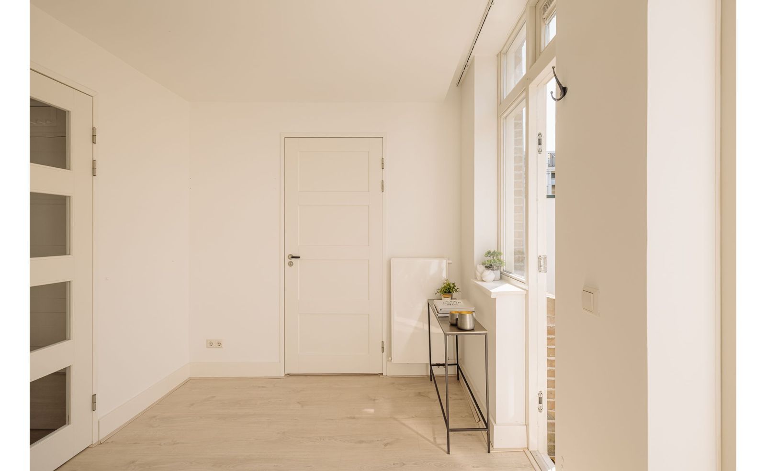
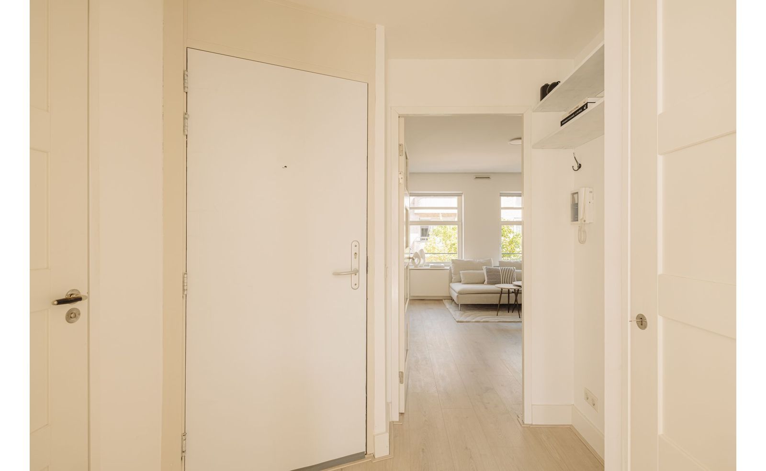
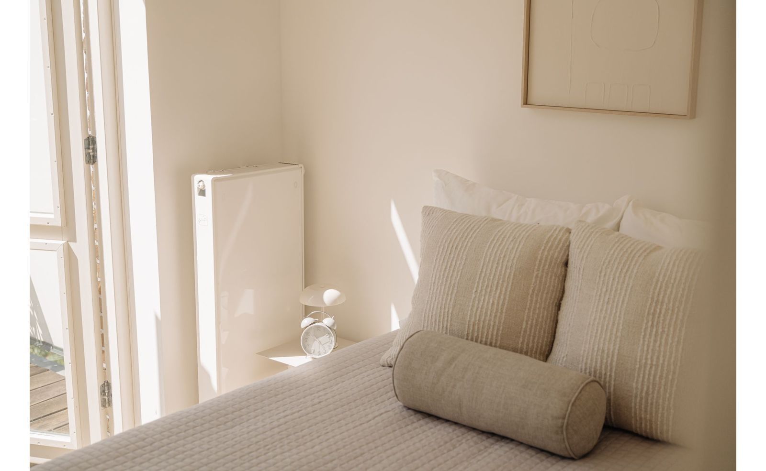
Gemeenschappelijk verzorgd trappenhuis met entree op de tweede verdieping. Binnenkomst in hal van waaruit u alle vertrekken kunt bereiken. Wij beginnen aan de voorzijde; de woonkamer met open woonkeuken. De woonkamer is voorzien van drie grote kantel/kiep ramen waardoor er veel daglicht toetreding is. In de zijkamer is de tweede slaapkamer gesitueerd die kan worden gescheiden d.m.v. een schuifdeur. Het is uiteraard ook mogelijk om deze ruimte bij de woonkamer te betrekken, bijv. als eetkamer.
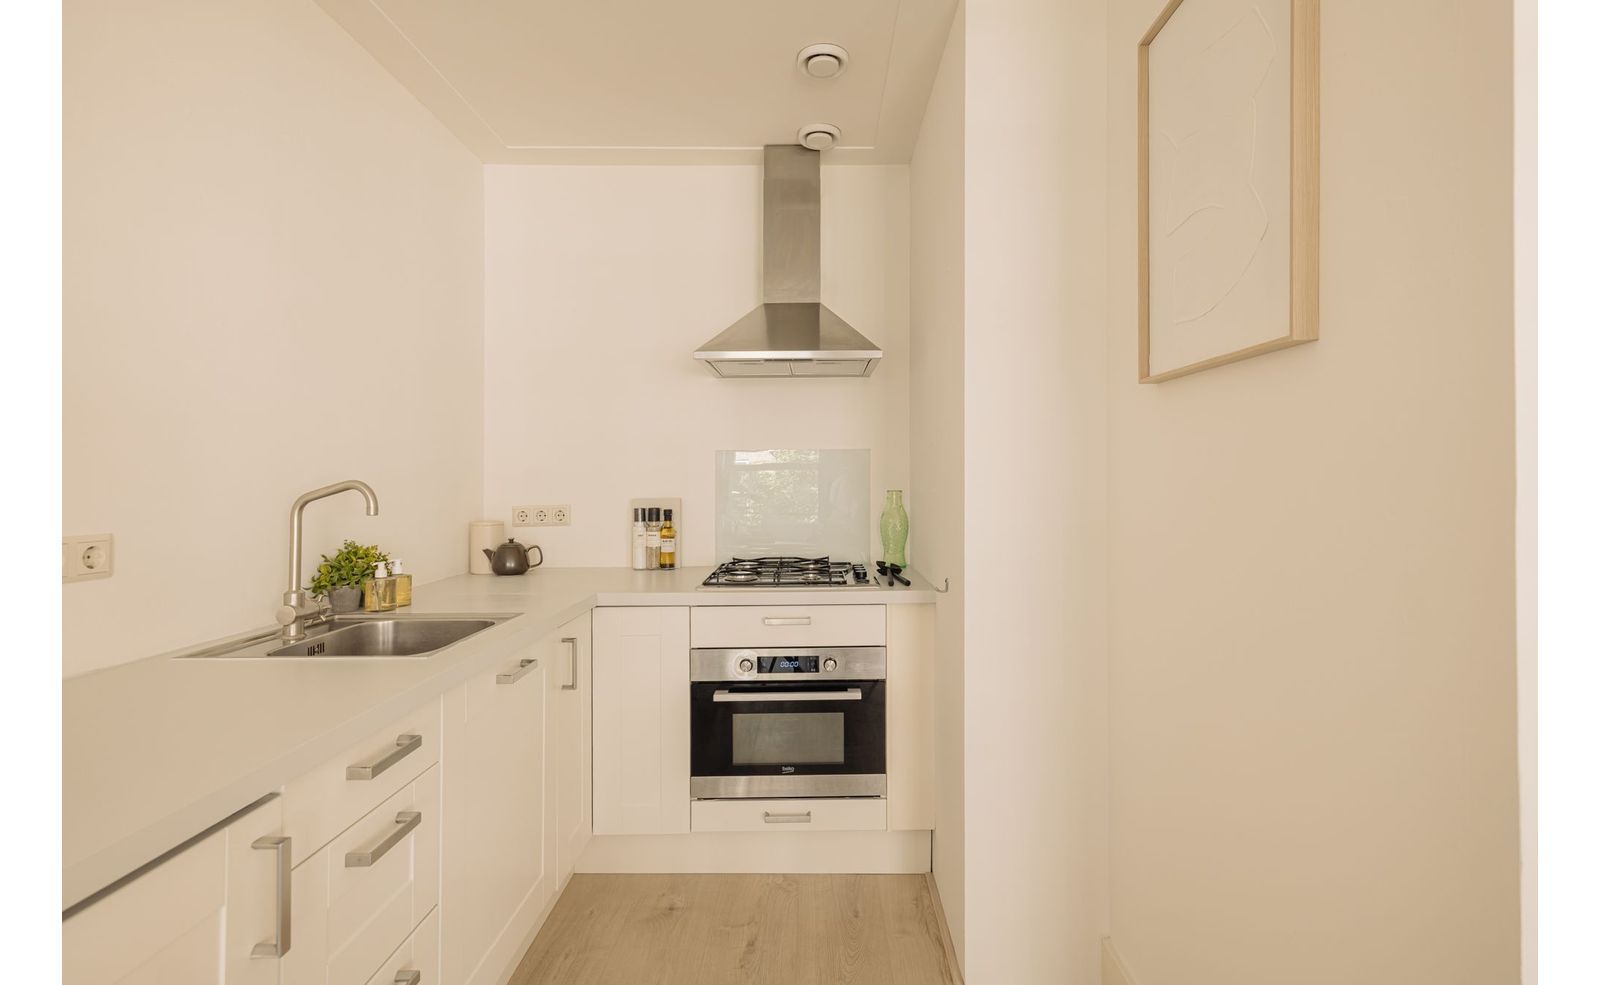
De neutrale open keuken is voorzien van een koelkast met vriesvak, oven, gasfornuis en afzuigkap.
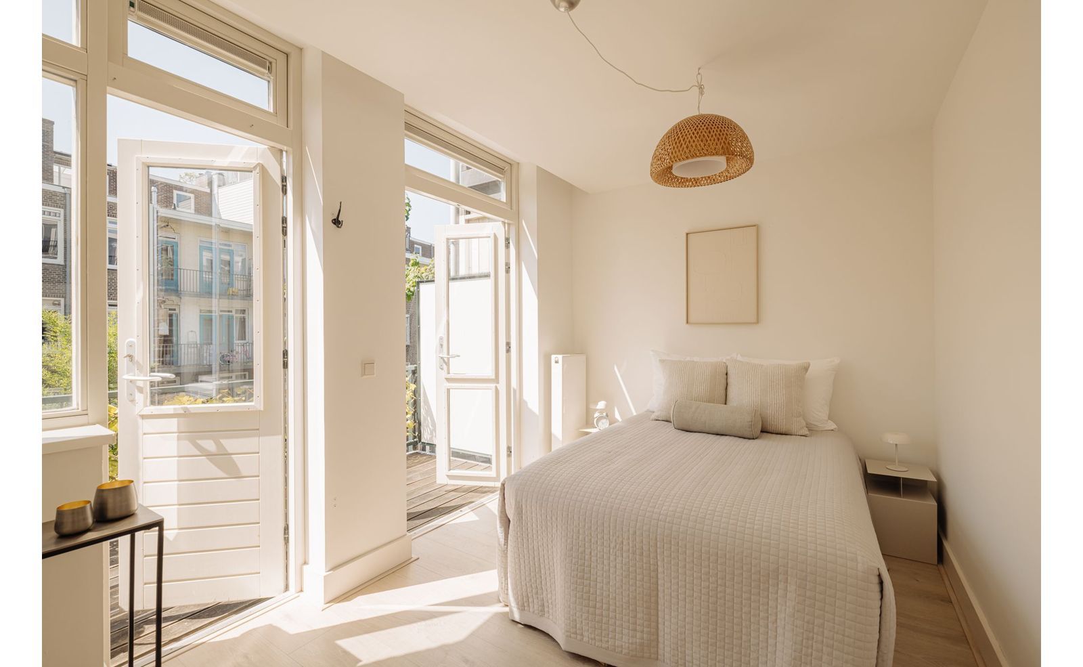
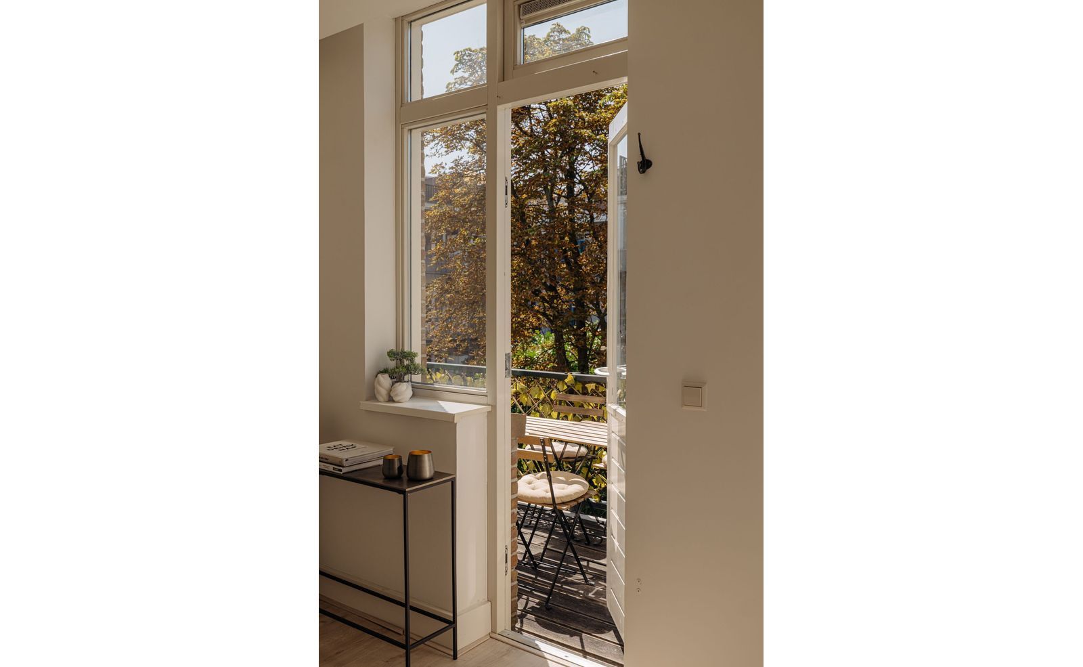
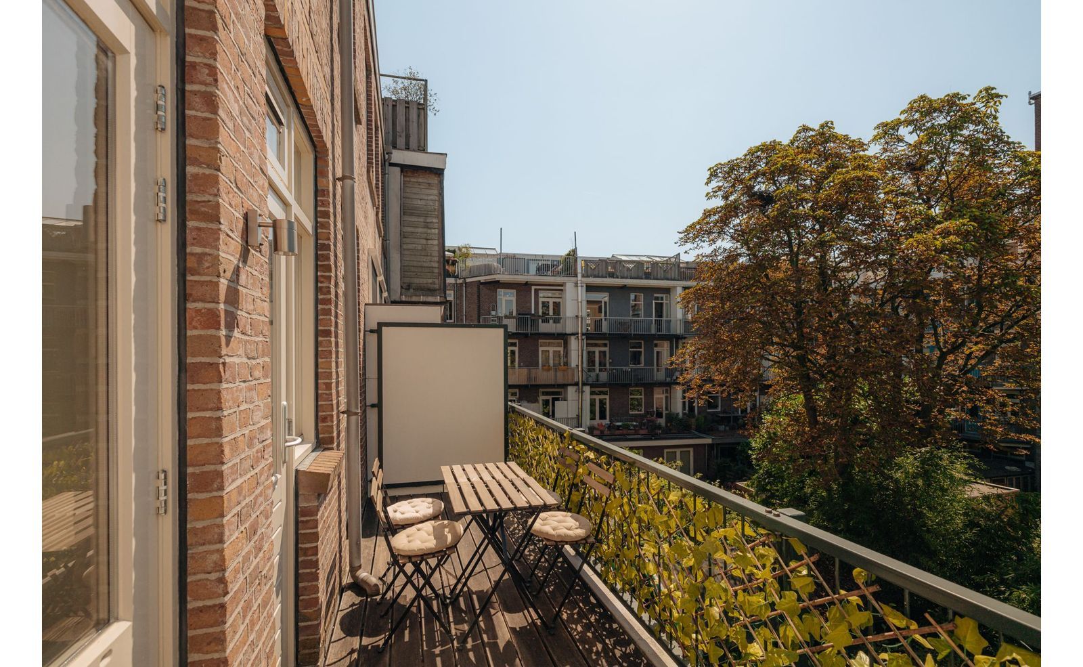
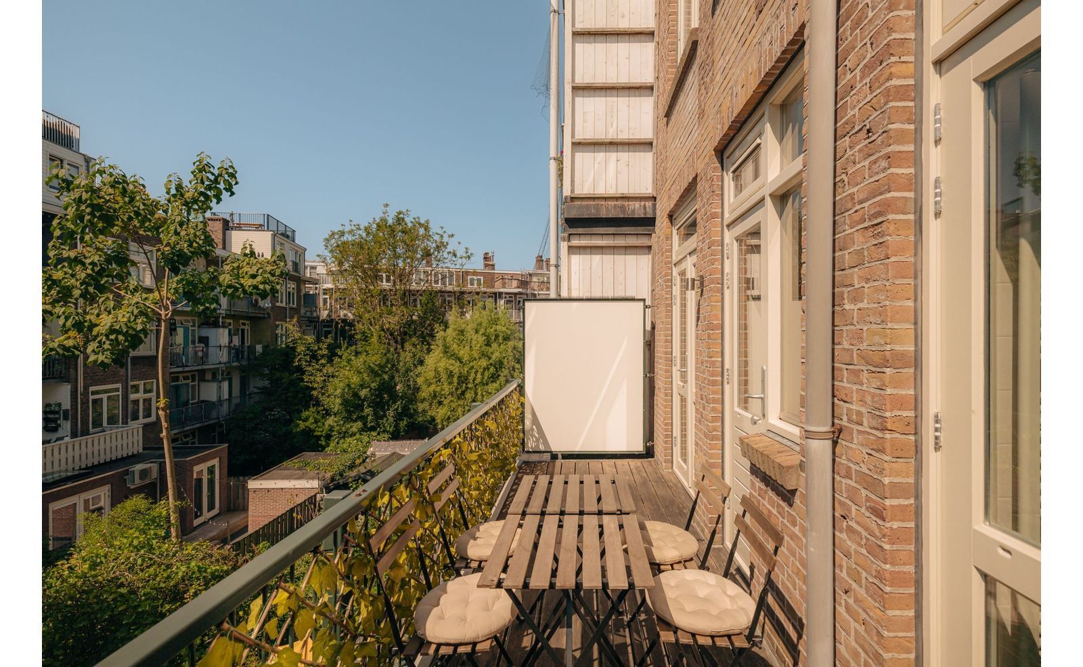
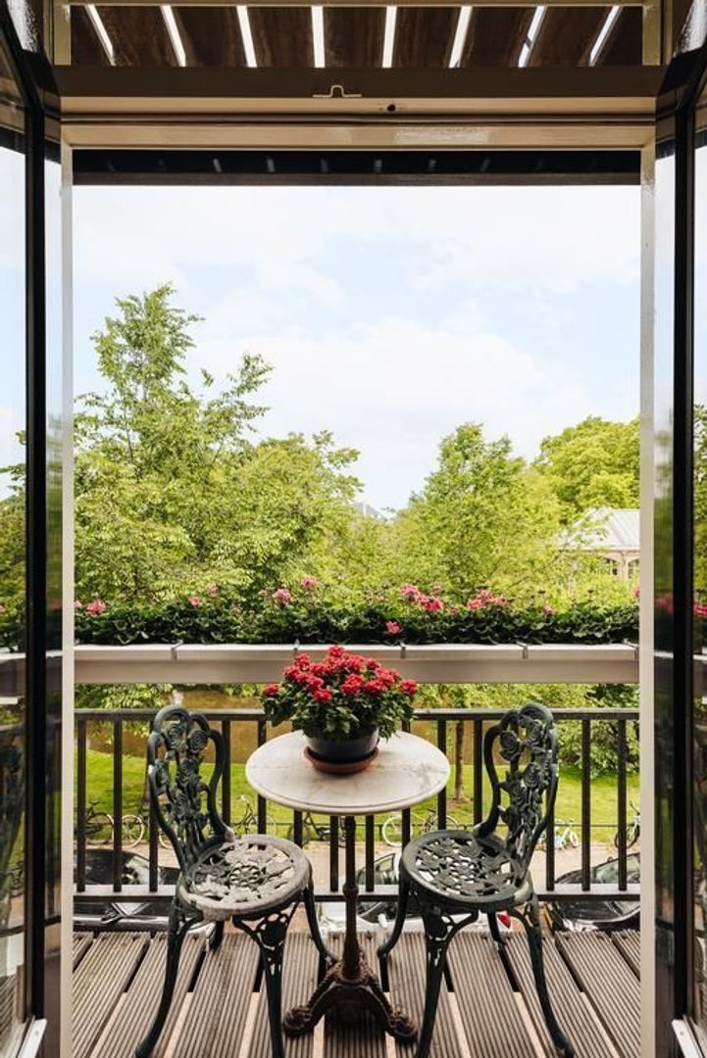
Aan de achterzijde is de master bedroom met en-suite badkamer. Middels de openslaande deuren betreedt u het riante balkon van ca. 9m², gelegen op zuidwesten. Vanaf ongeveer 11:00 uur is het balkon een heerlijk zonnige plek.
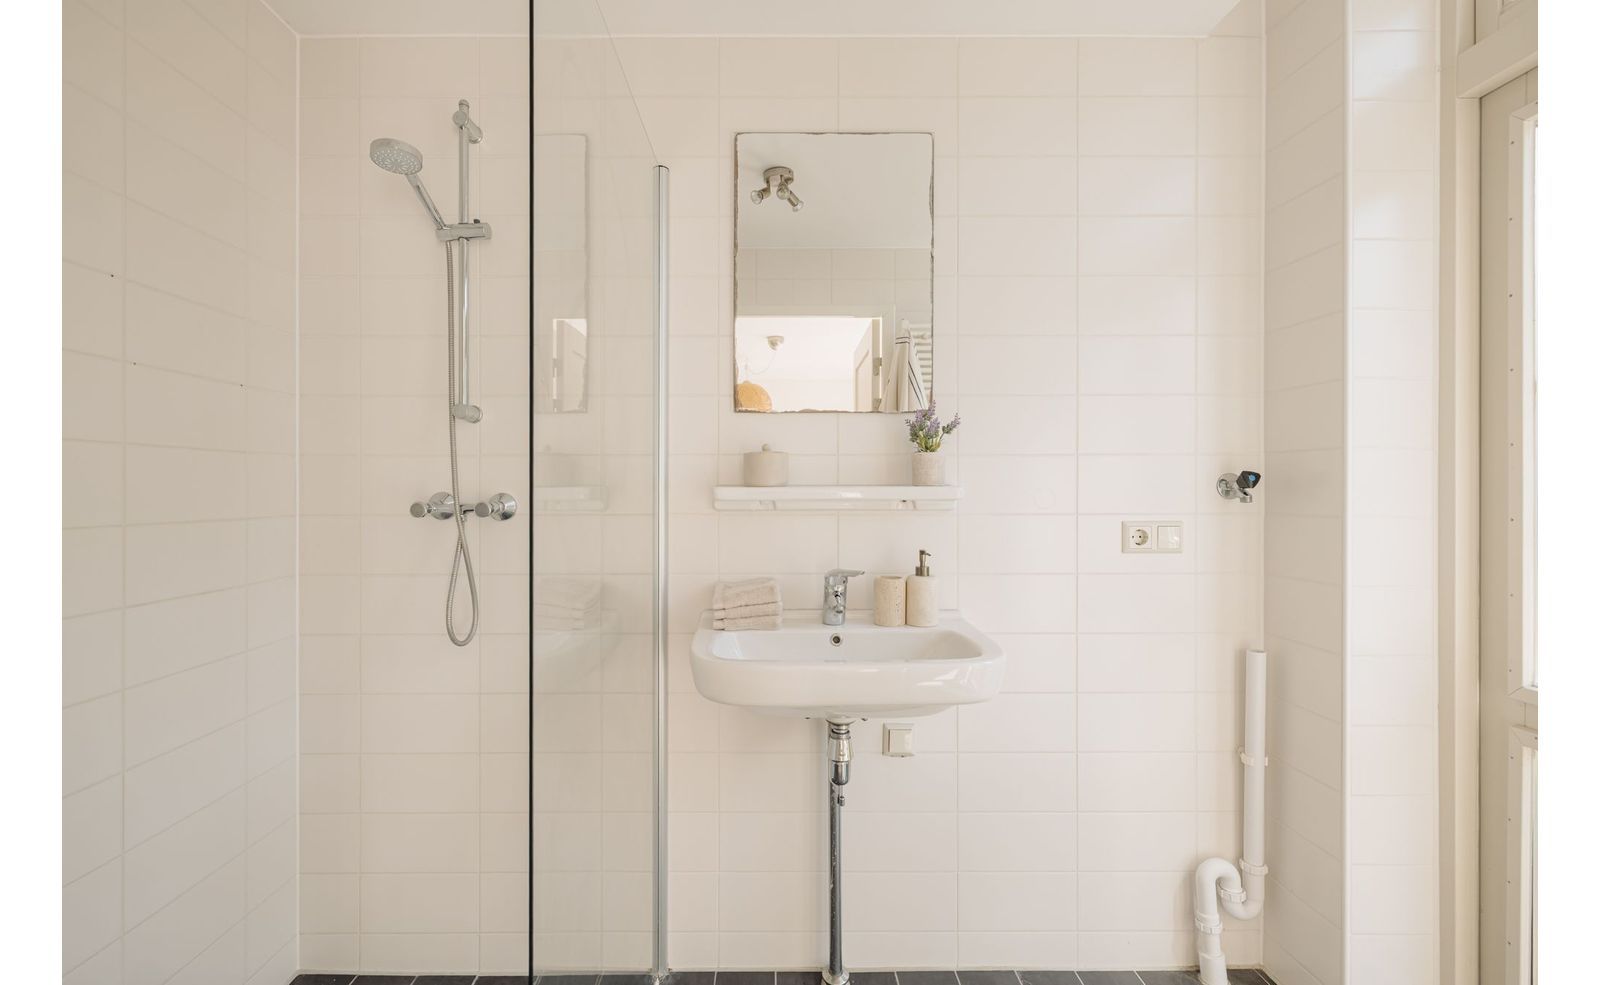
De badkamer is voorzien van een inloopdouche, wastafel, spiegel, wasmachine aansluiting en openslaande deuren naar het balkon (perfect voor ventilatie).
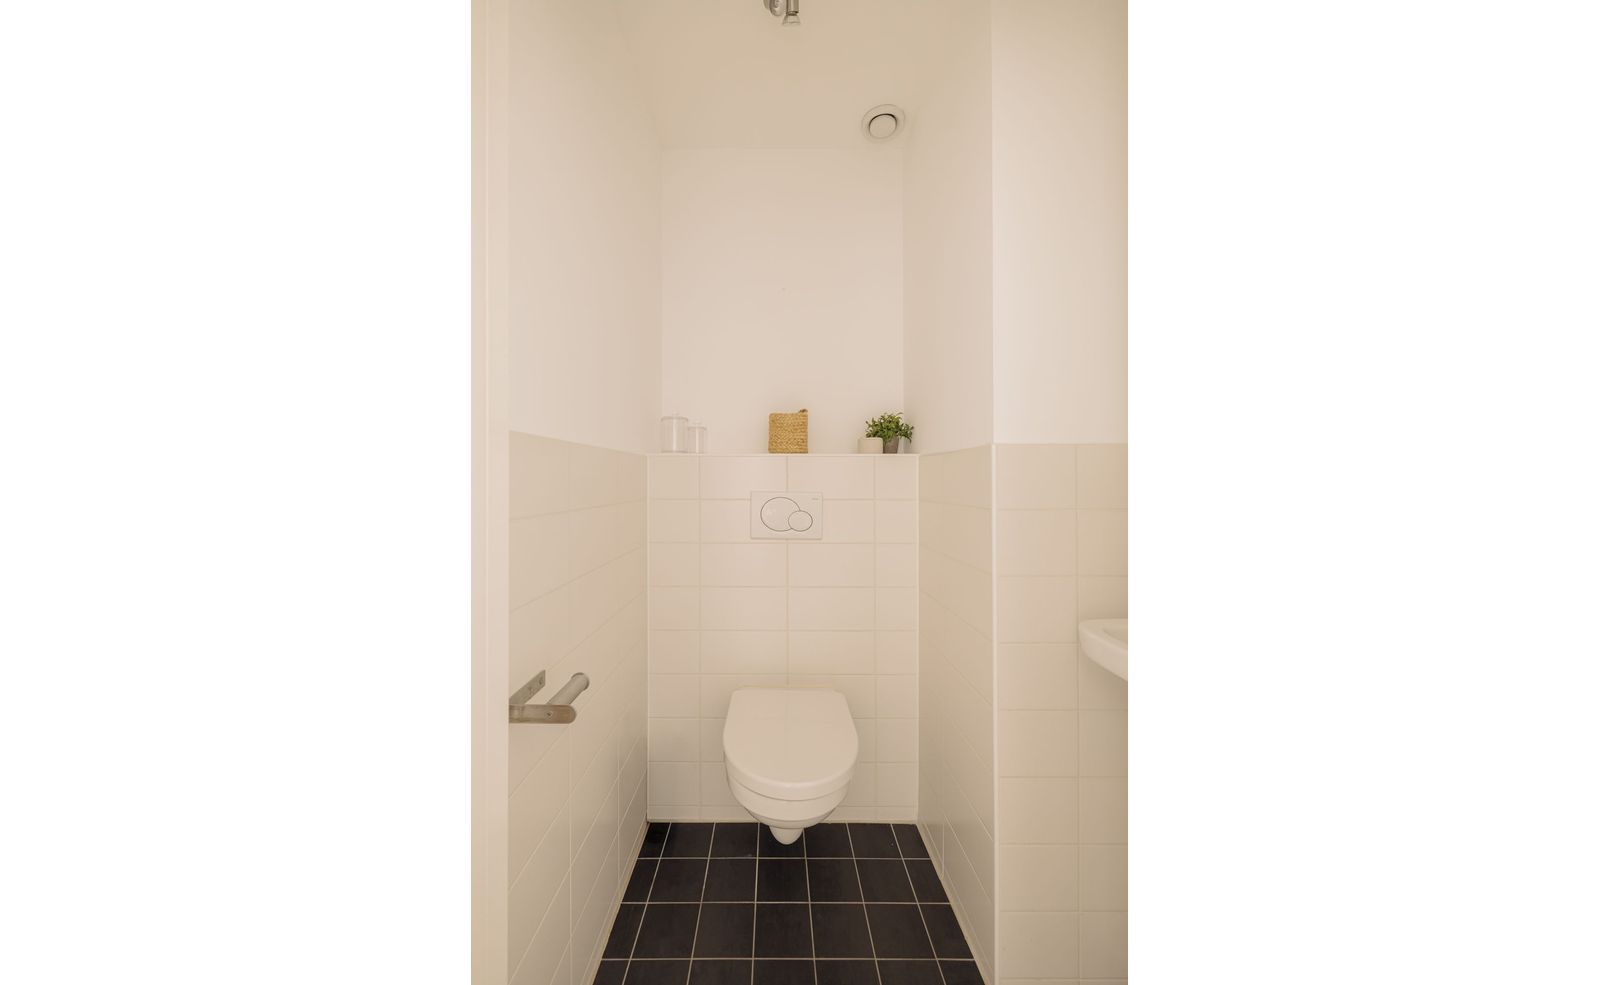
In de hal is het separate toilet met fonteintje. Ook is er een bergkast waar de cv ketel zich bevindt. In de gemeenschappelijke hal is de meterkast.

In de woning ligt een nette laminaatvloer en het appartement is keurig onderhouden.

VERENIGING VAN EIGENAREN
Het appartement maakt onderdeel uit van de gezonde VvE 'Hofmeyrstraat 38-40' en wordt professioneel beheerd door VVE'tje. Servicekosten zijn € 132,- per maand en er is een nieuw MJOP aanwezig. Er zit ca. € 33.500,- in kas (peildatum juni '26).

ERFPACHT
Het appartement is gelegen op erfpachtgrond van de Gemeente Amsterdam en de erfpachtcanon is eeuwigdurend afgekocht!

OPPERVLAKTE CONFORM NEN 2580:
Gebruiksoppervlakte wonen: 44,02m²
Bruto vloeroppervlakte: 51,64m²
Gebouwgebonden buitenruimte: 9,23m²

BIJZONDERHEDEN
- Erfpacht is eeuwigdurend afgekocht
- Rookgasafvoer, CV ketel en mechanische ventilatie zijn vervangen in december 2025
- Energielabel B
- Extra diep balkon (zon vanaf 11:00 uur)
- Professionele VvE
- In de koopakte wordt een ouderdomsclausule opgenomen
- Levering kan snel.

VOORBEHOUD
Deze informatie is met de nodige zorgvuldigheid samengesteld. Onzerzijds wordt geen aansprakelijkheid aanvaard voor enige onvolledigheid, onjuistheid of anderszins, dan wel de gevolgen daarvan. Alle opgegeven maten en oppervlakten zijn indicatief. Koper heeft zijn/haar eigen onderzoekplicht naar alle zaken die voor hem of haar van belang zijn. Met betrekking tot deze woning is de makelaar adviseur van verkoper. Van toepassing zijn de NVM-voorwaarden.

**English version**
Bright 2-bedroom apartment measuring 44 m² with an extra-deep balcony, located on a green and quiet street in the popular Transvaal neighborhood! The apartment was completely renovated in 2010 and is well insulated (energy efficiency rating B). The ground lease has been purchased in perpetuity!

SURROUNDINGS
Hofmeyrstraat is located in the Transvaalbuurt, a beloved and quiet neighborhood in Amsterdam East. The apartment is just around the corner from the Transvaalkade, and the Ringvaart is visible from the living room. The area around the Ringvaart is idyllic and perfect for a stroll in your own neighborhood. In addition, Oosterpark and Park Frankendael are within walking distance.
The immediate vicinity offers a wide variety of supermarkets and specialty shops, such as those on Beukenplein, Linnaeusstraat, Middenweg, and at the Oostpoort shopping center. Oost is also known for its many restaurants and bars, including De Vergulde Eenhoorn, De Kas, Wijnbar Clos, Rijsel, and Troef.
The apartment is easily accessible by public transportation and car. The Wibautstraat metro stop is just a few minutes away, as is Amstel Station.
By car, you can quickly reach the Ring via the S112.

LAYOUT
A well-maintained common stairwell with an entrance on the second floor. Upon entering, you’ll find yourself in a hallway from which you can access all the rooms. We’ll start at the front: the living room with an open-concept kitchen. The living room features three large tilt-and-turn windows that let in plenty of natural light. The second bedroom is located in the side room and can be separated by a sliding door. Of course, it’s also possible to incorporate this space into the living room, for example, as a dining room.
The neutral-toned open kitchen is equipped with a refrigerator with freezer compartment, oven, gas stove, and range hood.
At the rear is the master bedroom with an en-suite bathroom. Through the French doors, you step out onto the spacious balcony of approximately 9 m², facing southwest. Starting around 11:00 a.m., the balcony becomes a wonderfully sunny spot.
The bathroom features a walk-in shower, sink, mirror, washing machine hookup, and French doors leading to the balcony (perfect for ventilation).
The entryway features a separate toilet with a hand-washing sink. There is also a storage closet housing the central heating boiler. The utility meter cabinet is located in the common hallway.

The apartment features neat laminate flooring and is in excellent condition.

HOMEOWNERS’ ASSOCIATION
The apartment is part of the well-managed “Hofmeyrstraat 38-40” homeowners’ association and is professionally managed by VVE’tje. Service fees are €132 per month, and a new long-term maintenance plan is in place. There is approximately €33,500 in the association’s fund (as of June ’26).

LEASEHOLD
The apartment is located on leasehold land owned by the City of Amsterdam, and the ground rent has been purchased in full for perpetuity!

FLOOR AREA IN ACCORDANCE WITH NEN 2580:
Usable living area: 44.02 m²
Gross floor area: 51.64 m²
Building-related outdoor space: 9.23 m²

SPECIAL FEATURES
- The ground lease has been purchased in perpetuity
- The flue, central heating boiler, and mechanical ventilation system were replaced in December 2025
- Energy efficiency rating: B
- Extra-deep balcony (sunlight starting at 11:00 a.m.)
- Professionally managed homeowners’ association
- An age clause will be included in the deed of sale
- Delivery can be quick.

RESERVATION
This project information has been compiled with the utmost care. However, no liability is accepted for any incompleteness, inaccuracy, or otherwise, or the consequences thereof. The buyer has his or her own duty to investigate all matters that are important to him or her. With regard to this property, the real estate agent is the seller's advisor. The NVM conditions apply.

Overdracht

Vraagprijs
€ 395.000 k.k.
Bijdrage VVE
€ 132
Status
Beschikbaar
Oplevering
In overleg
Adres
Hofmeyrstraat 38 2
Postcode
1091 NA
Plaats
Amsterdam

Bouw

Soort appartement
Tussenverdieping, Appartement
Woonlaag
3
Soort bouw
Bestaande bouw
Bouwjaar
1927
Onderhoud binnen
Goed
Onderhoud buiten
Goed

Oppervlakten en inhoud

Woonoppervlakte
ca. 44m²
Inhoud
ca. 126m³

Indeling

Aantal kamers
3
Aantal slaapkamers
2
Aantal badkamers
1
Aantal verdiepingen
1
Voorzieningen
Mechanische ventilatie, TV-Kabel, Natuurlijke ventilatie

Energie

Energielabel
B
Isolatie
Dakisolatie, Muurisolatie, Vloerisolatie, Dubbel glas, HR-glas
Warm water
C.V.-ketel
Verwarming
C.V.-ketel
Ketel
Intergas HRE 28/24 (2025, Combi-ketel, Eigendom)

Buitenruimte

Ligging
Aan rustige weg, In woonwijk, Vrij uitzicht
Balkon
Ja

Locatie

[ { "address": "Hofmeyrstraat 38", "zipCode": "1091 NA", "city": "Amsterdam", "lat": 52.3511428, "lng": 4.9168906, "heading": 0, "pitch": 0 } ]
Bekijk kaart
[ { "featureType": "water", "elementType": "geometry", "stylers": [ { "color": "#e9e9e9" }, { "lightness": 17 } ] }, { "featureType": "landscape", "elementType": "geometry", "stylers": [ { "color": "#f5f5f5" }, { "lightness": 20 } ] }, { "featureType": "road.highway", "elementType": "geometry.fill", "stylers": [ { "color": "#ffffff" }, { "lightness": 17 } ] }, { "featureType": "road.highway", "elementType": "geometry.stroke", "stylers": [ { "color": "#ffffff" }, { "lightness": 29 }, { "weight": 0.2 } ] }, { "featureType": "road.arterial", "elementType": "geometry", "stylers": [ { "color": "#ffffff" }, { "lightness": 18 } ] }, { "featureType": "road.local", "elementType": "geometry", "stylers": [ { "color": "#ffffff" }, { "lightness": 16 } ] }, { "featureType": "poi", "elementType": "geometry", "stylers": [ { "color": "#f5f5f5" }, { "lightness": 21 } ] }, { "featureType": "poi.park", "elementType": "geometry", "stylers": [ { "color": "#dedede" }, { "lightness": 21 } ] }, { "elementType": "labels.text.stroke", "stylers": [ { "visibility": "on" }, { "color": "#ffffff" }, { "lightness": 16 } ] }, { "elementType": "labels.text.fill", "stylers": [ { "saturation": 36 }, { "color": "#333333" }, { "lightness": 40 } ] }, { "elementType": "labels.icon", "stylers": [ { "visibility": "off" } ] }, { "featureType": "transit", "elementType": "geometry", "stylers": [ { "color": "#f2f2f2" }, { "lightness": 19 } ] }, { "featureType": "administrative", "elementType": "geometry.fill", "stylers": [ { "color": "#fefefe" }, { "lightness": 20 } ] }, { "featureType": "administrative", "elementType": "geometry.stroke", "stylers": [ { "color": "#fefefe" }, { "lightness": 17 }, { "weight": 1.2 } ] } ]
Neem contact met ons op

Jouw bericht is naar ons verzonden. Wij nemen zo snel mogelijk contact met je op.

Sorry, we kunnen helaas niet met zekerheid vaststellen of je een mens of een geautomatiseerde bot/spammer bent. Hierdoor kunnen we het formulier dat je hebt ingevuld niet verzenden. Probeer het opnieuw of neem direct contact op met de makelaar via e-mail.

Er is iets mis gegaan met het versturen van het formulier.
Controleer of je alle velden (goed) hebt ingevoerd en probeer het nog een keer.

Persoonsgegevens

recaptcha
reCAPTCHA
PrivacyTerms