Amsterdam

Bataviastraat 56
Omschrijving

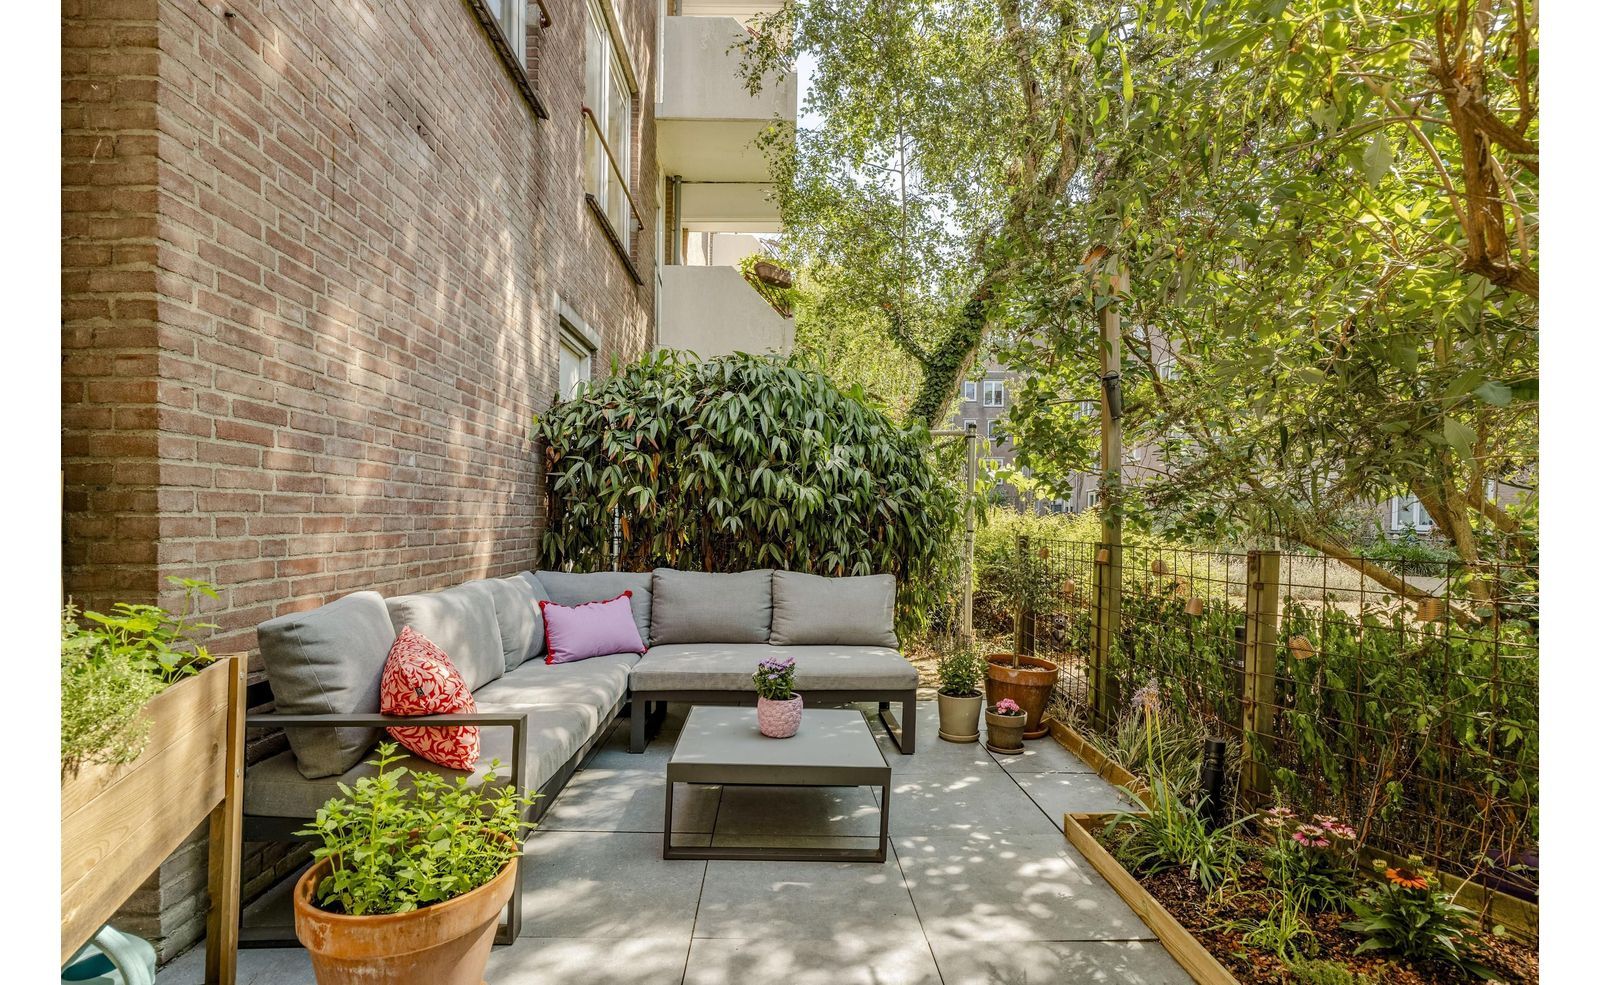
Turn-key benedenhuis van ca. 49m² met tuin op het zuiden van ca. 15m²! Het appartement is gelegen in de bruisende Indische buurt en de overstap naar eeuwigdurende erfpacht is onder gunstige voorwaarden gedaan!
**ENGLISH VERSION BELOW**

INDELING
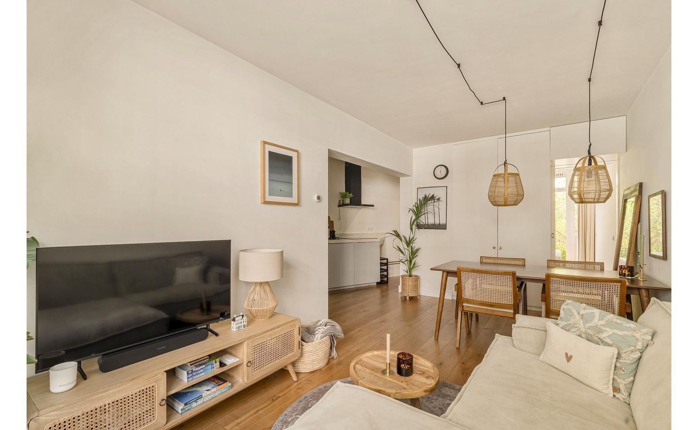
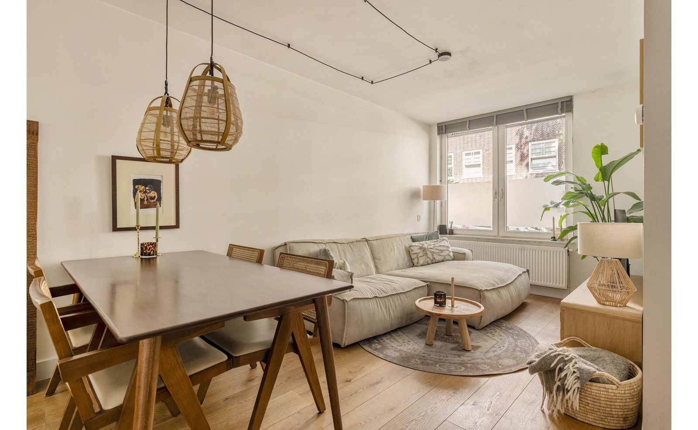
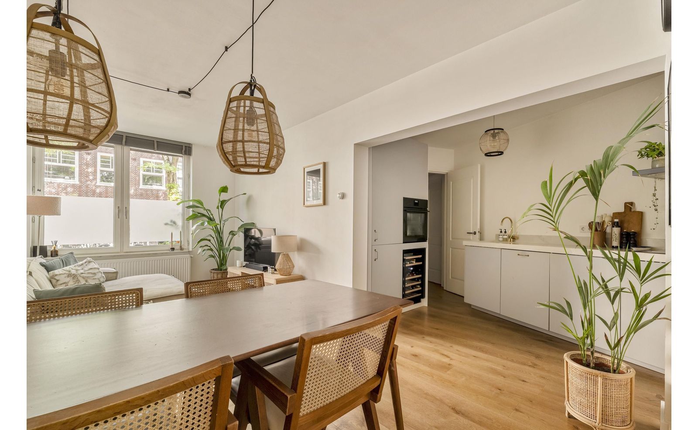
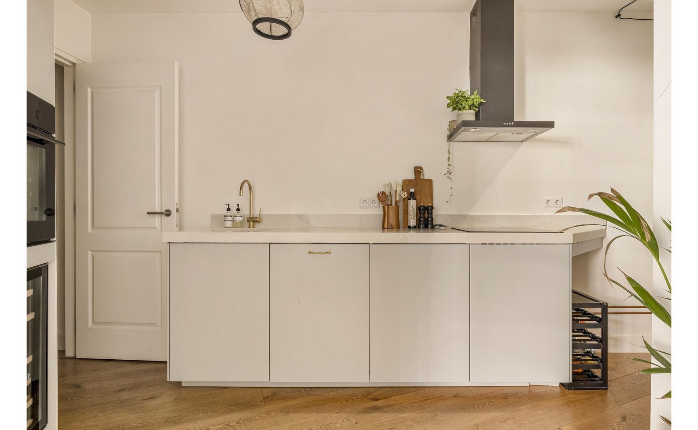
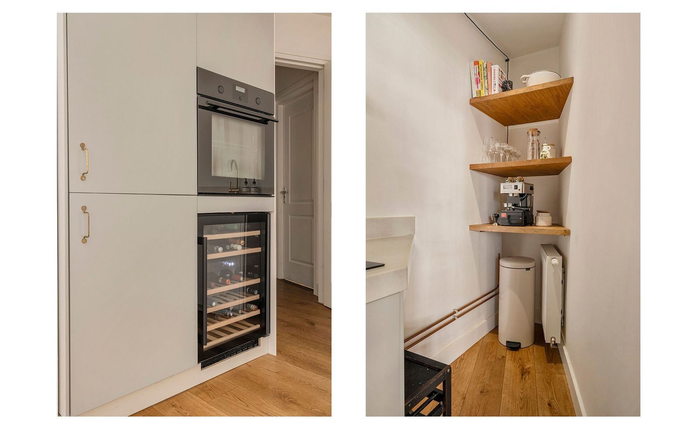
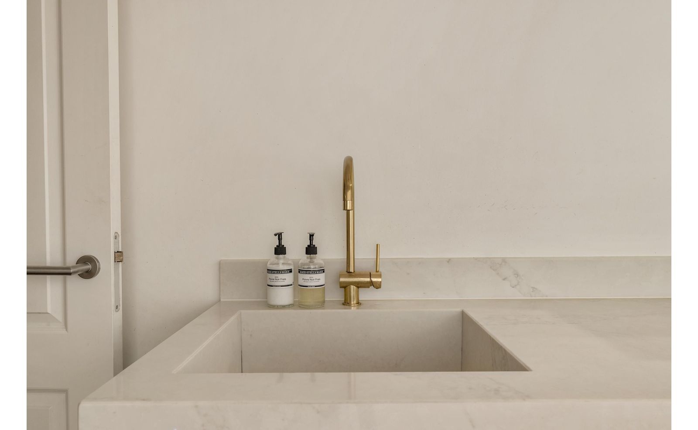
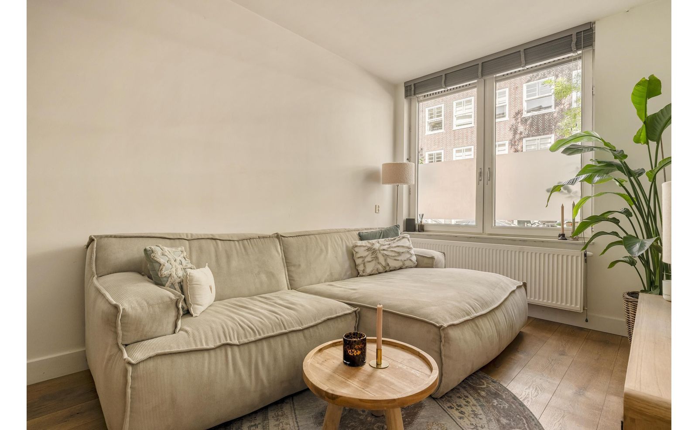
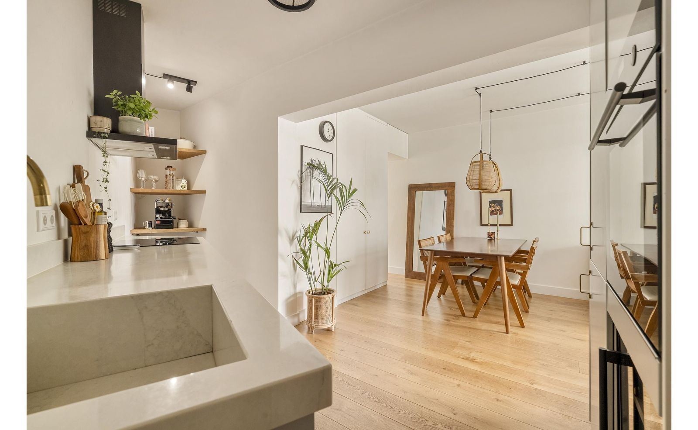
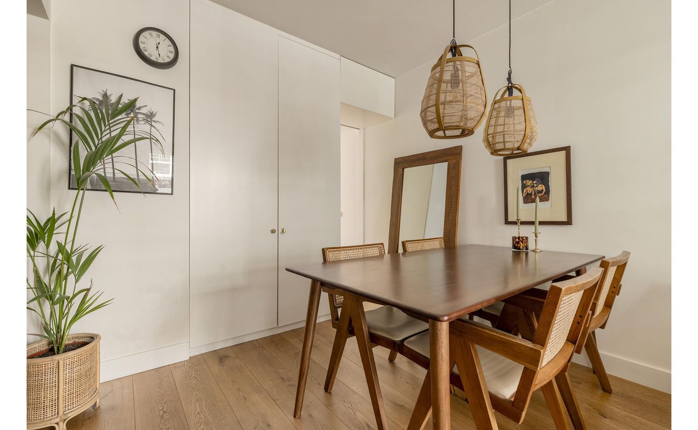
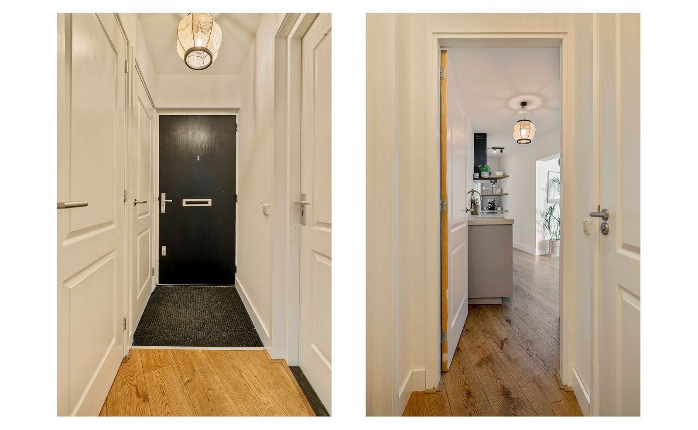
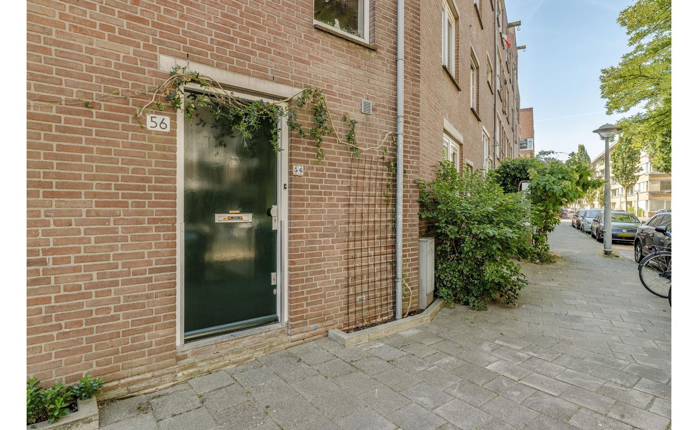
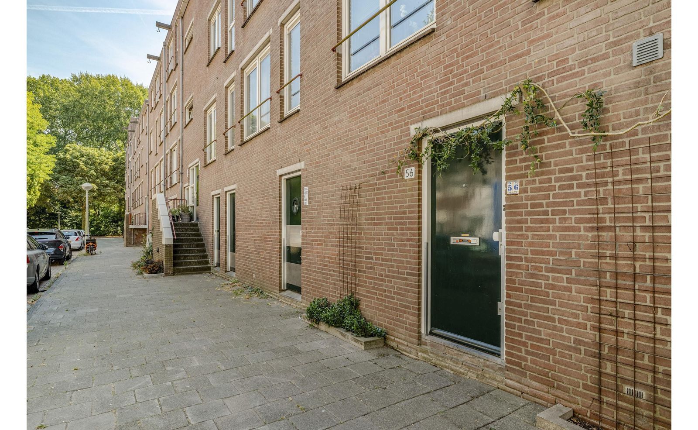
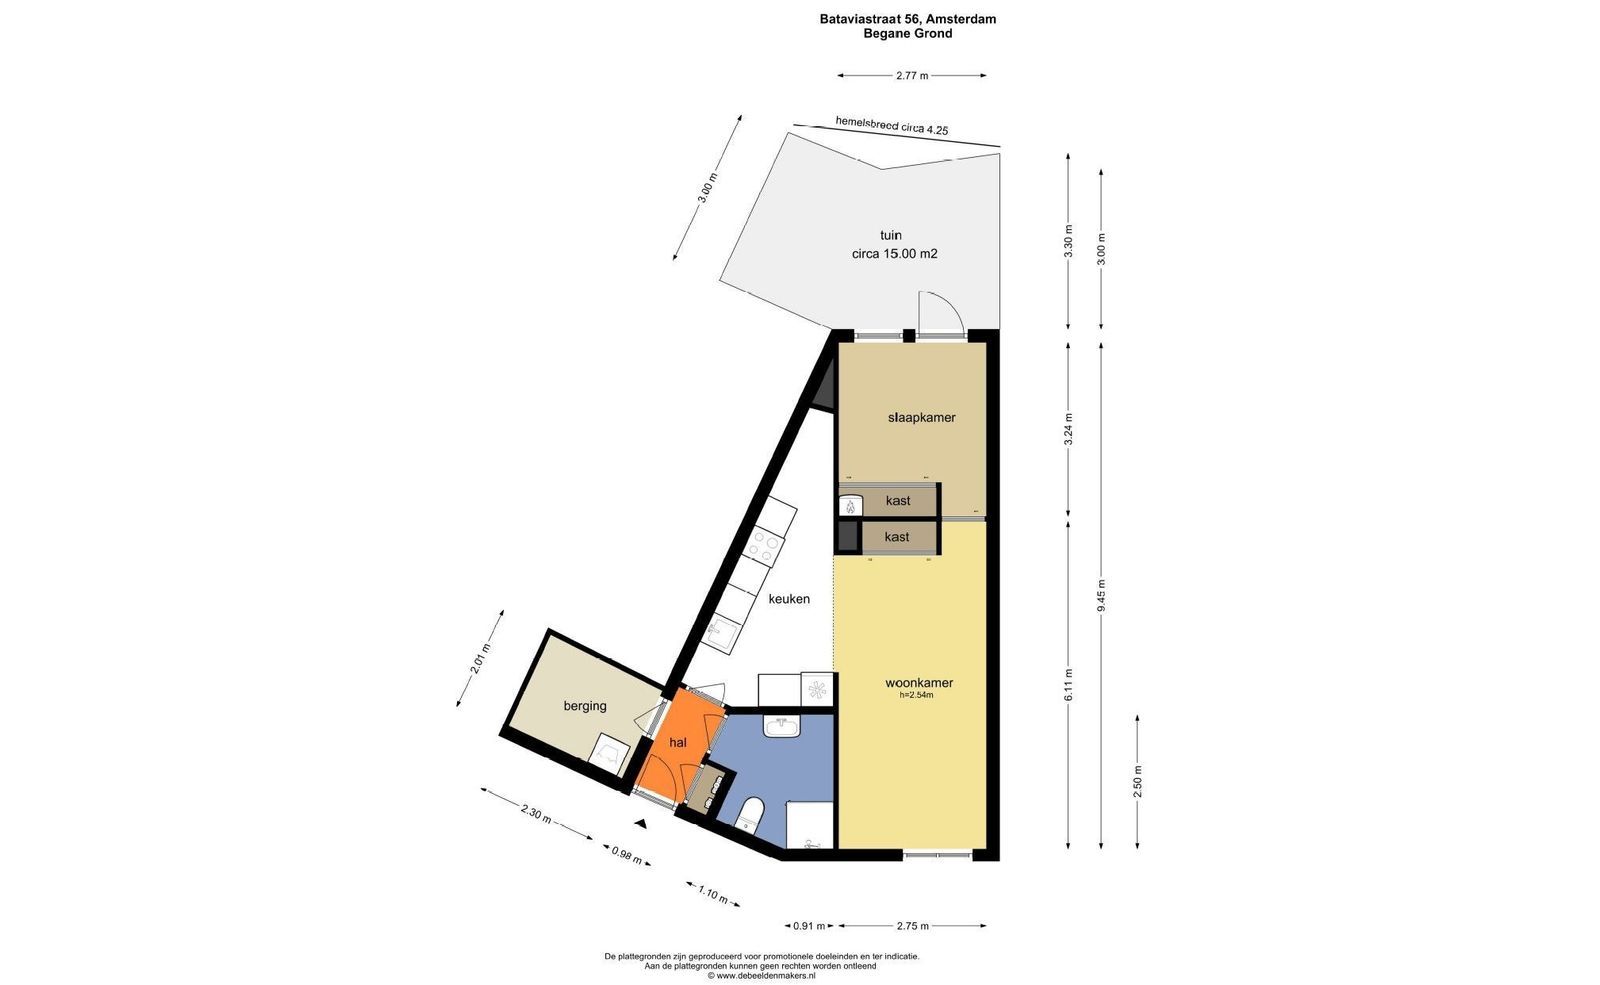
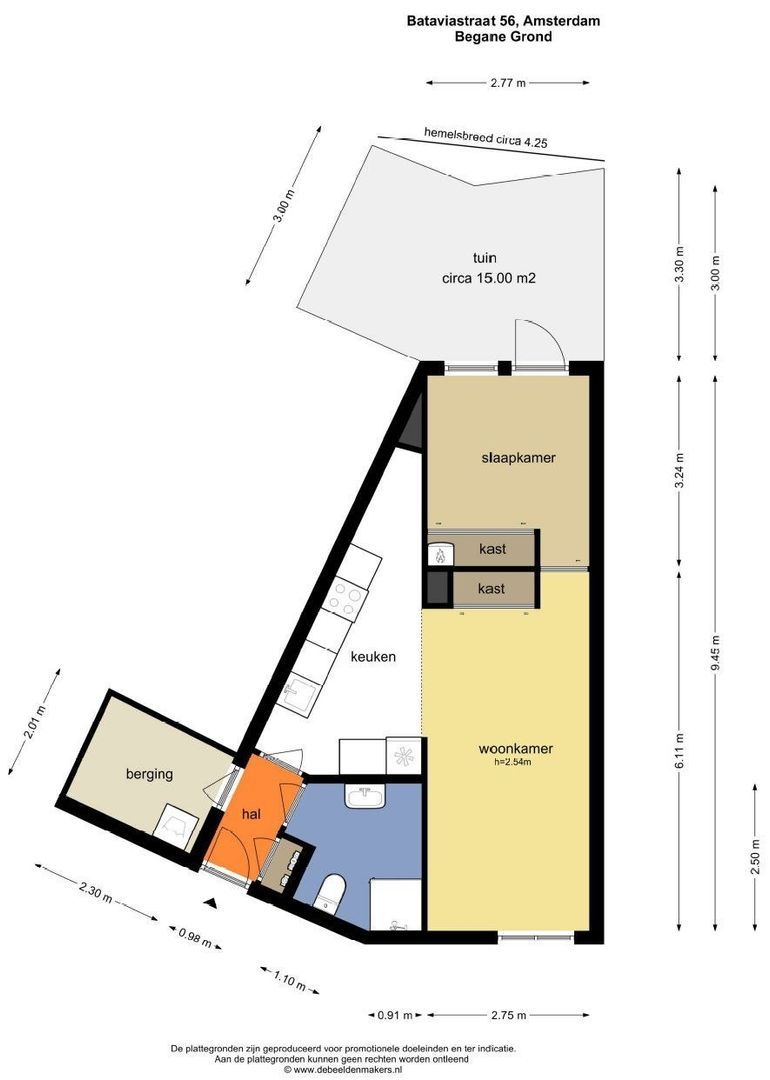
Middels de privé entree betreedt u de hal, welke toegang geeft tot de woonkamer, badkamer en berging. Wij beginnen in de woonkamer, gelegen aan de voorzijde van het appartement. Deze goed bemeten woonkamer staat in open verbinding met de luxe keuken. De keuken is uitgevoerd in een neutrale grijze tint en is voorzien van alle gemakken zoals een vaatwasser, spoelbak, inductiekookplaat met afzuigkap, koelkast, oven en wijnklimaatkast (o.a. AEG apparatuur). De keuken is voorzien van een composiet aanrechtblad en veel kastruimte. Daarnaast is er aan de rechterzijde nog een fijne nis voor een gezellige coffee corner. Naast de keuken is ruimte voor de eettafel.
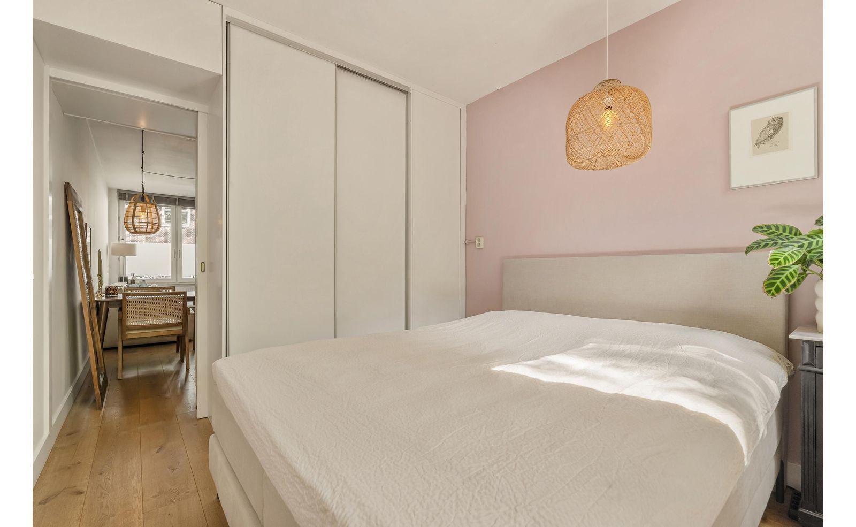
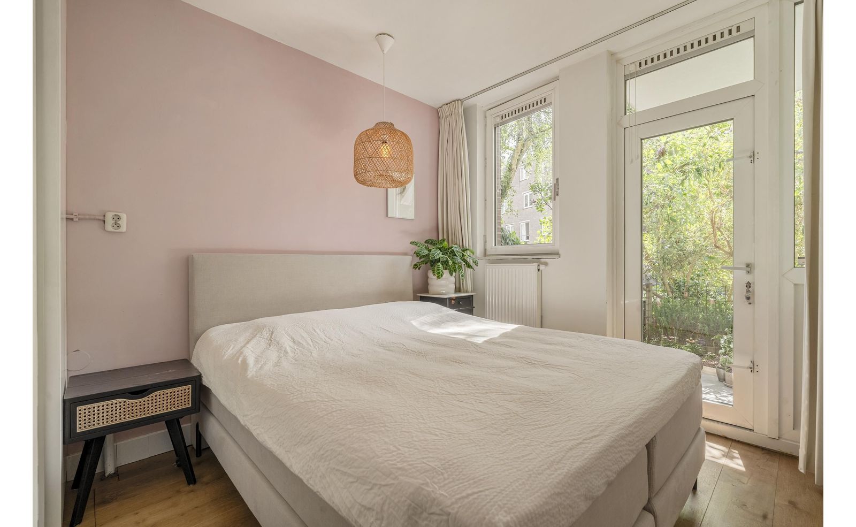
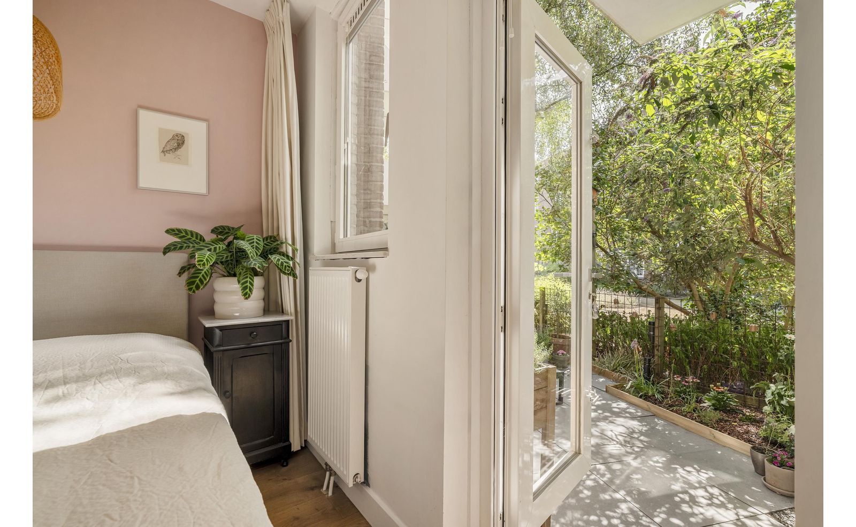
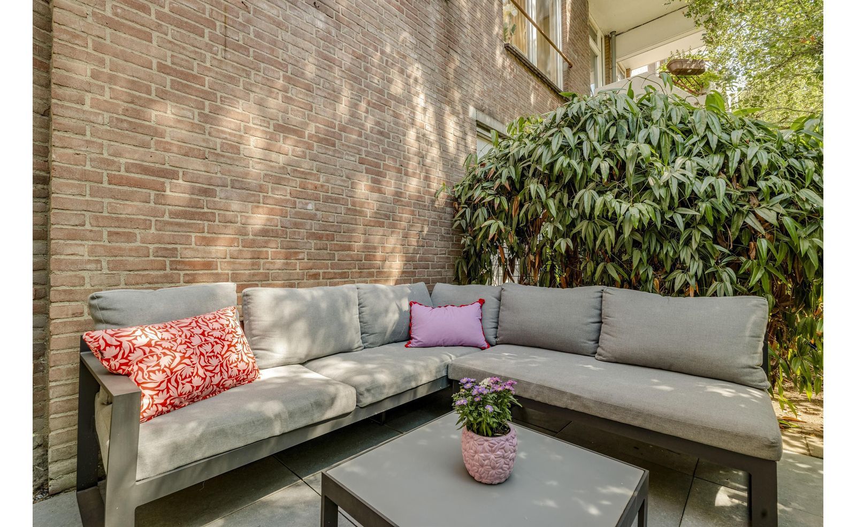
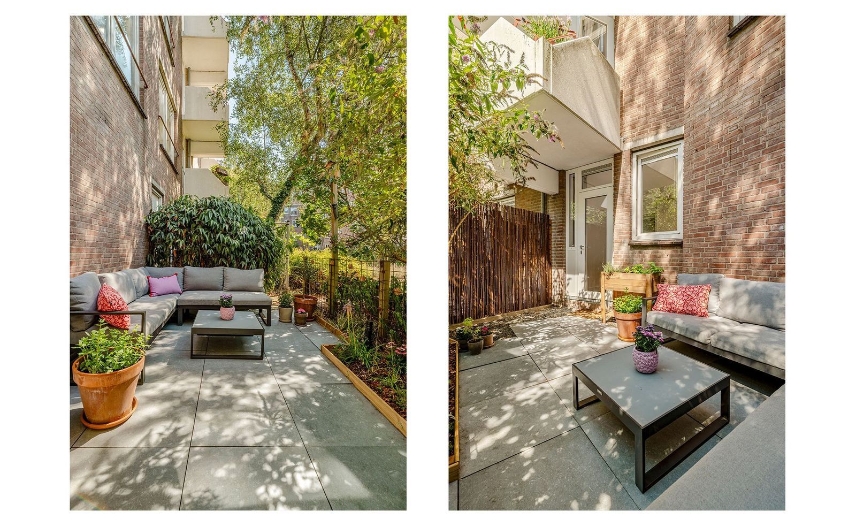
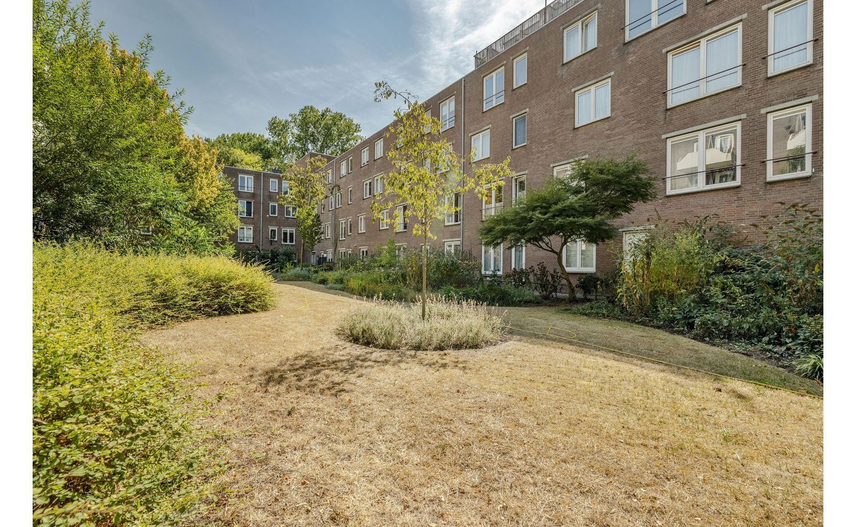
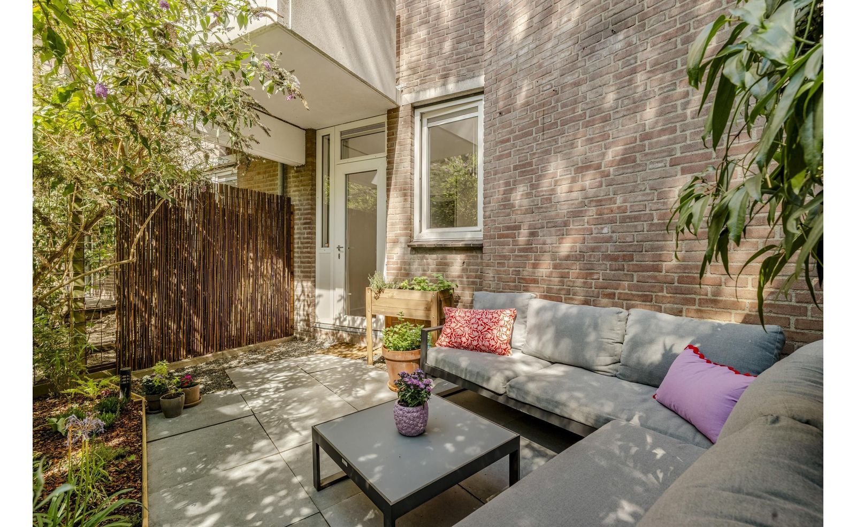
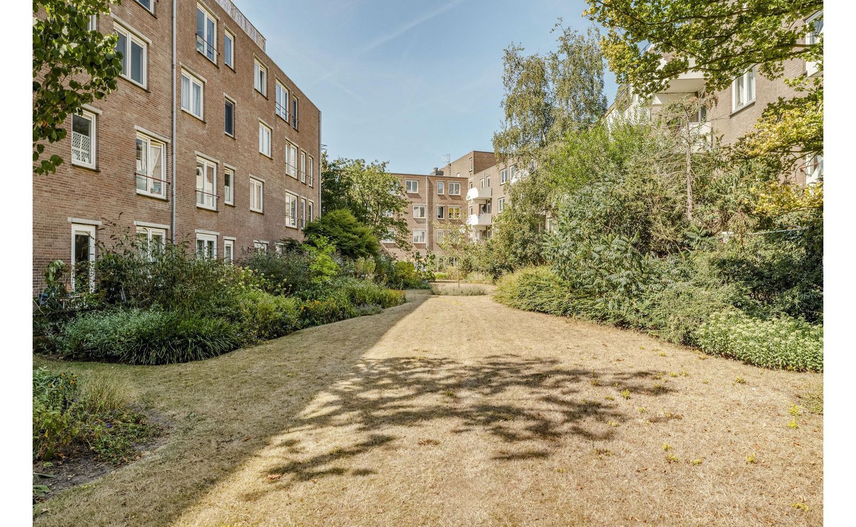
De woonkamer en slaapkamer worden gescheiden door een grote inbouwkastenwand met schuifdeur. De slaapkamer is goed bemeten en grenst aan de zonnige tuin, gelegen op het zuiden. De tuin staat in verbinding met de groene binnentuin en is een heerlijk plek om rustig te zitten.
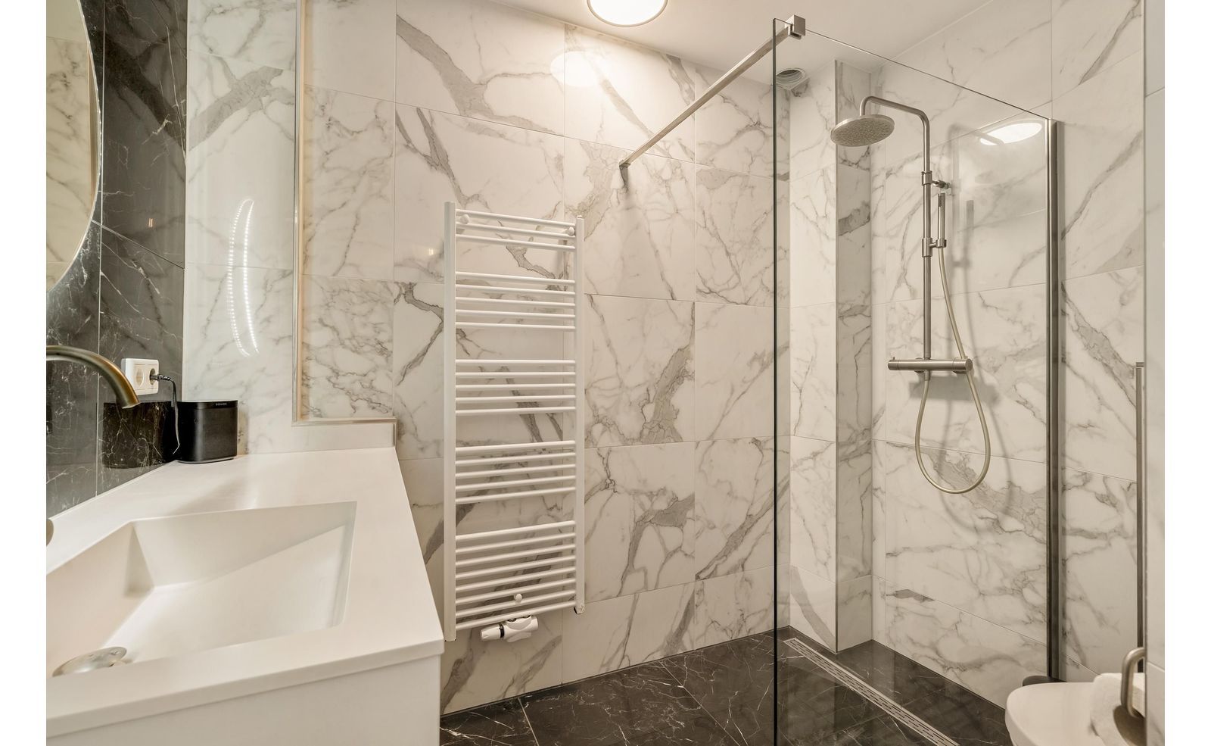
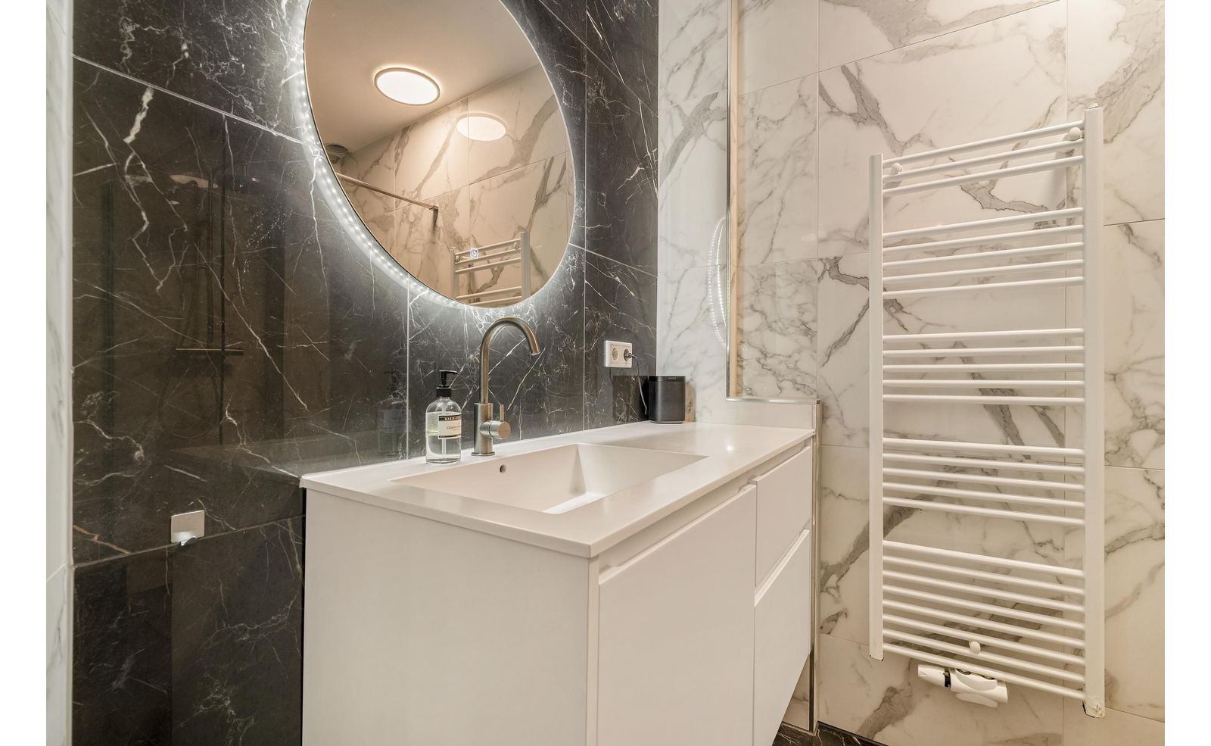
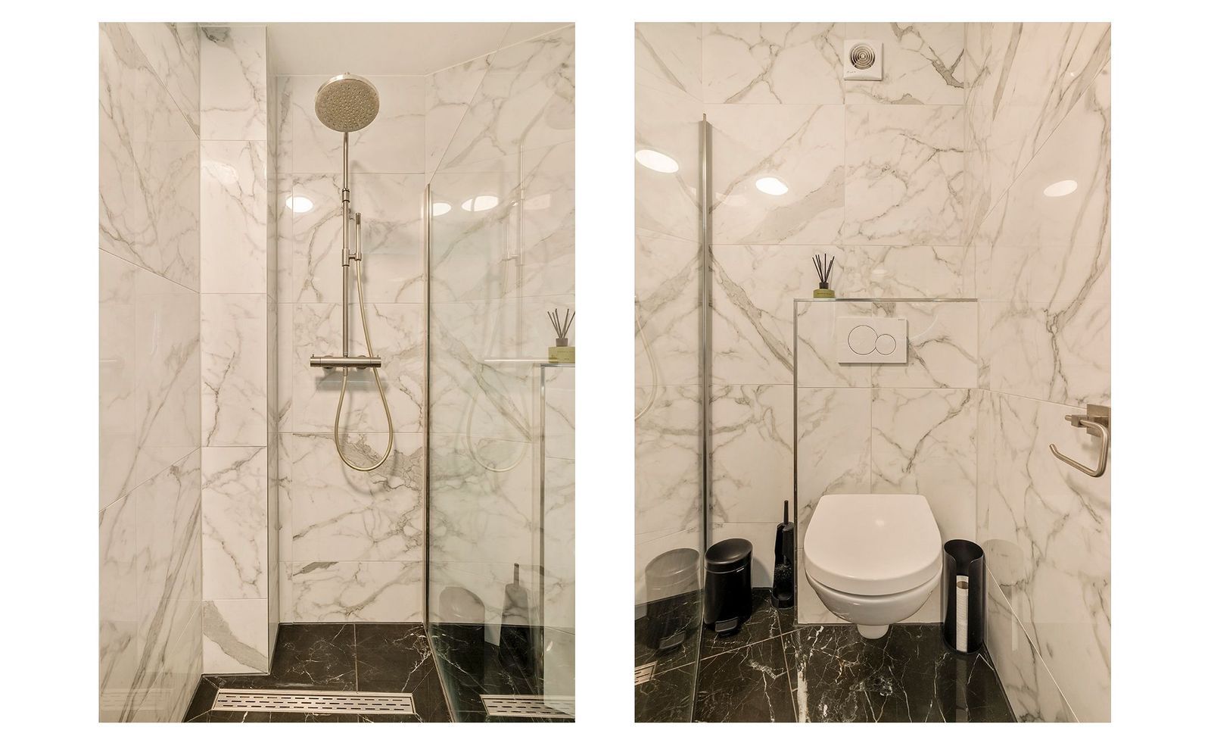
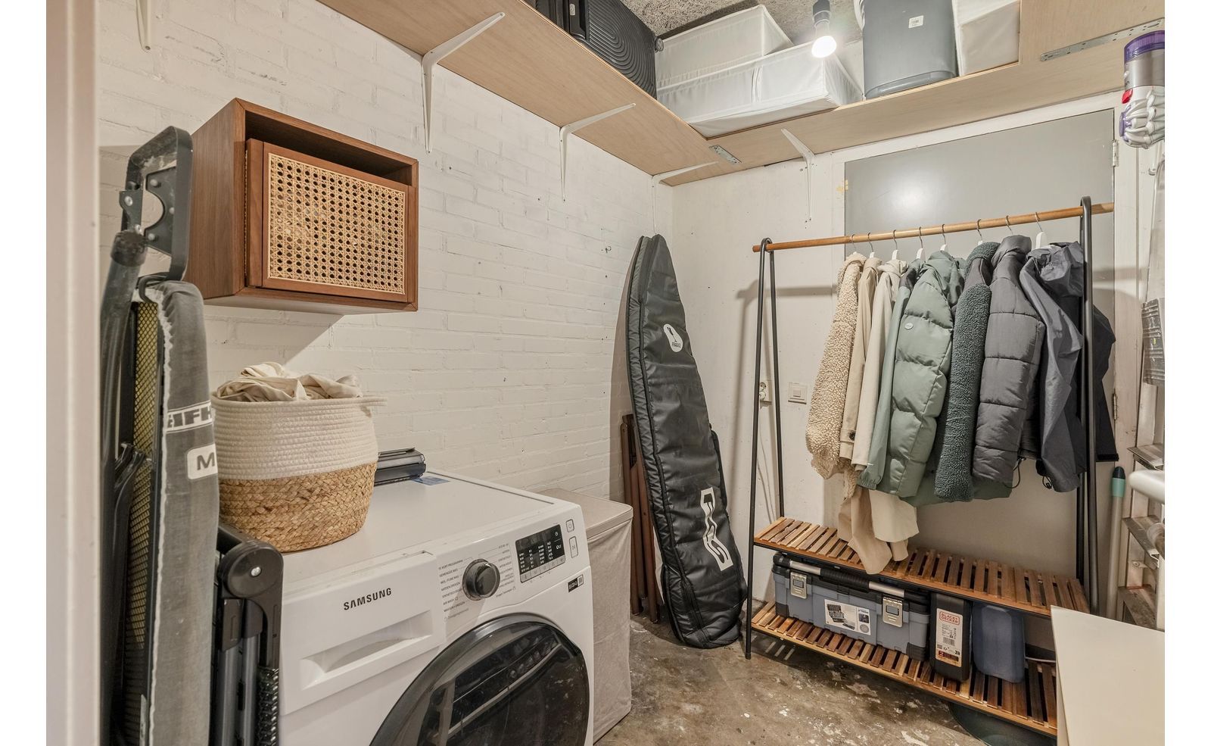
De badkamer is voorzien van een inloopdouche, wastafel met meubel, verlichte spiegel, wc en een handdoekradiator. Tegenover de badkamer is de ruime inpandige berging, voorzien van een wasmachine aansluiting. Deze ruimte wordt veel gebruikt als opslagplek, maar ook voor de was en strijk. Ook handig om een e-bike op te laden!

OMGEVING
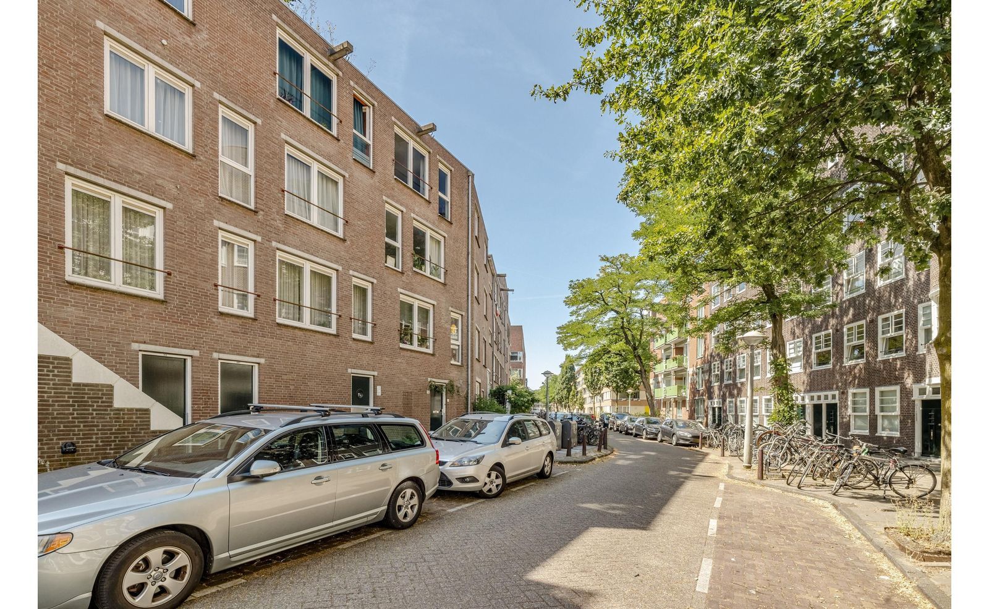
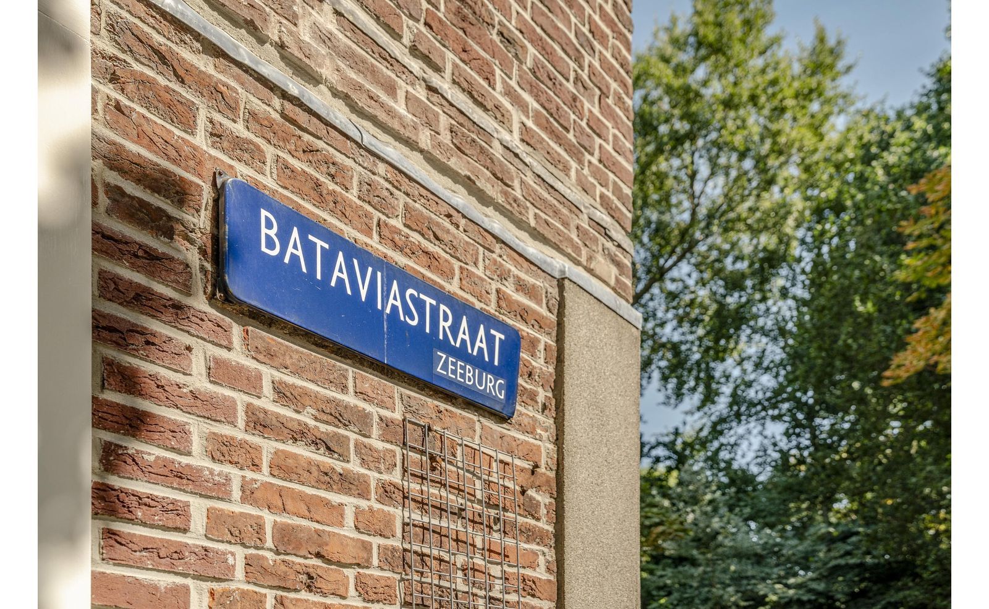
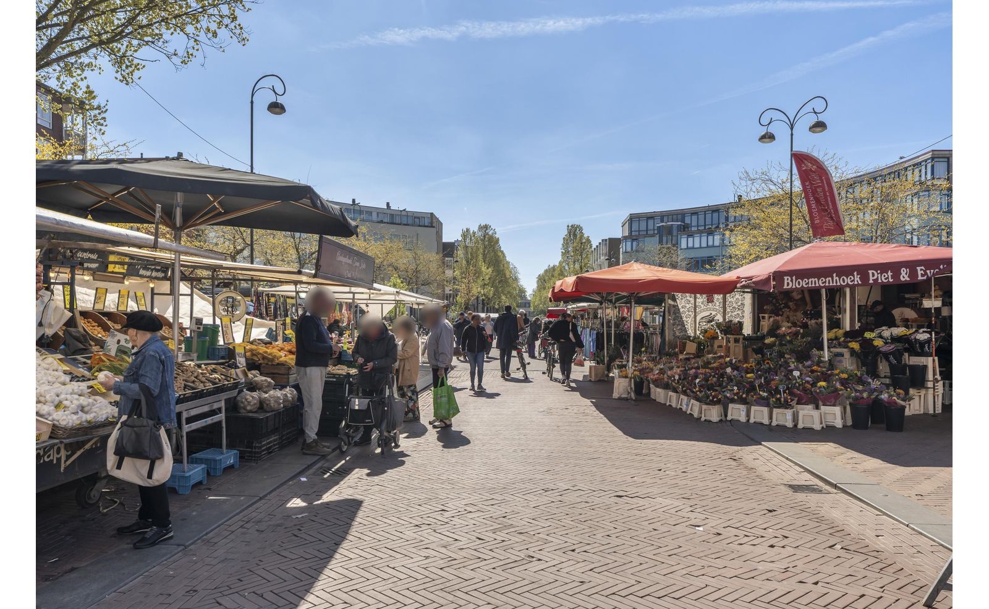
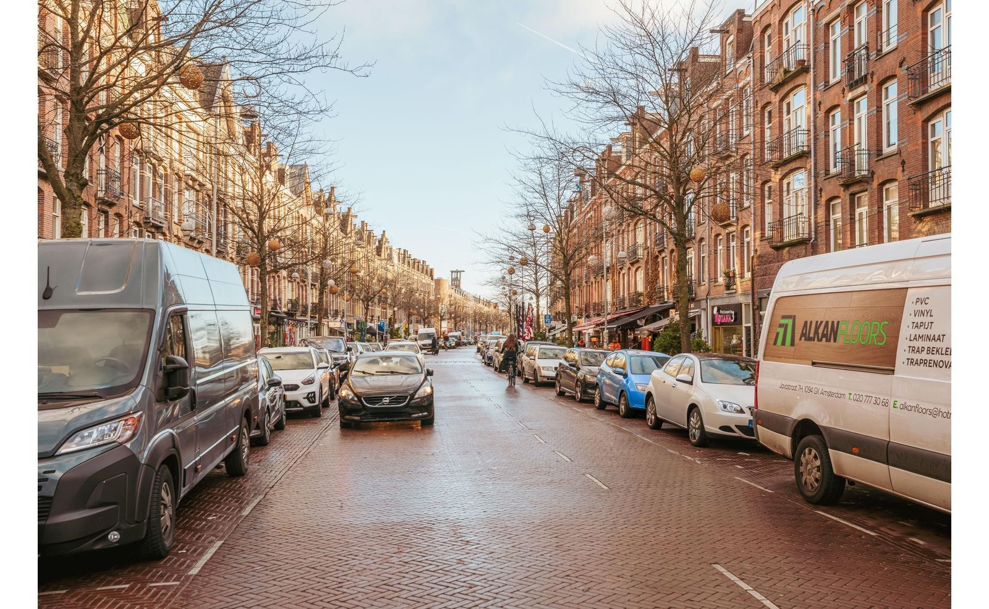
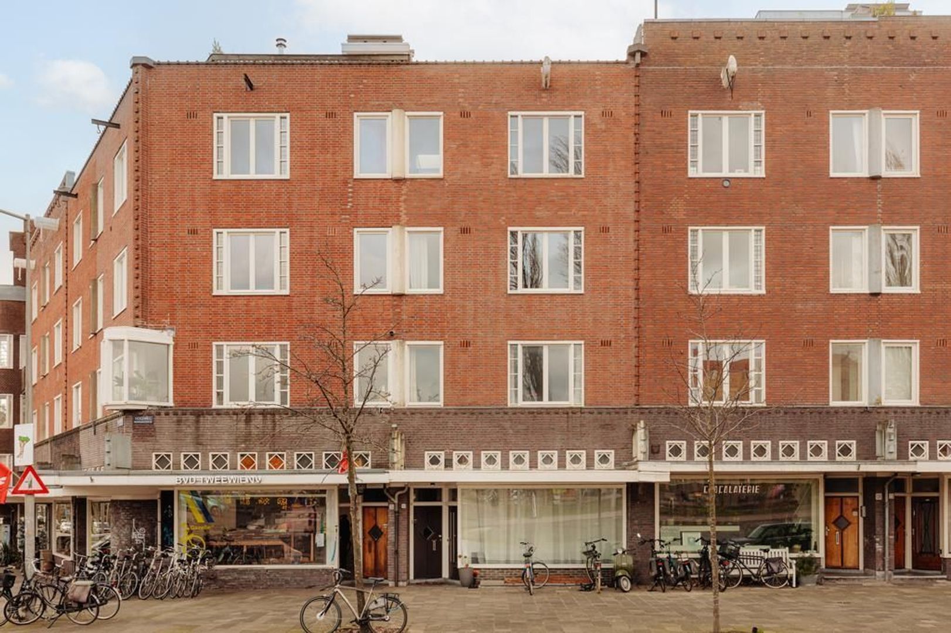
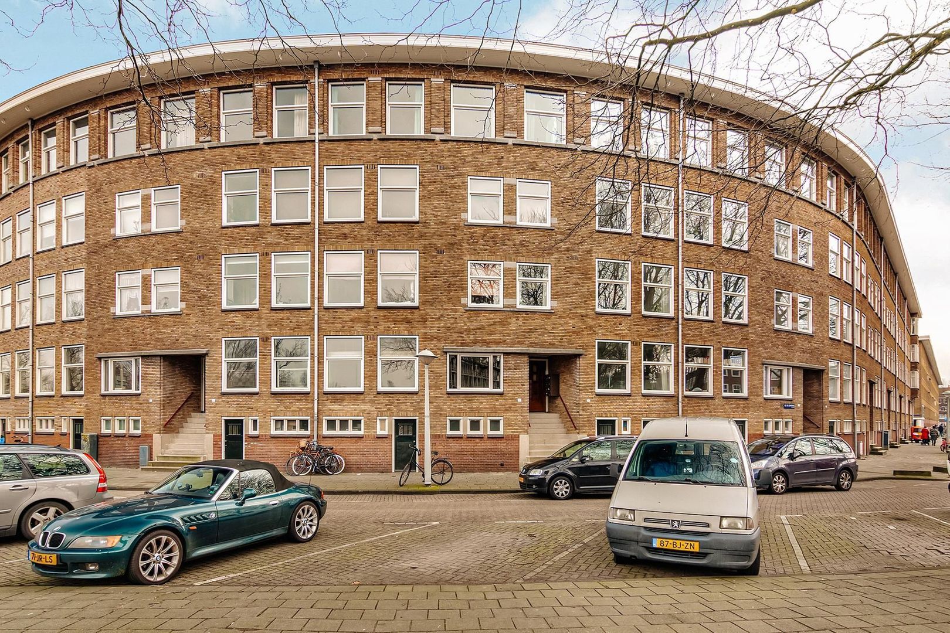
De Indische buurt in Amsterdam Oost is één van de hipste buurten van de stad, met prachtige gerenoveerde panden en enorm veel voorzieningen op loopafstand. Dit appartement is gelegen in de rustige Bataviastraat, om de hoek van het groene Flevopark. Voor horeca en gezelligheid is de Javastraat the place to be! Er is een zeer gevarieerd aanbod, speciaalzaken, winkels, toko’s en horeca zoals Bar Basquiat, Tigris en Eufraat, Wilde Zwijnen, Badhuis, Le Smash en Le French Café. Bioscoop Studio K en de dagelijkse Dappermarkt zijn om de hoek en ook Brouwerij ’t IJ, Mooie Boules, Proeflokaal 't Nieuwe Diep en Artis zijn goed bereikbaar. Tevens zijn er verschillende scholen, kinderdagverblijven en speeltuinen in de directe omgeving.
Het appartement is zeer goed bereikbaar per auto of openbaar vervoer.

OPPERVLAKTE CONFORM NEN 2580:
Gebruiksoppervlakte wonen: 49,1m²
Gebouw gebonden buitenruimte: 15m²
Bruto inhoud woning: 54,4m²

VERENIGING VAN EIGENAREN (VvE)
Het betreft een gezonde en actieve vereniging verdeeld over de Mataramstraat 1-17, Kramatweg 56-61, Bataviastraat 48-72 en Semarangstraat 13-23. De vereniging van eigenaars wordt professioneel beheerd door Ymere en beschikt over een MJOP. De maandelijkse servicekosten bedraagt €144,-.

ERFPACHT
De woning is gelegen op erfpachtgrond van de Gemeente Amsterdam. De erfpacht is afgekocht tot 30 november 2032. De erfpacht is onder gunstige voorwaarden omgezet naar eeuwigdurende erfpacht waarbij de toekomstige canon is vastgeklikt. Deze bedraagt per 01-12-2032 € 393,55 (prijspeil 2026).

BIJZONDERHEDEN
- Zeer gunstige erfpachtvoorwaarden
- Tuin van ca 15m²
- Energielabel C
- Interne berging met wasmachine aansluiting
- Verzorgde afwerking
- Actieve en professionele VvE
- Parkeren via vergunningsstelsel, veel parkeergelegenheid in de directe omgeving;
- Oplevering in overleg.

VOORBEHOUD
Deze informatie is met de nodige zorgvuldigheid samengesteld. Onzerzijds wordt geen aansprakelijkheid aanvaard voor enige onvolledigheid, onjuistheid of anderszins, dan wel de gevolgen daarvan. Alle opgegeven maten en oppervlakten zijn indicatief. Het meetrapport is conform Meetinstructie NEN 2580 opgesteld. Koper heeft zijn/haar eigen onderzoek plicht naar alle zaken die voor hem of haar van belang zijn. Met betrekking tot deze woning is de makelaar adviseur van verkoper. Van toepassing zijn de NVM-voorwaarden.

**ENGLISH VERSION**
Turnkey ground-floor apartment of approx. 49 m² with a south-facing garden of approx. 15 m²! The apartment is located in the vibrant Indische Buurt neighborhood, and the conversion to a perpetual ground lease was completed under favorable terms!

LAYOUT
Through the private entrance, you enter the foyer, which provides access to the living room, bathroom, and storage room. Let’s start with the living room, located at the front of the apartment. This generously sized living room is open to the luxurious kitchen. The kitchen features a neutral gray color scheme and is equipped with all modern conveniences, including a dishwasher, sink, induction cooktop with range hood, refrigerator, oven, and wine cooler (featuring AEG appliances, among others). The kitchen features a composite countertop and plenty of cabinet space. Additionally, there is a nice niche on the right-hand side perfect for a cozy coffee corner. Next to the kitchen is space for the dining table.
The living room and bedroom are separated by a large built-in closet wall with a sliding door. The bedroom is generously sized and opens onto the sunny, south-facing garden. The garden connects to the green courtyard and is a wonderful spot to relax in peace.
The bathroom features a walk-in shower, a sink with vanity, a lighted mirror, a toilet, and a towel radiator. Opposite the bathroom is the spacious indoor storage room, equipped with a washing machine hookup. This space is often used for storage, but also for doing laundry and ironing. It’s also handy for charging an e-bike!

NEIGHBORHOOD
The Indische Buurt in Amsterdam East is one of the city’s trendiest neighborhoods, featuring beautifully renovated buildings and a wide range of amenities within walking distance. This apartment is located on the quiet Bataviastraat, just around the corner from the lush Flevopark. For dining and a lively atmosphere, Javastraat is the place to be! There’s a wide variety of options, including specialty shops, stores, Asian markets, and restaurants such as Bar Basquiat, Tigris and Eufraat, Wilde Zwijnen, Badhuis, Le Smash, and Le French Café. Studio K movie theater and the daily Dappermarkt are just around the corner, and ’t IJ Brewery, Mooie Boules, 't Nieuwe Diep tasting room and Artis Zoo are also easily accessible. There are also several schools, daycare centers, and playgrounds in the immediate vicinity.
The apartment is very easily accessible by car or public transportation.

FLOOR AREA IN ACCORDANCE WITH NEN 2580:
Usable living area: 49.1 m²
Outdoor space attached to the building: 15 m²
Gross floor area of the residence: 54.4 m²

HOMEOWNERS’ ASSOCIATION (VvE)
This is a well-run and active association comprising units at Mataramstraat 1–17, Kramatweg 56–61, Bataviastraat 48–72, and Semarangstraat 13–23. The homeowners’ association is professionally managed by Ymere and has a long-term maintenance plan (MJOP). The monthly service fee is €144.

LEASEHOLD
The property is located on leasehold land owned by the City of Amsterdam. The ground lease has been bought out until November 30, 2032. The ground lease has been converted under favorable terms to a perpetual ground lease, with the future ground rent fixed. As of December 1, 2032, this amounts to €393.55 (2026 price level).

SPECIAL FEATURES
- Very favorable leasehold terms
- Garden of approximately 15 m²
- Energy efficiency rating: C
- Indoor storage room with washing machine hookup
- High-quality finishes
- Active and professional homeowners’ association
- Parking via permit system; ample parking available in the immediate vicinity
- Closing date to be agreed upon

RESERVATION
This project information has been compiled with the utmost care. However, no liability is accepted for any incompleteness, inaccuracy, or otherwise, or the consequences thereof. The buyer has his or her own duty to investigate all matters that are important to him or her. With regard to this property, the real estate agent is the seller's advisor. The NVM conditions apply.

Overdracht

Vraagprijs
€ 415.000 k.k.
Bijdrage VVE
€ 144
Status
Beschikbaar
Oplevering
In overleg
Adres
Bataviastraat 56
Postcode
1095 EW
Plaats
Amsterdam

Bouw

Soort appartement
Benedenwoning, Appartement
Woonlaag
1
Soort bouw
Bestaande bouw
Bouwjaar
1982
Onderhoud binnen
Goed
Onderhoud buiten
Goed
Bijzonderheden
Toegankelijk voor ouderen, Toegankelijk voor gehandicapten

Oppervlakten en inhoud

Woonoppervlakte
ca. 49m²
Inhoud
ca. 176m³

Indeling

Aantal kamers
2
Aantal slaapkamers
1
Aantal badkamers
1
Aantal verdiepingen
1
Voorzieningen
Mechanische ventilatie, TV-Kabel, Natuurlijke ventilatie

Energie

Energielabel
C
Isolatie
Dakisolatie, Muurisolatie, Vloerisolatie, Dubbel glas
Warm water
C.V.-ketel
Verwarming
C.V.-ketel
Ketel
Intergas (2011, Combi-ketel, Eigendom)

Buitenruimte

Ligging
Aan rustige weg, In woonwijk
Tuin
Achtertuin
Achtertuin
Zuid, 14m², 425×330cm

Plattegronden

Bataviastraat 56, Amsterdam plattegrond-0

Locatie

[ { "address": "Bataviastraat 56", "zipCode": "1095 EW", "city": "Amsterdam", "lat": 52.3615631, "lng": 4.9447121, "heading": 0, "pitch": 0 } ]
Bekijk kaart
[ { "featureType": "water", "elementType": "geometry", "stylers": [ { "color": "#e9e9e9" }, { "lightness": 17 } ] }, { "featureType": "landscape", "elementType": "geometry", "stylers": [ { "color": "#f5f5f5" }, { "lightness": 20 } ] }, { "featureType": "road.highway", "elementType": "geometry.fill", "stylers": [ { "color": "#ffffff" }, { "lightness": 17 } ] }, { "featureType": "road.highway", "elementType": "geometry.stroke", "stylers": [ { "color": "#ffffff" }, { "lightness": 29 }, { "weight": 0.2 } ] }, { "featureType": "road.arterial", "elementType": "geometry", "stylers": [ { "color": "#ffffff" }, { "lightness": 18 } ] }, { "featureType": "road.local", "elementType": "geometry", "stylers": [ { "color": "#ffffff" }, { "lightness": 16 } ] }, { "featureType": "poi", "elementType": "geometry", "stylers": [ { "color": "#f5f5f5" }, { "lightness": 21 } ] }, { "featureType": "poi.park", "elementType": "geometry", "stylers": [ { "color": "#dedede" }, { "lightness": 21 } ] }, { "elementType": "labels.text.stroke", "stylers": [ { "visibility": "on" }, { "color": "#ffffff" }, { "lightness": 16 } ] }, { "elementType": "labels.text.fill", "stylers": [ { "saturation": 36 }, { "color": "#333333" }, { "lightness": 40 } ] }, { "elementType": "labels.icon", "stylers": [ { "visibility": "off" } ] }, { "featureType": "transit", "elementType": "geometry", "stylers": [ { "color": "#f2f2f2" }, { "lightness": 19 } ] }, { "featureType": "administrative", "elementType": "geometry.fill", "stylers": [ { "color": "#fefefe" }, { "lightness": 20 } ] }, { "featureType": "administrative", "elementType": "geometry.stroke", "stylers": [ { "color": "#fefefe" }, { "lightness": 17 }, { "weight": 1.2 } ] } ]
Neem contact met ons op

Jouw bericht is naar ons verzonden. Wij nemen zo snel mogelijk contact met je op.

Sorry, we kunnen helaas niet met zekerheid vaststellen of je een mens of een geautomatiseerde bot/spammer bent. Hierdoor kunnen we het formulier dat je hebt ingevuld niet verzenden. Probeer het opnieuw of neem direct contact op met de makelaar via e-mail.

Er is iets mis gegaan met het versturen van het formulier.
Controleer of je alle velden (goed) hebt ingevoerd en probeer het nog een keer.

Persoonsgegevens

recaptcha
reCAPTCHA
PrivacyTerms