Amsterdam

Zeeburgerstraat 54
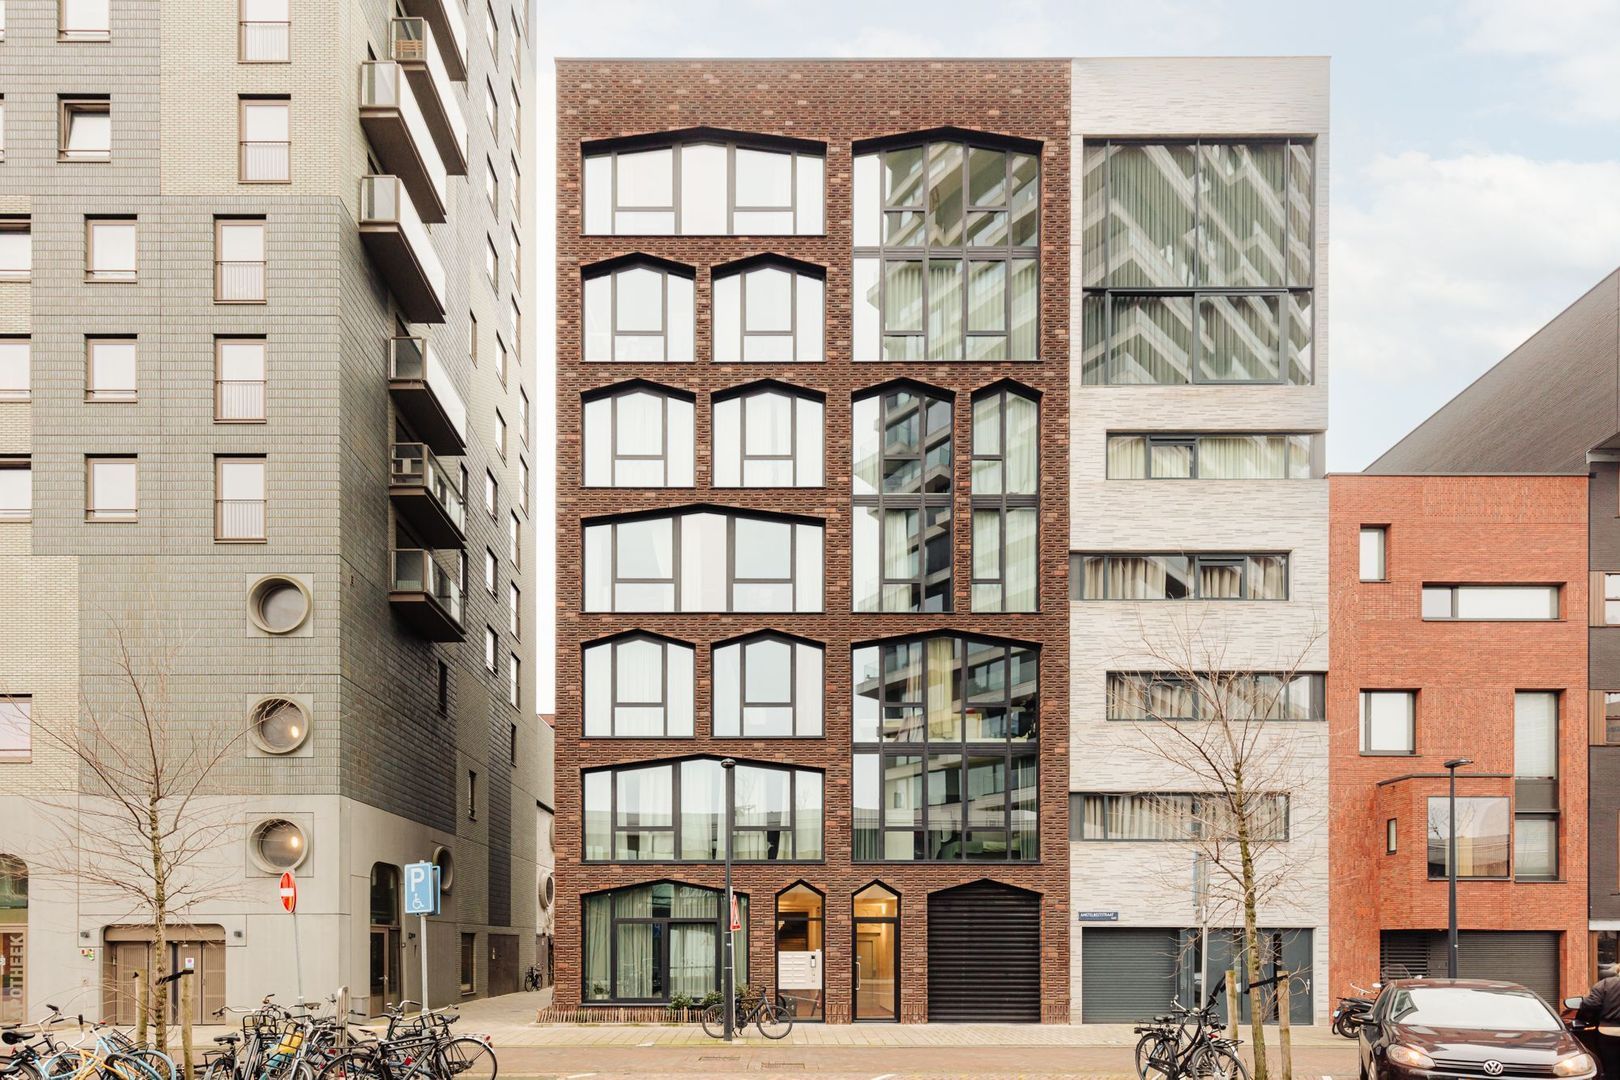
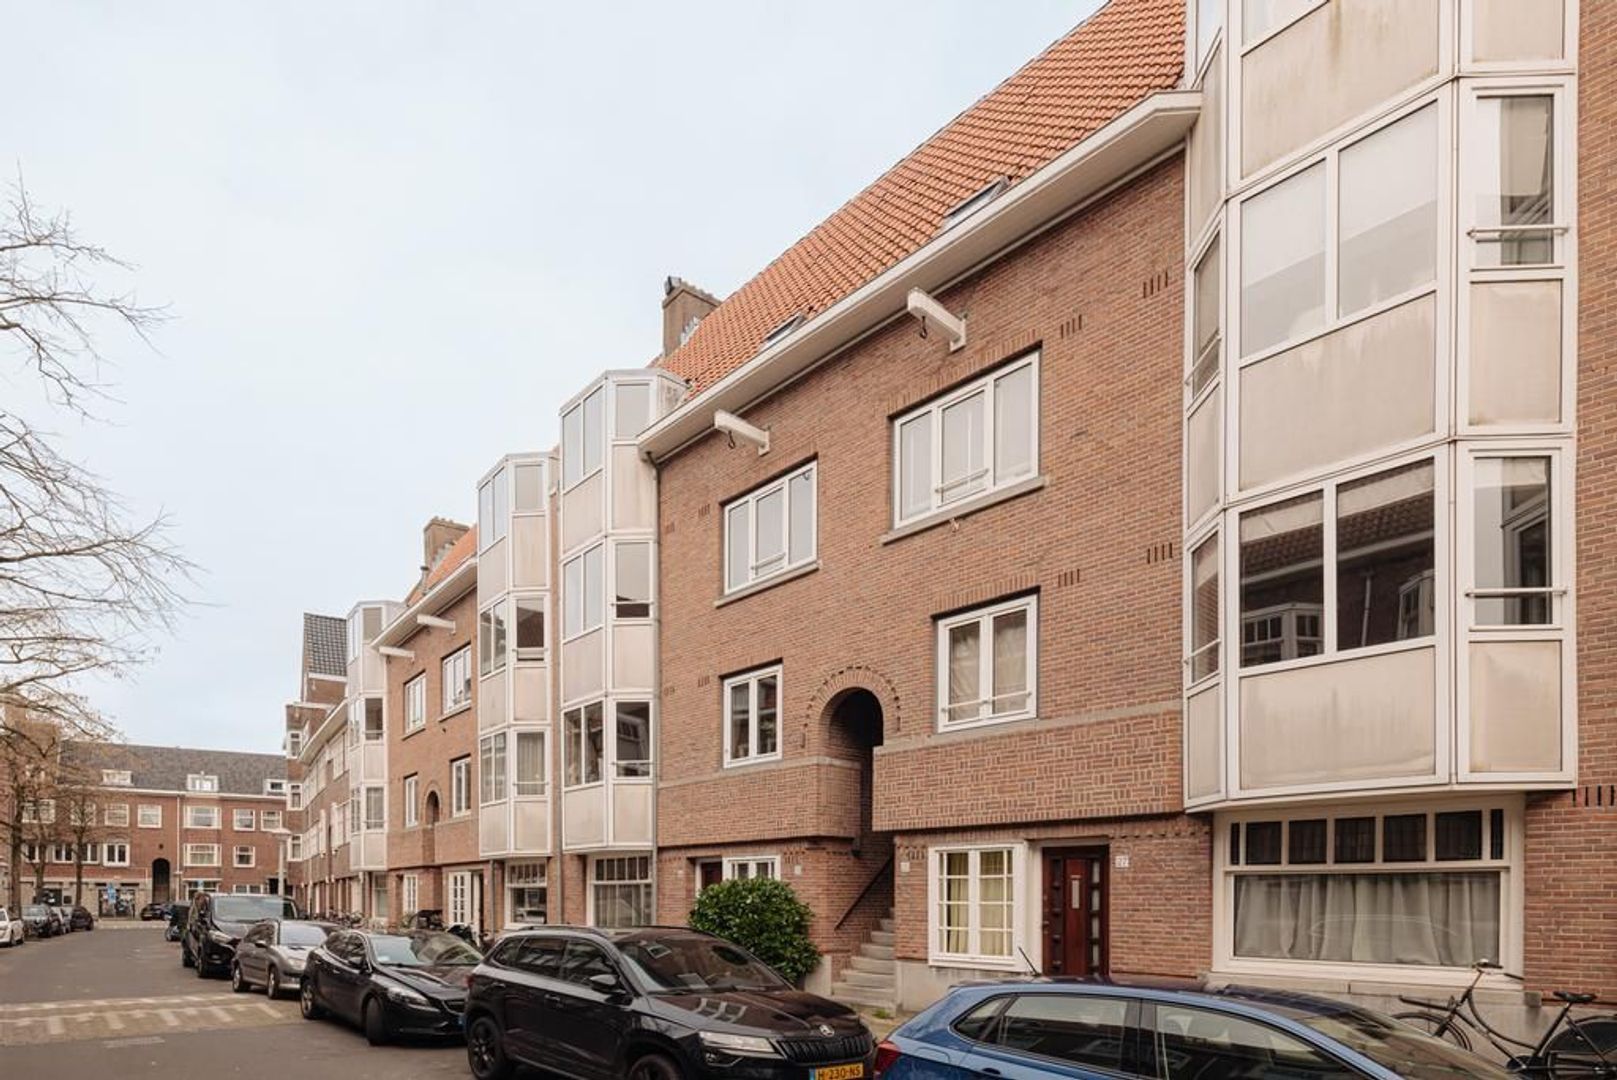
Zeeburgerstraat 54, Amsterdam foto-0
Zeeburgerstraat 54, Amsterdam foto-1
Zeeburgerstraat 54, Amsterdam foto-2
Zeeburgerstraat 54, Amsterdam foto-3
Zeeburgerstraat 54, Amsterdam foto-4
Zeeburgerstraat 54, Amsterdam foto-5
Zeeburgerstraat 54, Amsterdam foto-6
Zeeburgerstraat 54, Amsterdam foto-7
Zeeburgerstraat 54, Amsterdam foto-8
Zeeburgerstraat 54, Amsterdam foto-9
Zeeburgerstraat 54, Amsterdam foto-10
Zeeburgerstraat 54, Amsterdam foto-11
Zeeburgerstraat 54, Amsterdam foto-12
Zeeburgerstraat 54, Amsterdam foto-13
Zeeburgerstraat 54, Amsterdam foto-14
Zeeburgerstraat 54, Amsterdam foto-15
Zeeburgerstraat 54, Amsterdam foto-16
Zeeburgerstraat 54, Amsterdam foto-17
Zeeburgerstraat 54, Amsterdam foto-18
Zeeburgerstraat 54, Amsterdam foto-19
Zeeburgerstraat 54, Amsterdam foto-20
Zeeburgerstraat 54, Amsterdam foto-21
Zeeburgerstraat 54, Amsterdam foto-22
Zeeburgerstraat 54, Amsterdam foto-23
Zeeburgerstraat 54, Amsterdam foto-24
Zeeburgerstraat 54, Amsterdam foto-25
Zeeburgerstraat 54, Amsterdam foto-26

€ 795.000 honoraires à la charge de l’acquéreur

96m²
Appartement souplex au rez-de-chaussée
3

Description

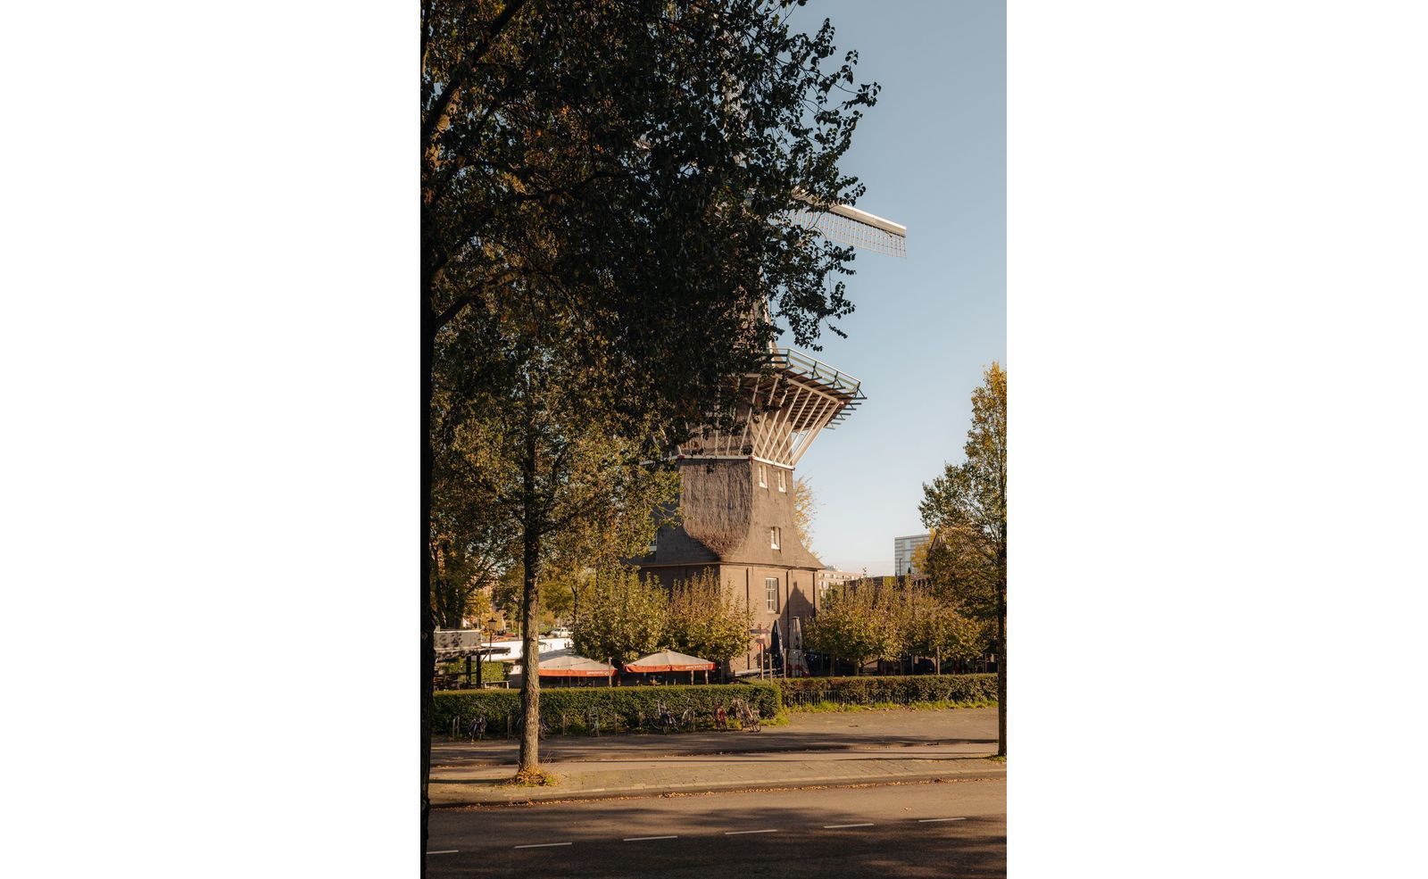
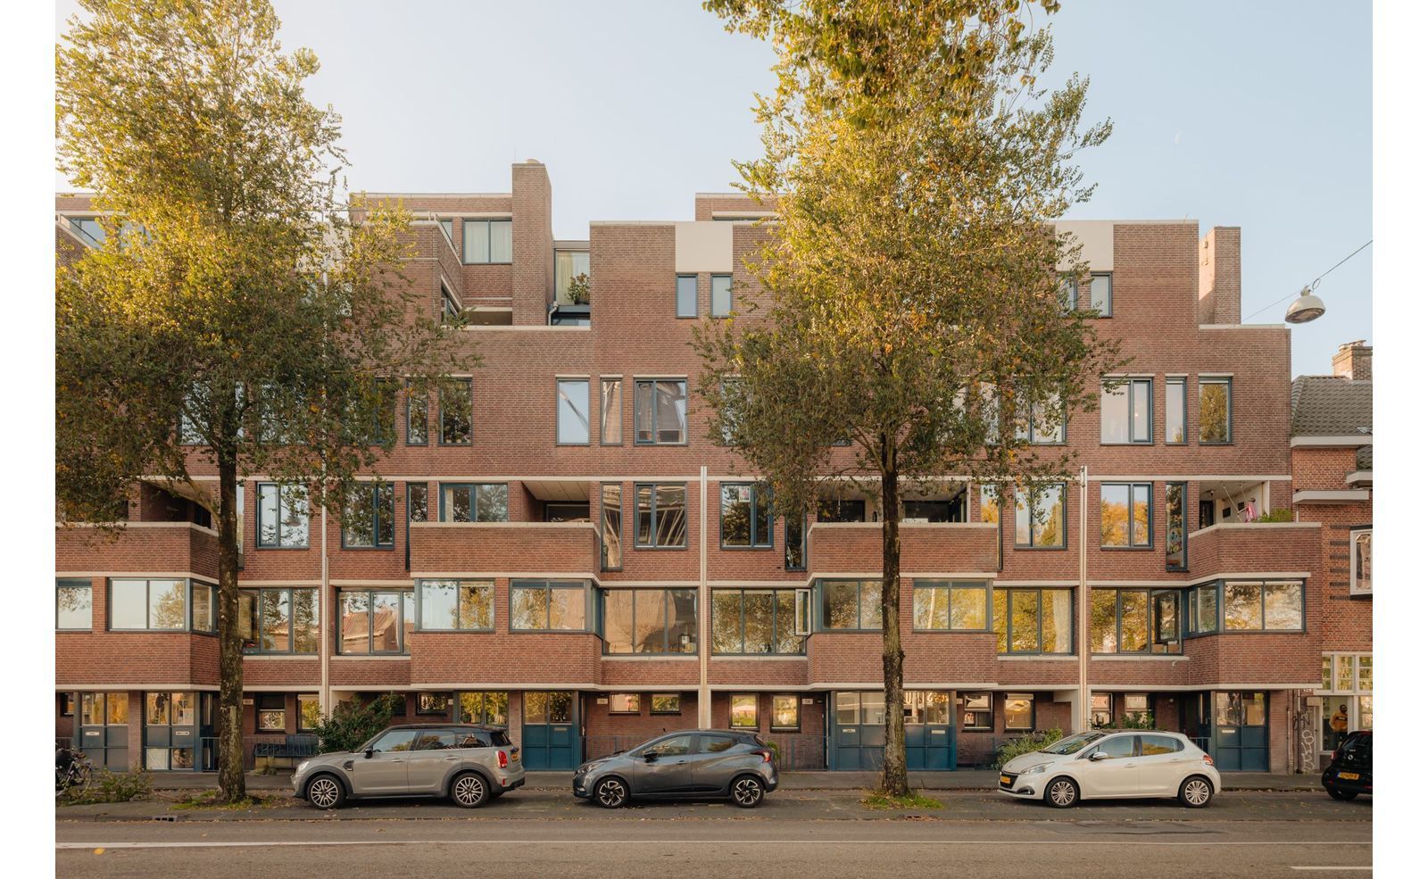
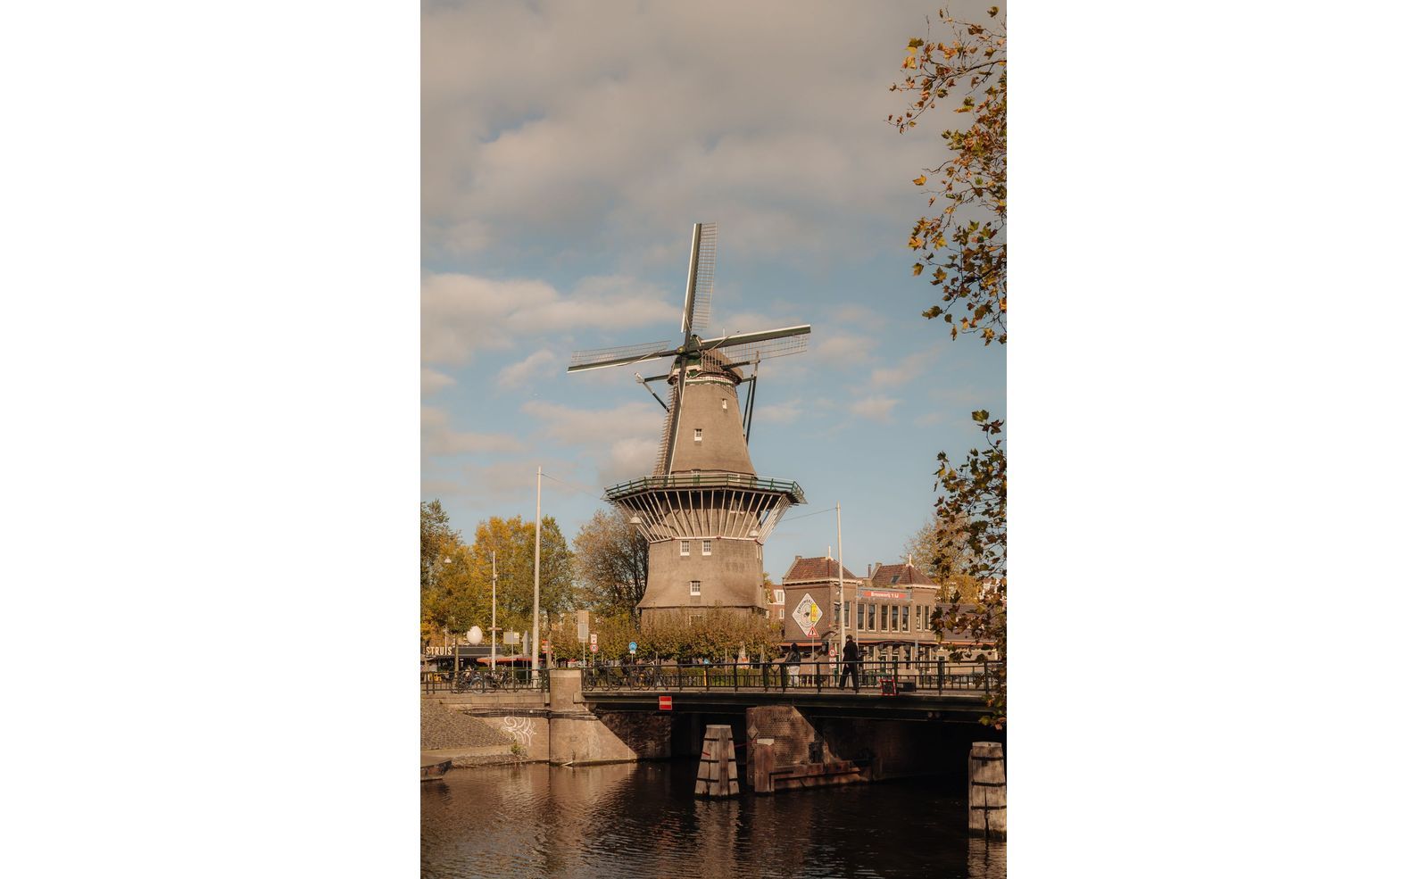
Dubbel split-level benedenhuis van ca. 96m², twee slaapkamers, groene achtertuin en een uniek uitzicht op molen De Gooyer en water! Dit moderne appartement is verbouwd onder architectuur, voorzien van HR++ glas en gelegen op EIGEN GROND!
**English version below**

OMGEVING
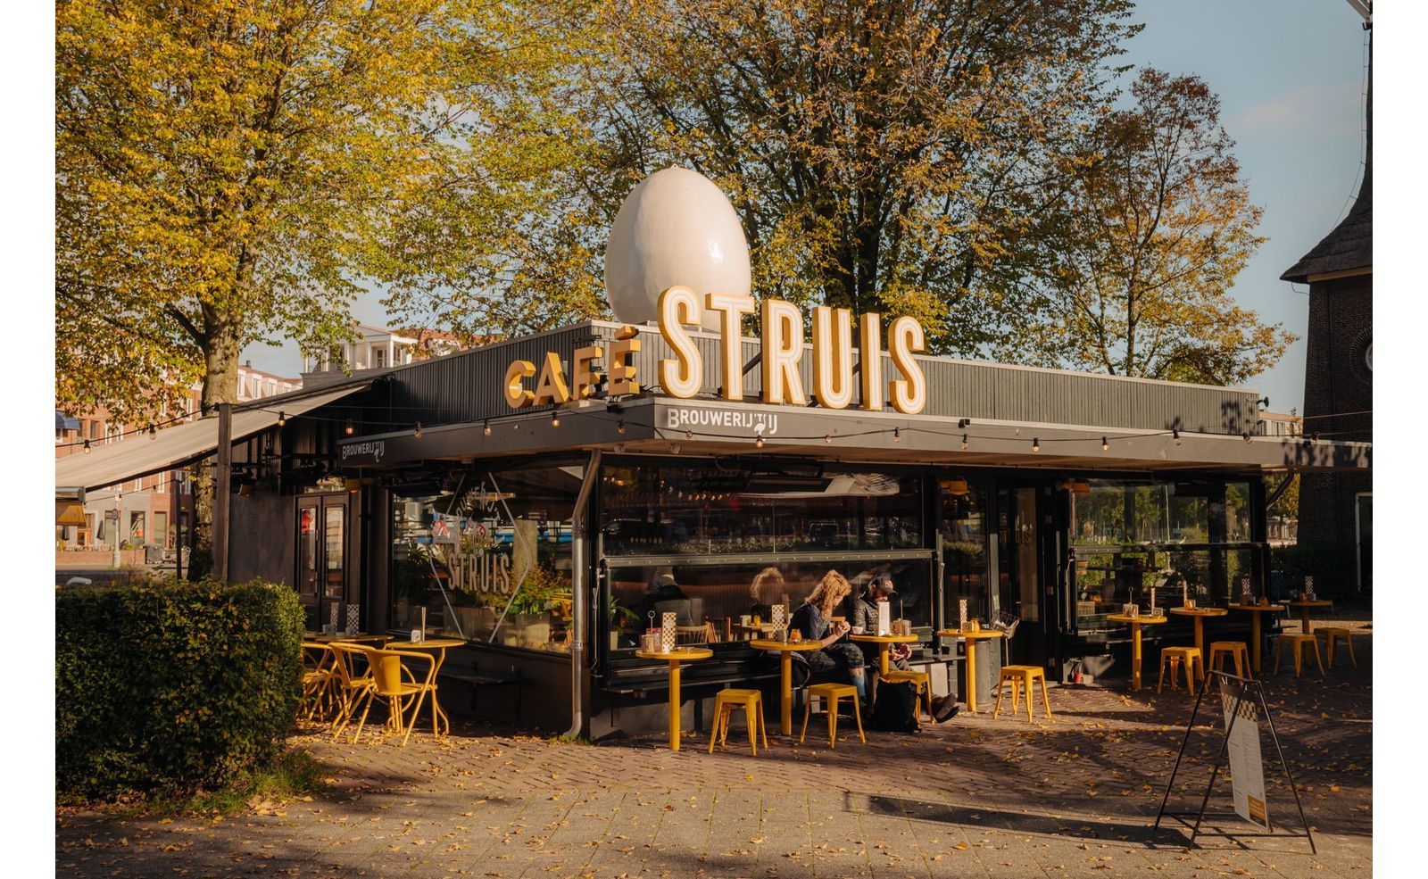
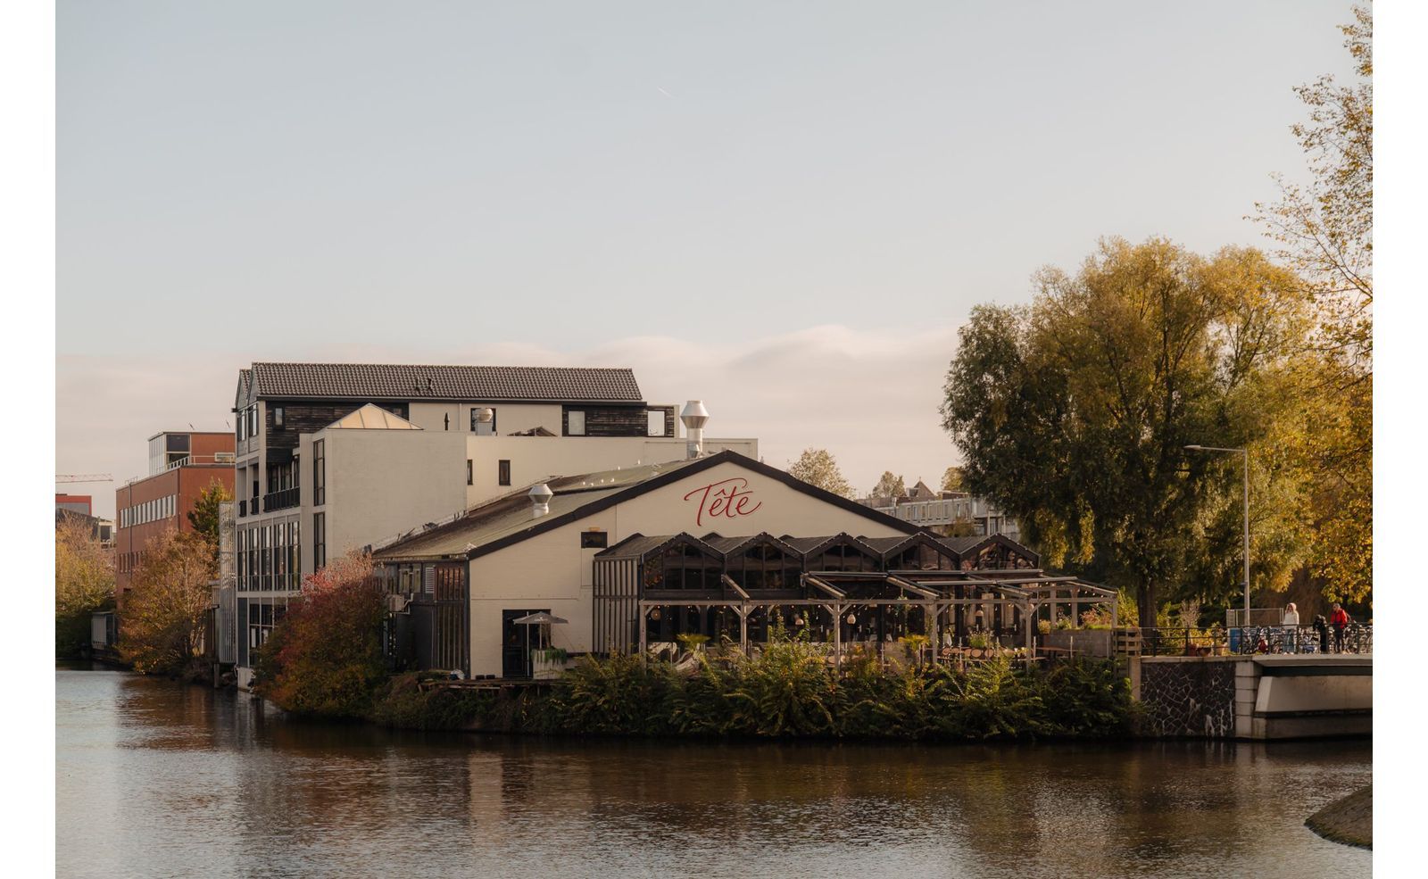
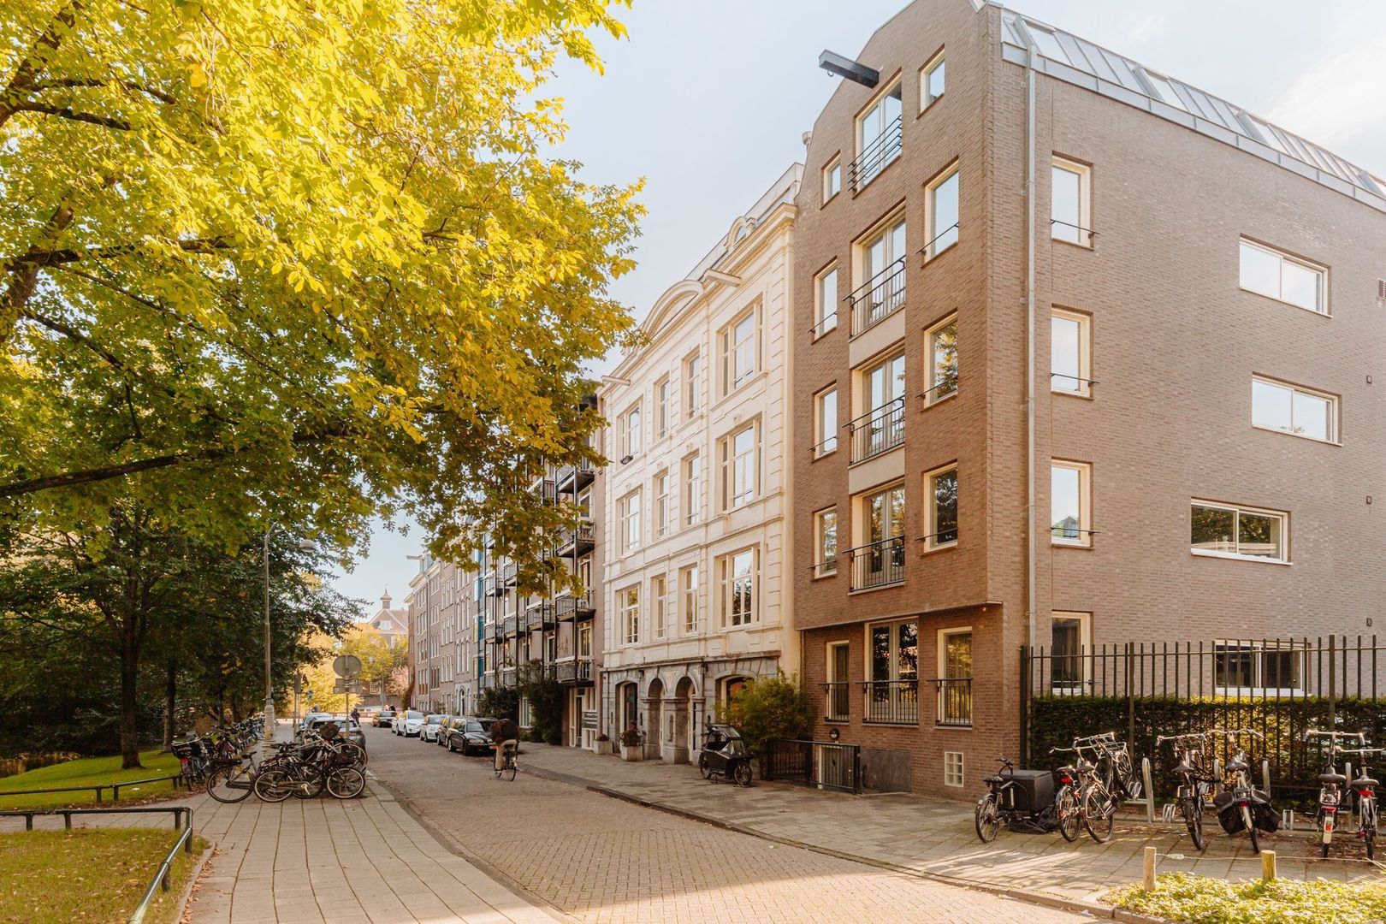
Wonen aan de Zeeburgerstraat betekent genieten van het beste wat Amsterdam Centrum en Oost te bieden hebben. De woning ligt centraal tussen de Kazernebuurt, de Kadijken, de Oostelijke Eilanden en Oud-Oost, met de Plantagebuurt en het Entrepotdok om de hoek. De omgeving kenmerkt zich door een bijzondere combinatie van stedelijke levendigheid, groen en water. Artis ligt op loopafstand en ook het Oosterpark en Flevopark zijn dichtbij. In de directe omgeving vindt u gezellige cafés, restaurants, speciaalzaken, de Dappermarkt en maar liefst drie supermarkten. Ook de historische binnenstad is gemakkelijk te voet of met de fiets bereikbaar. Het appartement is goed bereikbaar met het openbaar vervoer, dankzij diverse bus- en tramverbindingen en de treinstations Muiderpoort en Amsterdam Centraal. Ook met de auto is de woning goed bereikbaar. Parkeren kan middels een parkeervergunning of in verschillende parkeergarages.

INDELING
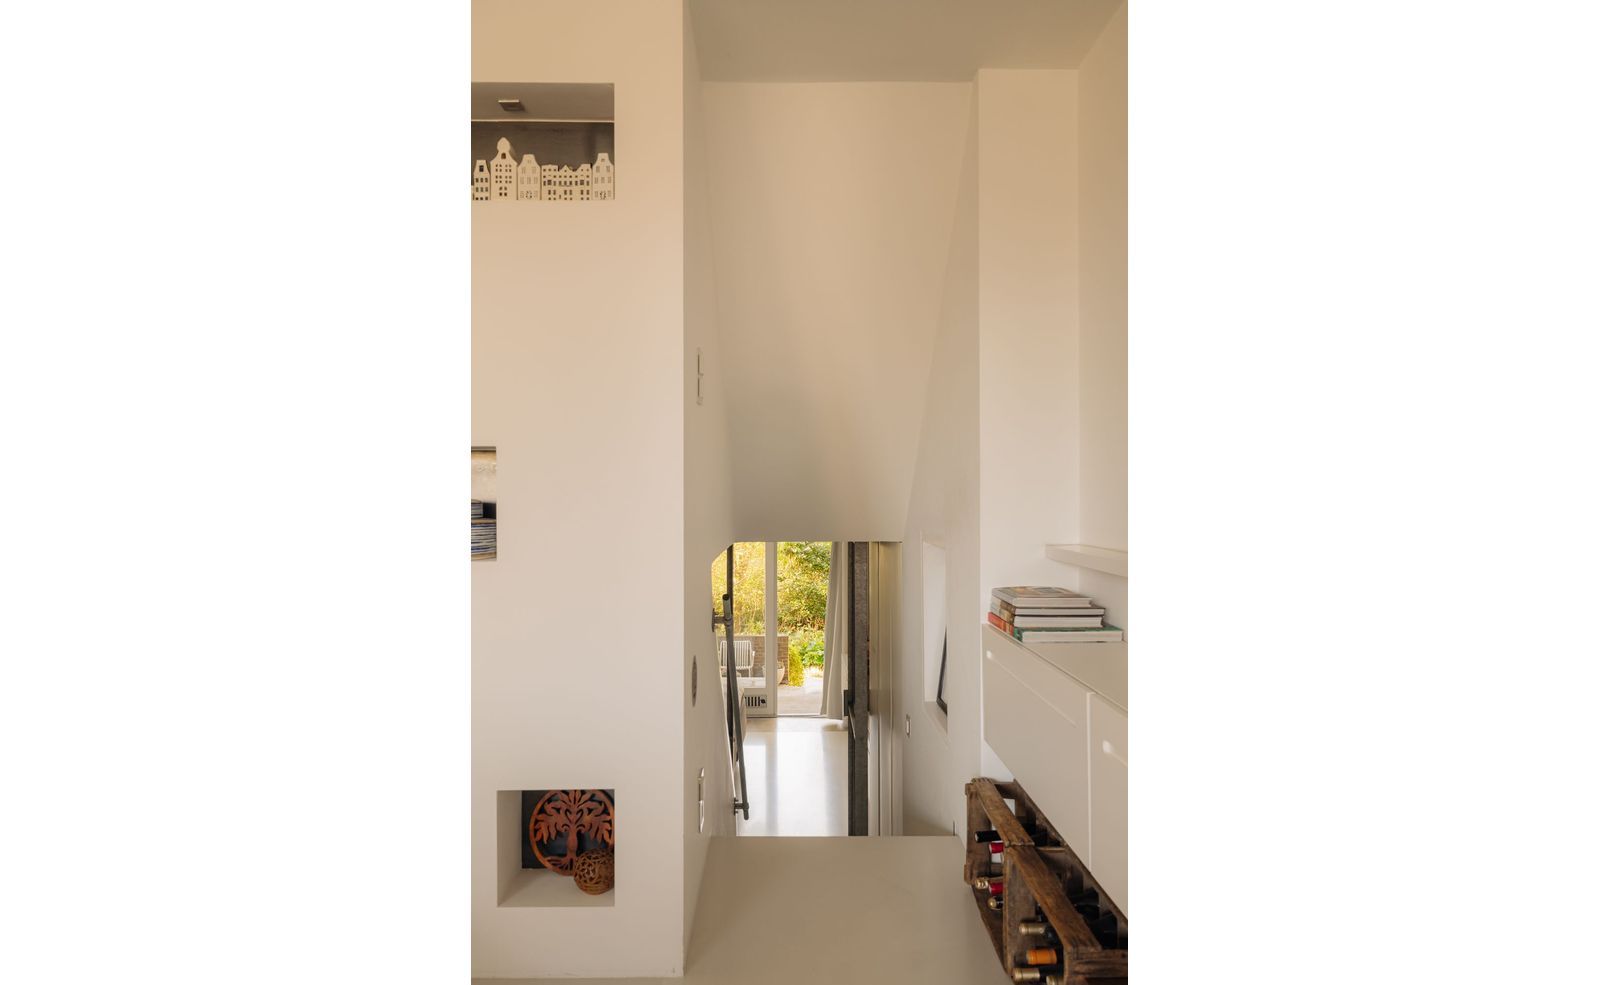
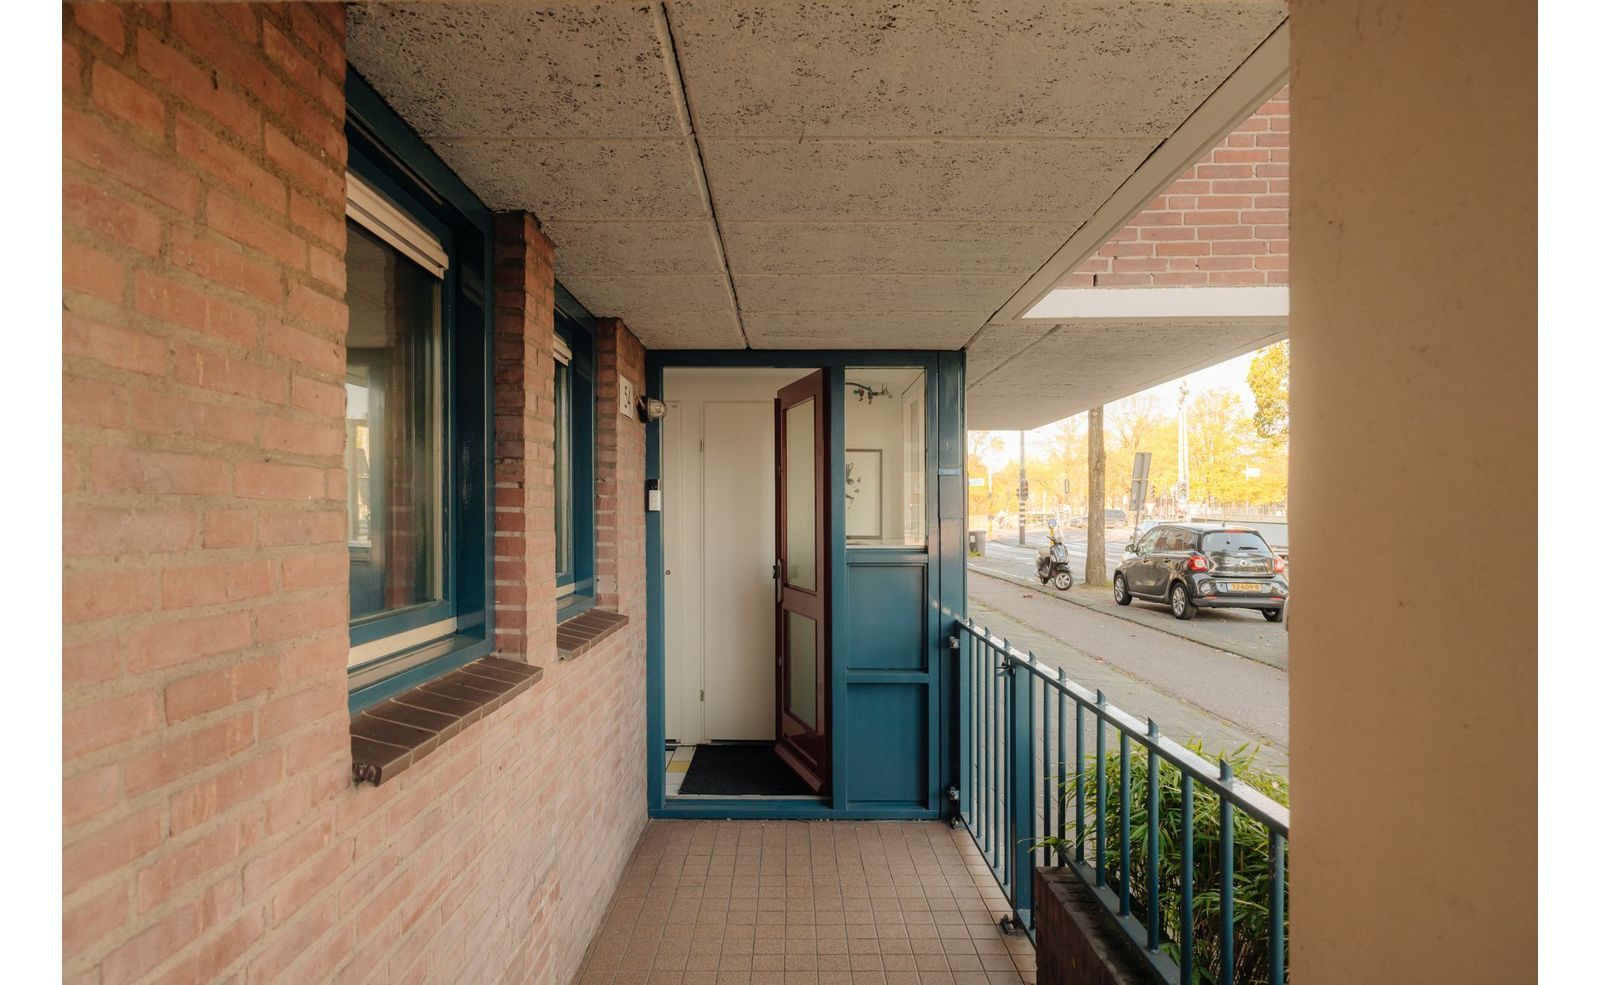
Via de voortuin bereikt u het entree op de begane grond.

Begane grond
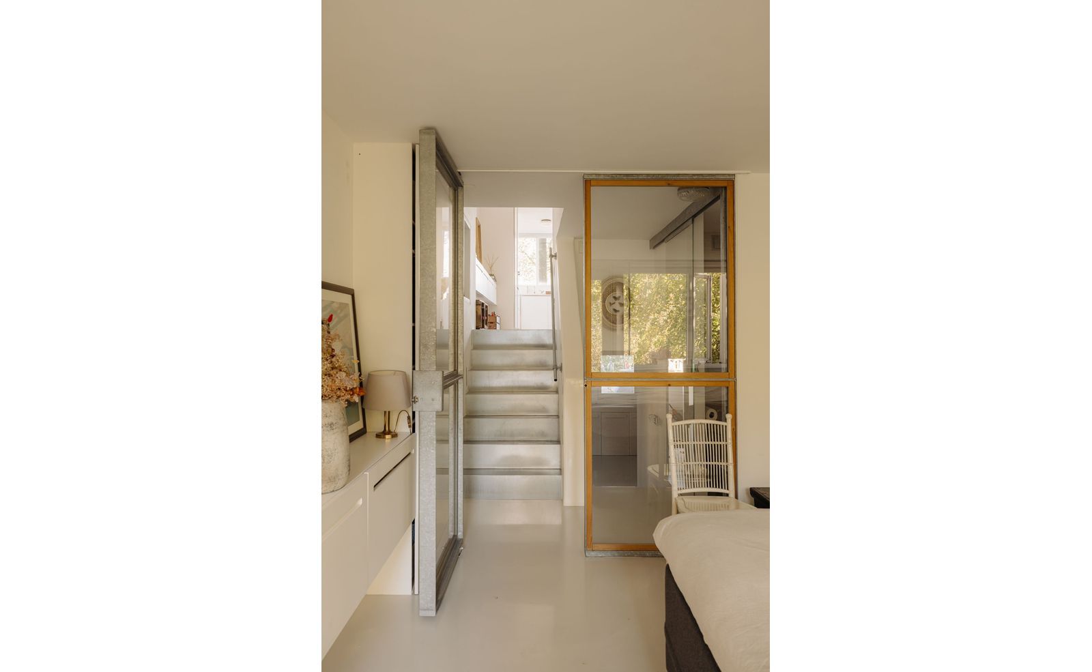
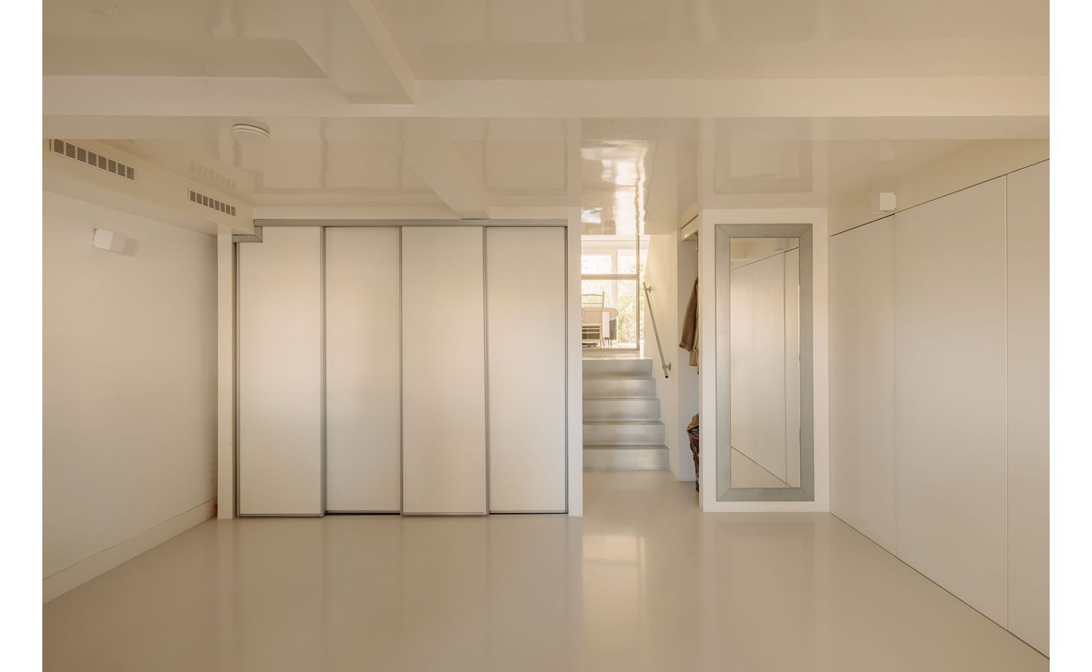
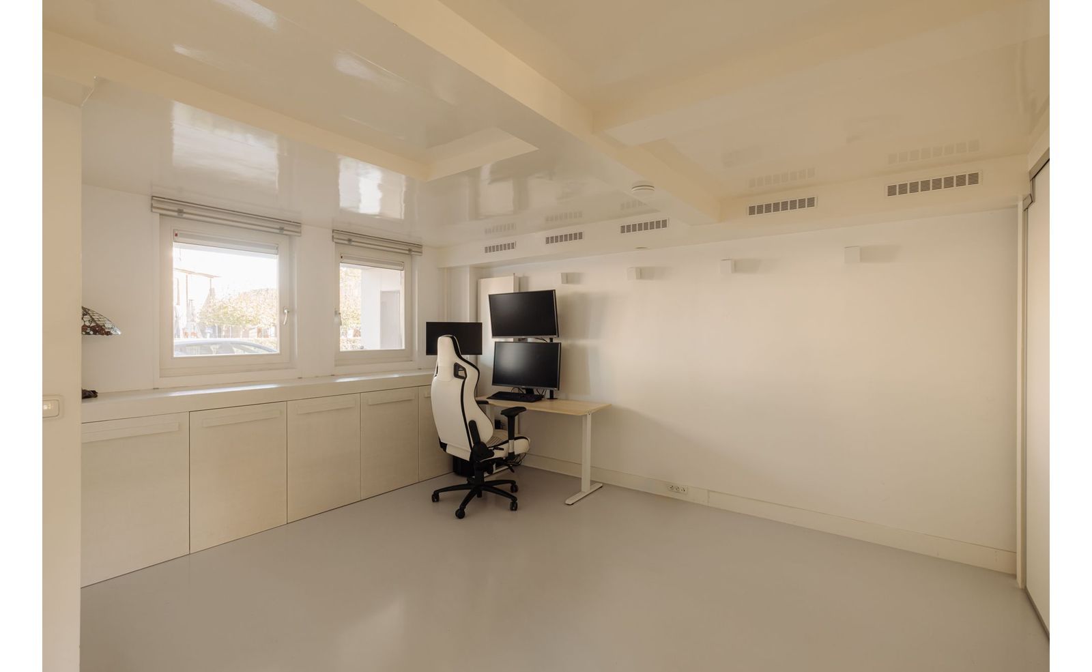
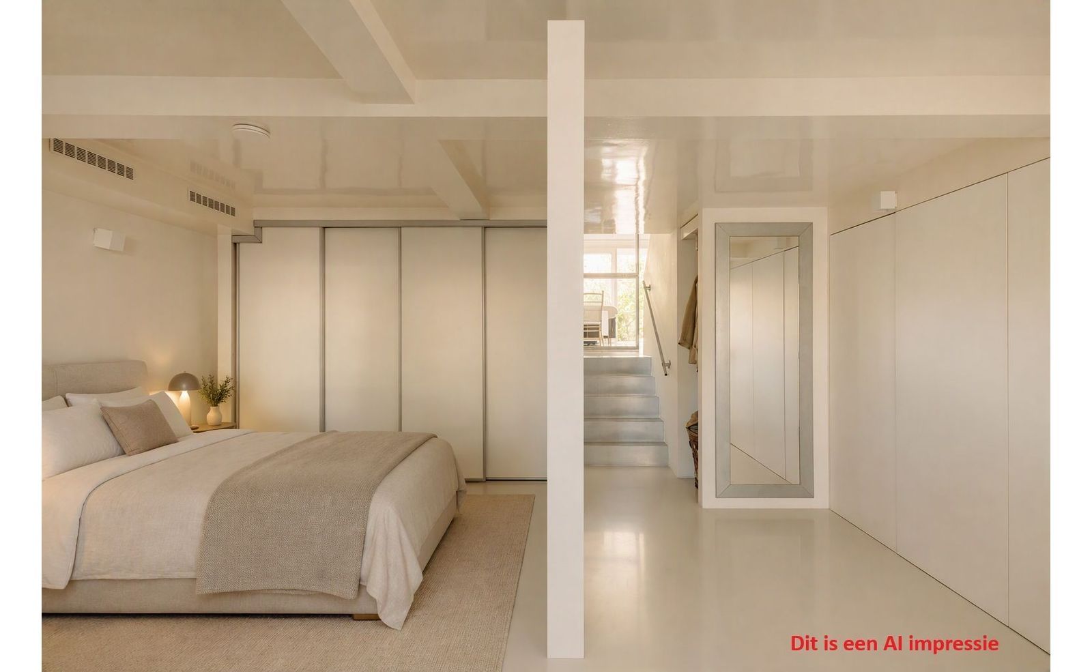
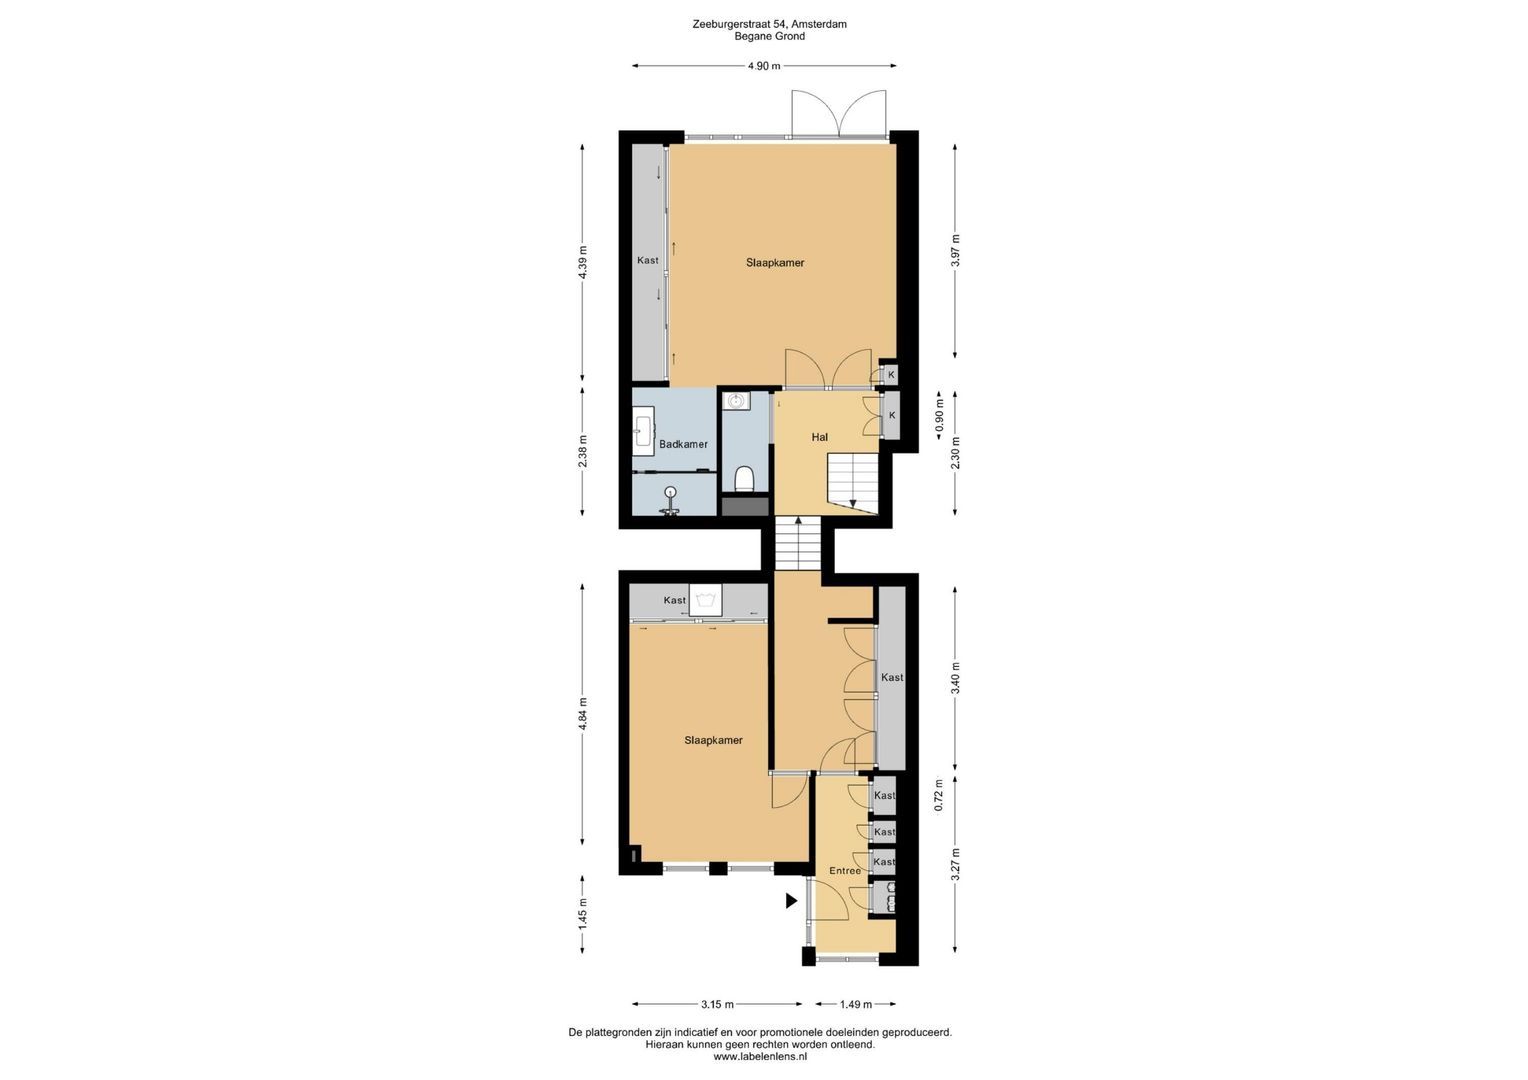
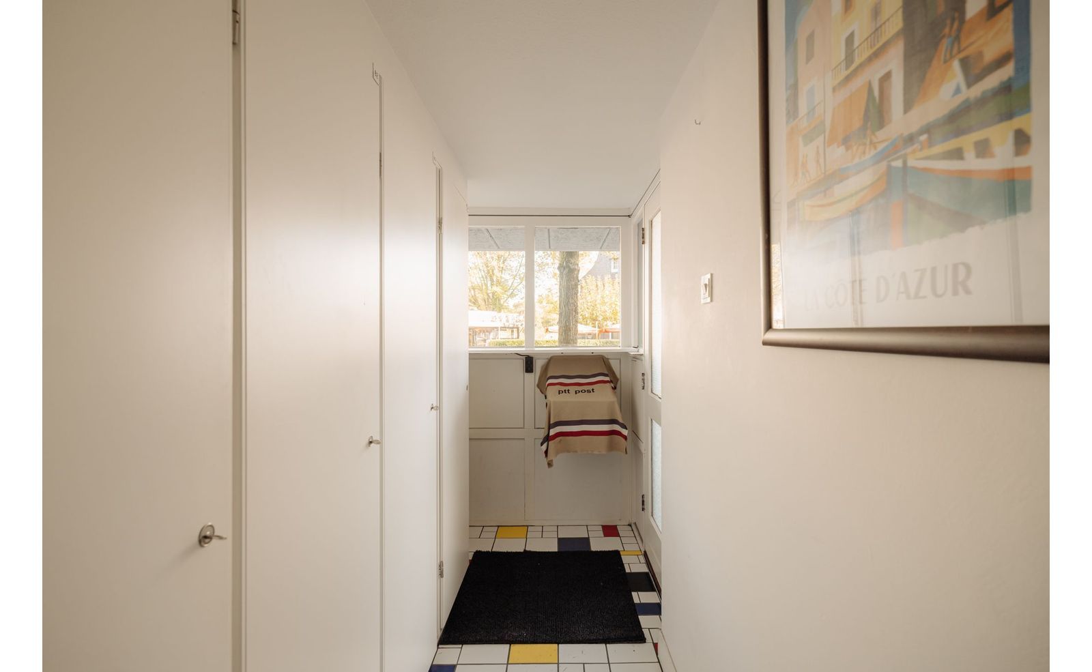
Binnenkomst in de hal. Aan de linkerzijde is de eerste (slaap)kamer, voorzien van een grote kastenwand met wasmachine aansluiting en aan de rechterzijde een ruime inbouwkast (o.a. garderobe). De ruimte is momenteel open en wordt gebruikt als werk/logeerkamer. Mocht het gewenst zijn dan kunt u de kamer heel gemakkelijk af te sluiten d.m.v. een wand, zie de alternatieve plattegrond en foto impressie.
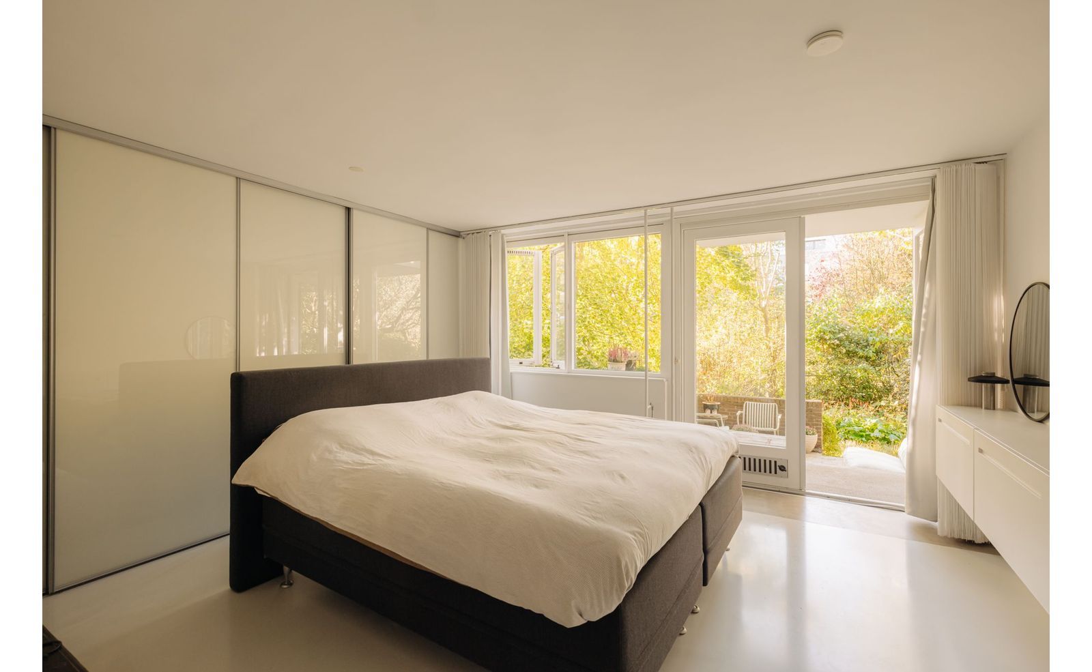
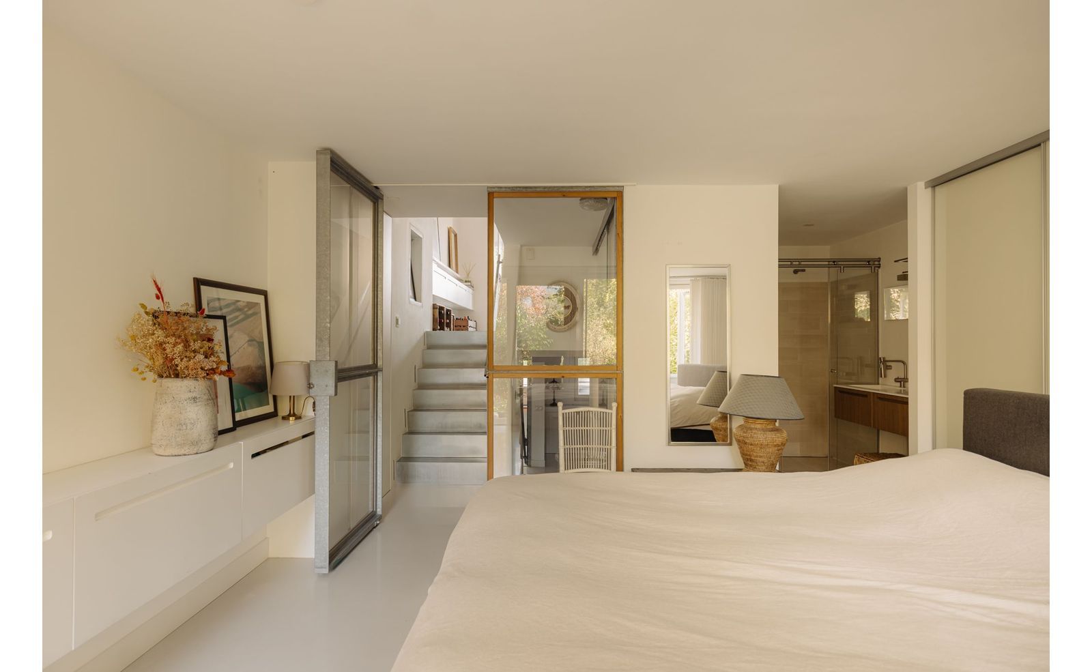
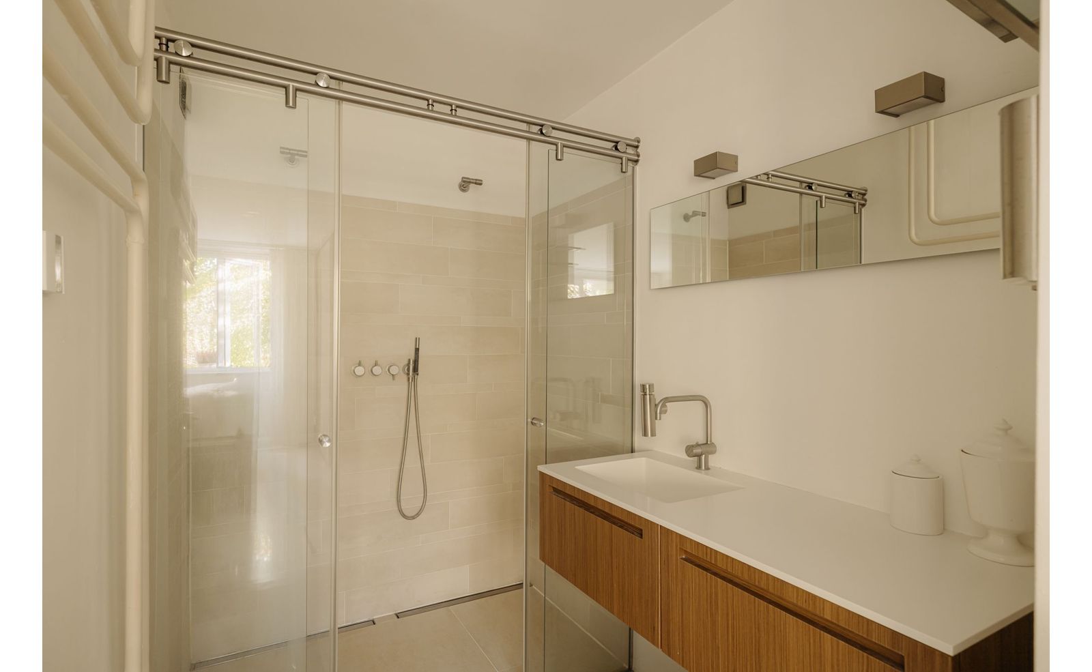
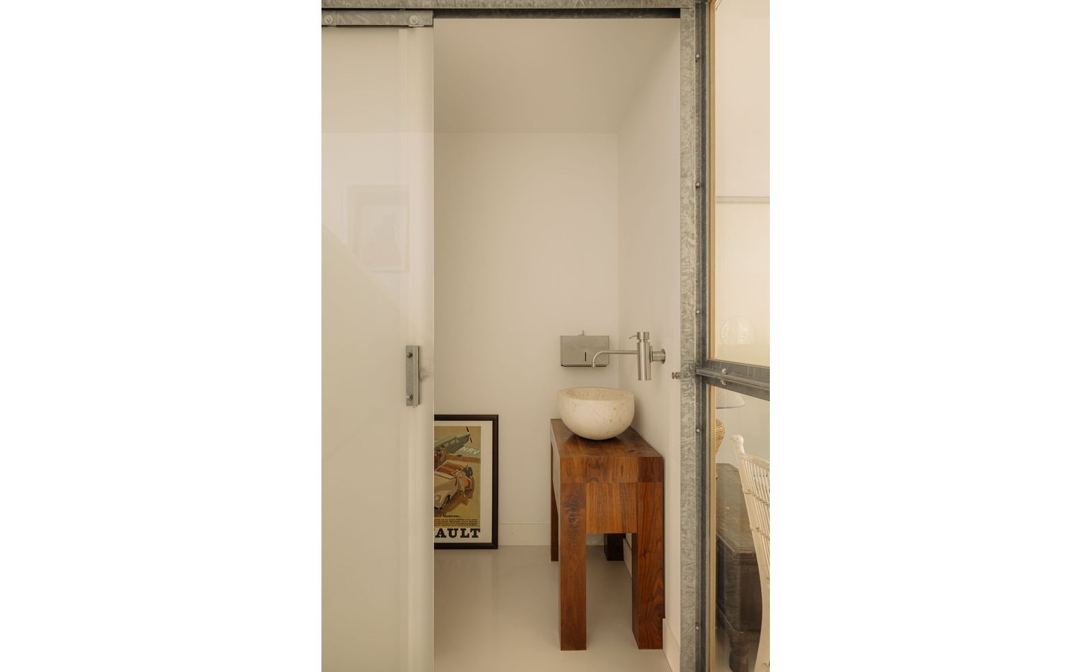
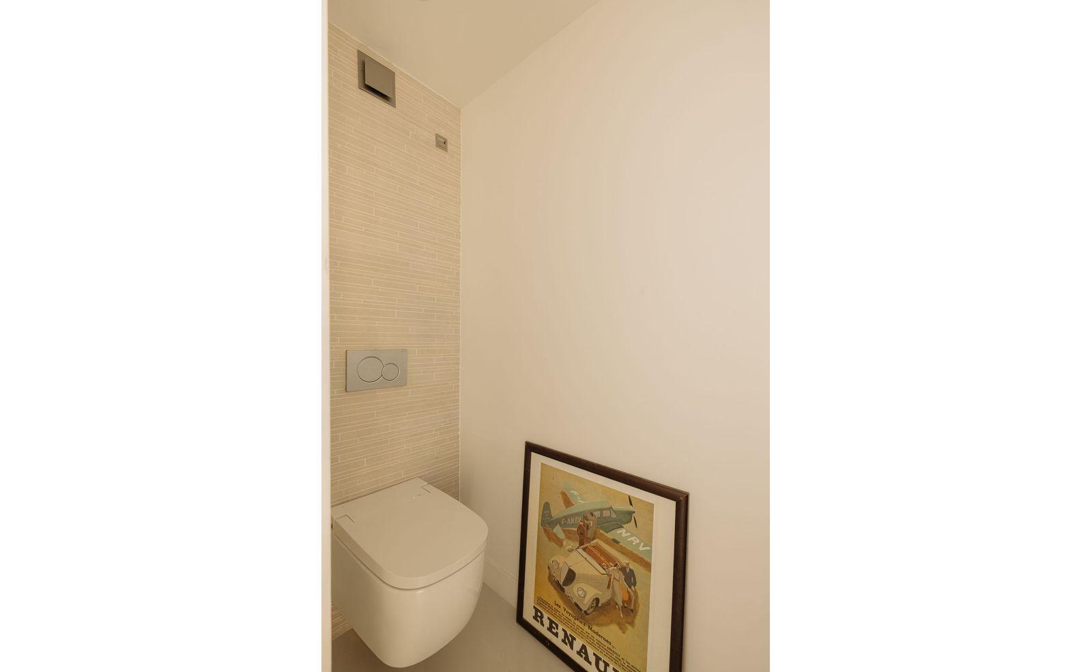
Aan de achterzijde is de master bedroom met badkamer en suite. De badkamer is voorzien van een luxe inloopdouche, wastafel met meubel, spiegel en vloerverwarming. Het Japanse toilet met fonteintje en vloerverwarming is separaat.
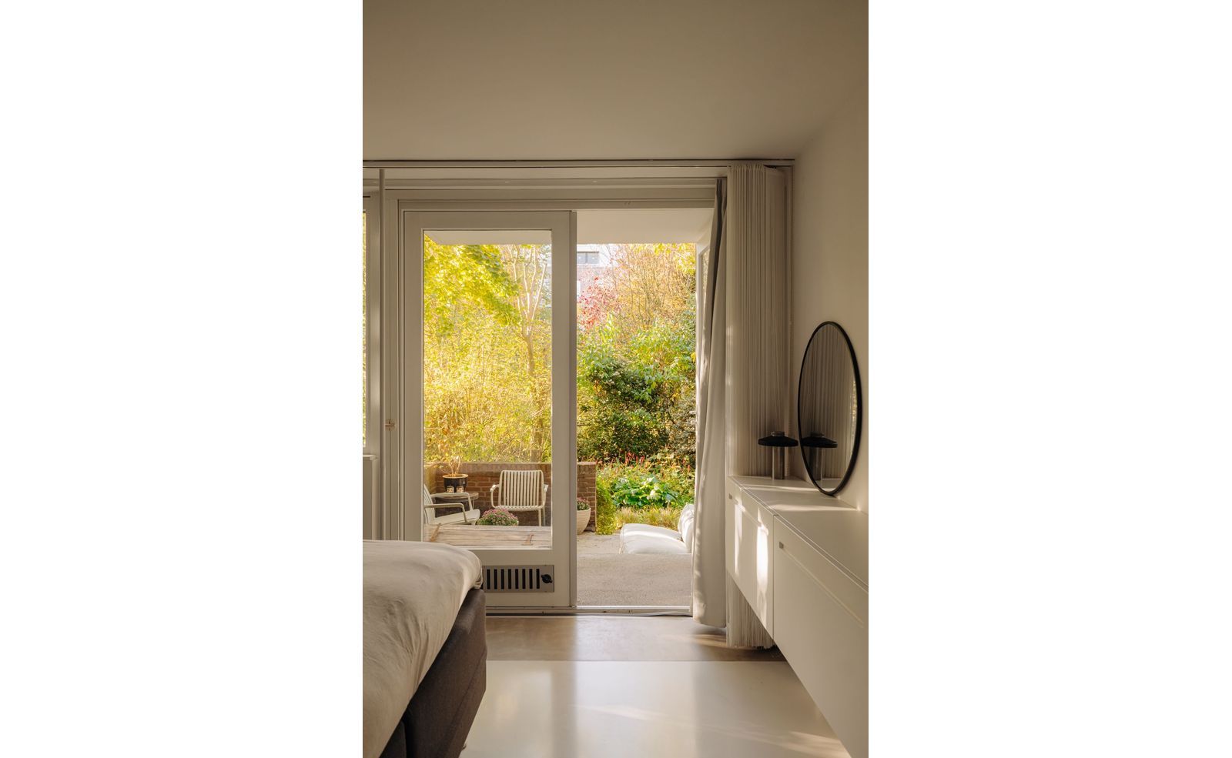
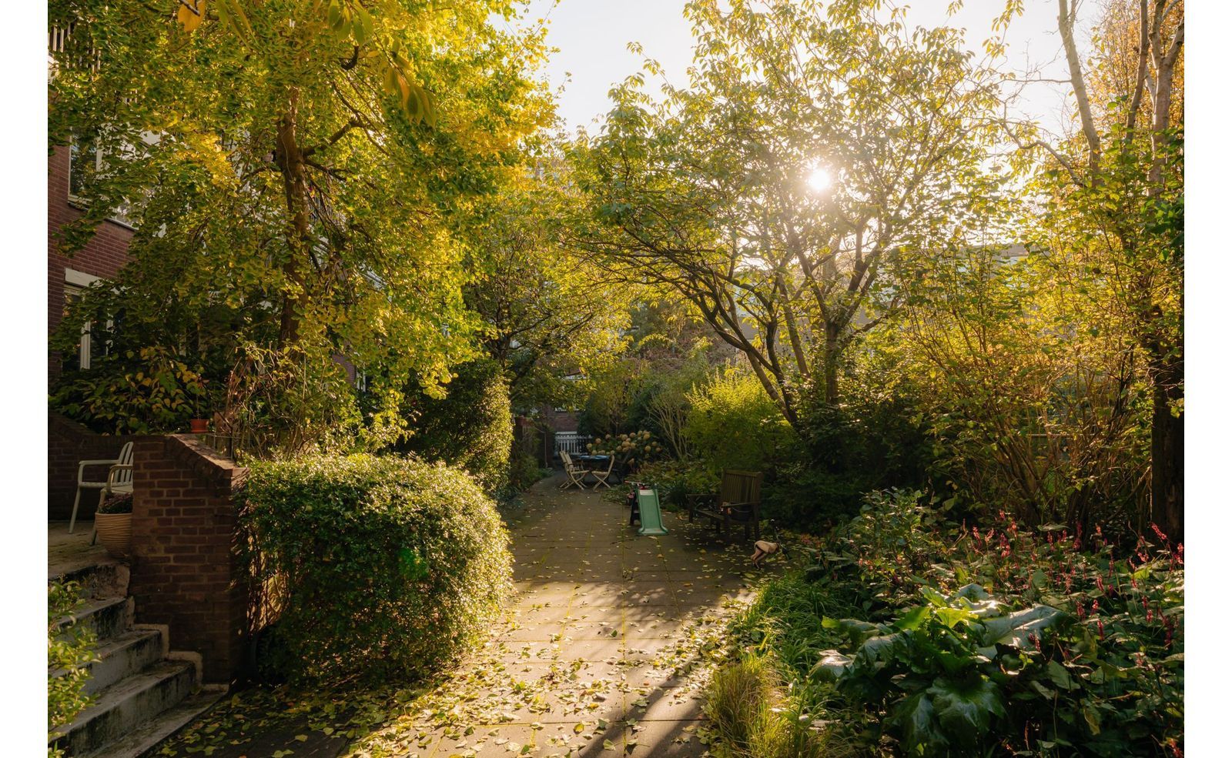
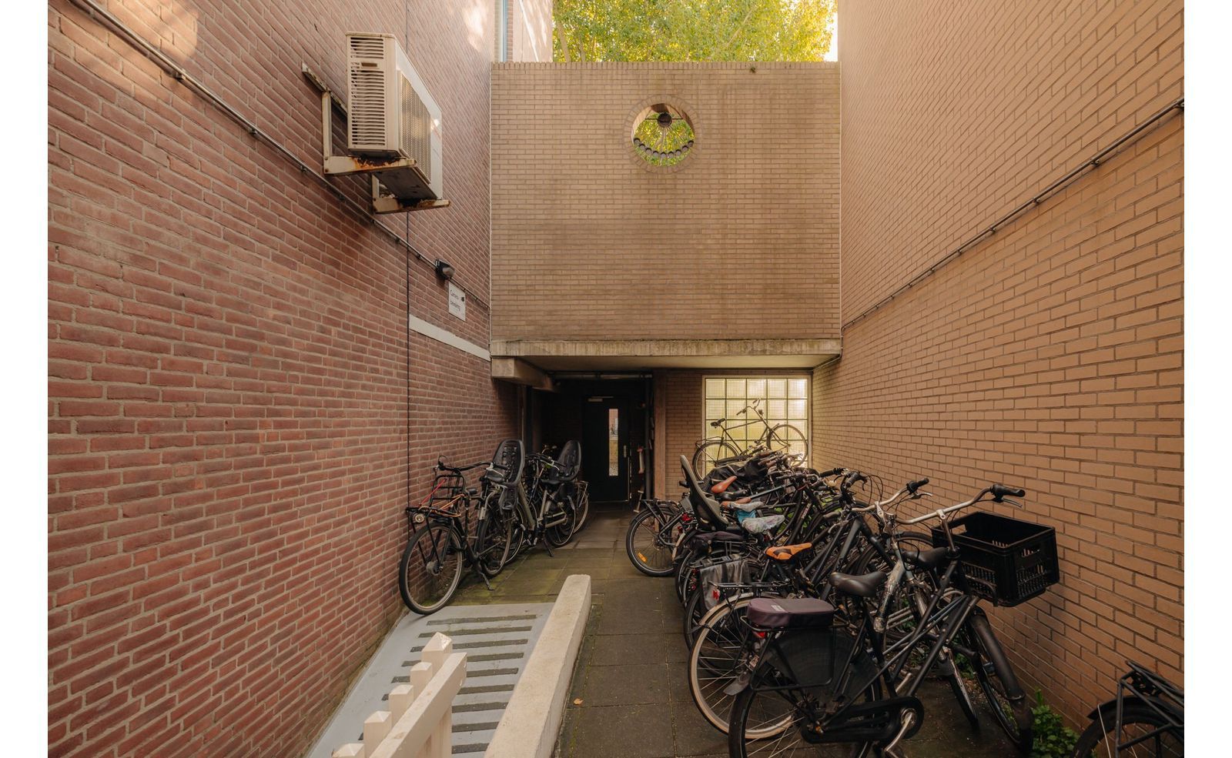
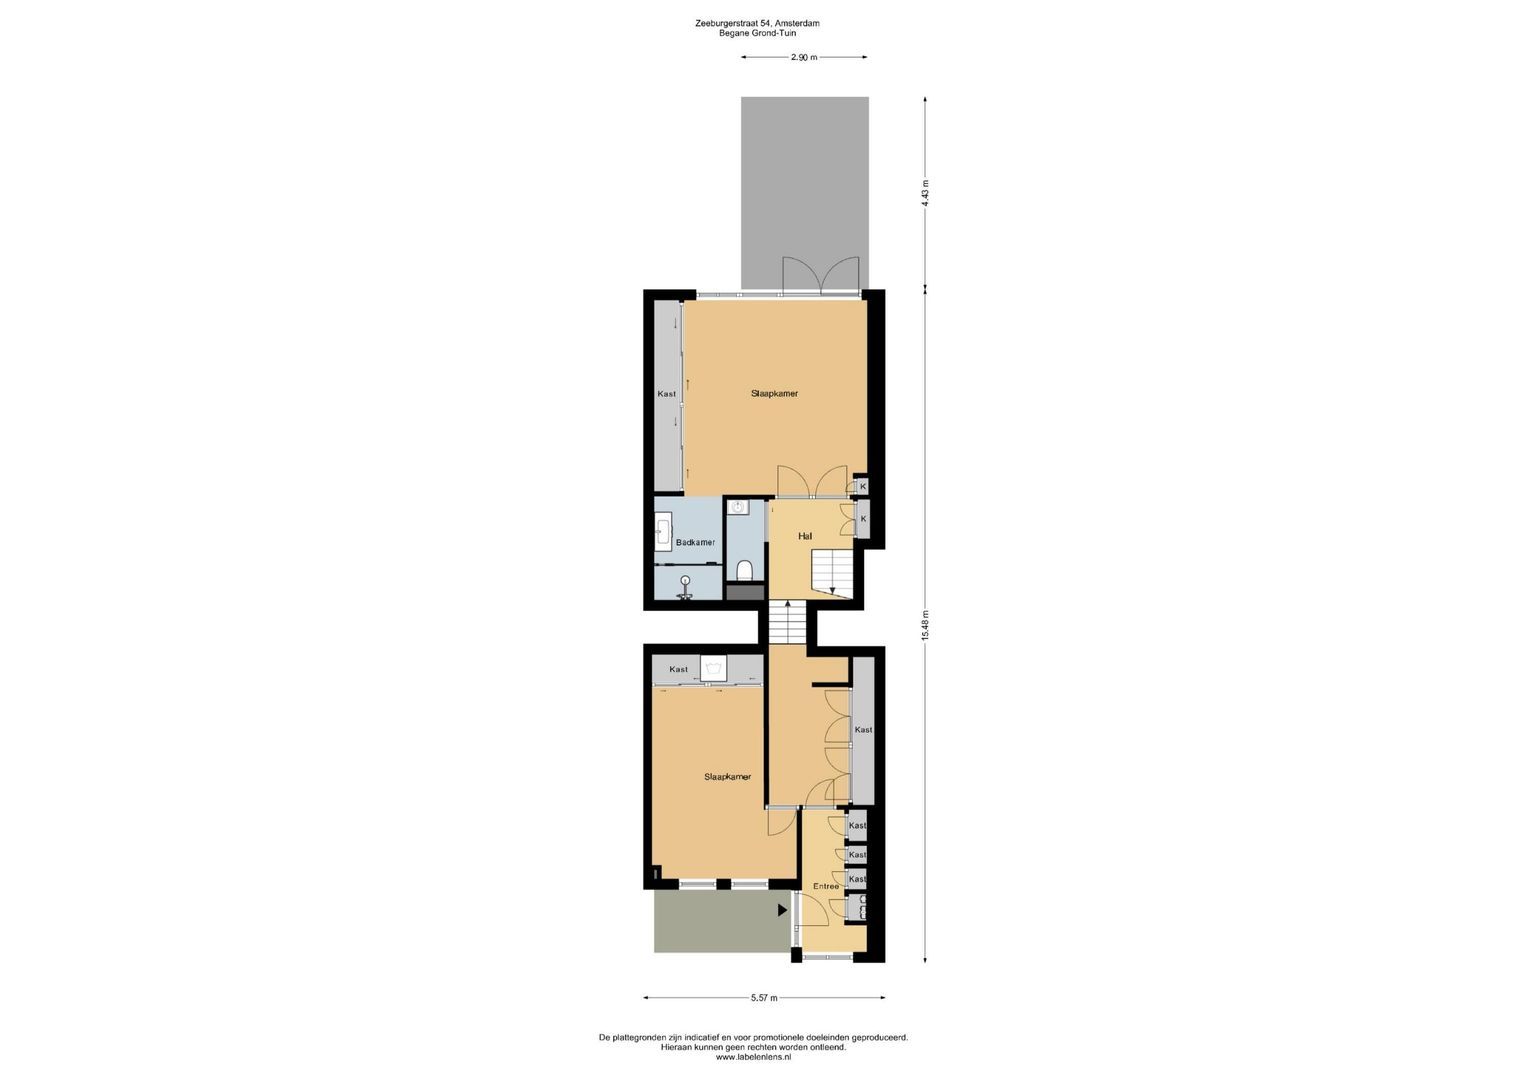
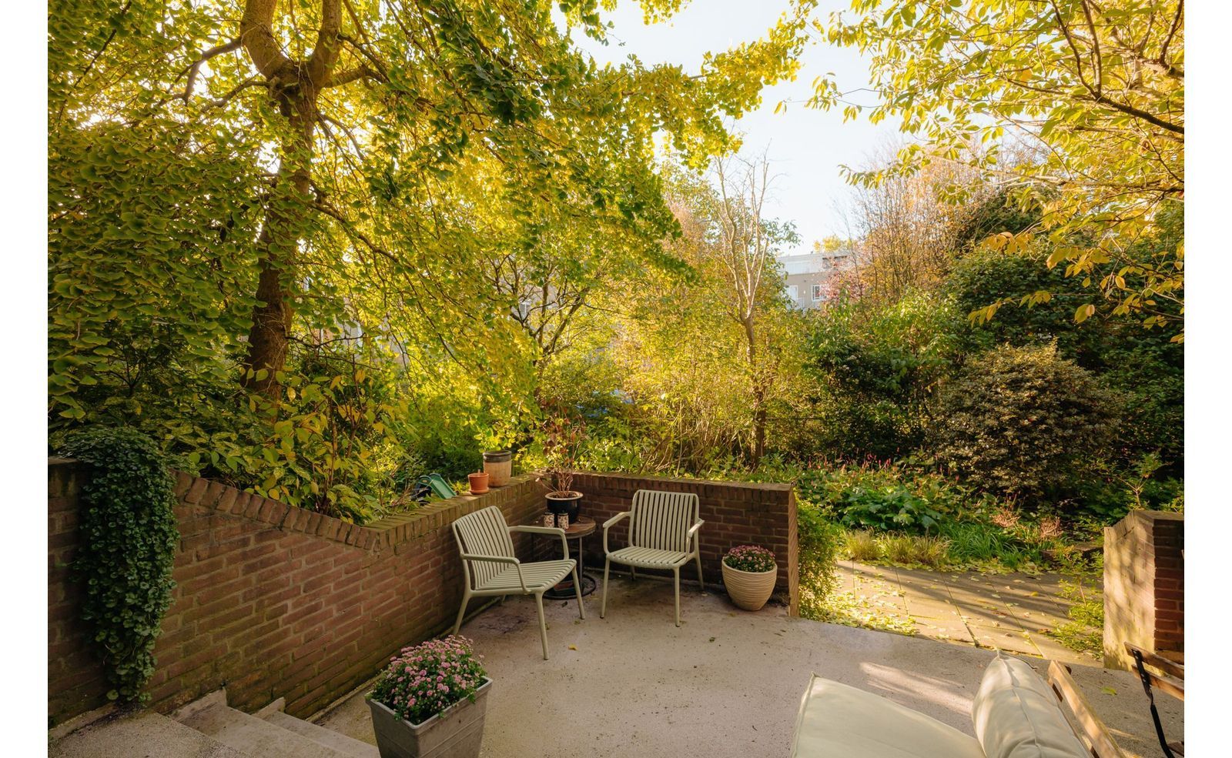
De slaapkamer beschikt over een ruime kastenwand en middels de openslaande deuren bereikt u de tuin. De privé tuin staat in half open verbinding met de groene en riante binnentuin. De groene binnentuin is een oase van rust en aan het eind van de tuin is een gemeenschappelijke fietsenstalling met een achterom.

Eerste verdieping
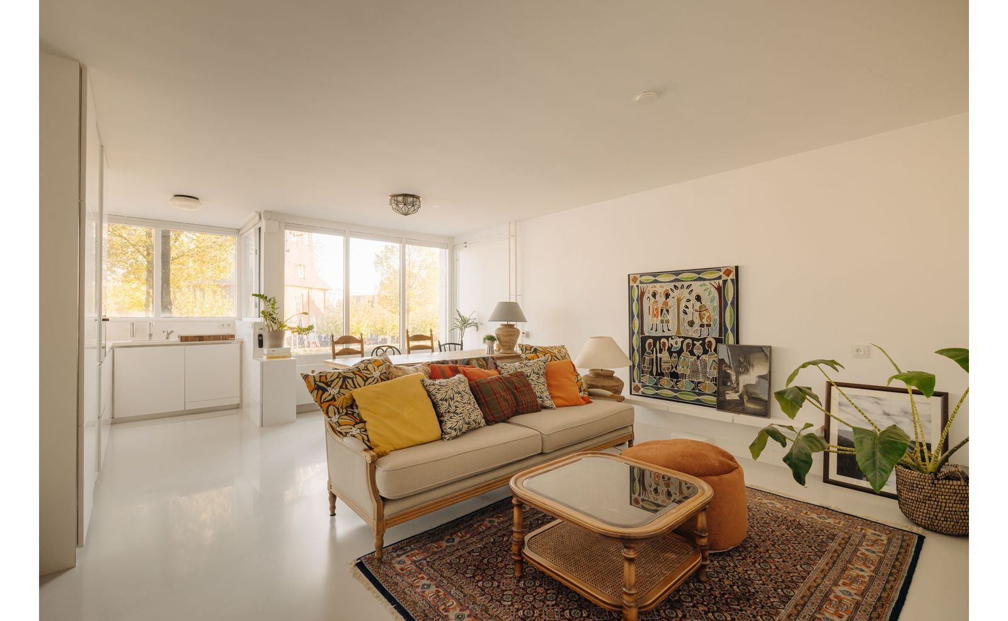
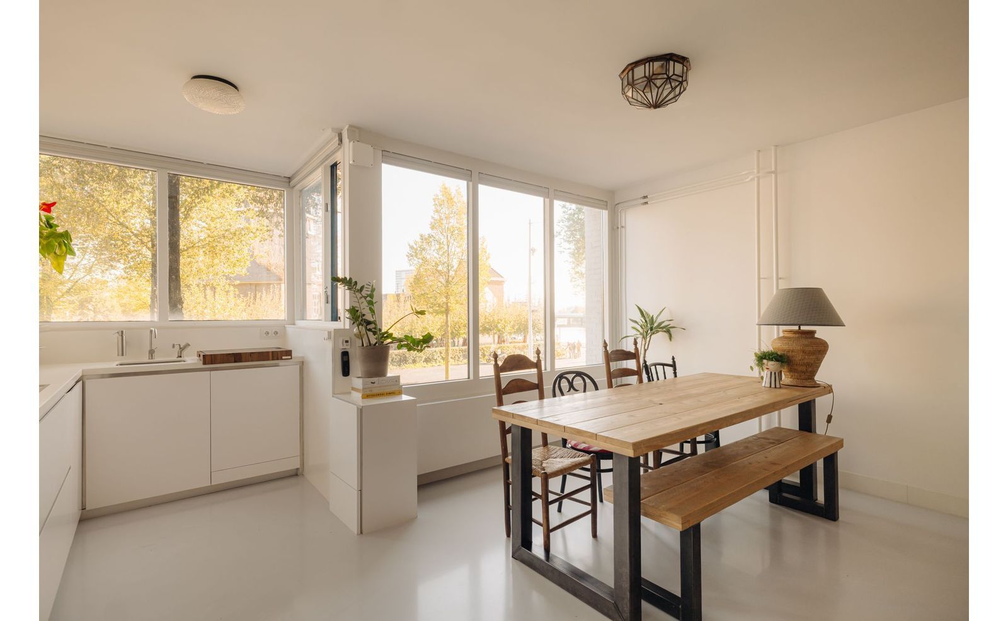
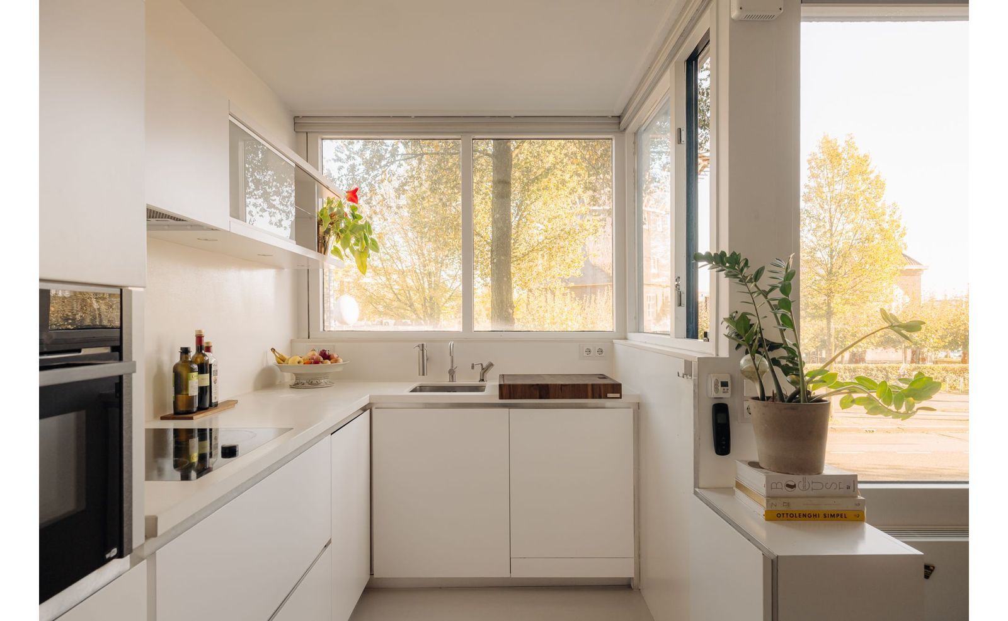
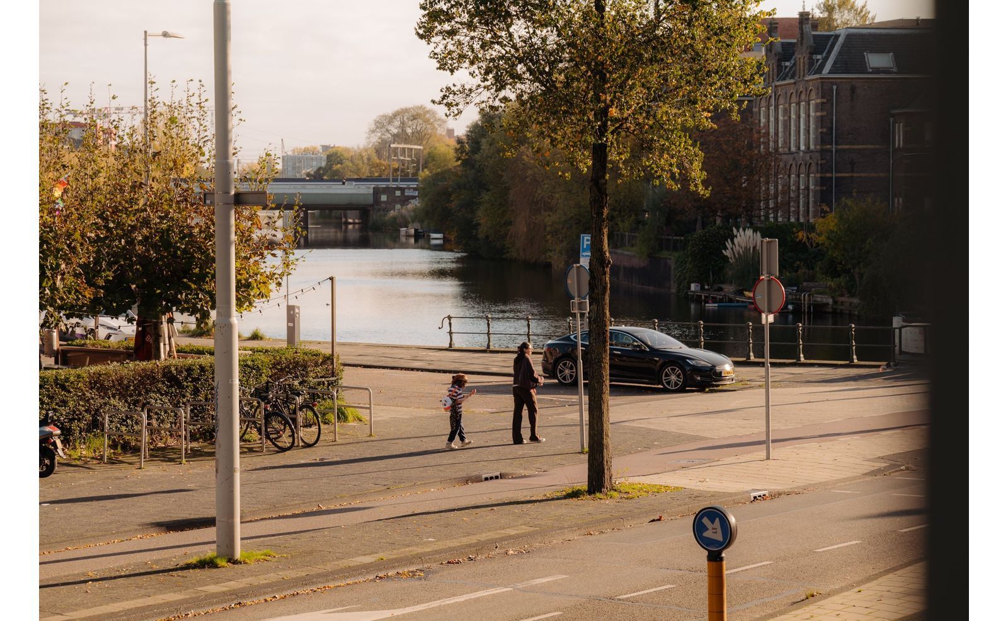
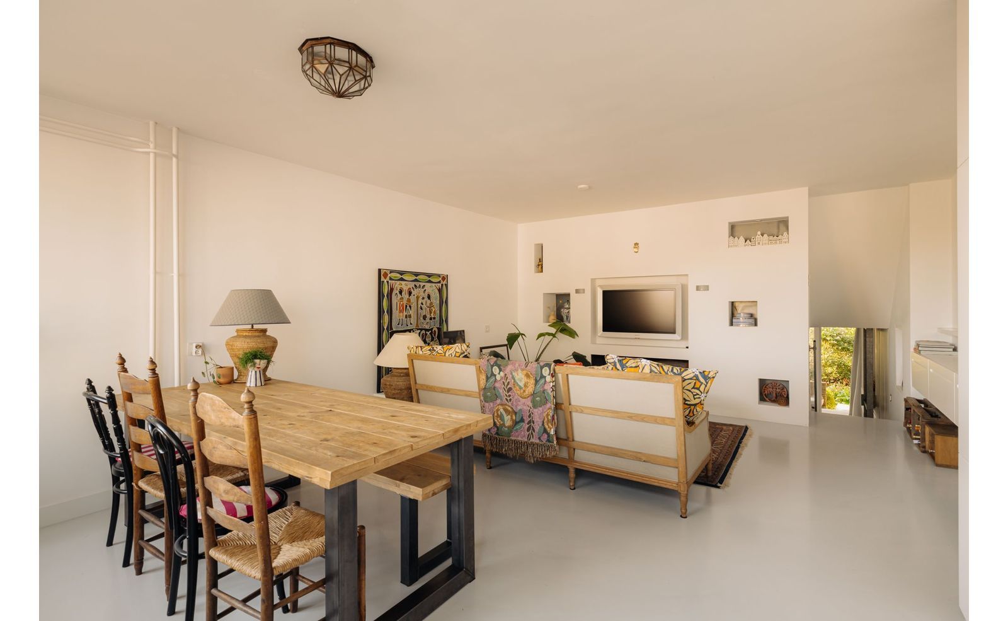
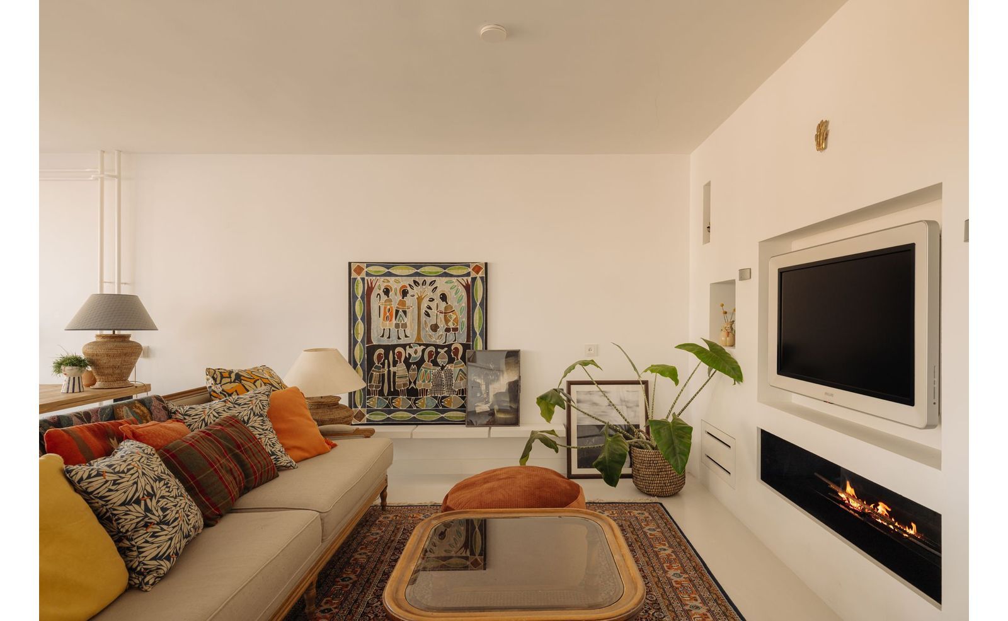
Op de eerste verdieping is de woonkamer met open keuken. Vanuit deze kamer heeft u een adembenemend uitzicht op molen De Gooyer en het water door de grote raampartijen. Het uitzicht verveeld hier nooit! De moderne en neutrale keuken is de afgelopen jaren voorzien van verschillende nieuwe inbouwapparatuur en beschikt o.a. over een Quooker, oven, koelkast, vriezer en vaatwasser. De sfeervolle woonkamer heeft een open lay out en bio-ethanol sfeerhaard. Deze geeft echte vlammen en warmte, zonder dat een rookafvoer nodig is.

Het appartement is keurig onderhouden, voorzien van een gietvloer en enorm veel kast/ bergruimte!

WOONOPPERVLAKTE CONFORM NEN2580
GO wonen: 96,29m²
Bruto inhoud woning: 259,38m³

VERENIGING VAN EIGENAARS (VvE)
De Vereniging van Eigenaars wordt professioneel beheerd door Stedeplan. De servicekosten bedragen € 270,- per maand. Er is een MJOP is aanwezig. Er wordt maandelijks een voorschot betaald van € 120,- voor stookkosten.

EIGENDOMSSITUATIE
De woning is gelegen op eigen grond, er is dus geen erfpacht!

BIJZONDERHEDEN
- TOP locatie met vrij en uniek uitzicht op molen De Gooyer
- Gelegen op eigen grond
- Energielabel D. De woning is goed geïsoleerd en heeft een gunstig energieverbruik, maar het label valt lager ivm blokverwarming
- Privéterras grenzend aan een groene, gemeenschappelijke binnentuin
- Gemeenschappelijke fietsenstalling met een afsluitbare achterom, uitsluitend toegankelijk voor bewoners
- Mogelijkheid om de open tweede slaapkamer af te sluiten door middel van een wand
- Oplevering in overleg.

VOORBEHOUD
Deze projectinformatie is met de grootste zorgvuldigheid samengesteld. Er wordt echter geen enkele aansprakelijkheid aanvaard voor enige onvolledigheid, onjuistheid of anderszins, dan wel de gevolgen daarvan. Koper heeft zijn eigen onderzoeksplicht naar alle zaken die voor hem of haar van belang zijn. Met betrekking tot deze woning is de makelaar adviseur van verkoper. Van toepassing zijn de NVM-voorwaarden.

**English version**
Double split-level ground-floor apartment of approx. 96 m², two bedrooms, a green backyard, and a unique view of De Gooyer windmill and the water! This modern apartment has been architecturally renovated, features HR++ glass, and is located on FREEHOLD LAND!

NEIGHBORHOOD
Living on Zeeburgerstraat means enjoying the best that Amsterdam’s city center and the East have to offer. The home is centrally located between the Kazernebuurt, the Kadijken, the Oostelijke Eilanden, and Oud-Oost, with the Plantagebuurt and the Entrepotdok just around the corner. The neighborhood is characterized by a unique combination of urban vibrancy, greenery, and water. Artis is within walking distance, and both Oosterpark and Flevopark are nearby. In the immediate vicinity, you’ll find cozy cafés, restaurants, specialty shops, the Dappermarkt, and no fewer than three supermarkets. The historic city center is also easily accessible on foot or by bike. The apartment is easily accessible by public transportation, thanks to various bus and tram connections and the Muiderpoort and Amsterdam Centraal train stations. The property is also easily accessible by car. Parking is available with a parking permit or in various parking garages.

LAYOUT
You reach the ground-floor entrance through the front yard.

Ground Floor
You enter into the hallway. On the left is the first (bedroom), featuring a large built-in closet with a washing machine hookup, and on the right is a spacious built-in closet (including a wardrobe). The space is currently open and is used as a home office or guest room. If desired, you can easily close off the room with a wall; see the alternative floor plan and photo rendering.
At the rear is the master bedroom with an en suite bathroom. The bathroom features a luxurious walk-in shower, a vanity with sink, a mirror, and heated floors. The Japanese-style toilet with a hand-washing basin and heated floors is separate.
The bedroom features a spacious built-in closet, and French doors lead out to the garden. The private garden is partially open to the lush and spacious courtyard garden. The lush courtyard garden is an oasis of tranquility, and at the far end of the garden is a communal bike shed with a back entrance.

First Floor
The first floor features the living room with an open kitchen. From this room, you’ll enjoy a breathtaking view of De Gooyer windmill and the water through the large windows. You’ll never get bored of the view here! The modern, neutral-toned kitchen has been equipped with various new built-in appliances in recent years and features, among other things, a Quooker, oven, refrigerator, freezer, and dishwasher. The cozy living room has an open layout and a bioethanol decorative fireplace. It produces real flames and heat without requiring a smoke vent.

The apartment is well-maintained, features a poured concrete floor, and offers plenty of closet and storage space!

LIVING AREA IN ACCORDANCE WITH NEN2580
Net living area: 96.29 m²
Gross volume of the residence: 259.38 m³

OWNERSHIP STATUS
The home is located on freehold land, so there is no ground lease!

SPECIAL FEATURES
- Prime location with unobstructed and unique views of De Gooyer windmill
- Situated on freehold land
- Energy efficiency rating: D. The home is well-insulated and has favorable energy consumption, but the rating is lower due to the building’s central heating system
- Private terrace adjacent to a green, communal courtyard garden
- Shared bicycle storage with a lockable back entrance, accessible exclusively to residents
- Option to close off the open second bedroom with a wall
- Closing date to be determined by mutual agreement.

RESERVATION
This project information has been compiled with the utmost care. However, no liability is accepted for any incompleteness, inaccuracy or otherwise, or the consequences thereof. The buyer has his own duty to investigate all matters that are important to him or her. With regard to this property, the broker is the advisor to the seller. The NVM conditions apply.
Loïc Ouwehand

Agent immobilier enregistré

Loïc Ouwehand

Transfer

Asking price
€ 795.000 honoraires à la charge de l’acquéreur
Homeowners association costs
€ 270
Status
Disponible
Acceptance
en concertation
Address
Zeeburgerstraat 54
Zipcode
1018 AG
City
Amsterdam

Build

Apartment type
Appartement souplex au rez-de-chaussée, Appartement
Bottom floor
1
Build type
Construction existante
Build year
1987
Maintenance inside
Bon
Maintenance outside
Bon
Particulars
Accessible aux personnes âgées

Surface and volume

Living surface
ca. 96m²
Volume
ca. 259m³

Layout

Rooms
3
Bedrooms
2
Bathrooms
1
Number of floors
2
Facilities
Ventilation mécanique, Câble TV, Aération naturelle

Energy

Energy label
D
Isolation
Isolation du sol, Double vitrage
Hot water
Système de chauffage central
Heating
Chauffage urbain

Exterior areas

Location
Dans un lotissement, Sans vis a vis
Garden
Arrière-cour
Arrière-cour
Sud-est, 13m², 290×443cm

Floor plans
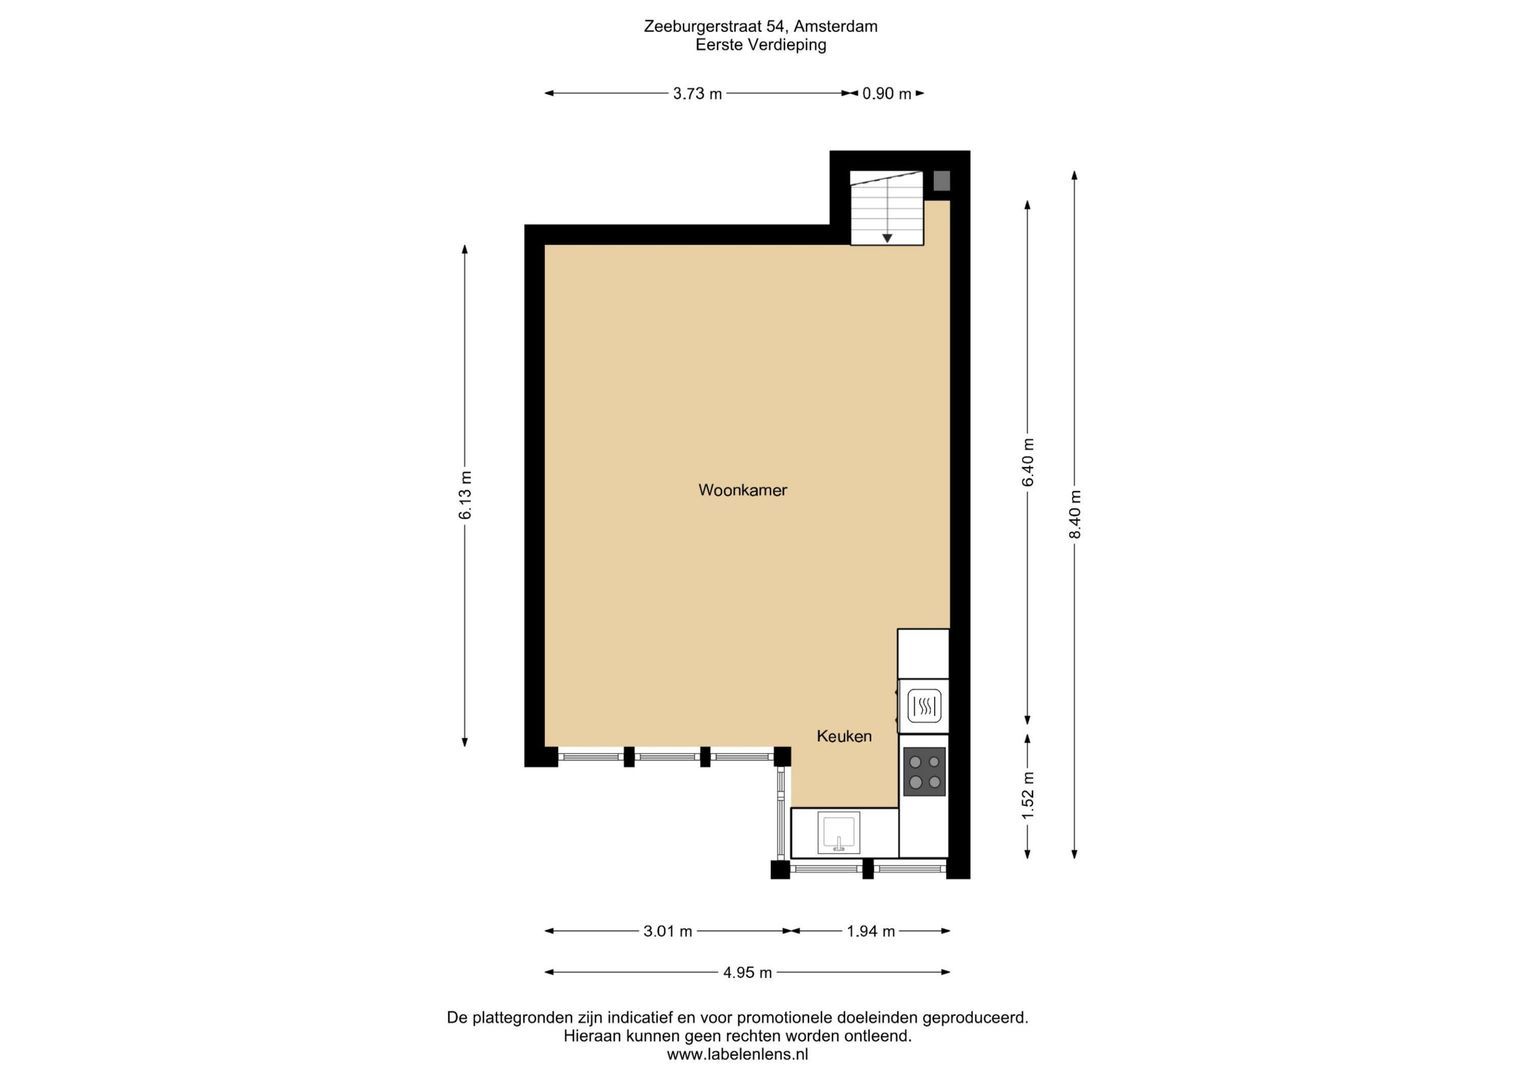
Zeeburgerstraat 54, Amsterdam plattegrond-0
Zeeburgerstraat 54, Amsterdam plattegrond-1
Zeeburgerstraat 54, Amsterdam plattegrond-2

Location

[ { "address": "Zeeburgerstraat 54", "zipCode": "1018 AG", "city": "Amsterdam", "lat": 52.3665184, "lng": 4.9255509, "heading": 0, "pitch": 0 } ]
Bekijk kaart
[ { "featureType": "water", "elementType": "geometry", "stylers": [ { "color": "#e9e9e9" }, { "lightness": 17 } ] }, { "featureType": "landscape", "elementType": "geometry", "stylers": [ { "color": "#f5f5f5" }, { "lightness": 20 } ] }, { "featureType": "road.highway", "elementType": "geometry.fill", "stylers": [ { "color": "#ffffff" }, { "lightness": 17 } ] }, { "featureType": "road.highway", "elementType": "geometry.stroke", "stylers": [ { "color": "#ffffff" }, { "lightness": 29 }, { "weight": 0.2 } ] }, { "featureType": "road.arterial", "elementType": "geometry", "stylers": [ { "color": "#ffffff" }, { "lightness": 18 } ] }, { "featureType": "road.local", "elementType": "geometry", "stylers": [ { "color": "#ffffff" }, { "lightness": 16 } ] }, { "featureType": "poi", "elementType": "geometry", "stylers": [ { "color": "#f5f5f5" }, { "lightness": 21 } ] }, { "featureType": "poi.park", "elementType": "geometry", "stylers": [ { "color": "#dedede" }, { "lightness": 21 } ] }, { "elementType": "labels.text.stroke", "stylers": [ { "visibility": "on" }, { "color": "#ffffff" }, { "lightness": 16 } ] }, { "elementType": "labels.text.fill", "stylers": [ { "saturation": 36 }, { "color": "#333333" }, { "lightness": 40 } ] }, { "elementType": "labels.icon", "stylers": [ { "visibility": "off" } ] }, { "featureType": "transit", "elementType": "geometry", "stylers": [ { "color": "#f2f2f2" }, { "lightness": 19 } ] }, { "featureType": "administrative", "elementType": "geometry.fill", "stylers": [ { "color": "#fefefe" }, { "lightness": 20 } ] }, { "featureType": "administrative", "elementType": "geometry.stroke", "stylers": [ { "color": "#fefefe" }, { "lightness": 17 }, { "weight": 1.2 } ] } ]
Contactez-nous

The form has been sent successfully. We will contact you as soon as possible.

Unfortunately we can not conclusively determine whether you are a human or an automated bot/spammer. Hence, we are unable to submit the form. Please retry or contact the real estate agent directly via email.

Something went wrong while sending the contact form. Please check that you have filled in all the required fields correctly and try again.

Données personnelles