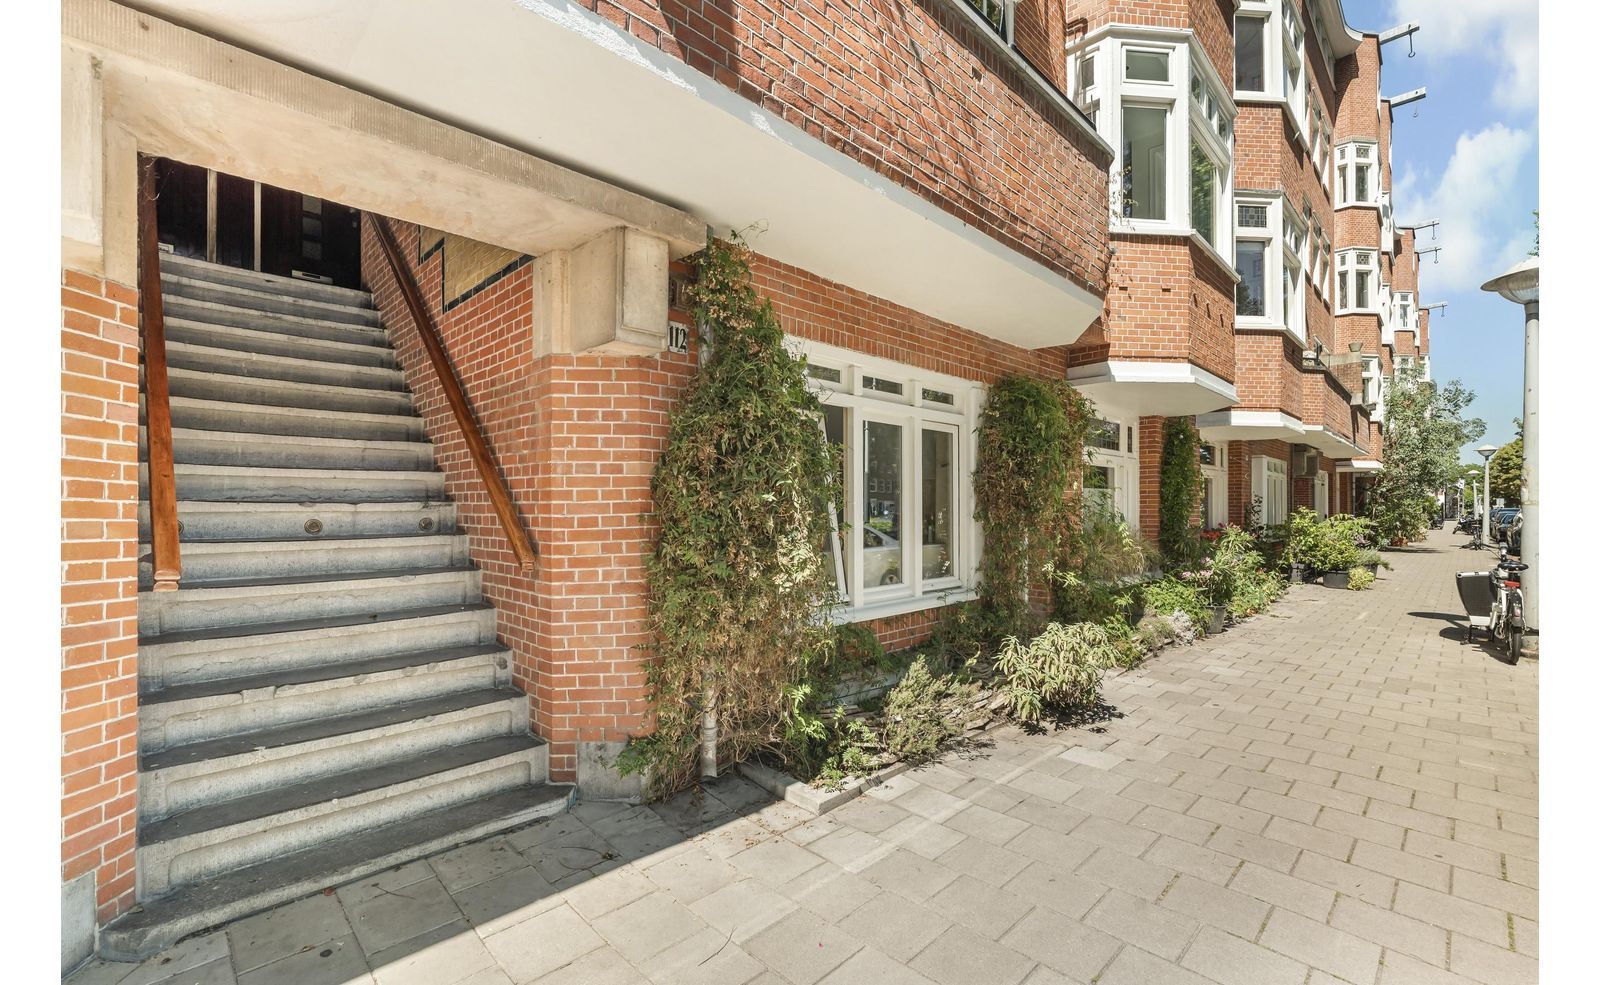
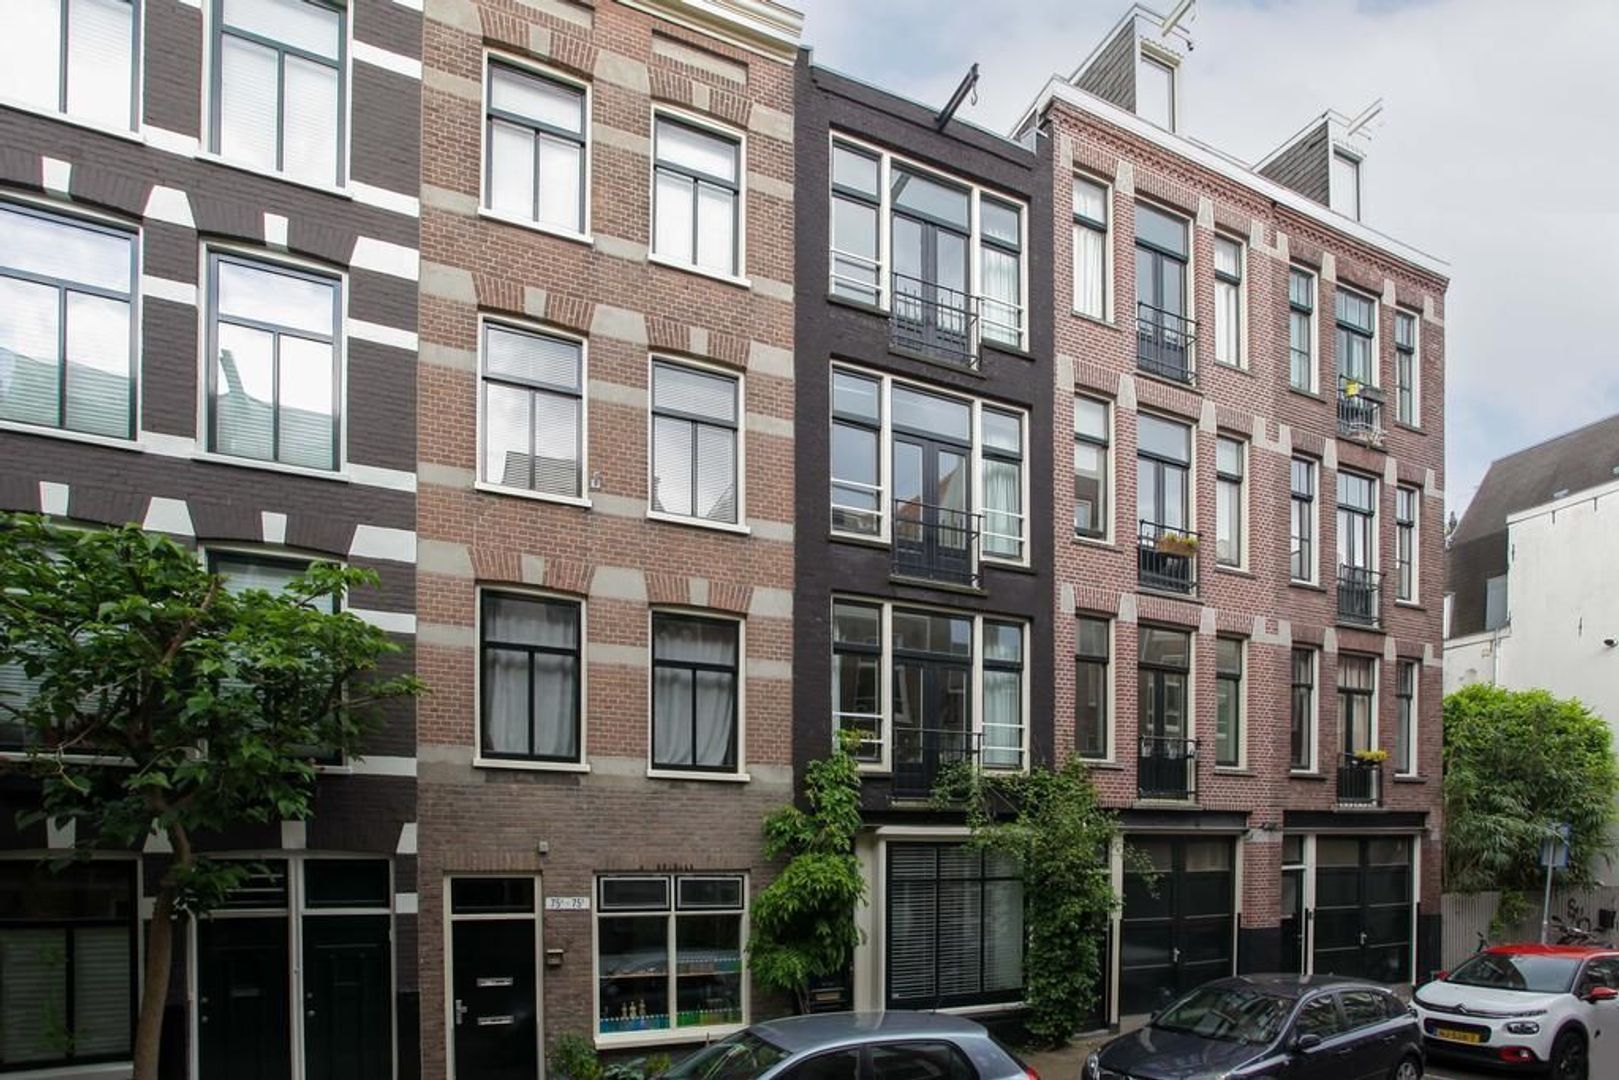

Op een fantastische locatie in de geliefde Rivierenbuurt in Amsterdam-Zuid bieden wij dit royale drielaagse bovenhuis van maar liefst 206m² aan, gelegen op EEUWIGDUREND AFGEKOCHTE ERFPACHT.
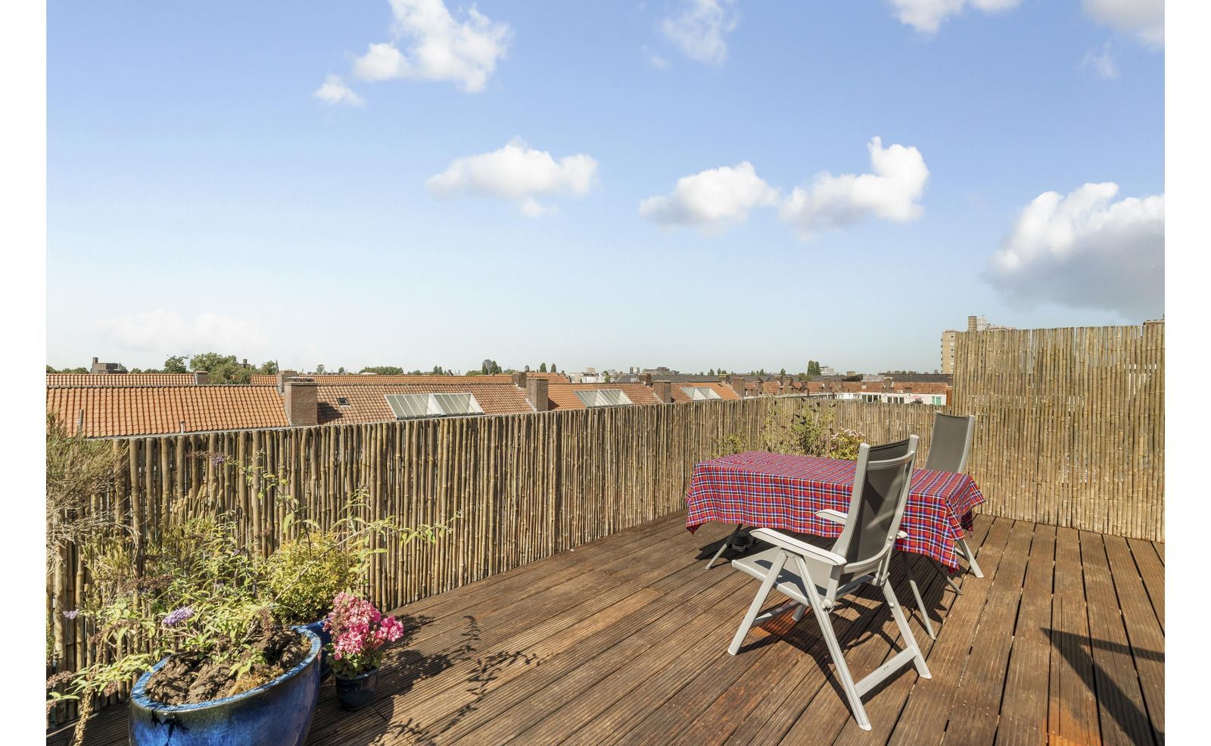
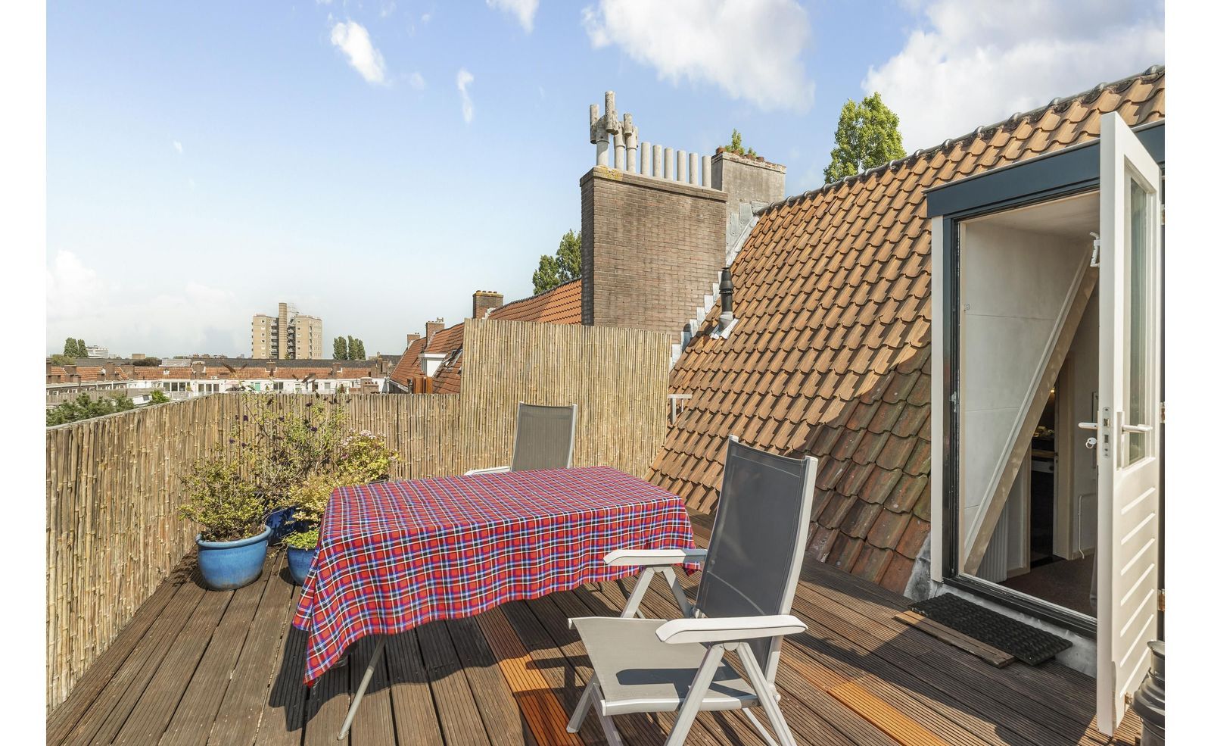
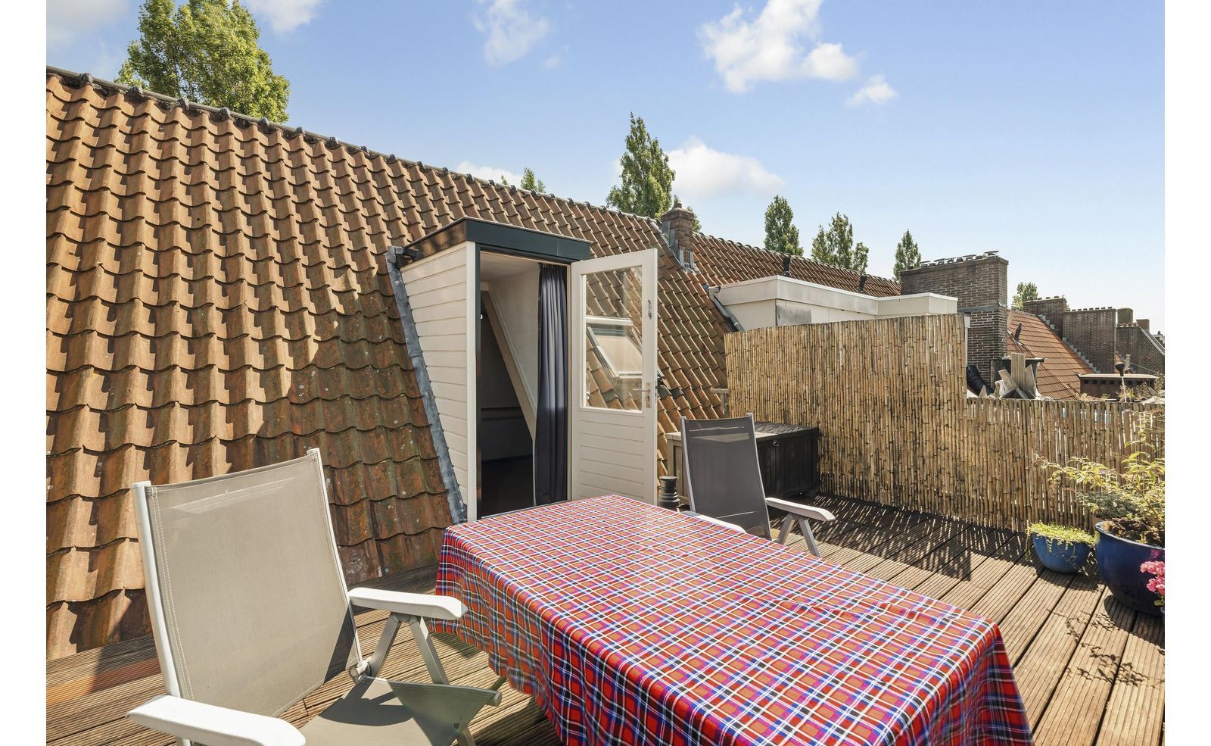
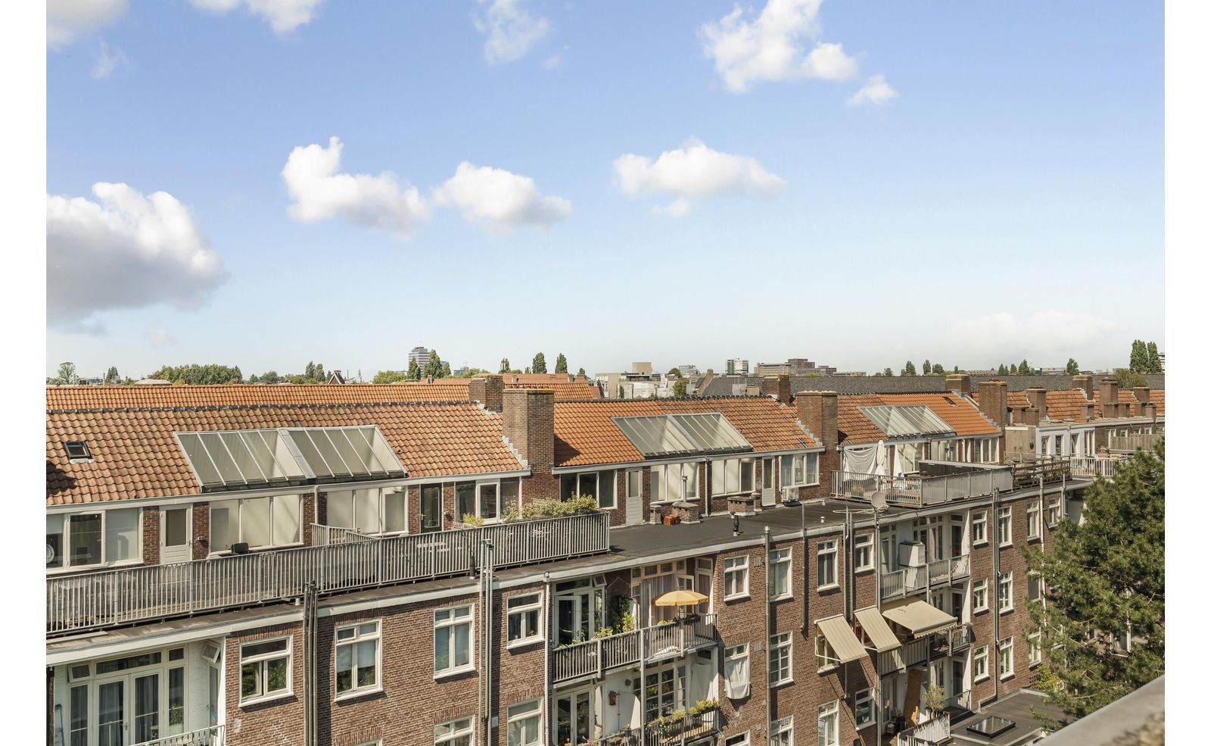
De woning beschikt over een schat aan authentieke details en karakteristieke elementen en biedt tegelijkertijd een unieke kans om het geheel naar eigen smaak en inzicht te moderniseren en te verbouwen. Met maar liefst vijf slaapkamers, twee badkamers, twee karakteristieke erkers, twee balkons en als absolute eyecatcher een riant en zonnig DAKTERRAS van circa 28m², biedt deze woning uitzonderlijk veel ruimte en mogelijkheden voor een gezin dat op zoek is naar een bijzonder huis op een toplocatie in Amsterdam-Zuid.
**ENGLISH VERSION BELOW**
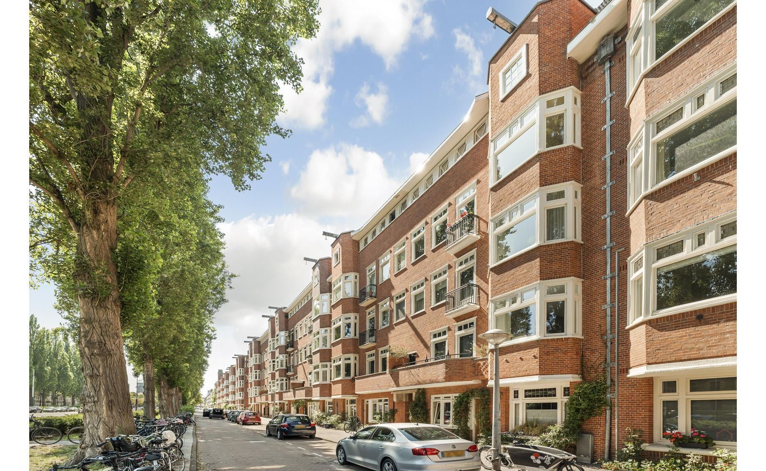
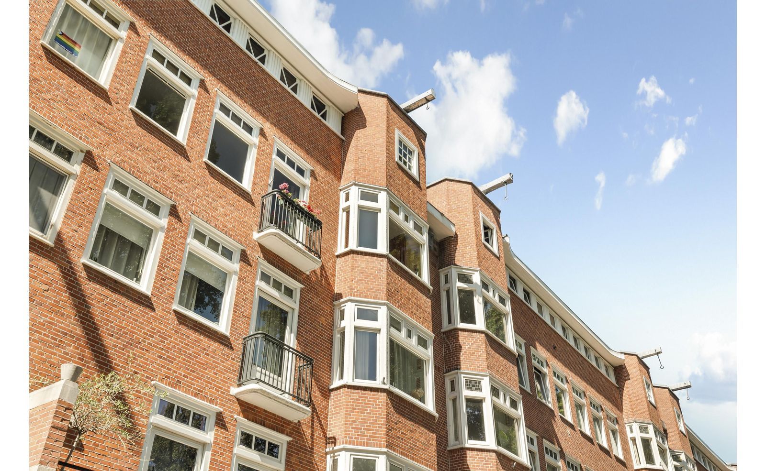
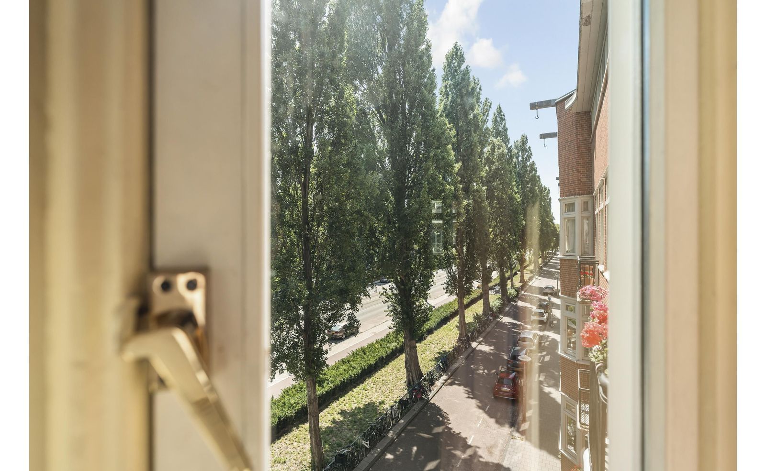
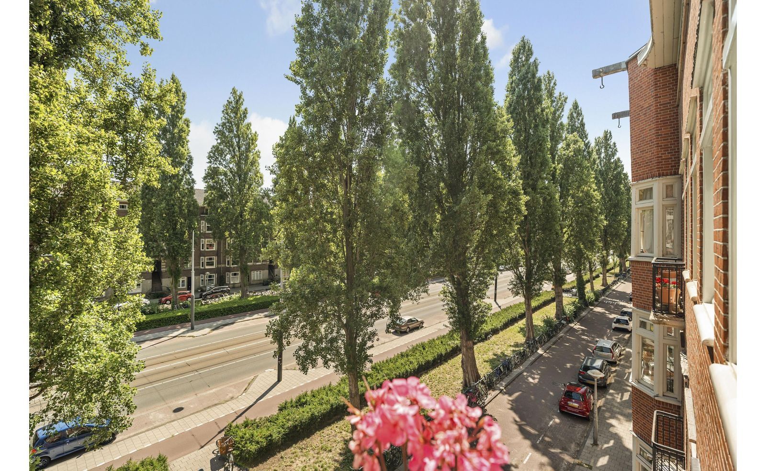
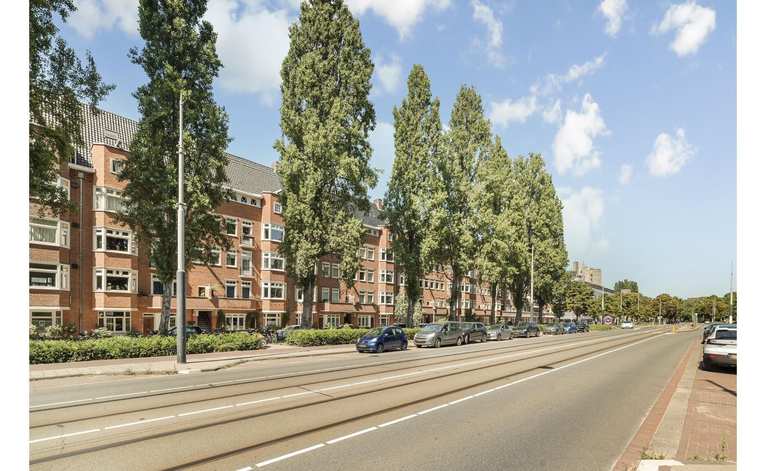
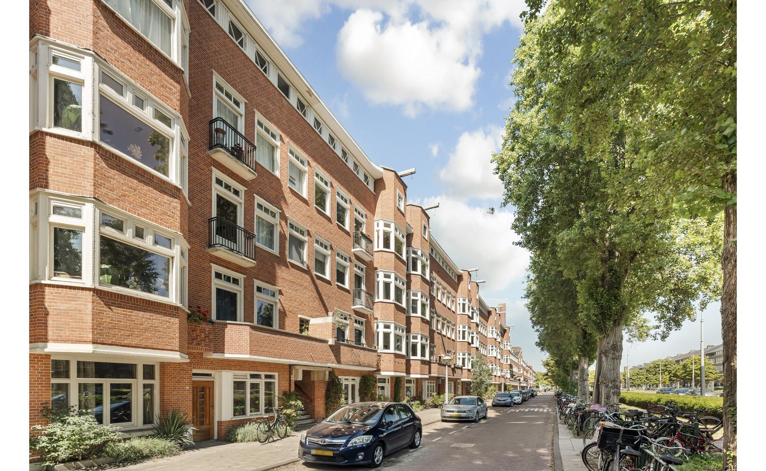
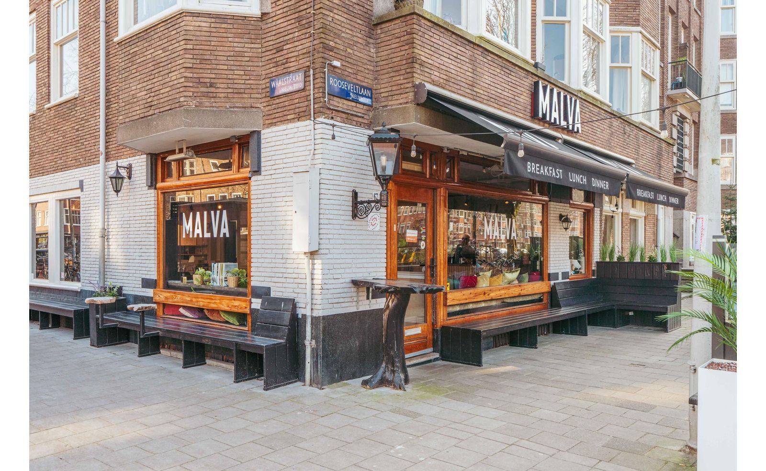
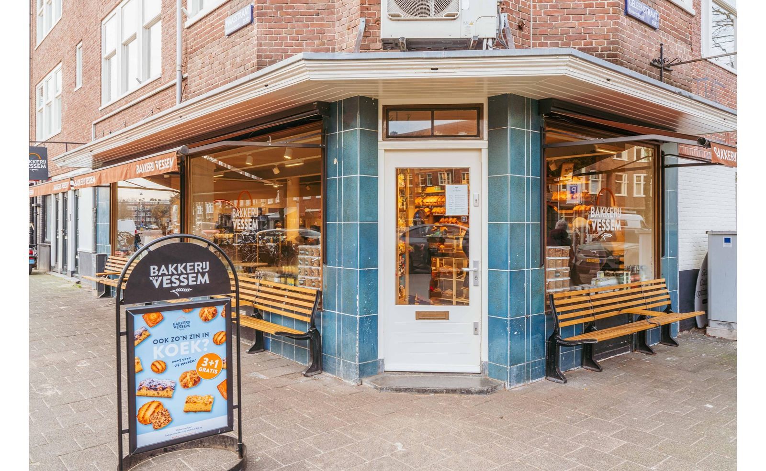
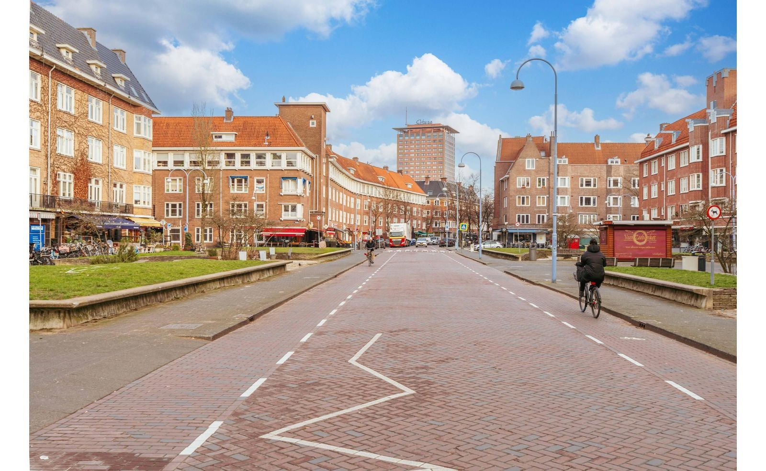
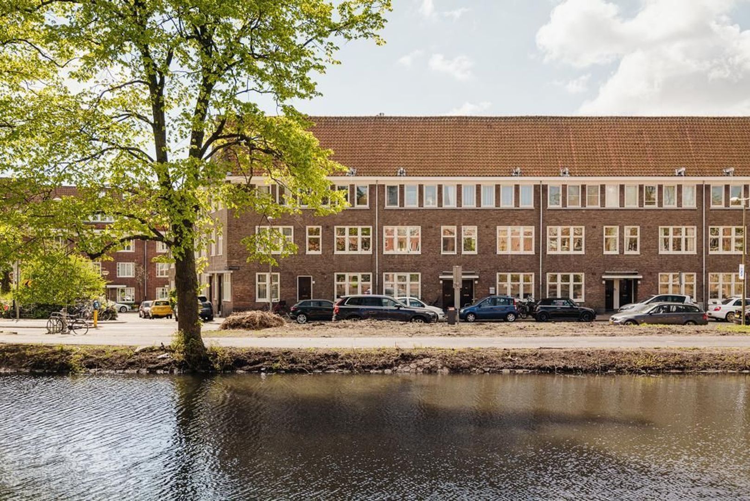
De woning maakt onderdeel uit van een karakteristiek jaren ’30 Berlageblok en ligt op een geliefde locatie aan de groene Rooseveltlaan, midden in de populaire Rivierenbuurt. Direct om de hoek ligt de gezellige Maasstraat met een uitgebreid aanbod aan winkels, supermarkten, speciaalzaken en traiteurs. Ook goede scholen en kinderopvang bevinden zich op korte afstand.
Voor liefhebbers van horeca is er volop keuze in de directe omgeving, met onder andere Toet, KAIA, Visaandeschelde, GOOS, Vinnies en Tapzuid. Voor heerlijke delicatessen en maaltijden kunt u bovendien terecht bij traiteur Feduzzi.
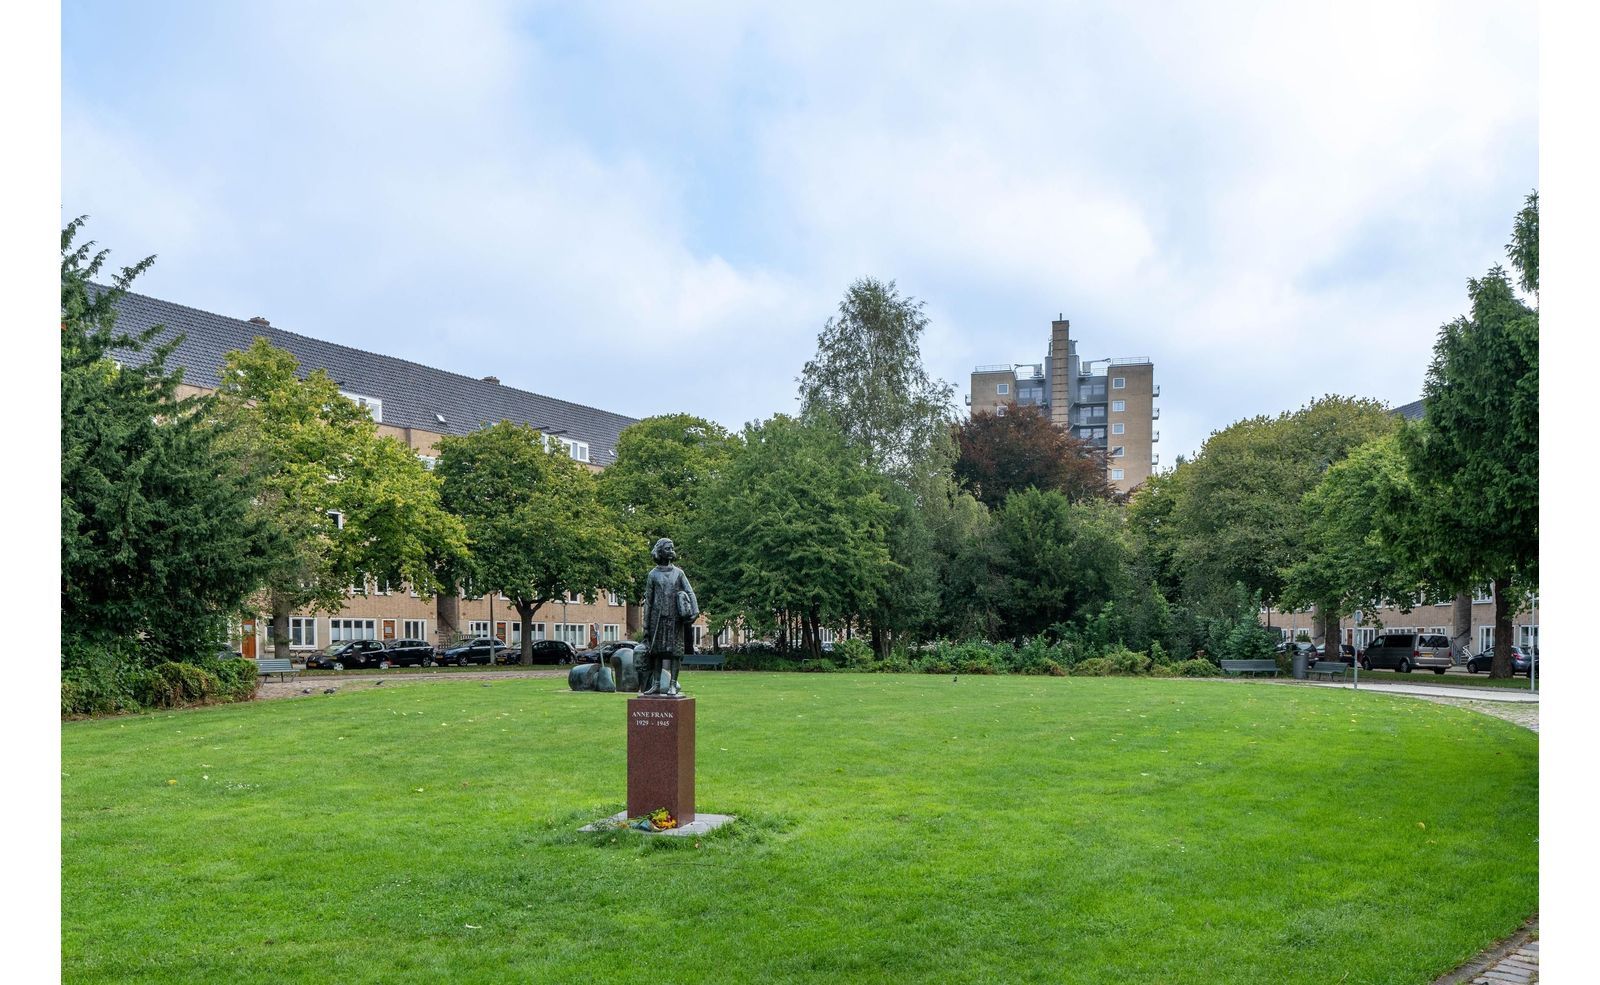
Ook voor groen en recreatie is dit een ideale locatie. Het Martin Luther Kingpark onder meer bekend van De Parade ligt vlakbij en ook het Amstelpark, Beatrixpark en de Amstel zijn eenvoudig bereikbaar. Met de fiets bent u bovendien binnen korte tijd in De Pijp of hartje centrum.
De bereikbaarheid is uitstekend, zowel met het openbaar vervoer als met de auto. Station RAI, Amsterdam Zuid/ WTC en Amstel, diverse tram- en busverbindingen en de Noord/ Zuidlijn bevinden zich op korte afstand. Ook de RAI en de Zuidas zijn snel bereikbaar. Met de auto bent u via de nabijgelegen uitvalswegen binnen enkele minuten op de A2 en de ring A10.
INDELING
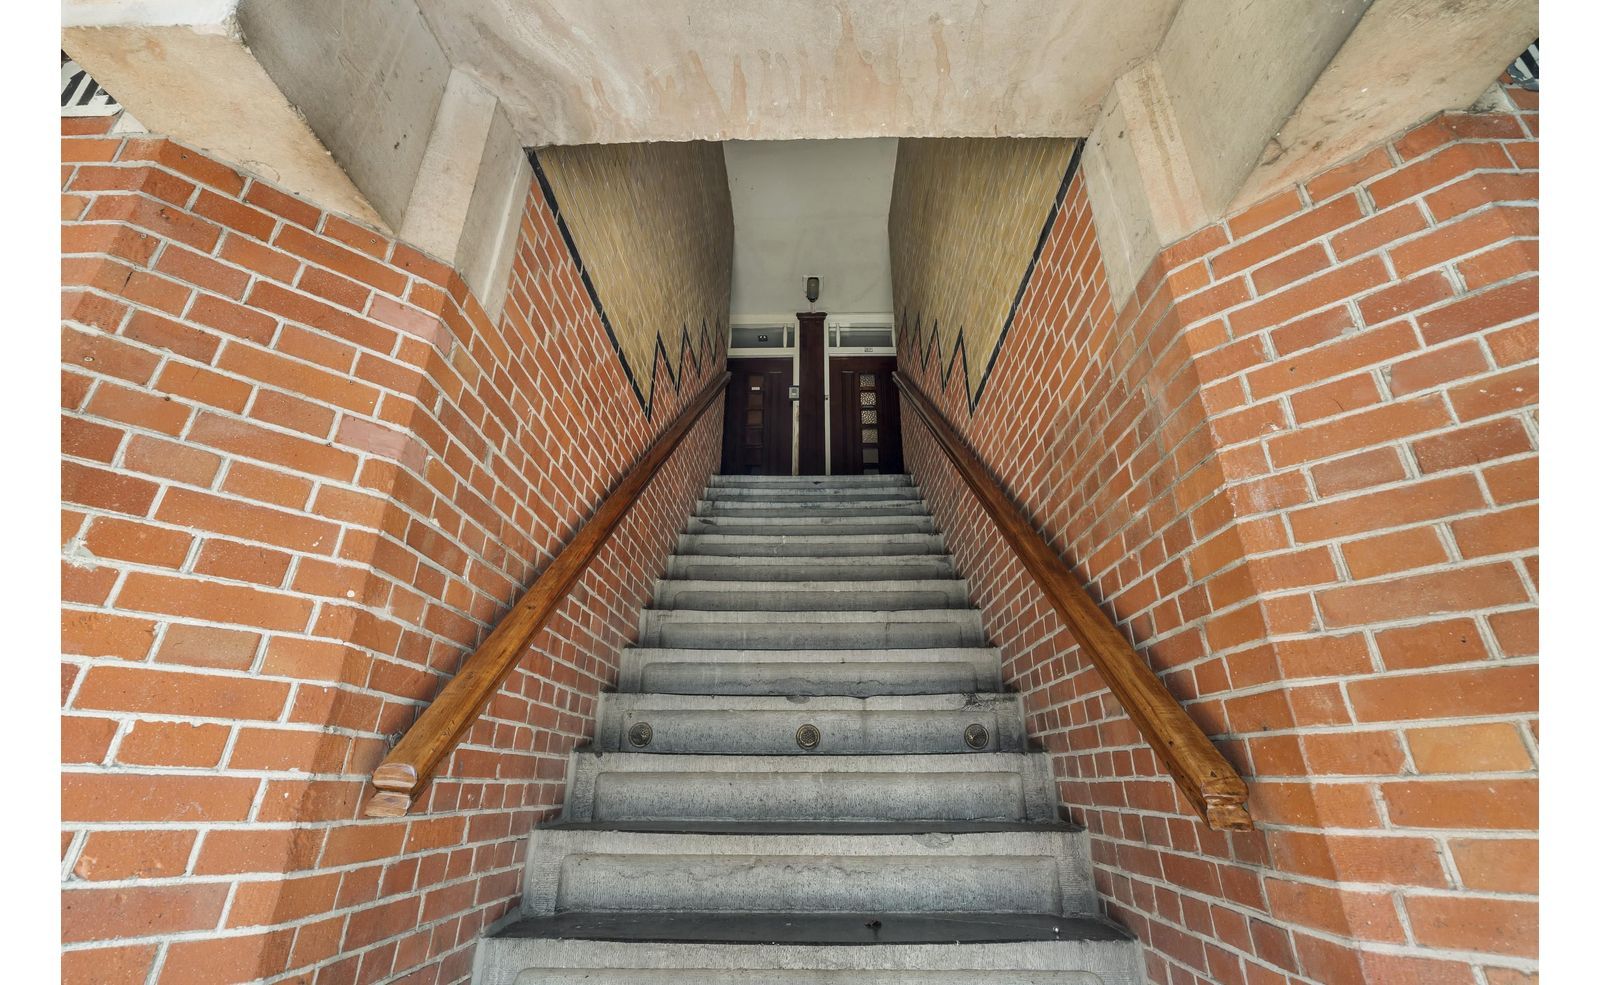
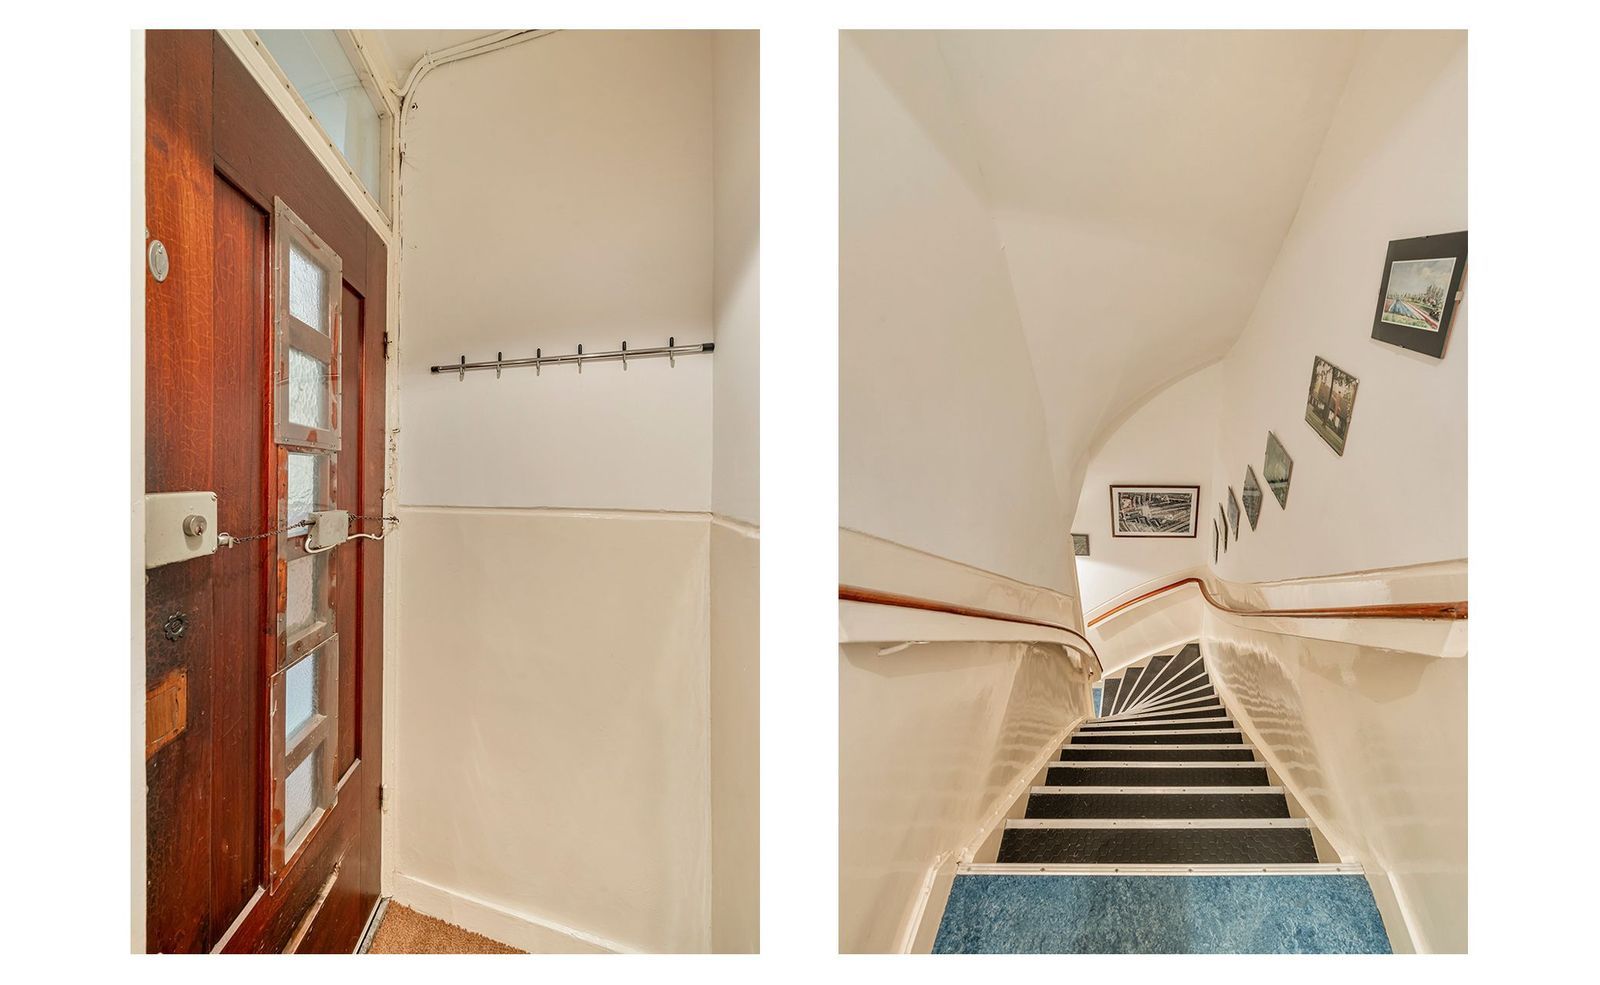
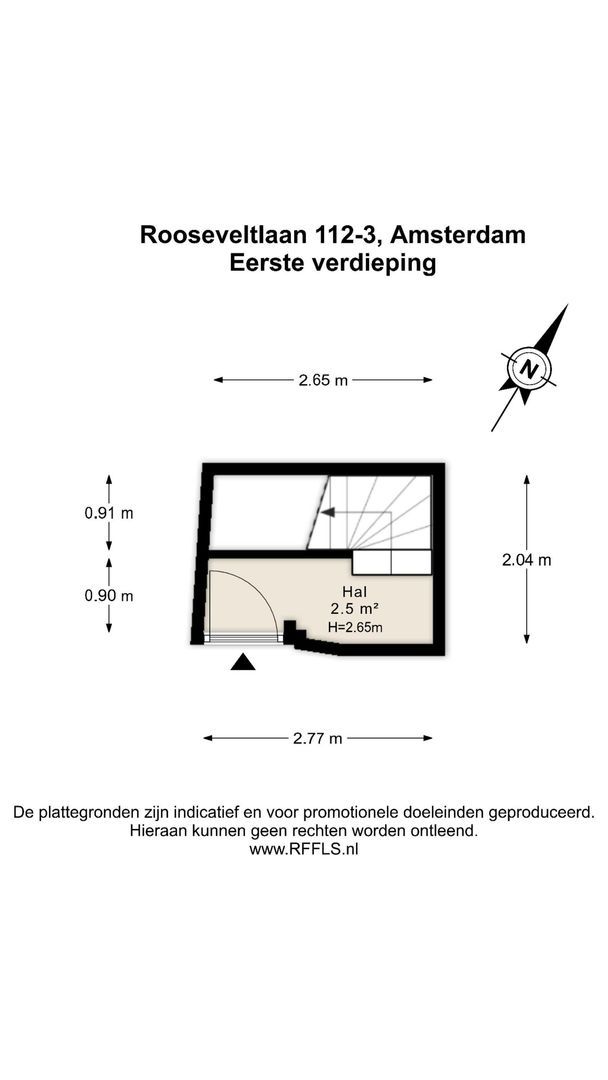
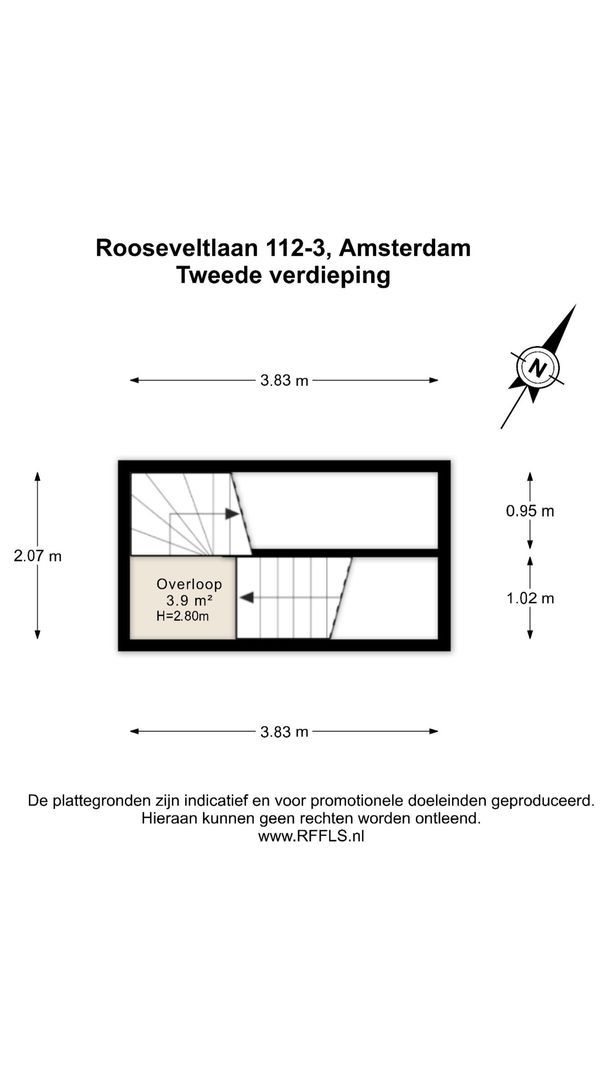
Via het open portiek vanaf de straat bereikt u de eigen entree van de woning op de eerste verdieping. Vanuit hier leidt de interne trap naar de derde verdieping.
Derde verdieping
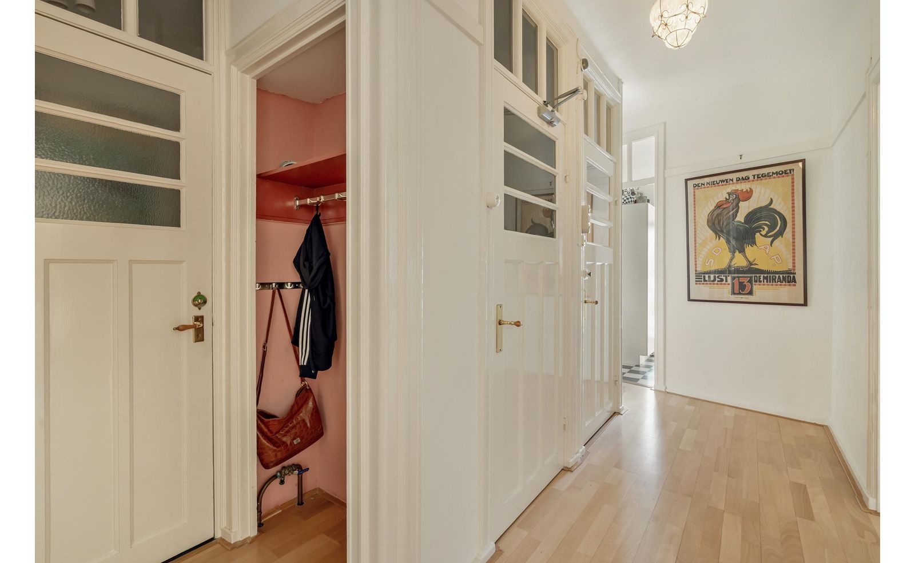
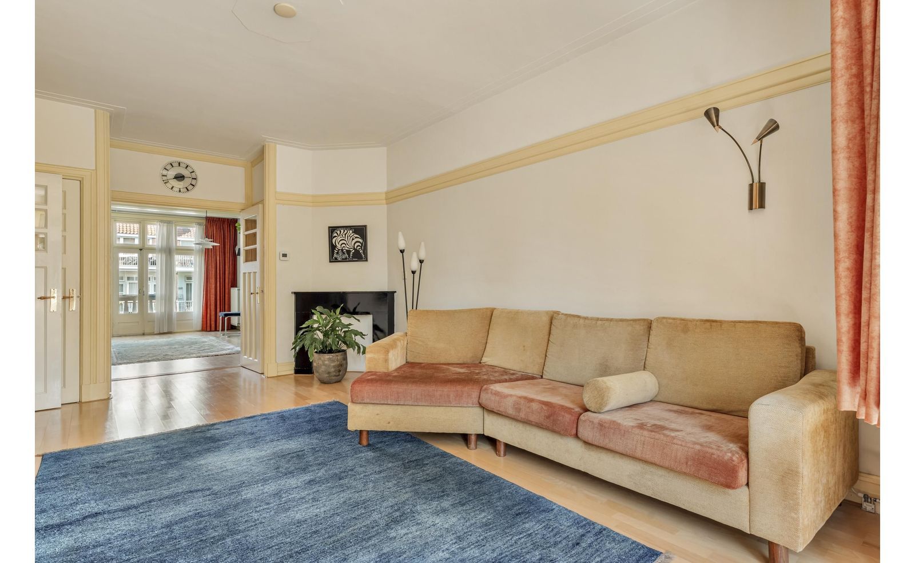
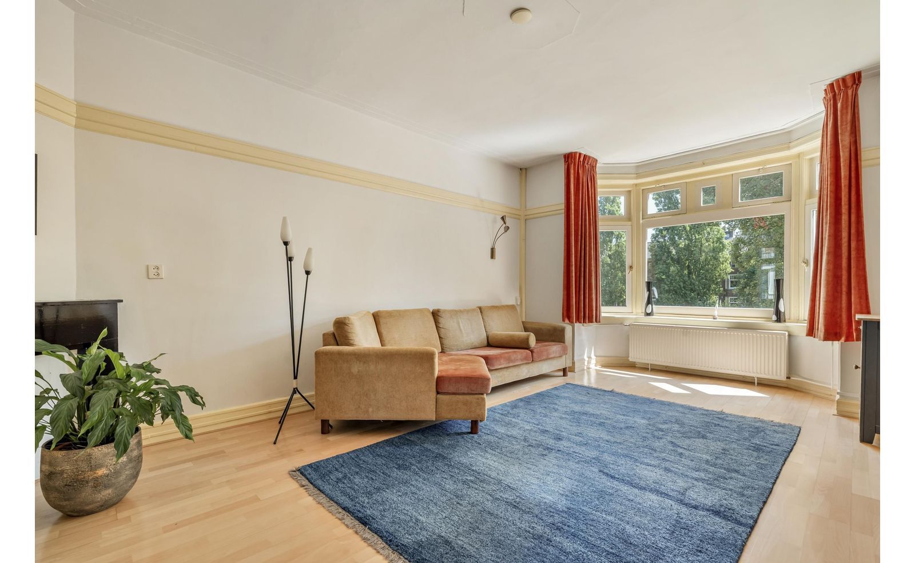
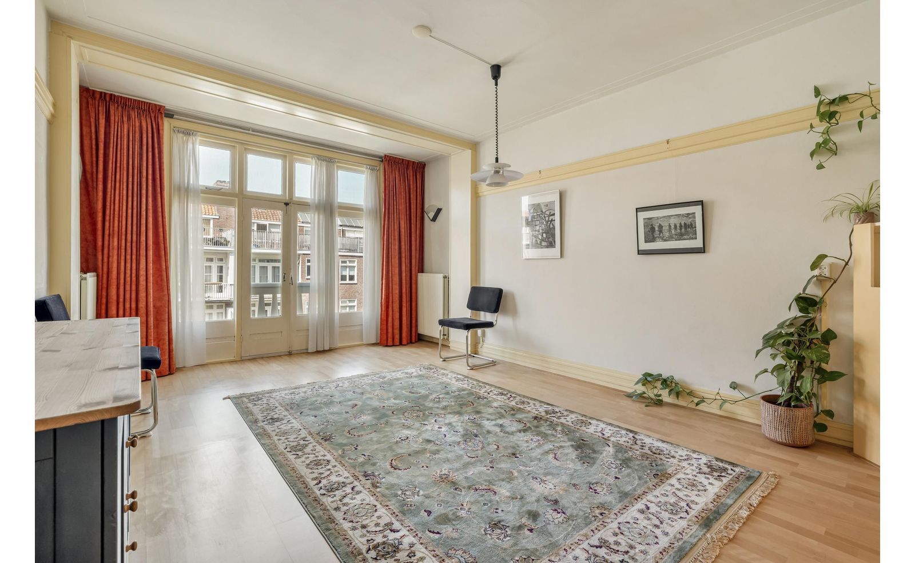
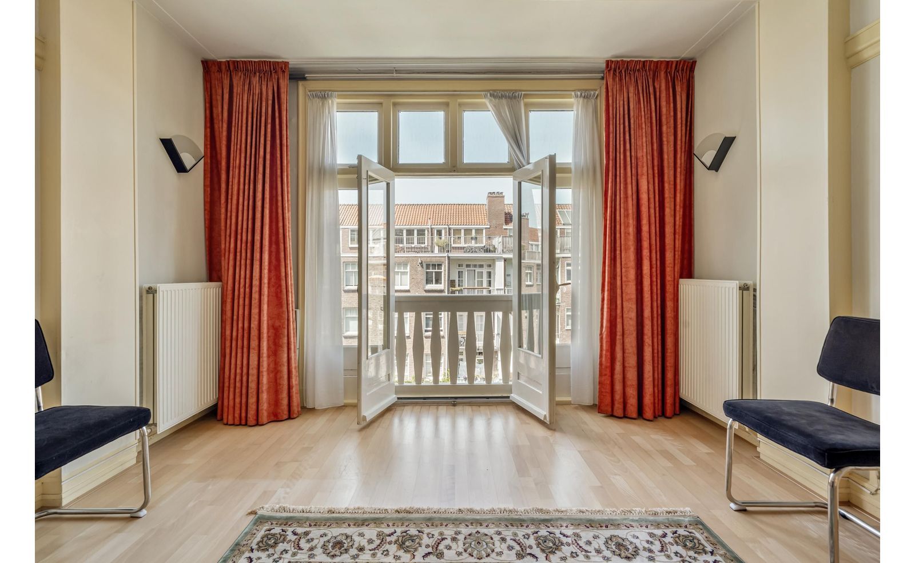
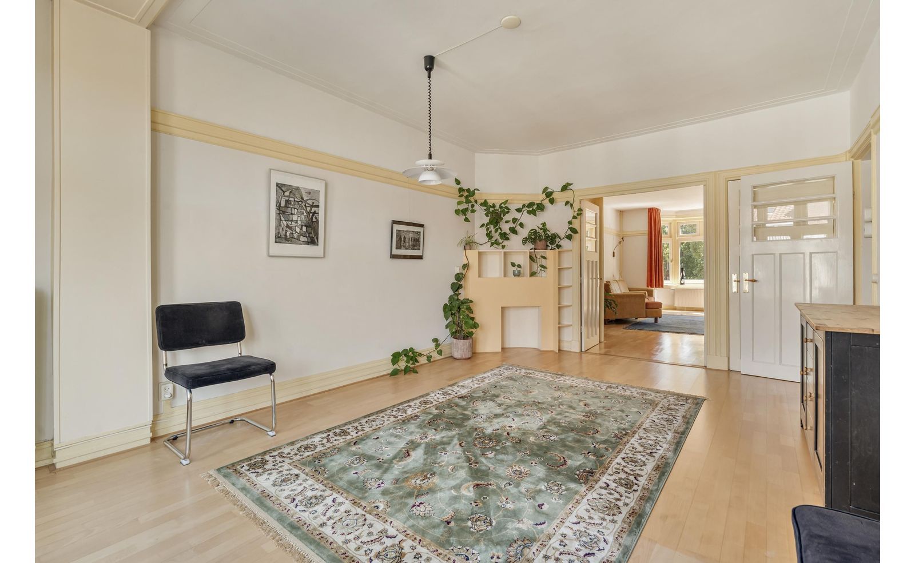
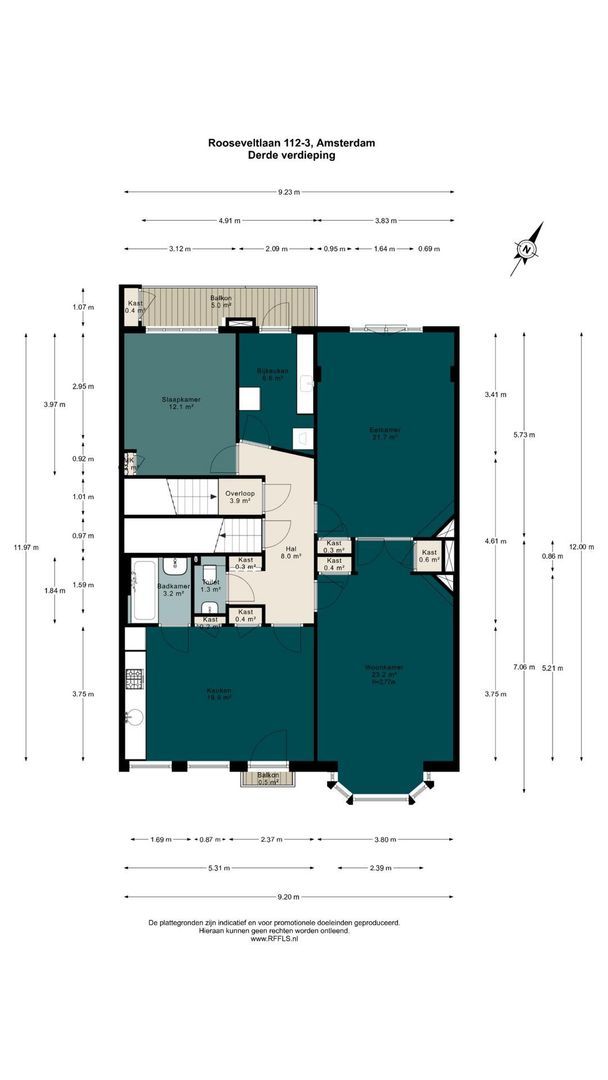
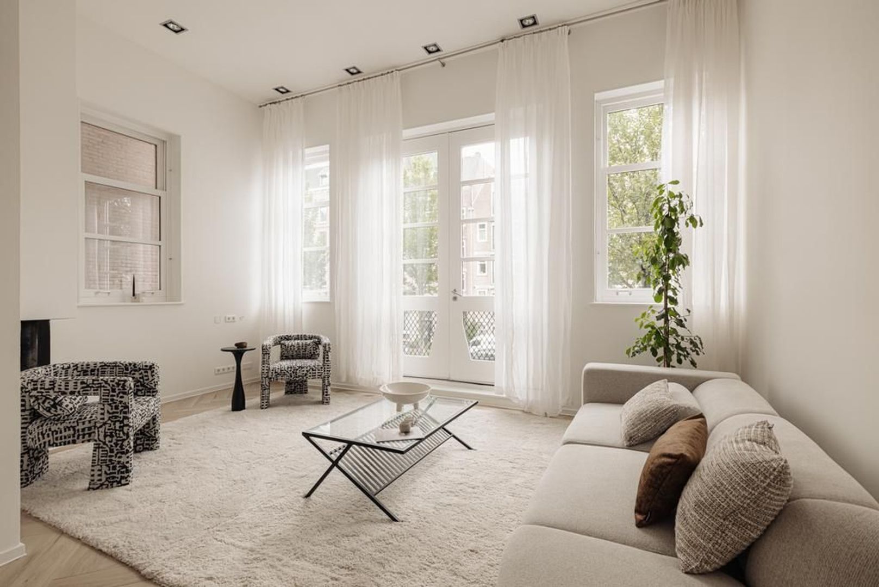
Ruime hal met toegang tot alle vertrekken. De royale doorzon en-suite woonkamer heeft een indrukwekkende plafondhoogte van maar liefst 2,77 meter en is dankzij de grote raampartijen heerlijk licht. Aan de voorzijde bevindt zich de karakteristieke erker, die samen met de originele en-suite indeling zorgt voor veel sfeer en authentieke uitstraling.
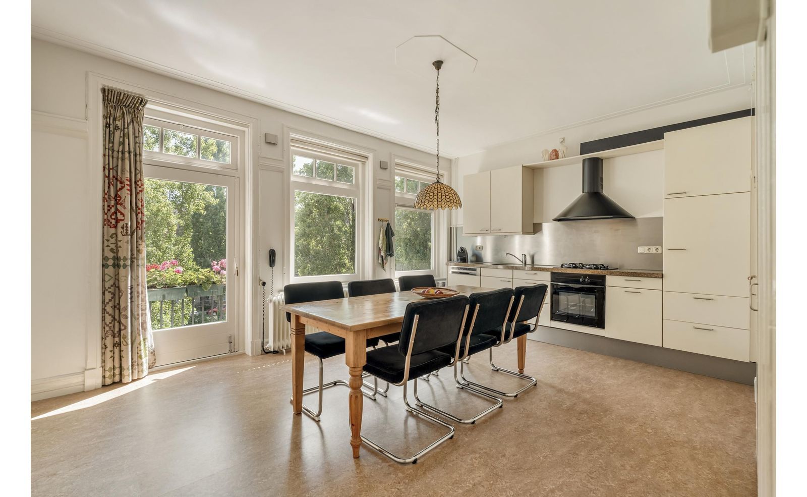
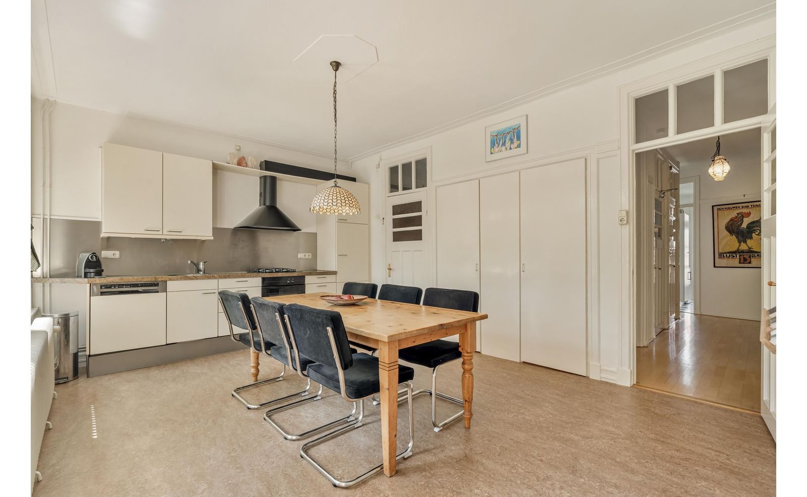
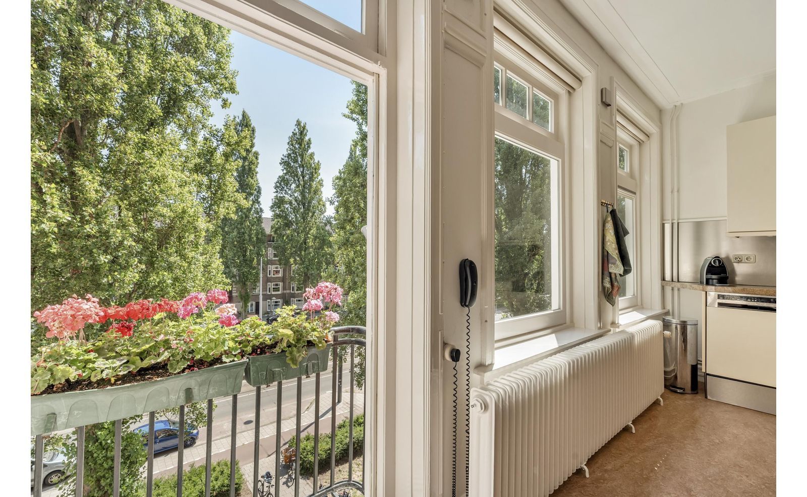
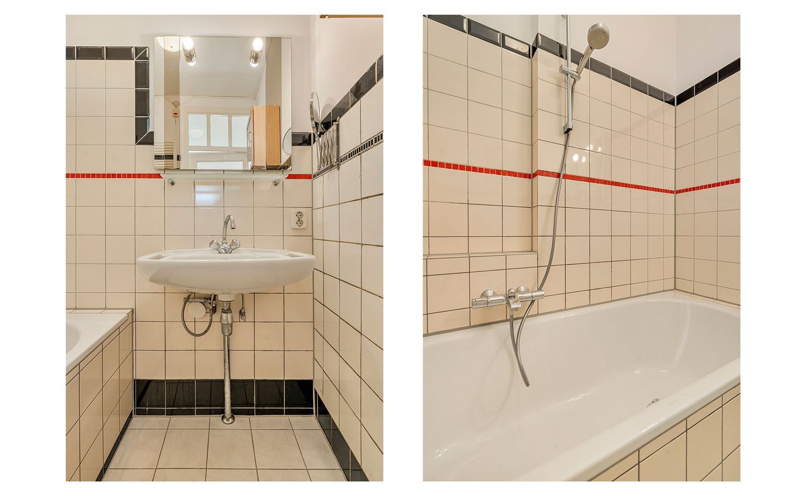
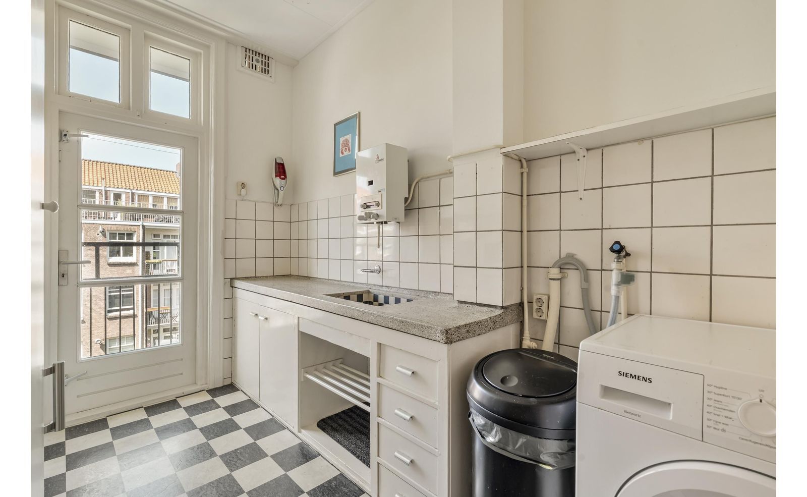
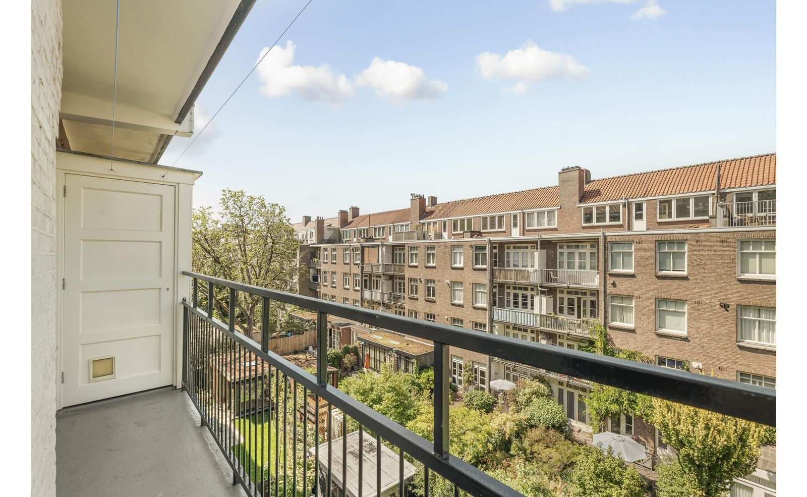
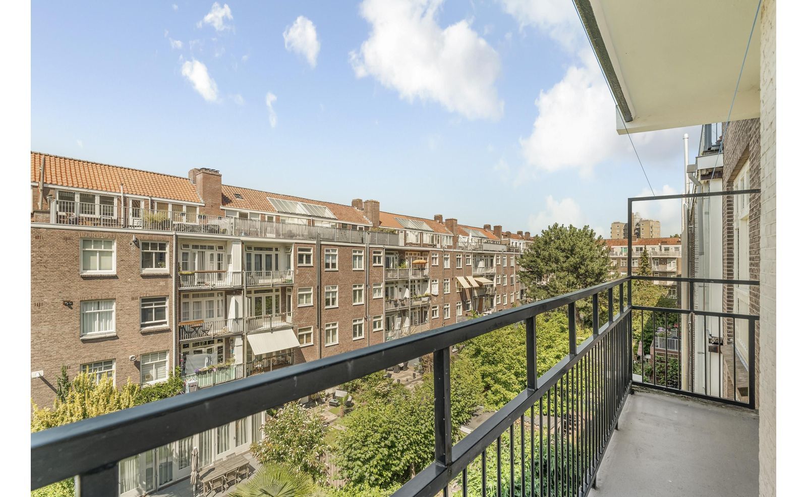
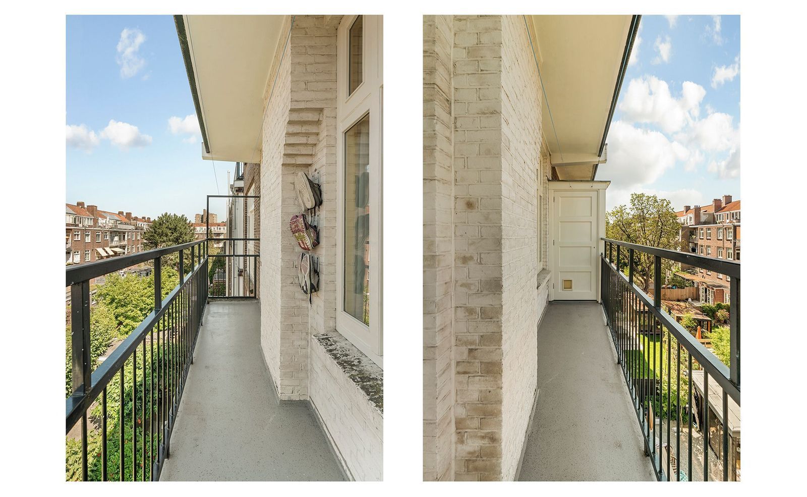
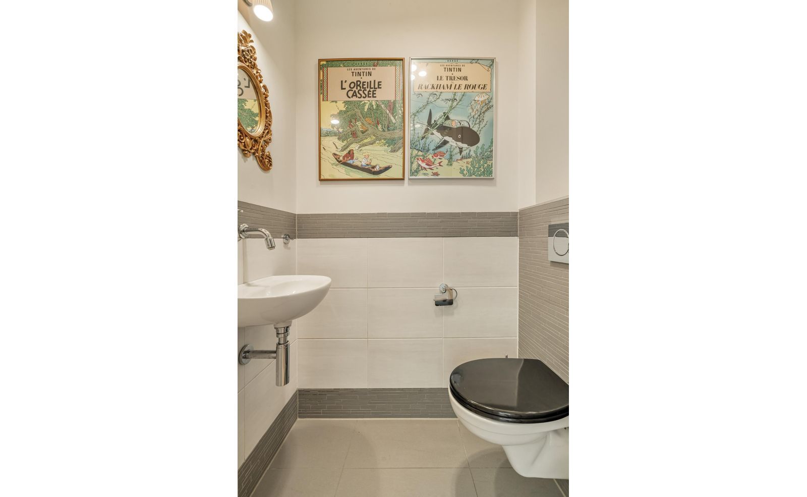
Eveneens aan de voorzijde ligt de ruime woonkeuken met Frans balkon. Aangrenzend bevindt zich een badkamer, voorzien van ligbad en wastafel. Aan de achterzijde bevindt zich de eerste slaapkamer met aangrenzend de bijkeuken, vanwaar het balkon bereikbaar is. In de hal bevinden zich verder een separaat toilet en de interne trap naar de vierde verdieping.
Vierde verdieping
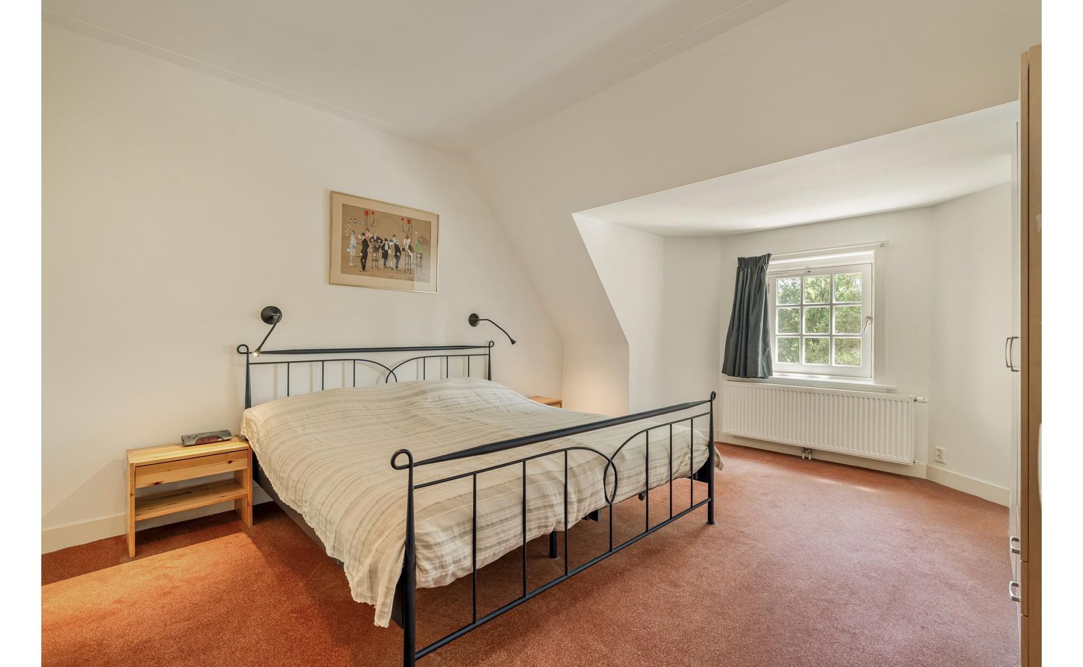
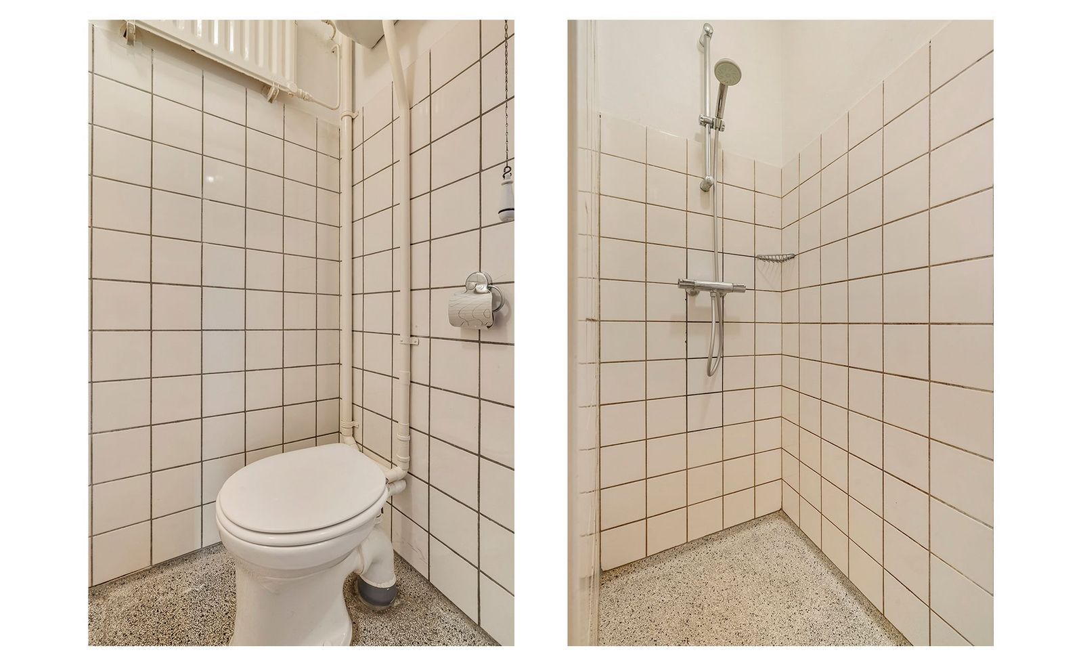
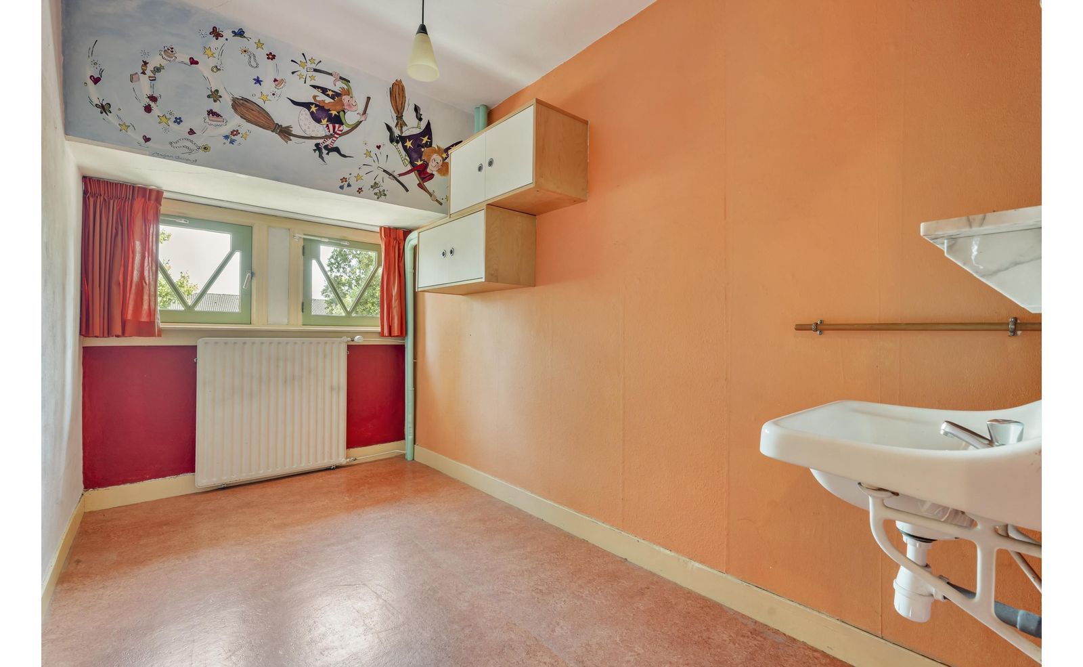
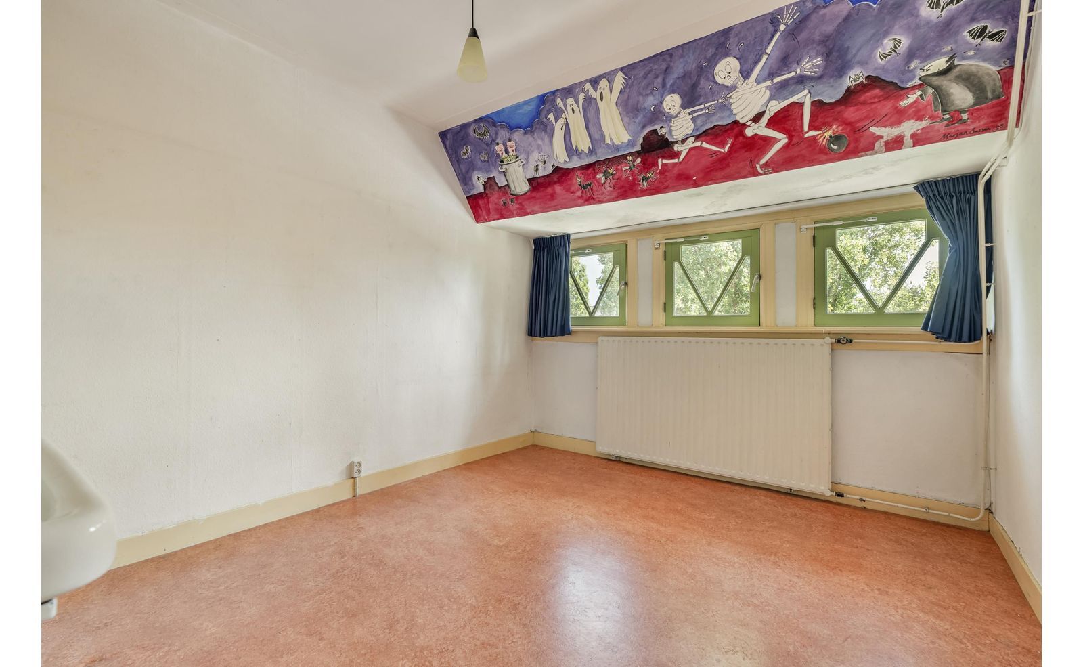
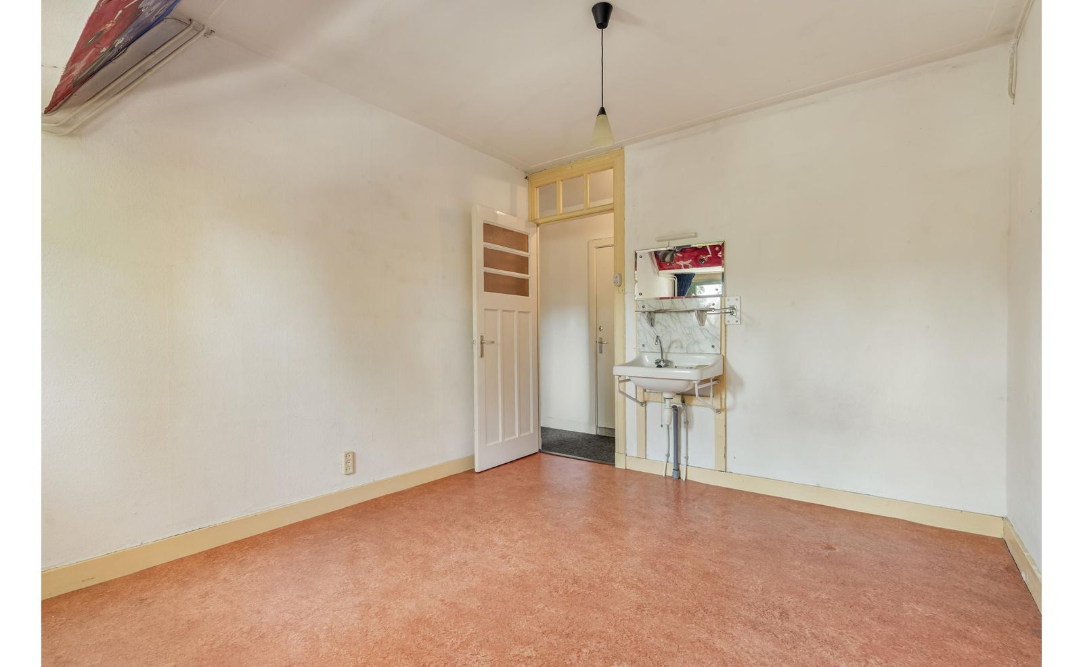
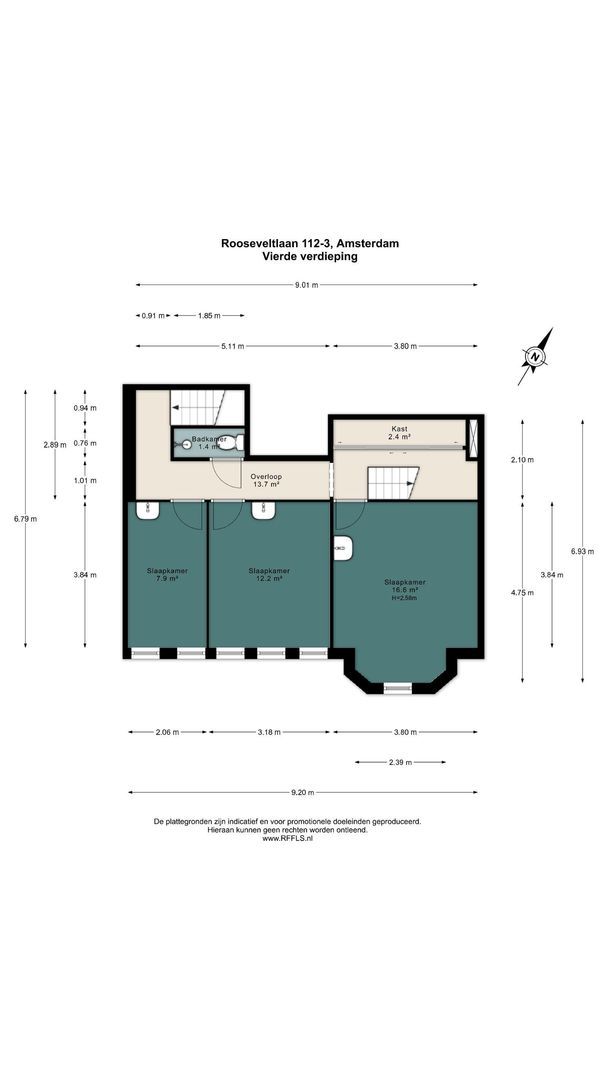
Overloop met toegang tot drie slaapkamers en een extra badkamer met douche en toilet. Aan het einde van de gang bevindt zich een riante berging met volop praktische opbergruimte. De royale hoofdslaapkamer aan de voorzijde beschikt over een fraaie erker.
Vijfde verdieping / kapverdieping
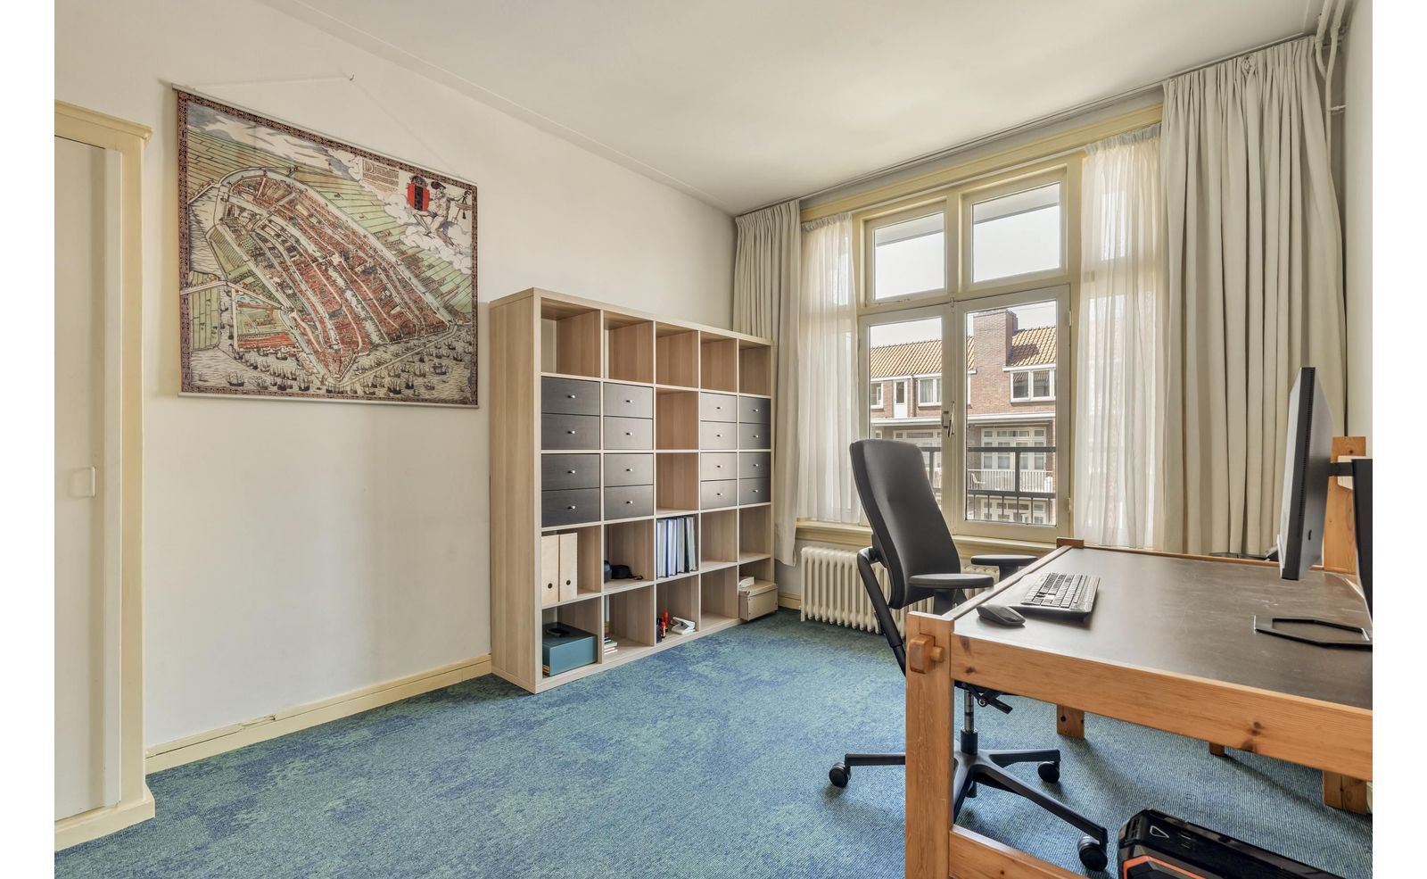
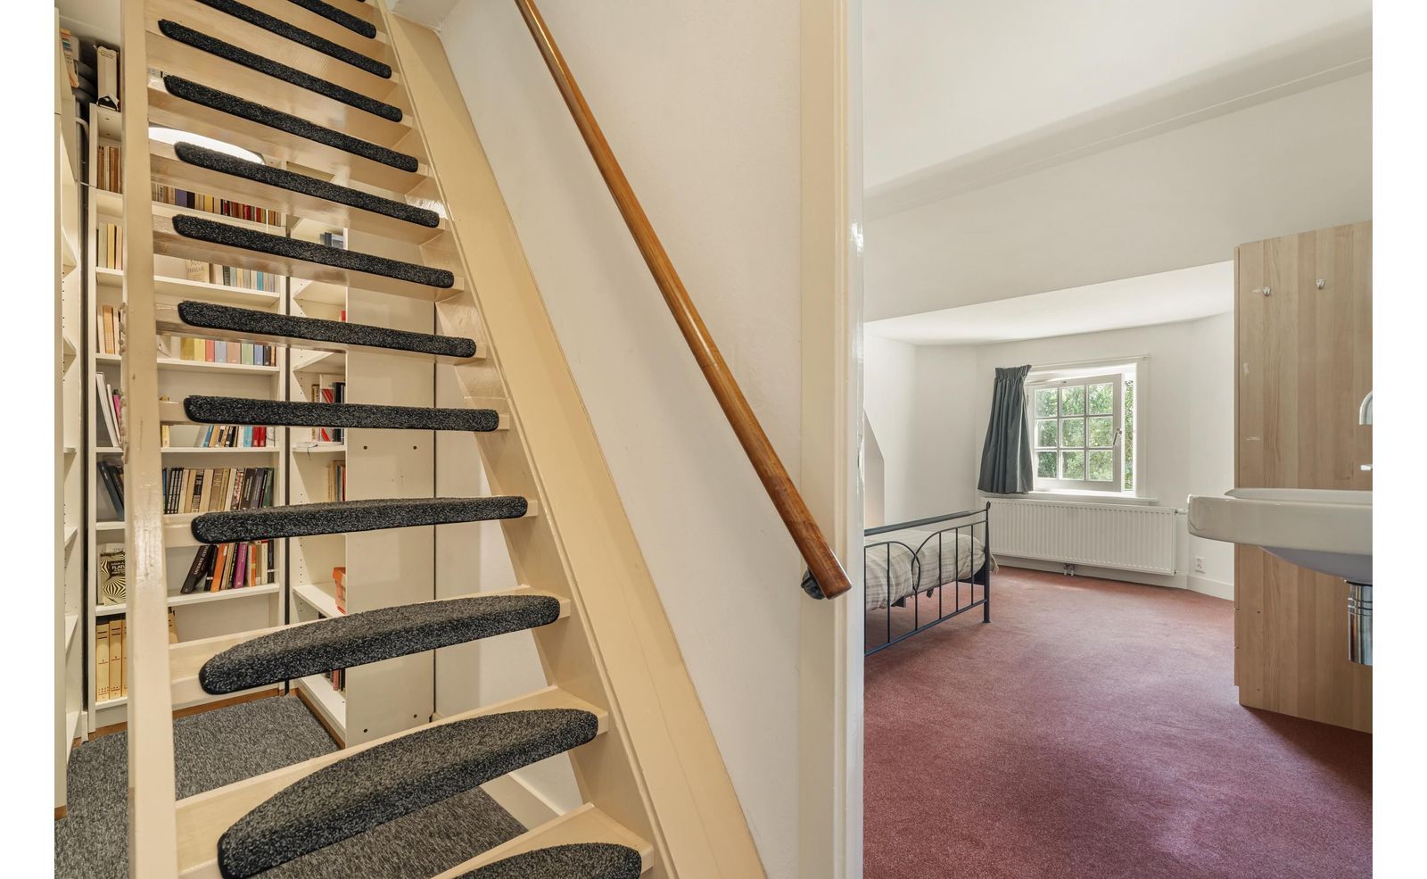
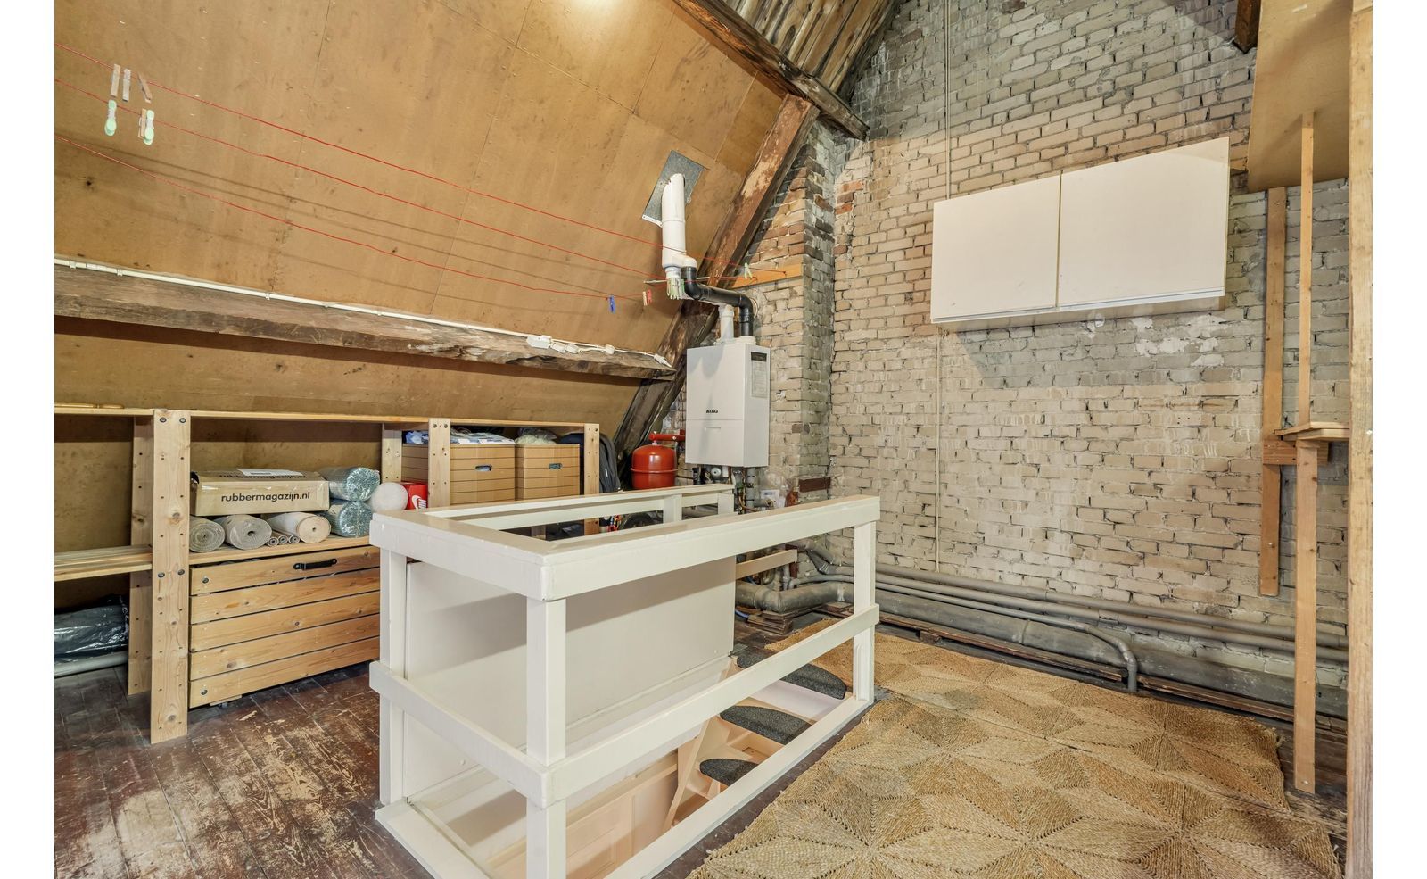
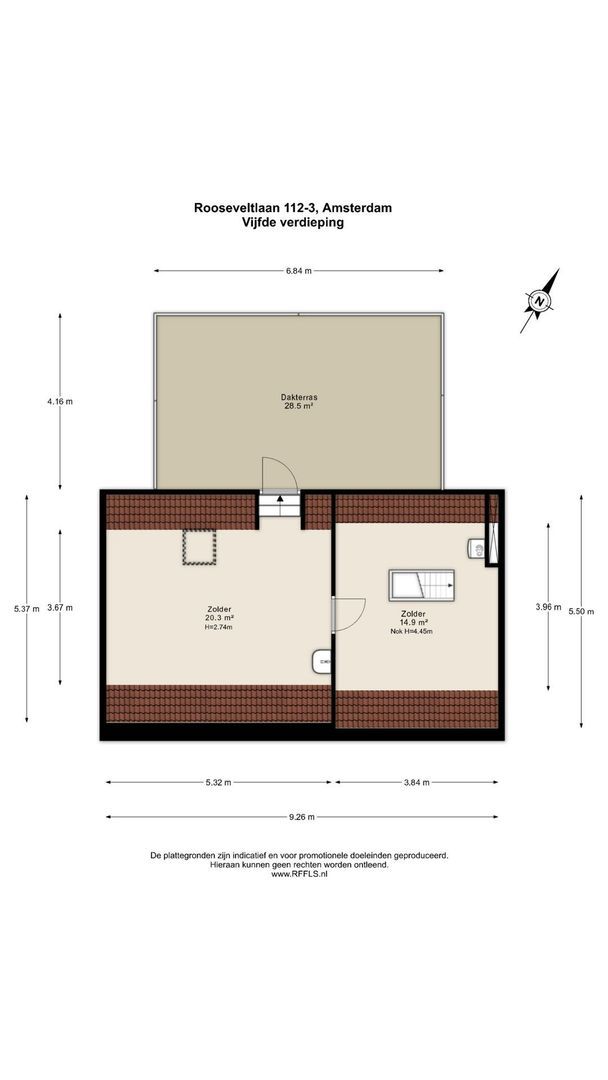
Via de interne trap bereikt u de kapverdieping. Hier bevindt zich direct een praktische klus-/werkkamer, waar tevens de cv-ketel is opgesteld.
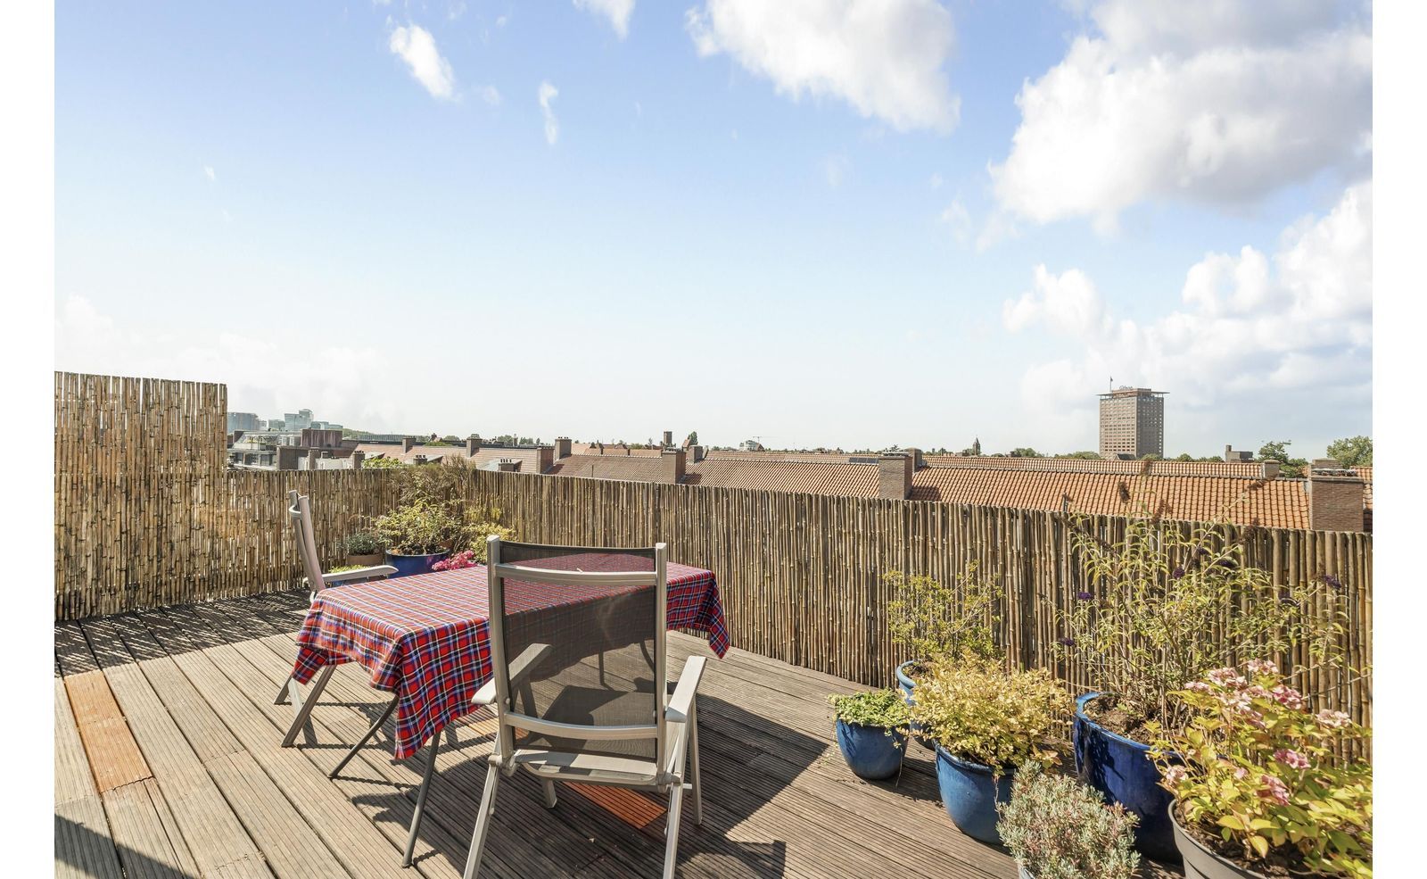
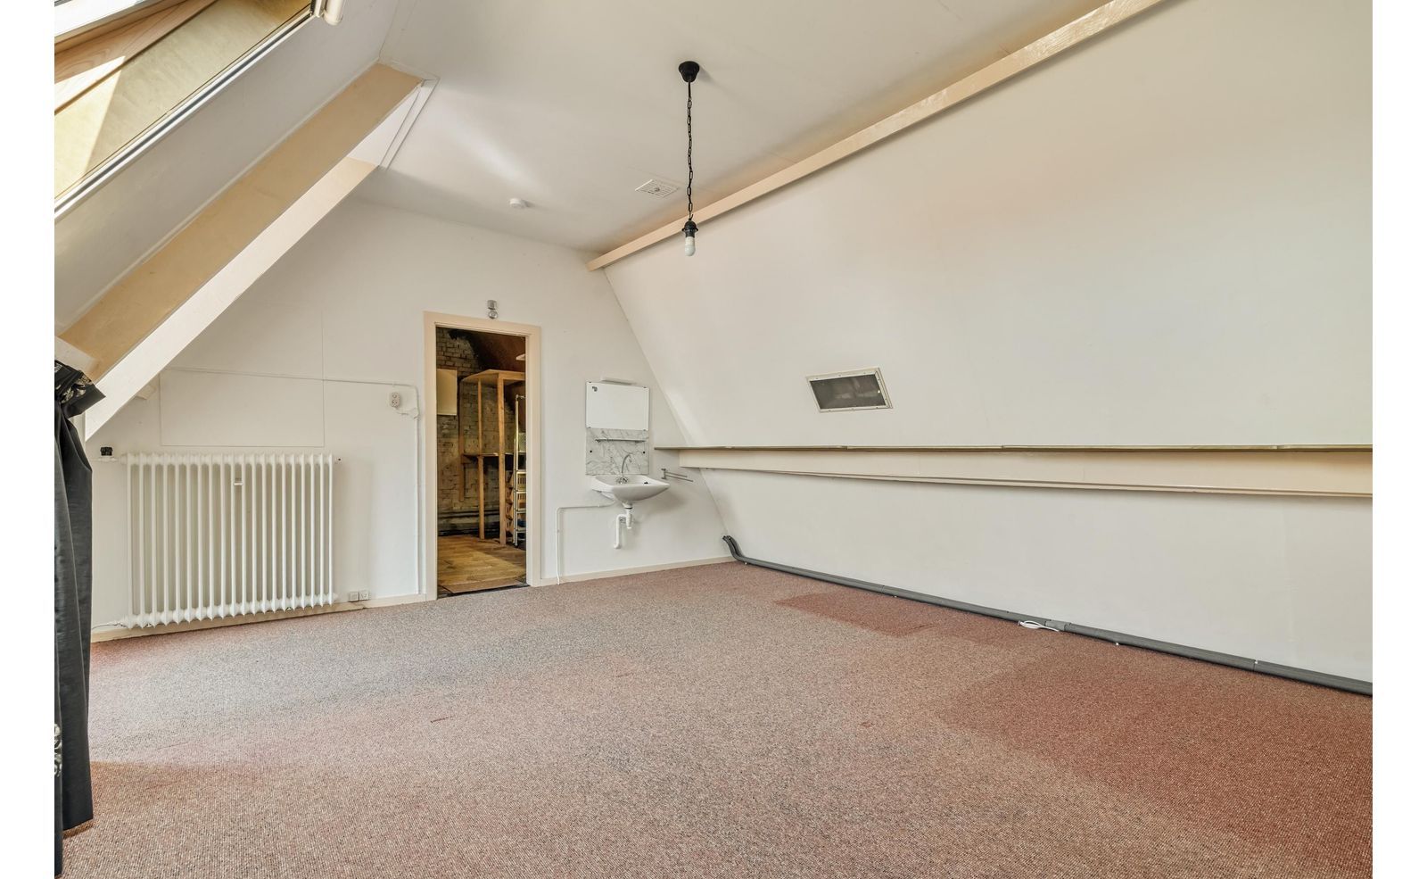
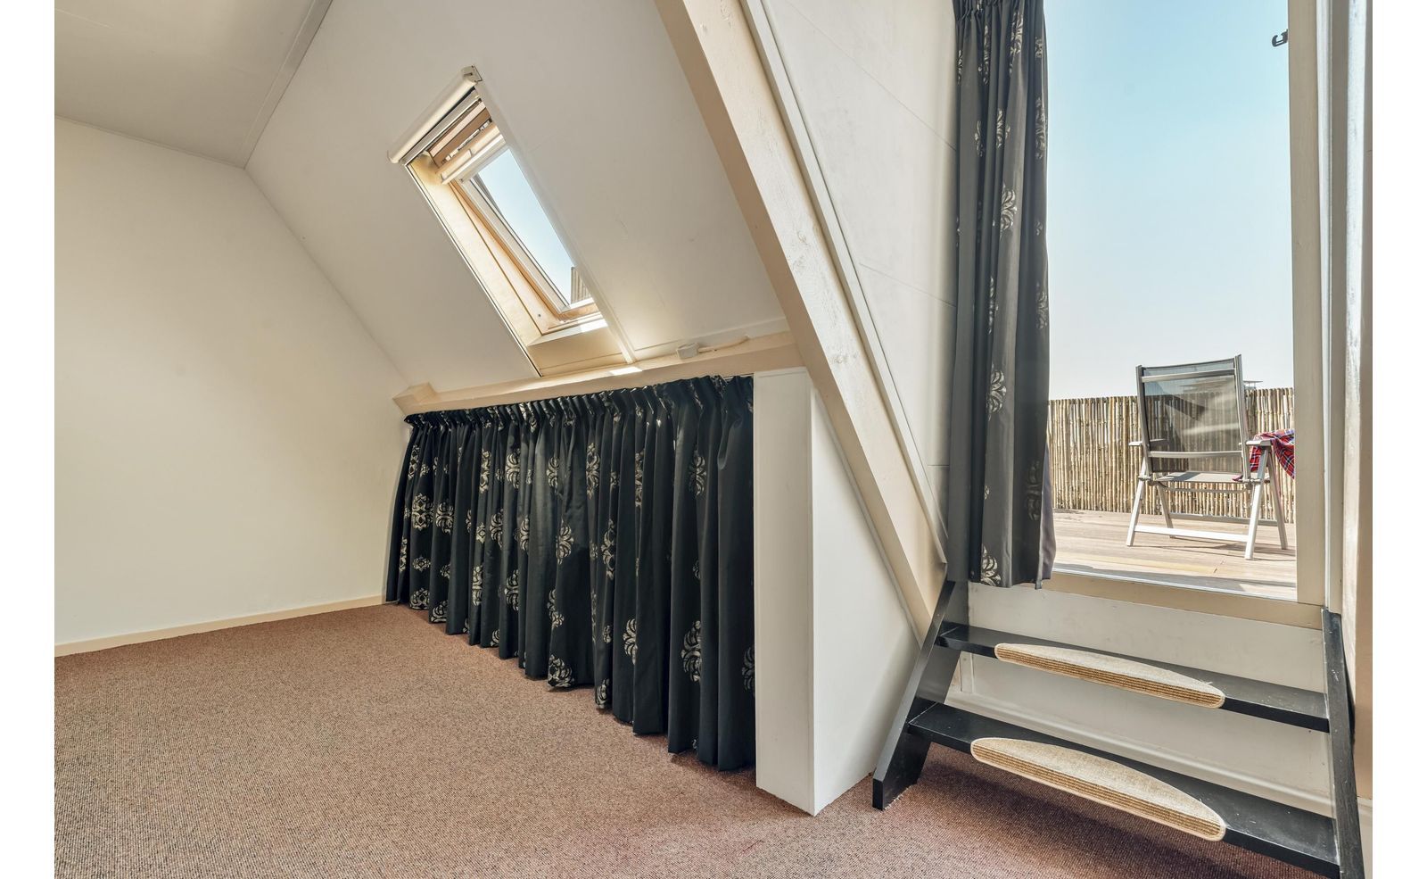
Aan de achterzijde ligt nog een royale slaapkamer met directe toegang tot het riante en zonnige dakterras.
Dakterras
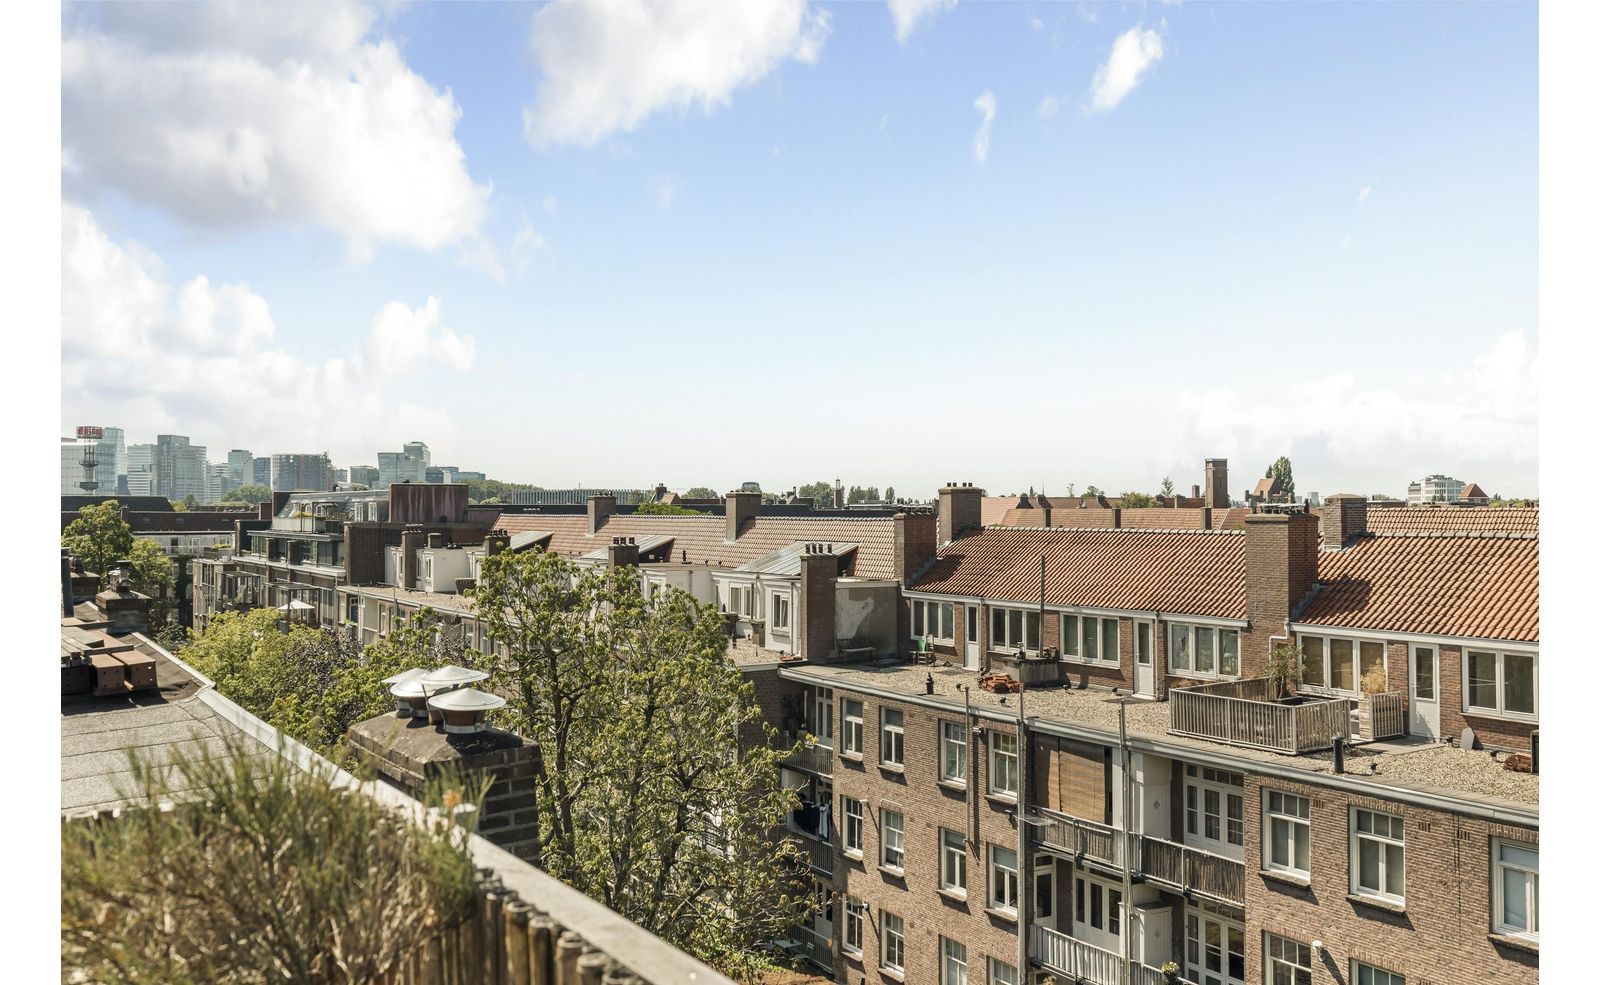
Een heerlijk dakterras van 28m² met volop mogelijkheden om in alle rust van de zon en het mooie uitzicht te genieten.
VERENIGING VAN EIGENAREN
Actieve en financieel gezonde VVE Rooseveltlaan 110-112. De VvE bestaat uit 4 leden en de maandelijkse servicekosten bedragen € 257,-.
Er is een MJOP en er zit ca. € 18.000,- in kas (peildatum 01-08-2026).
ERFPACHT
Voor eeuwigdurend afgekocht.
OPPERVLAKTE CONFORM NEN 2580
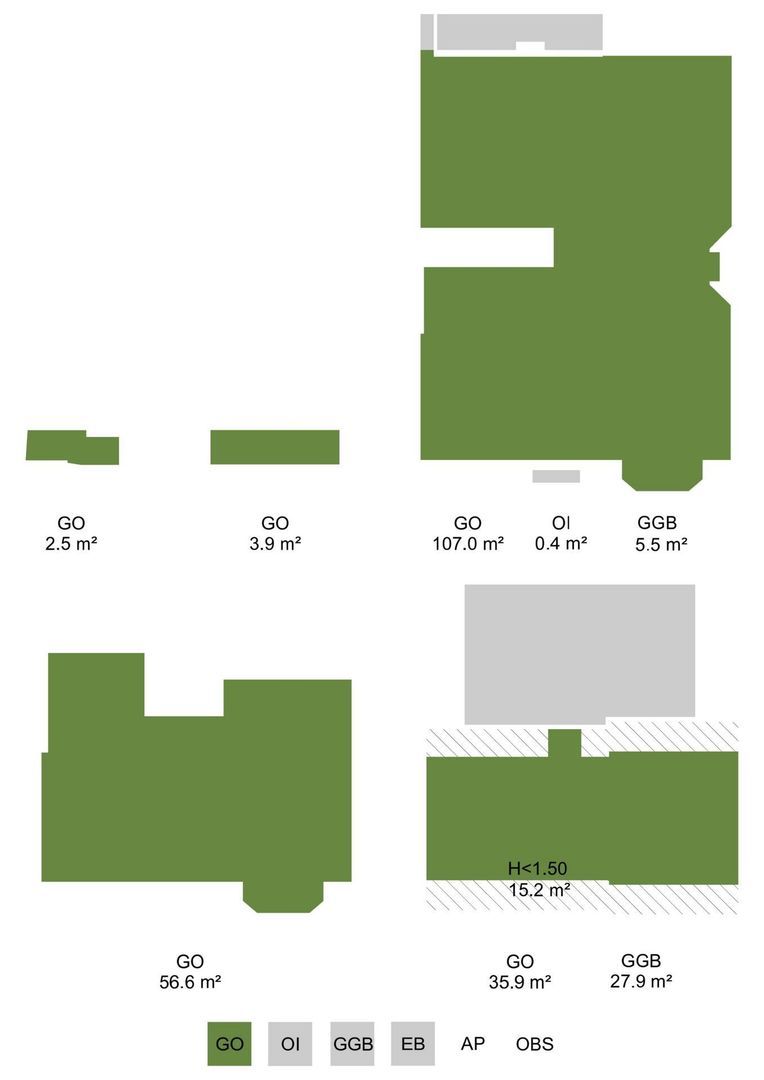
Gebruiksoppervlakte wonen: 205,9m²
Bruto inhoud: 678,8m3
Balkon: 5,5m²
Dakterras: 27,9m²
BIJZONDERHEDEN
- Bouwjaar 1934
- Berlage bouwblok
- Fundering volledig vernieuwd 2003
- Herstel balkons 2012
- Energielabel C
- Volledig dubbel glas/vacuümglas
- Derde verdieping is geïsoleerd met een anhydriet-vloer
- Dakterras van 28m²
- Balkon van 5,5m²
- In de koopakte zal een asbestclausule- en ouderdomsclausule worden opgenomen
- Oplevering in overleg.
VOORBEHOUD
Deze informatie is met de nodige zorgvuldigheid samengesteld. Onzerzijds wordt geen aansprakelijkheid aanvaard voor enige onvolledigheid, onjuistheid of anderszins, dan wel de gevolgen daarvan. Alle opgegeven maten en oppervlakten zijn indicatief. Het meetrapport is conform Meetinstructie NEN 2580 opgesteld. Koper heeft zijn/haar eigen onderzoek plicht naar alle zaken die voor hem of haar van belang zijn. Met betrekking tot deze woning is de makelaar adviseur van verkoper. Van toepassing zijn de NVM-voorwaarden.
**ENGLISH VERSION**
In a fantastic location in the beloved Rivierenbuurt neighborhood in Amsterdam-Zuid, we are offering this spacious three-story townhouse of no less than 206 m², situated on a PERPETUAL, LEASEHOLD FULLY REDEEMED.
The home features a wealth of authentic details and characteristic elements, while also offering a unique opportunity to modernize and renovate the entire property according to your own taste and vision. With no fewer than five bedrooms, two bathrooms, two characteristic bay windows, two balconies, and as an absolute showstopper a spacious and sunny ROOF TERRACE of approximately 28m², this home offers an exceptional amount of space and possibilities for a family looking for a special home in a prime location in Amsterdam-Zuid.
The home is part of a distinctive 1930s Berlage-style block and is situated in a sought-after location on the tree-lined Rooseveltlaan, right in the heart of the popular Rivierenbuurt neighborhood. Just around the corner is the lively Maasstraat, which offers a wide variety of shops, supermarkets, specialty stores, and delis. Good schools and childcare facilities are also within easy reach.
For food and drink enthusiasts, there’s plenty to choose from in the immediate area, including Toet, KAIA, Visaandeschelde, GOOS, Vinnies, and Tapzuid. For delicious delicacies and meals, you can also visit Feduzzi.
This is also an ideal location for green spaces and recreation. Martin Luther King Park known, among other things, for De Parade—is nearby, and Amstel Park, Beatrix Park, and the Amstel River are also easily accessible. By bike, you can reach De Pijp or the heart of the city center in no time.
Accessibility is excellent, both by public transportation and by car. RAI Station, Amsterdam Zuid/WTC, and Amstel Station, along with various tram and bus routes and the North/South Line, are all within a short distance. The RAI and the Zuidas are also easily accessible. By car, you can reach the A2 and the A10 ring road within minutes via the nearby major highways.
LAYOUT
Through the open porch off the street, you reach the home’s private entrance on the first floor. From here, the internal staircase leads to the third floor.
Third Floor
Spacious entry hall with access to all rooms. The generous, open-concept en-suite living room features an impressive ceiling height of no less than 2.77 meters and is wonderfully bright thanks to the large windows. At the front is the characteristic bay window, which, together with the original en-suite layout, creates a warm atmosphere and an authentic feel.
Also at the front is the spacious kitchen with a French balcony. Adjacent to it is a bathroom equipped with a bathtub and sink. At the rear is the first bedroom, with an adjoining utility room from which the balcony is accessible. The hallway also features a separate toilet and the internal staircase leading to the fourth floor.
Fourth Floor
Landing with access to three bedrooms and an additional bathroom with a shower and toilet. At the end of the hallway is a spacious storage room with plenty of practical storage space. The spacious master bedroom at the front features a beautiful bay window.
Fifth Floor / Attic
The internal staircase leads to the attic. Here you’ll find a practical workshop/study right away, which also houses the boiler.
At the rear is another spacious bedroom with direct access to the large and sunny rooftop terrace.
Rooftop Terrace
A lovely 28m² rooftop terrace offering plenty of opportunities to enjoy the sun and the beautiful view in complete peace and quiet.
HOUSING OWNERS’ ASSOCIATION
The Rooseveltlaan 110-112 Housing Owners’ Association (VvE) is active and financially sound. The association has 4 members, and the monthly service fees amount to € 257.
There is a long-term maintenance plan (MJOP), and the association has approximately € 18.000,- in its cash reserves (reference date as of August 1, 2026).
LEASEHOLD
Perpetual leasehold, with the leasehold bought off.
FLOOR AREA IN ACCORDANCE WITH NEN 2580
Usable living area: 205.9 m²
Gross volume: 678.8 m³
Balcony: 5.5 m²
Roof terrace: 27.9 m²
SPECIAL FEATURES
- Built in 1934
- Berlage building block
- Foundation completely renovated in 2003
- Balconies restored in 2012
- Energy efficiency rating: C
- Fully double-glazed/ vacuum-glazed windows
- Third floor insulated with an anhydrite floor
- 28 m² rooftop terrace
- 5.5 m² balcony
- An asbestos clause and an age clause will be included in the deed of sale
- Closing date to be agreed upon.
RESERVATION
This project information has been compiled with the utmost care. However, no liability is accepted for any incompleteness, inaccuracy, or otherwise, or the consequences thereof. The buyer has his or her own duty to investigate all matters that are important to him or her. With regard to this property, the real estate agent is the seller's advisor. The NVM conditions apply.
 nl
nl
 en
en
 fr
fr