Wonen op de 19e verdieping, hoekpenthouse met rondom terras en vrij uitzicht!
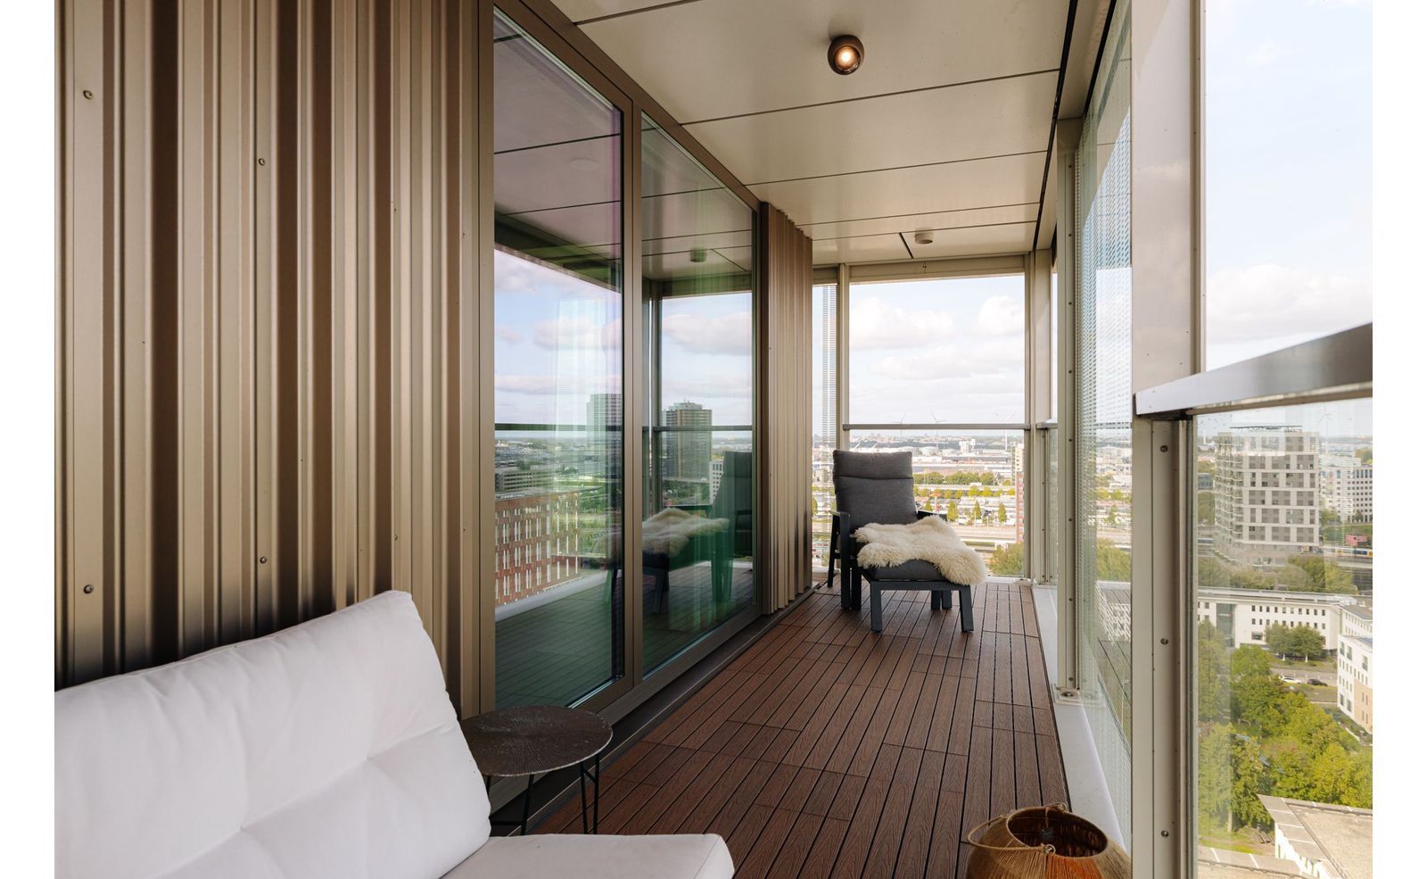
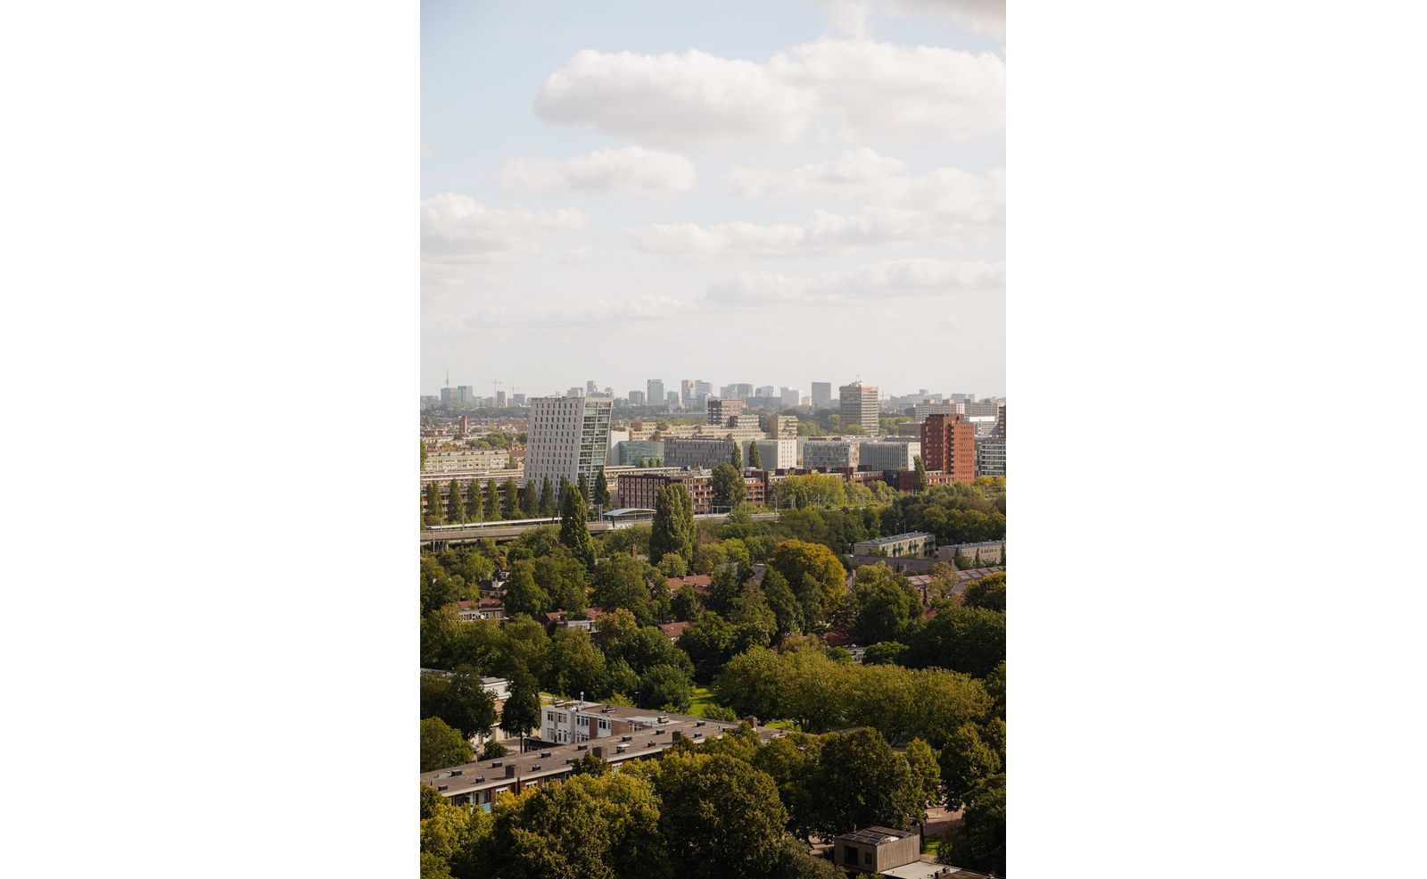
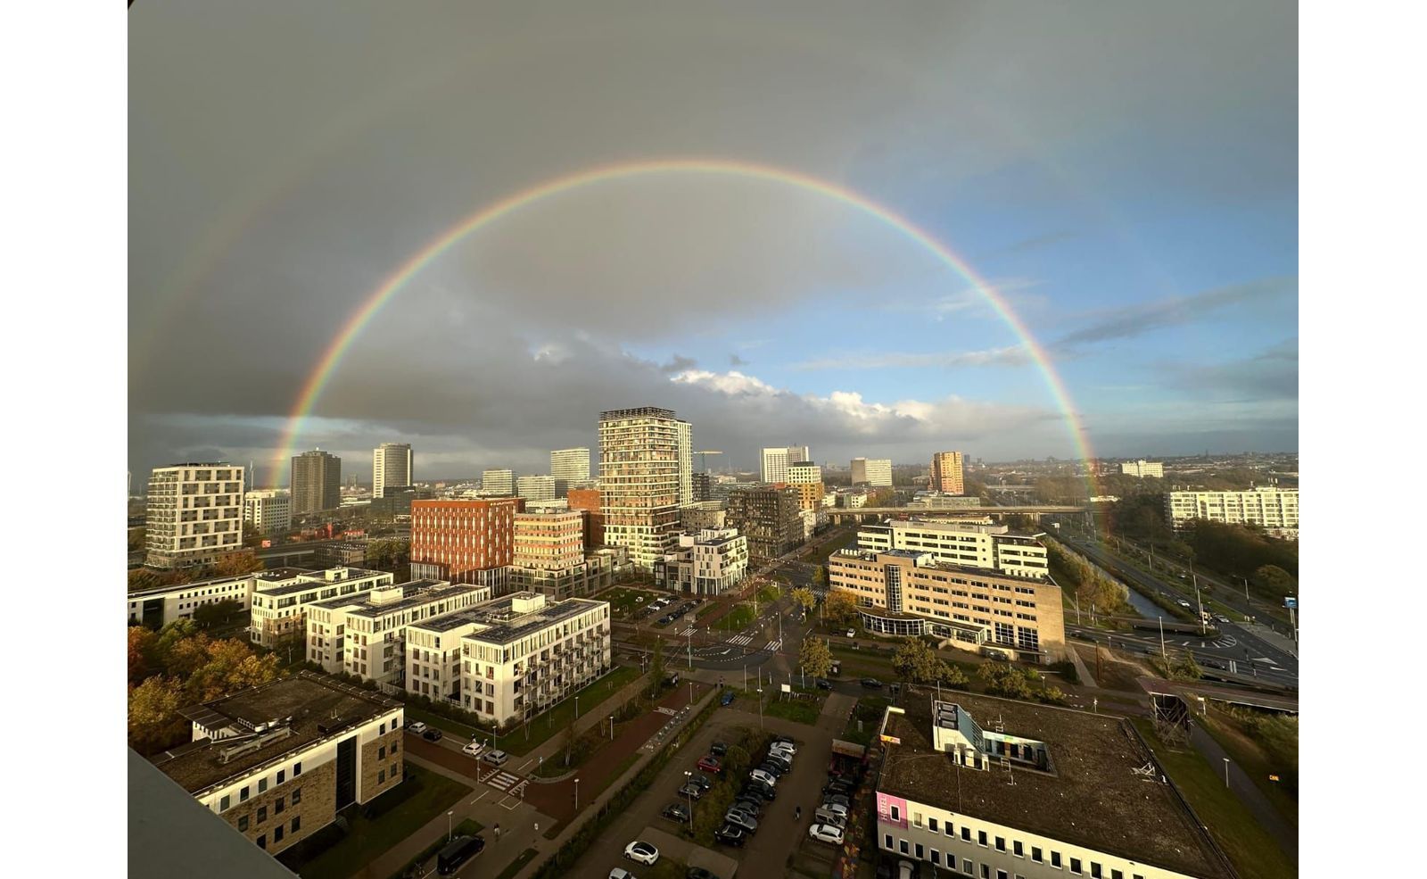
Dit hoekpenthouse van 120m² ligt op de 19e en hoogste verdieping van Floating Gardens en heeft aan twee kanten vrij uitzicht over de skyline van Amsterdam en het Westelijk Havengebied. Rondom de woning ligt een terras van ruim 20m². Het appartement heeft drie slaapkamers en een luxe keuken met apparatuur van Gaggenau. Dankzij vloerverwarming, vloerkoeling en energielabel A+++ woont u er comfortabel en energiezuinig. De afwerking is hoogwaardig en de woning is direct instapklaar, desgewenst gemeubileerd over te nemen. Twee privé parkeerplaatsen zijn separaat te koop.
**English version below**
UITZICHT EN LICHT
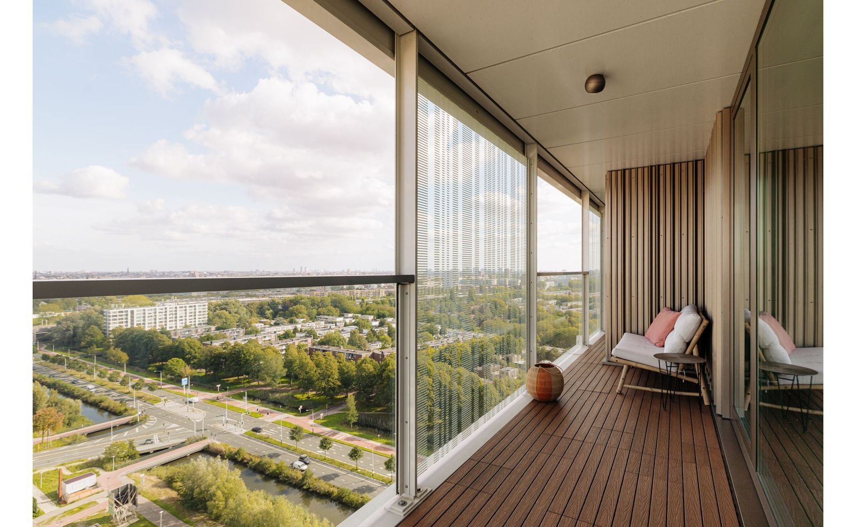
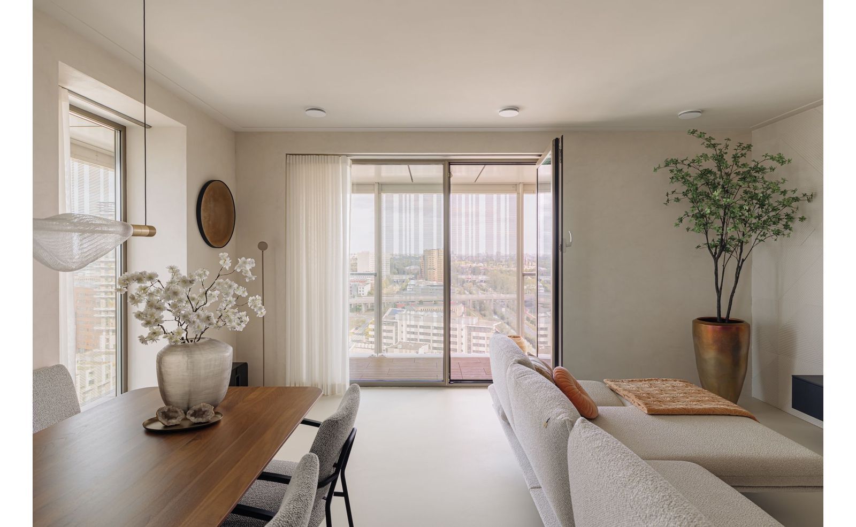
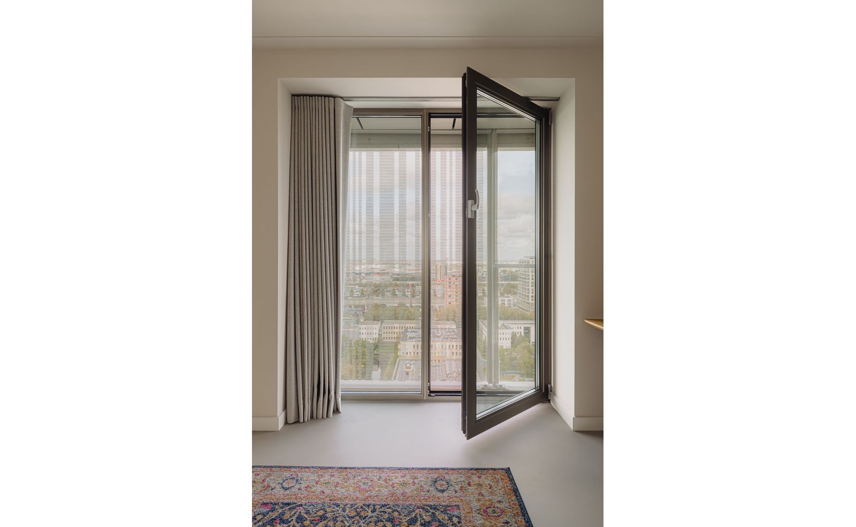
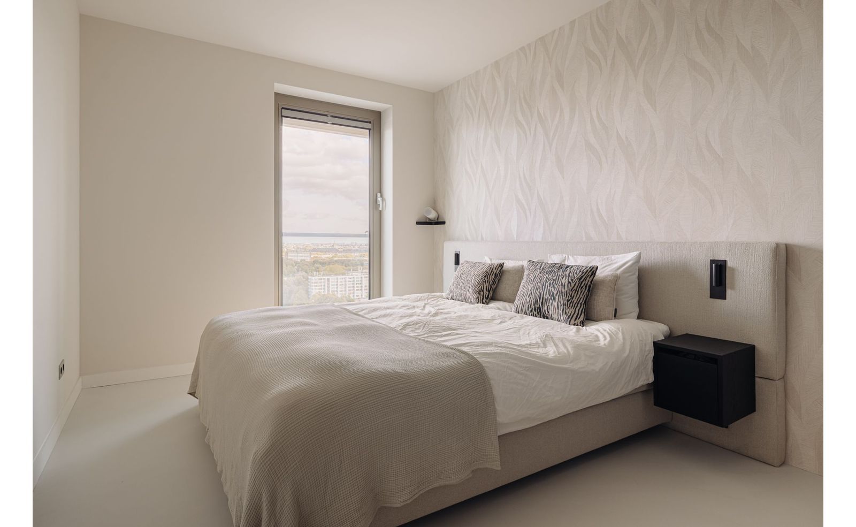
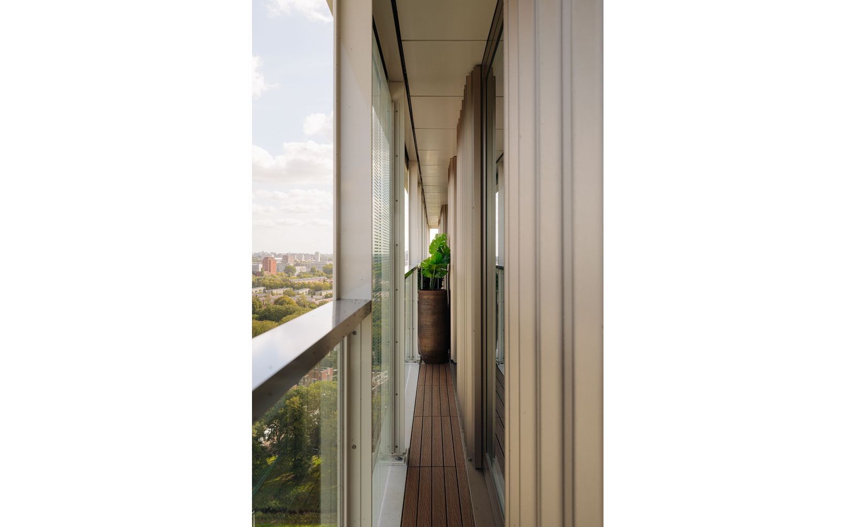
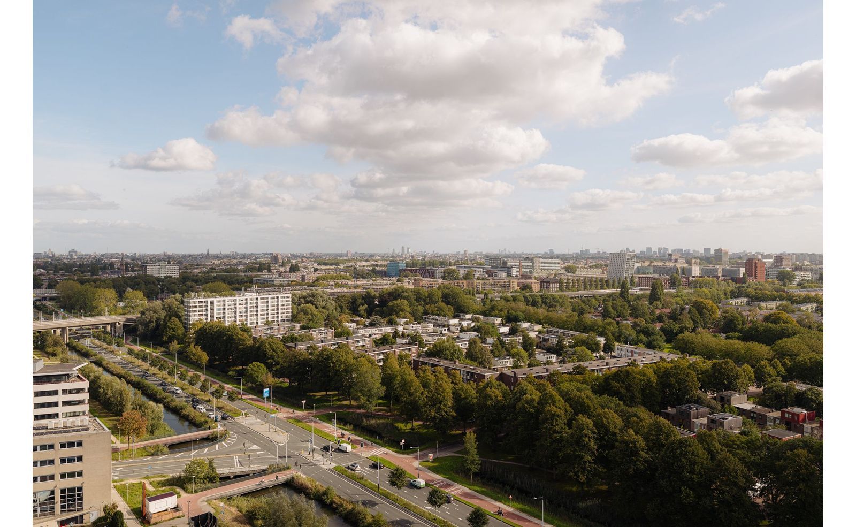
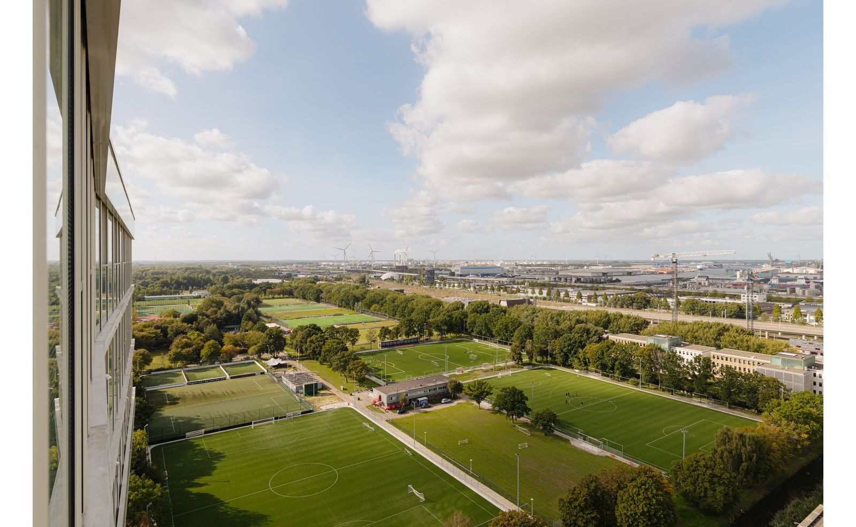
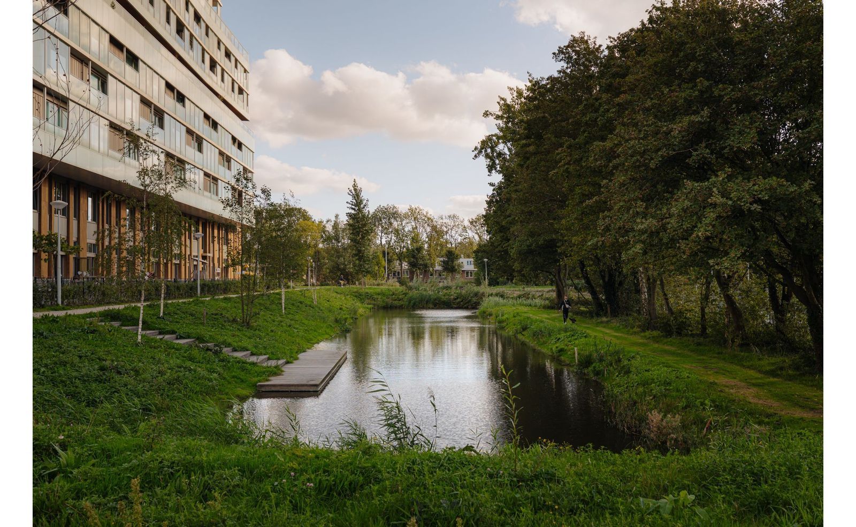
Door de hoekligging heeft u aan twee kanten vrij uitzicht. Aan de ene kant kijkt u over de stad en de skyline, aan de andere kant over het Westelijk Havengebied en het water. De grote raampartijen zorgen de hele dag voor veel licht. Het terras loopt rondom de woning en is vanuit elke kamer bereikbaar.
INDELING
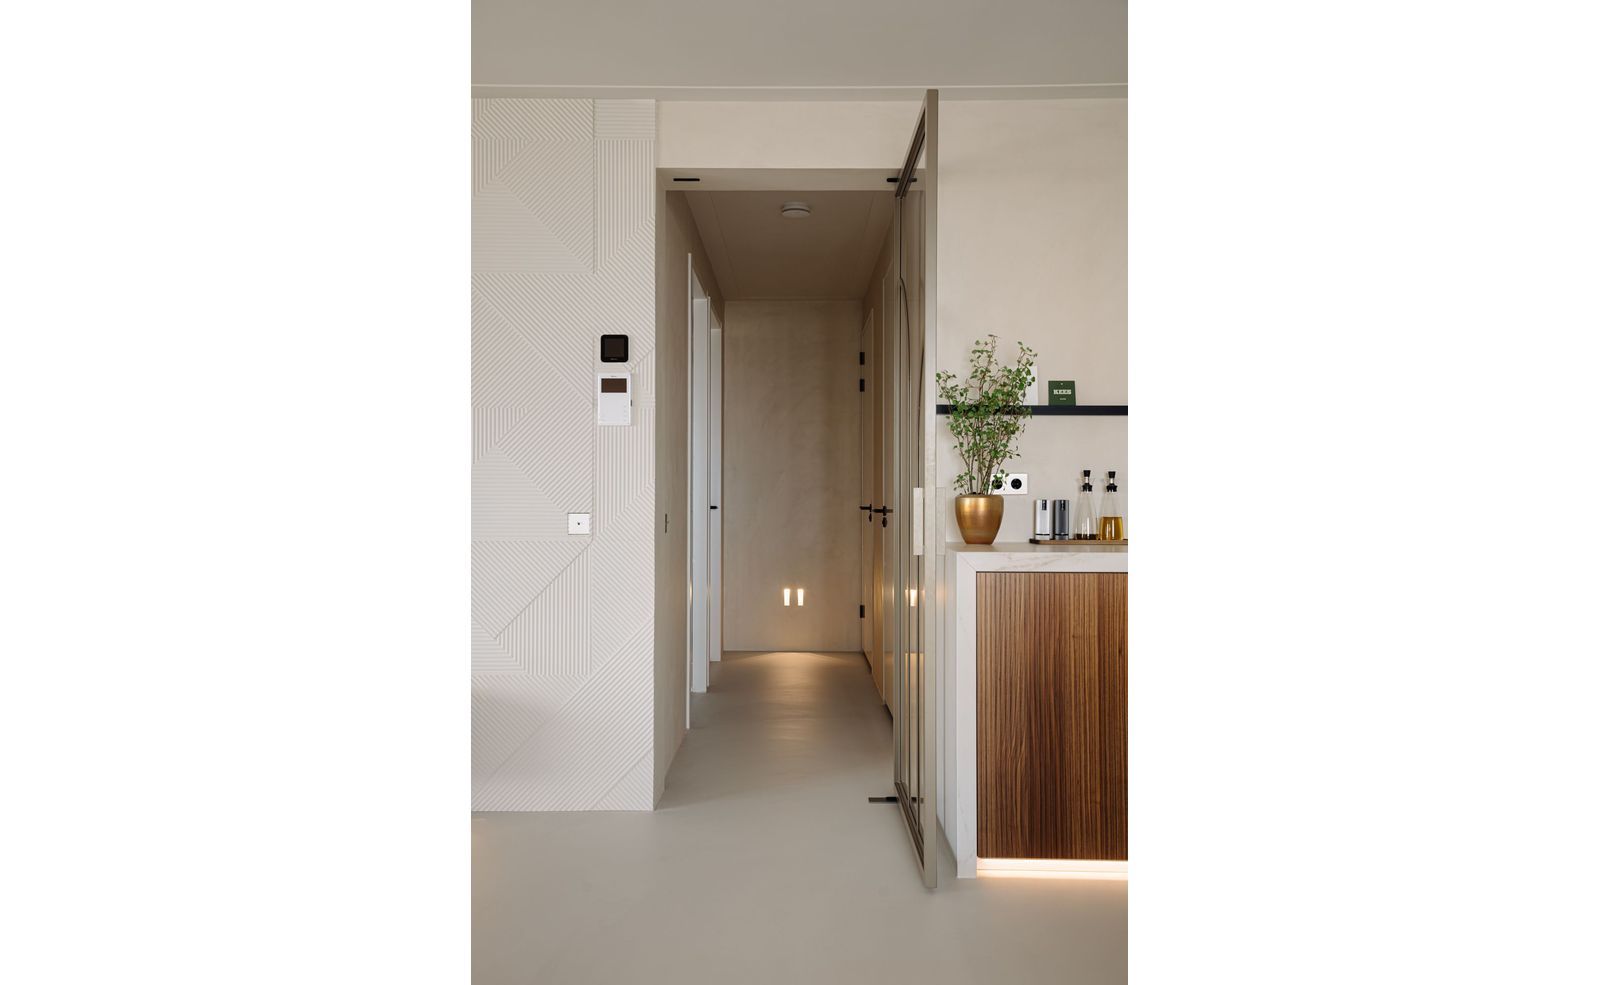
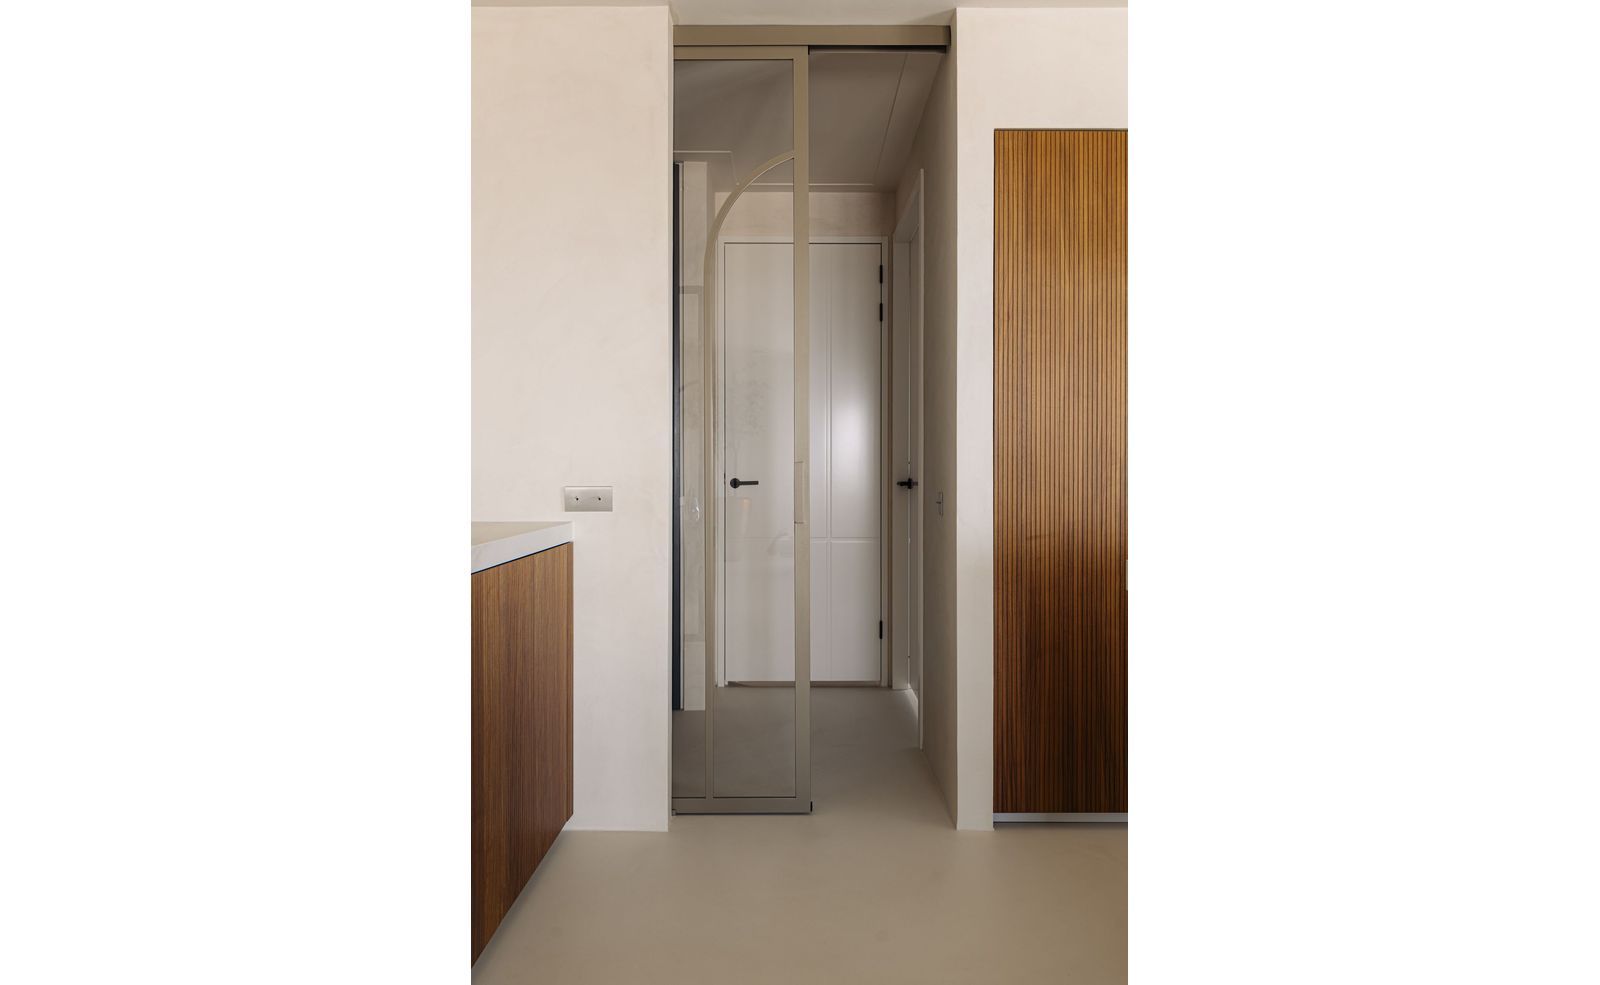
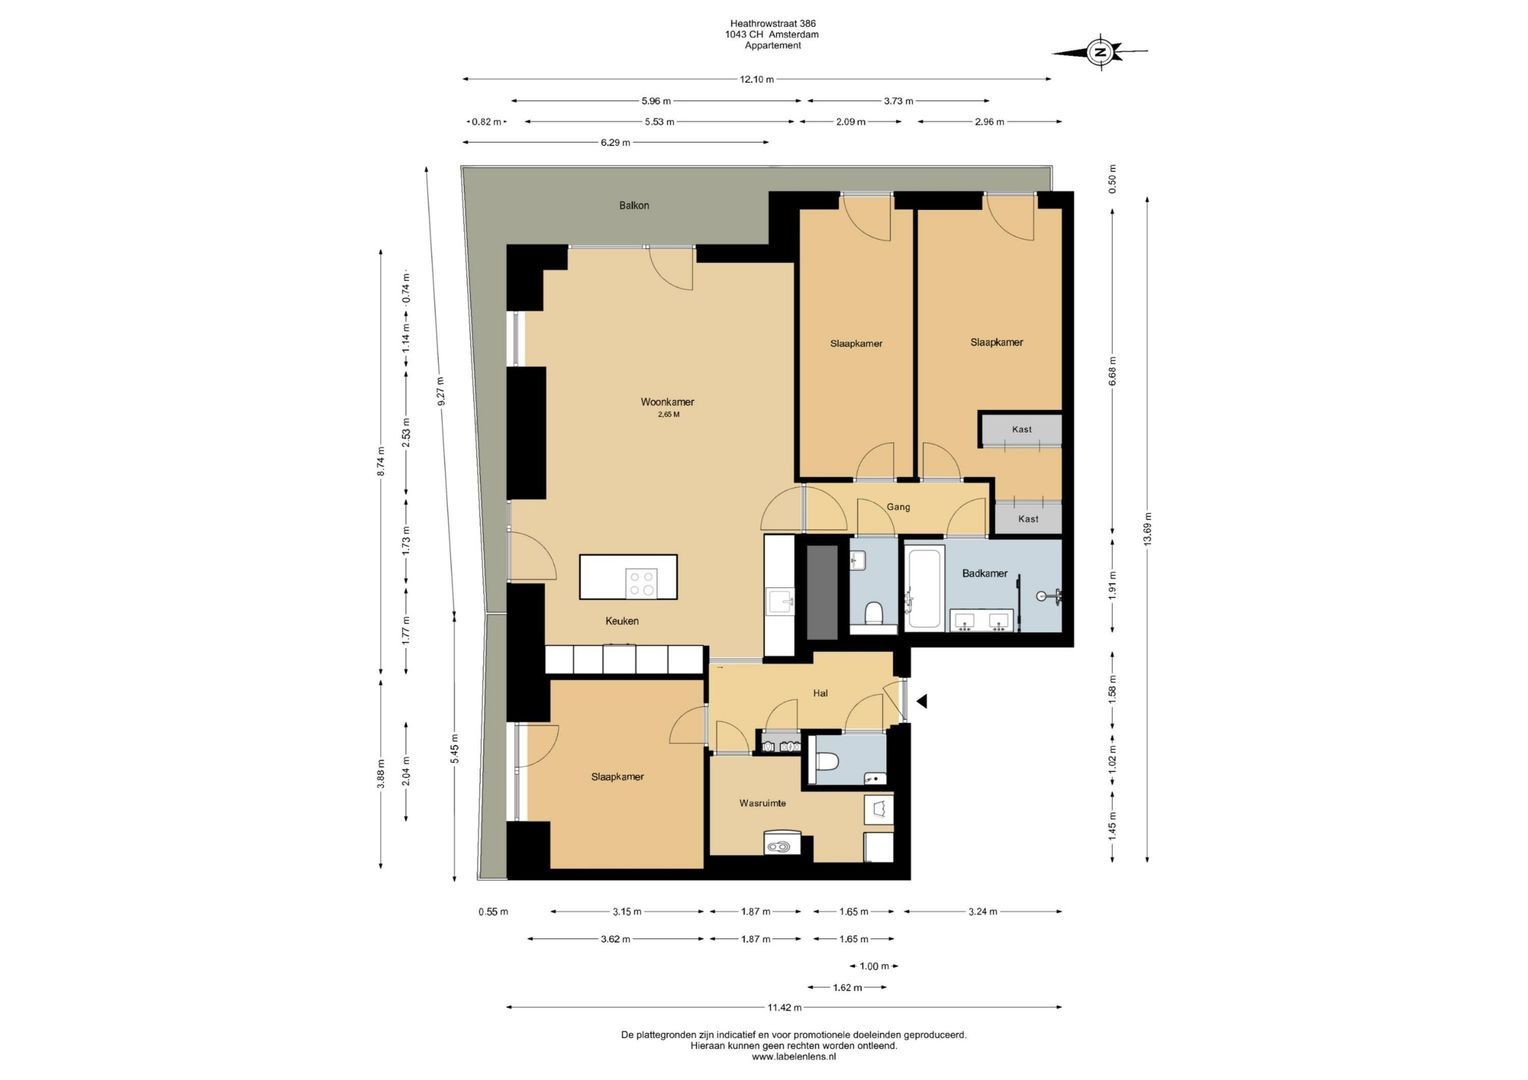
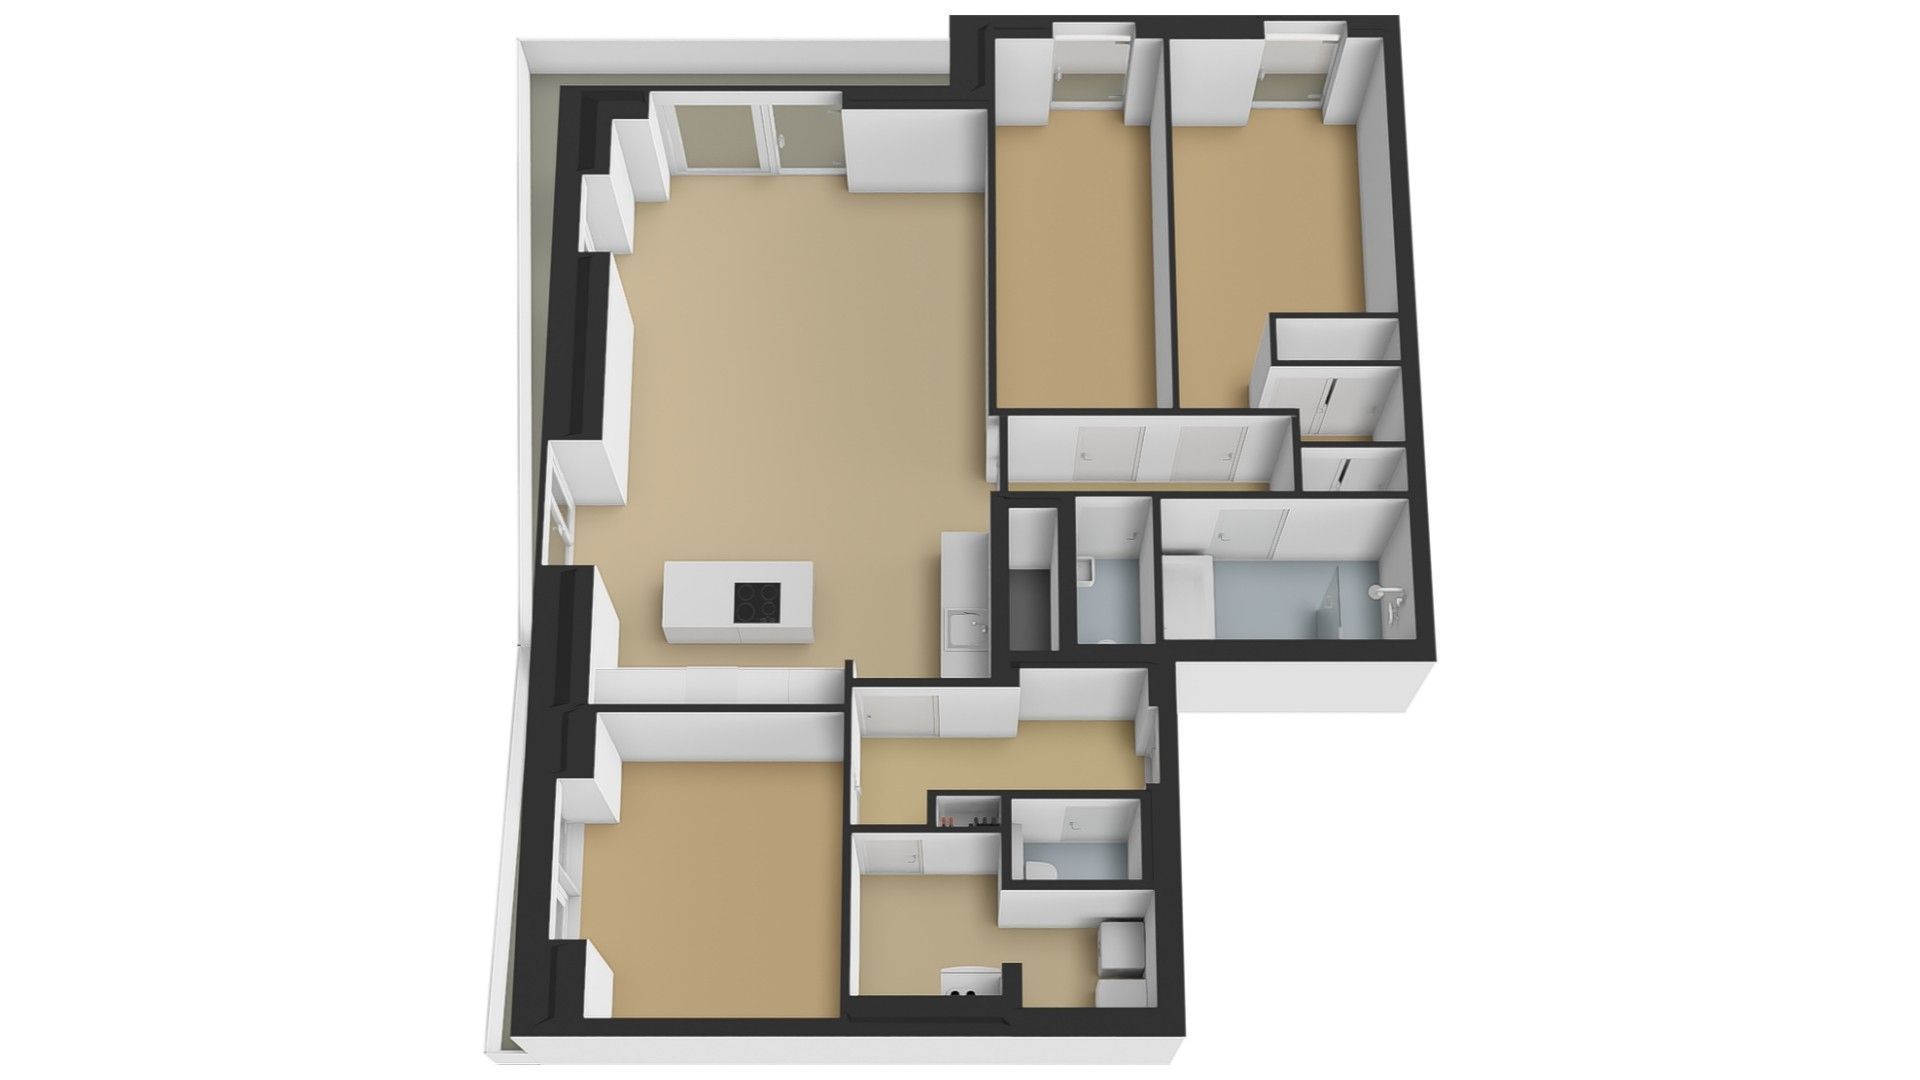
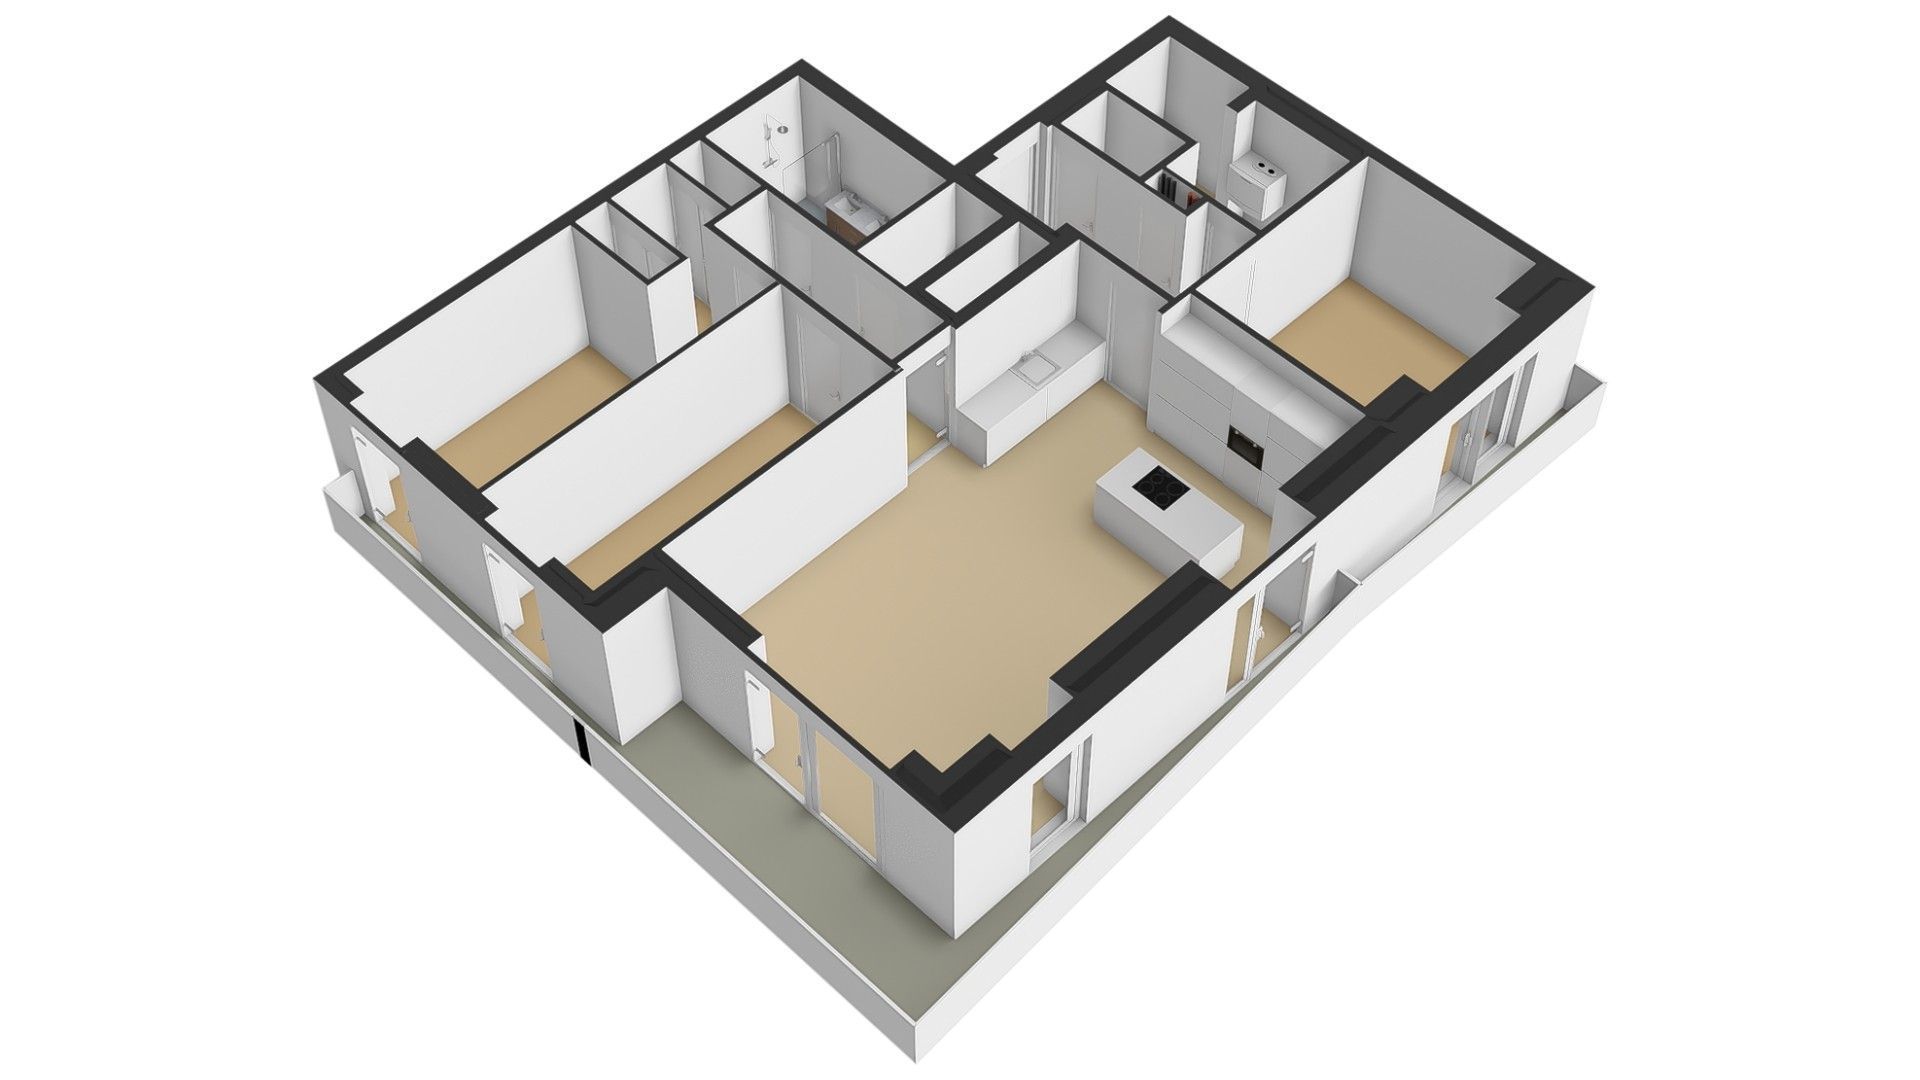
Via de centrale entree en de lift komt u op de 19e verdieping, waar u binnenkomt in de hal. Van daaruit zijn de verschillende vertrekken bereikbaar.
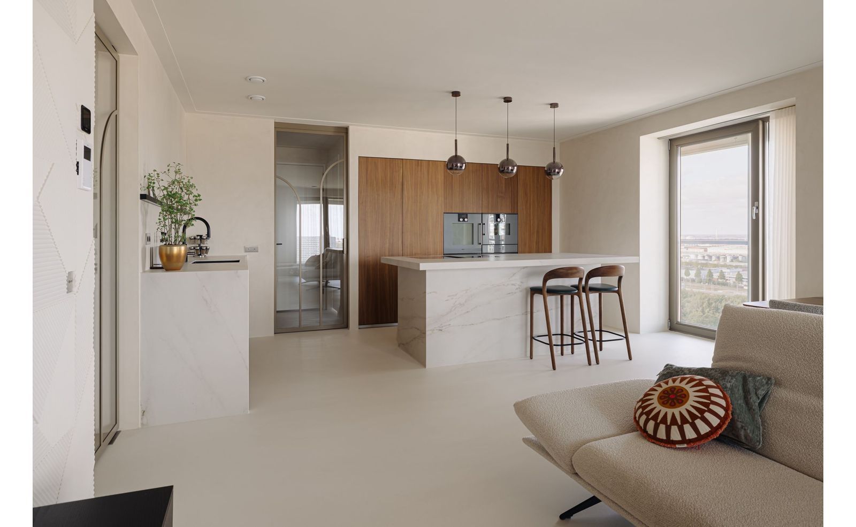
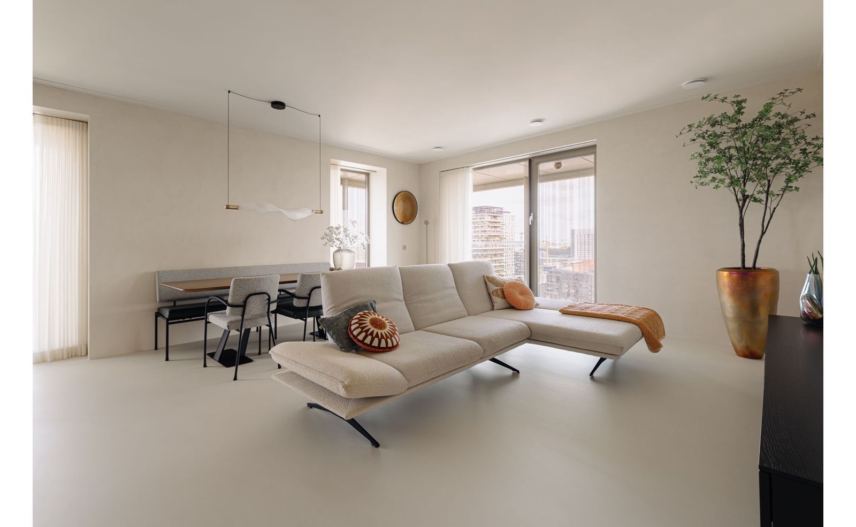
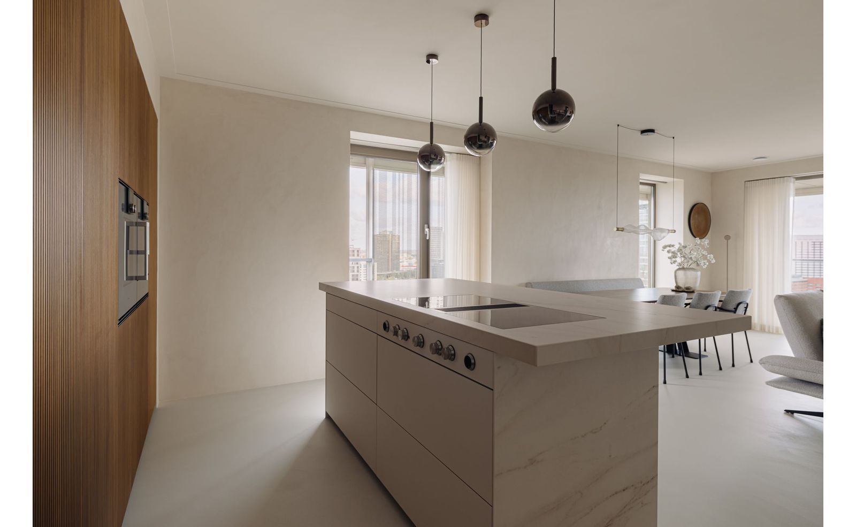
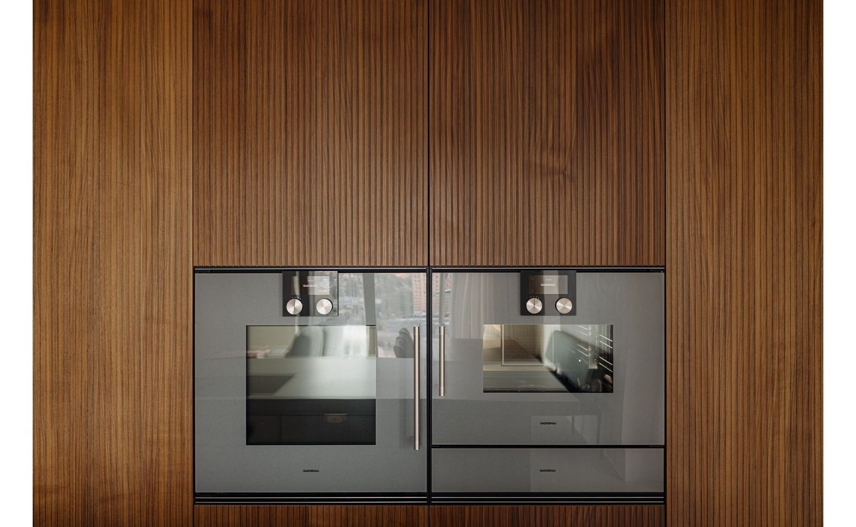
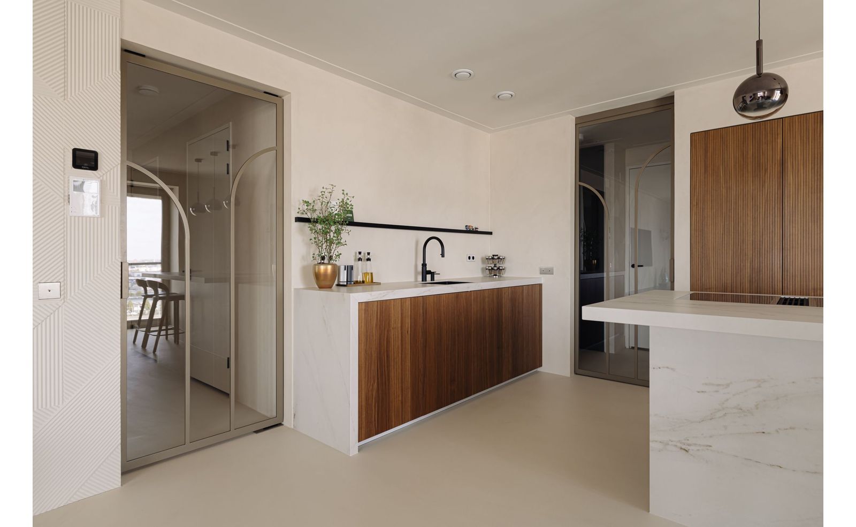
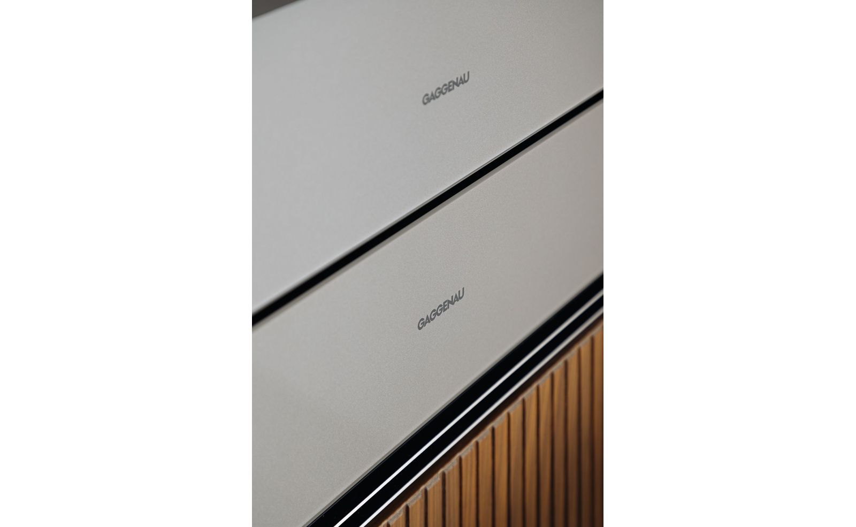
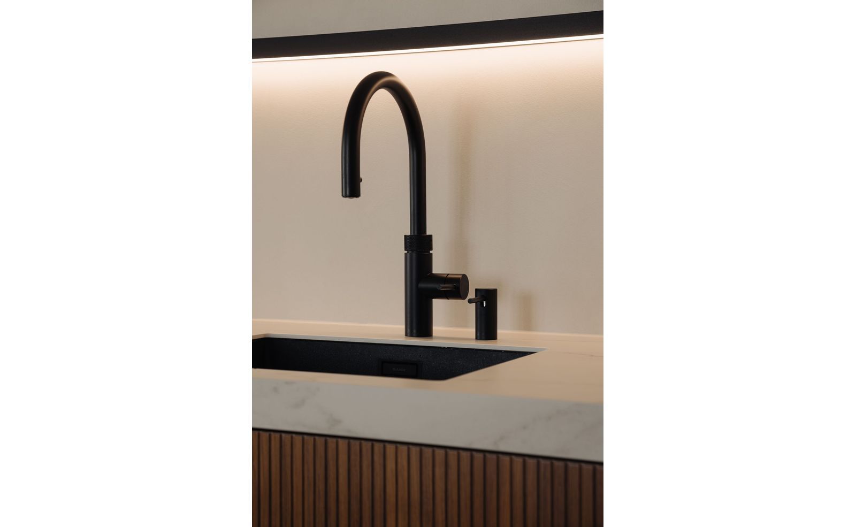
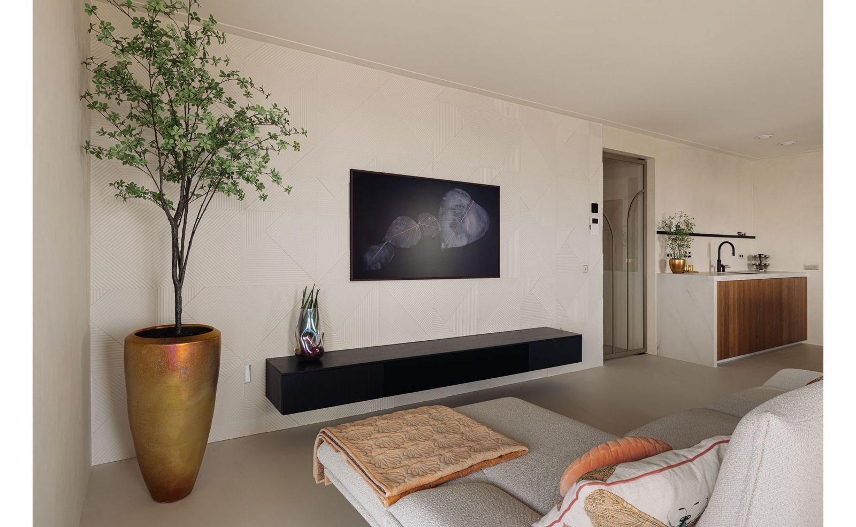
De woonkamer met open keuken ligt op de hoek van het gebouw en deelt het uitzicht. De luxe keuken heeft een kookeiland en een greeploos ontwerp met veel kasten en laden. Alle inbouwapparatuur is van het topmerk Gaggenau en bestaat uit een pizzaoven, een stoomoven, een vacuümlade, een vaatwasser, een koelkast en een inductiekookplaat met geïntegreerde afzuiging. Verder is er een Quooker met kokend, koud en bruisend water. Alle apparatuur is te bedienen via Home Connect.
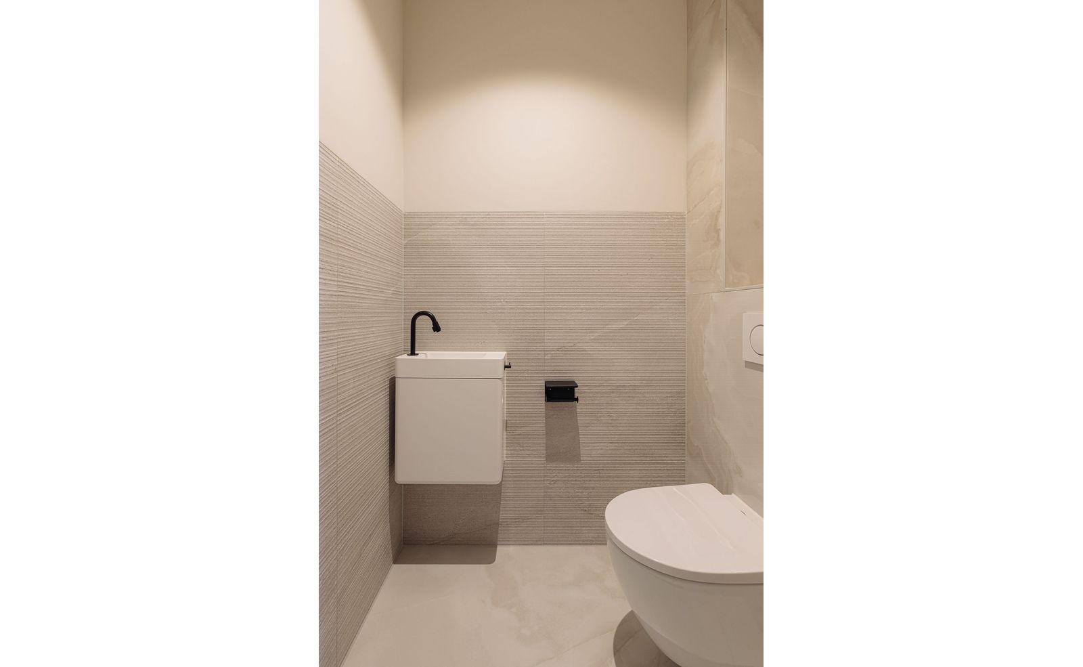
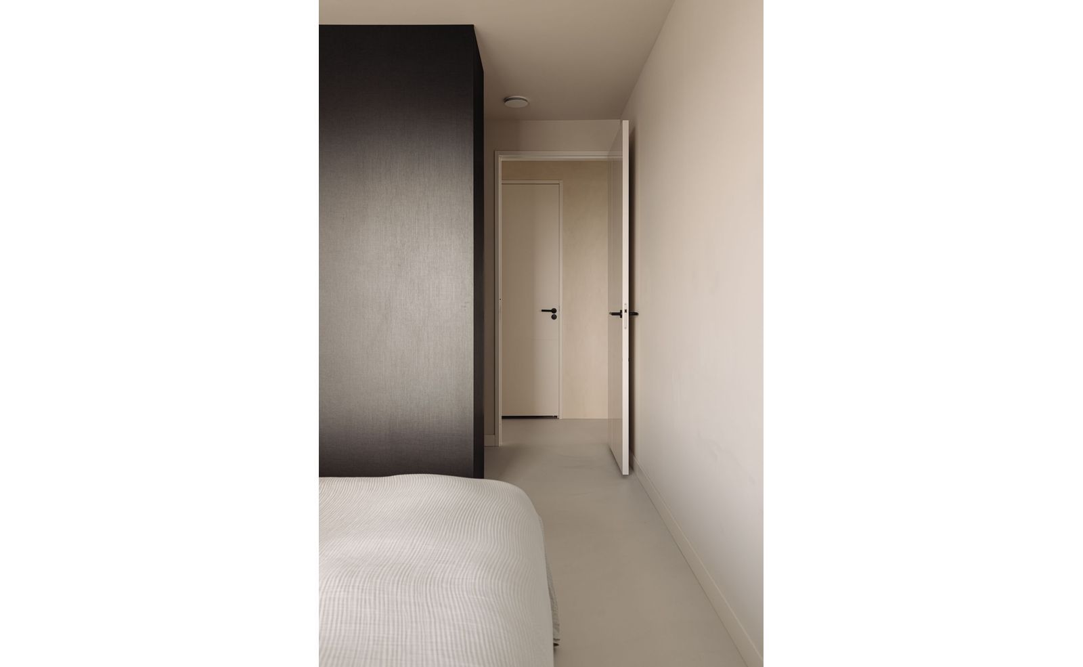
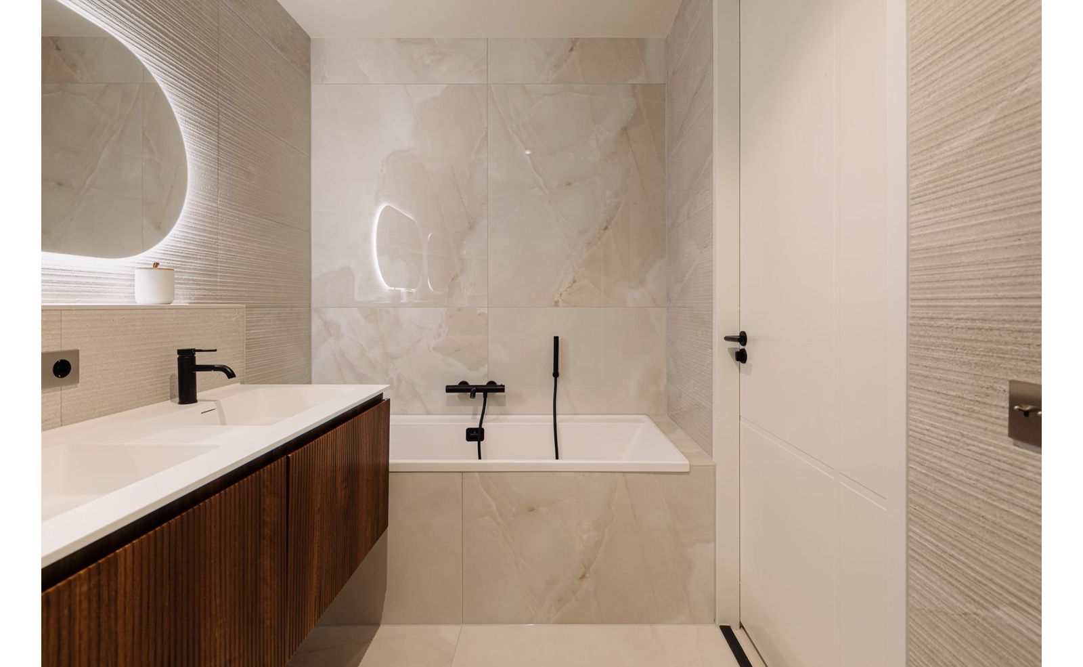
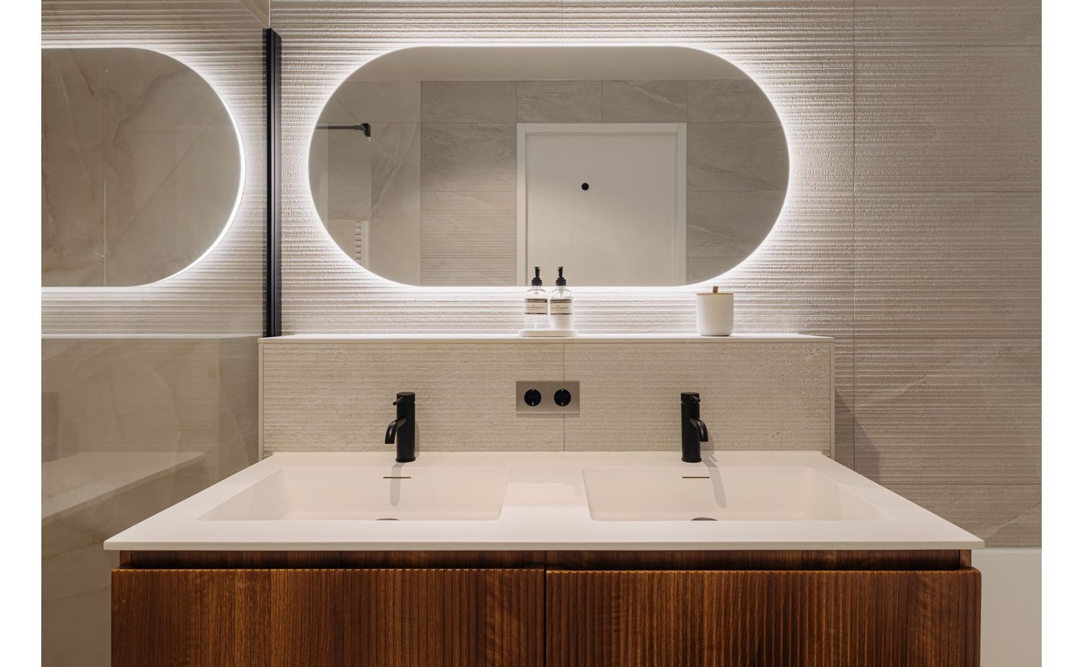
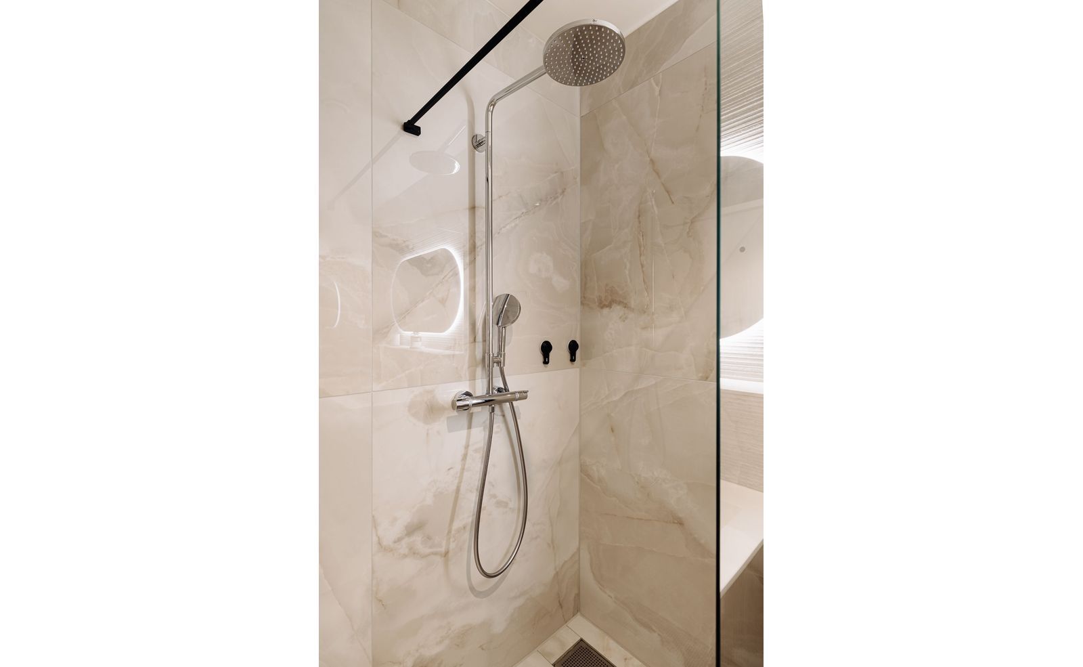
Via de gang bereikt u twee slaapkamers, het toilet en de badkamer. De badkamer heeft een ligbad, een inloopdouche en een dubbele wastafel met meubel en grote spiegel.
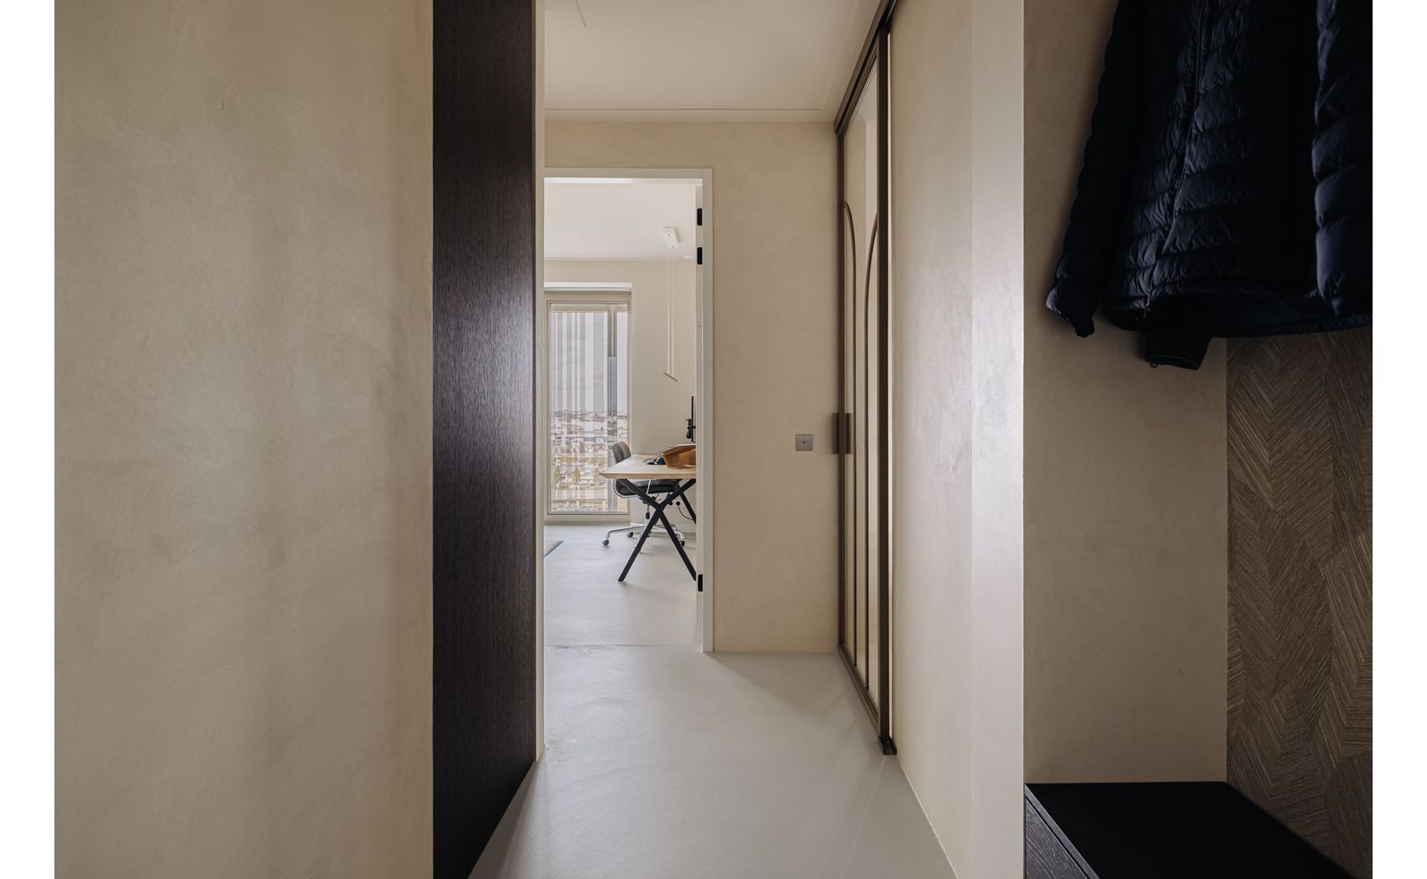
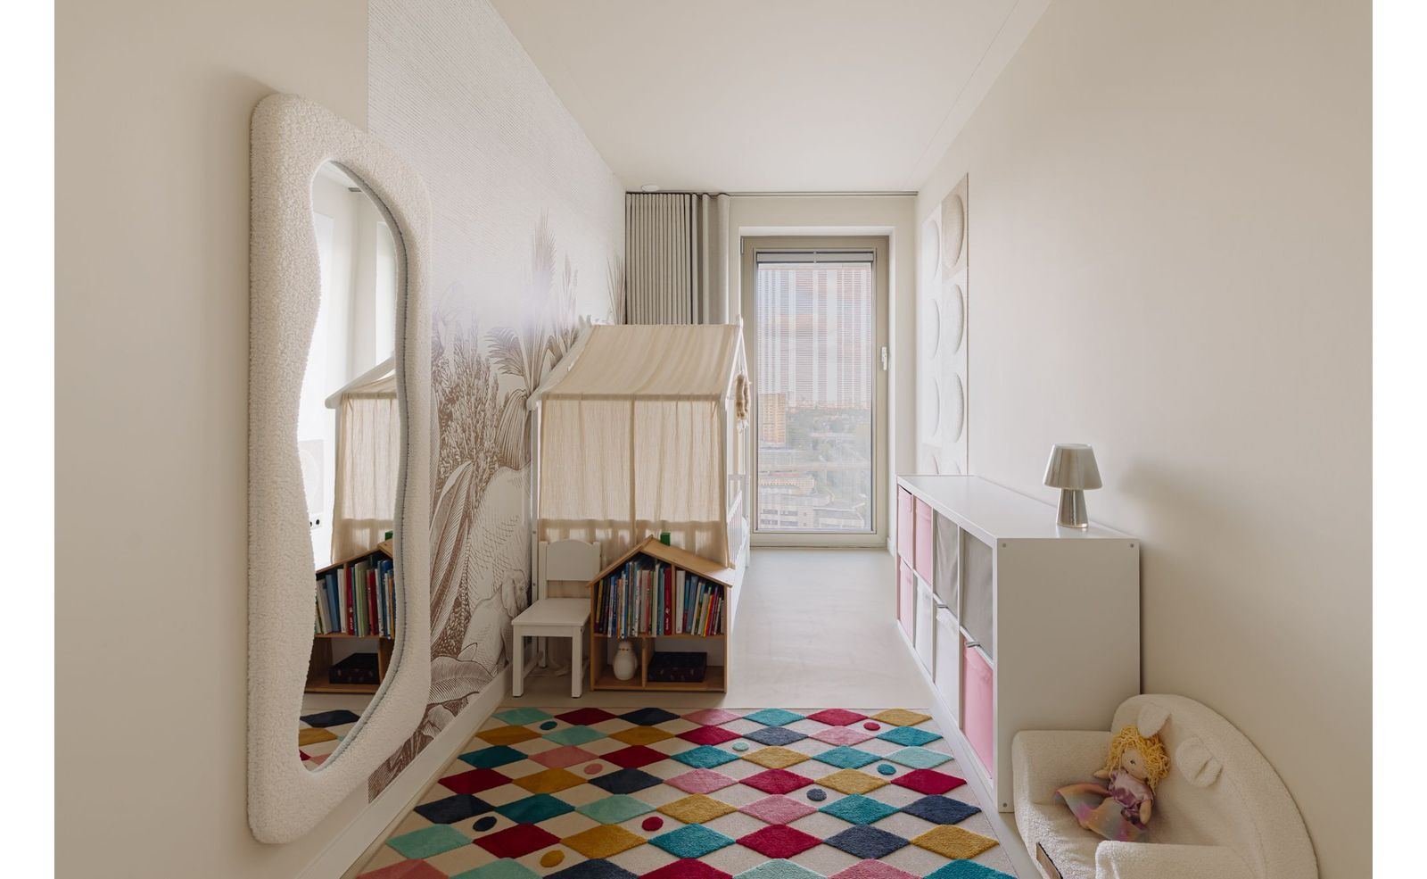
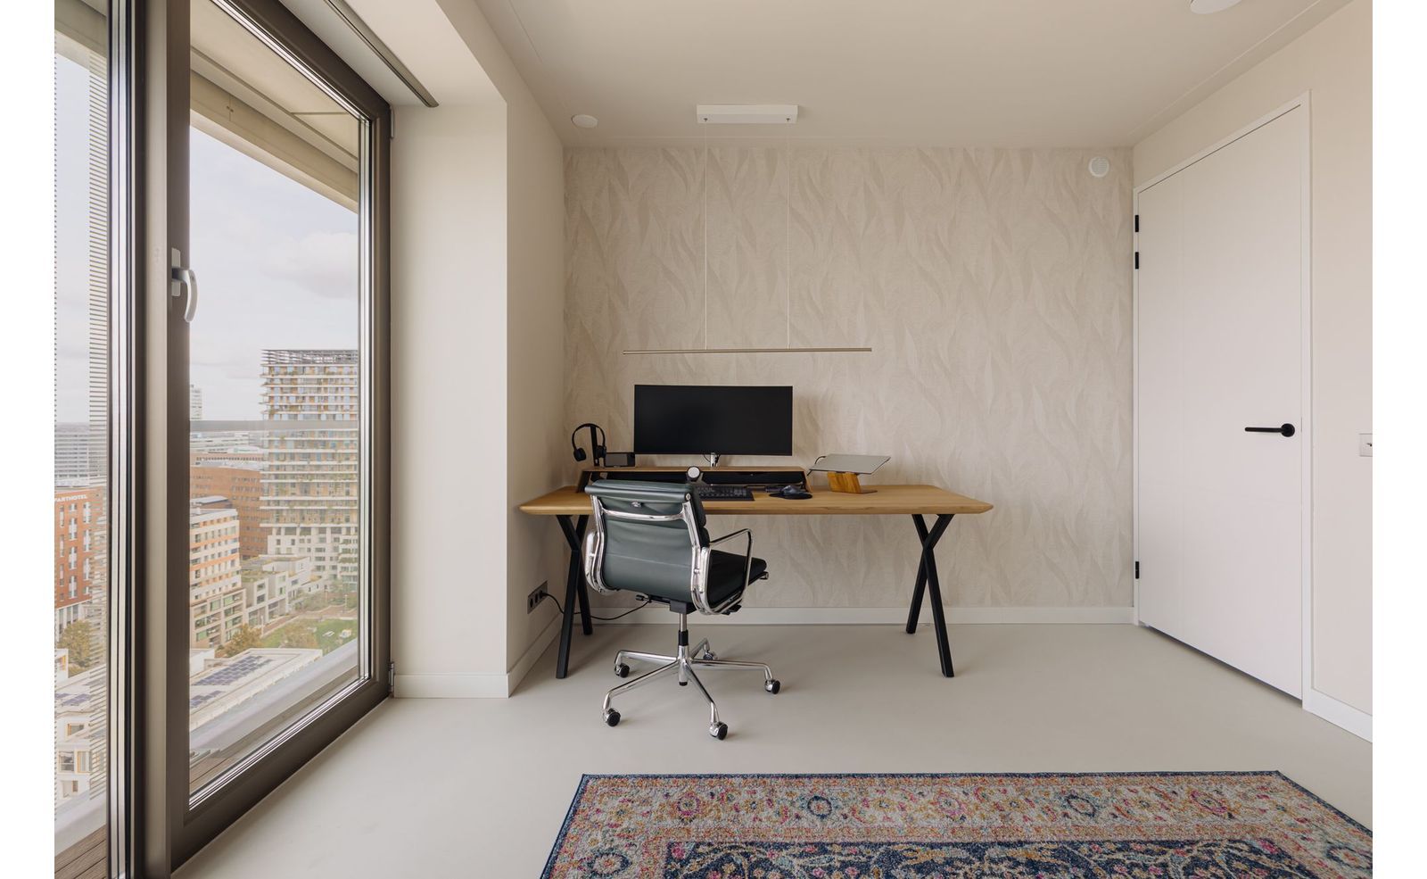
De derde slaapkamer ligt aan de andere kant van de woning. Door deze ligging heeft de kamer privacy, waardoor hij geschikt is als extra slaapkamer of als werkkamer. De ruime hal geeft verder toegang tot het gastentoilet en de wasruimte. In de wasruimte staan een wasmachine en een vriezer. Aan het plafond is een droogrek geïnstalleerd dat automatisch naar beneden zakt, zodat het wasgoed uit het zicht kan drogen.
AFWERKING
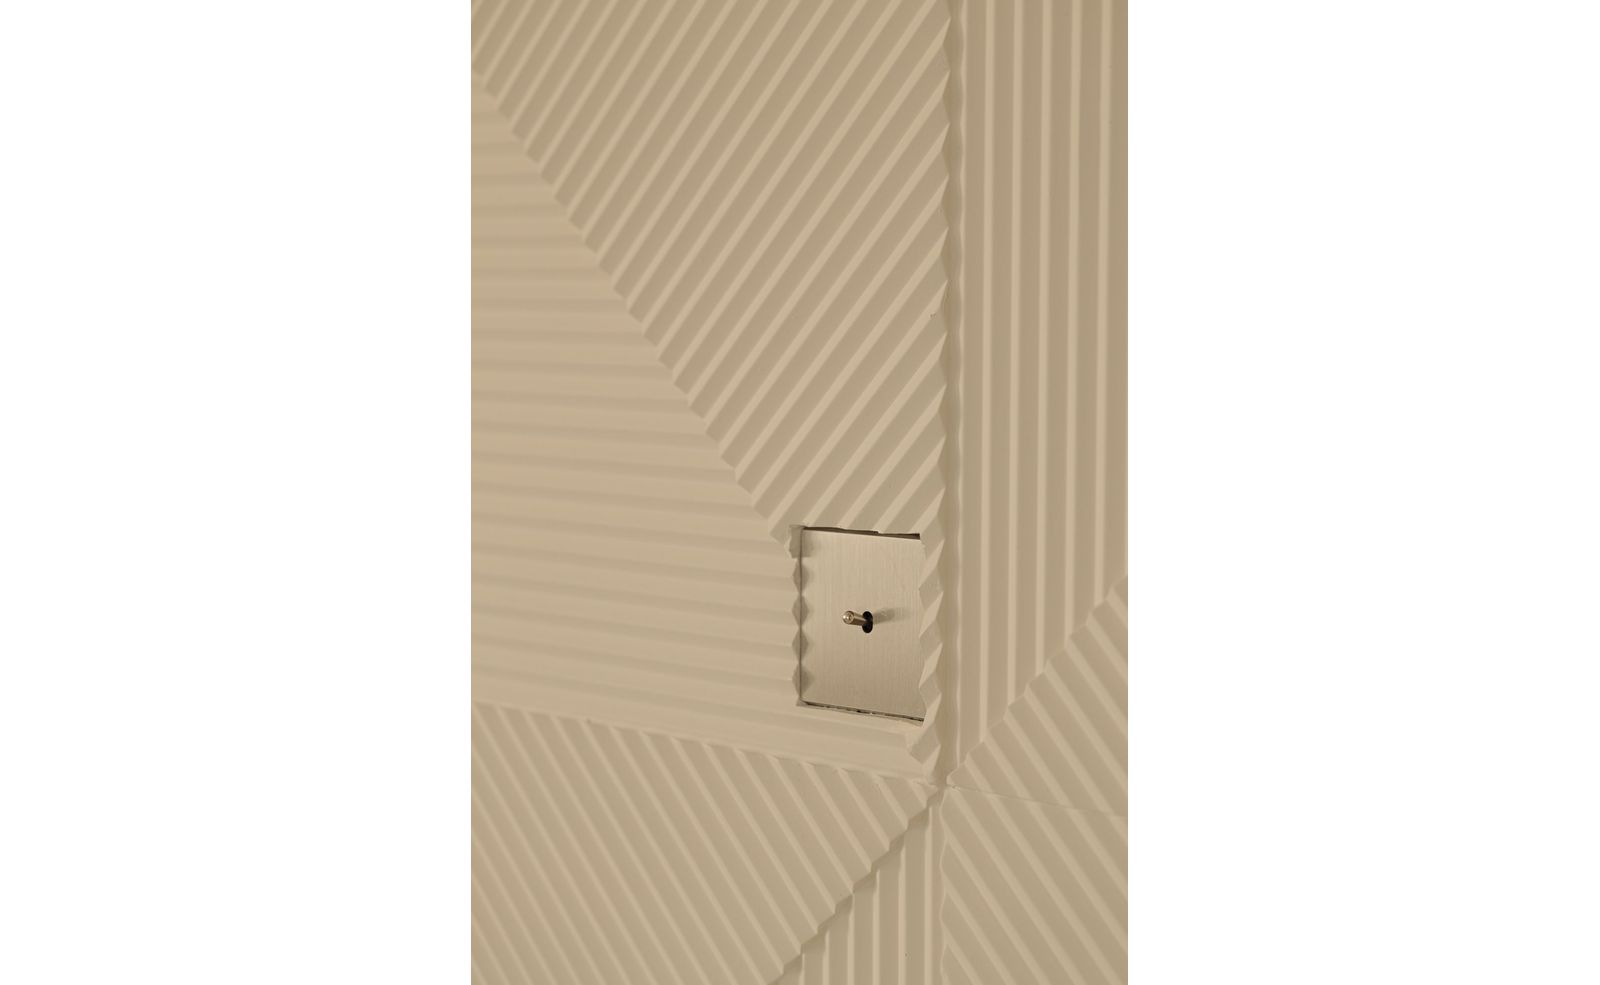
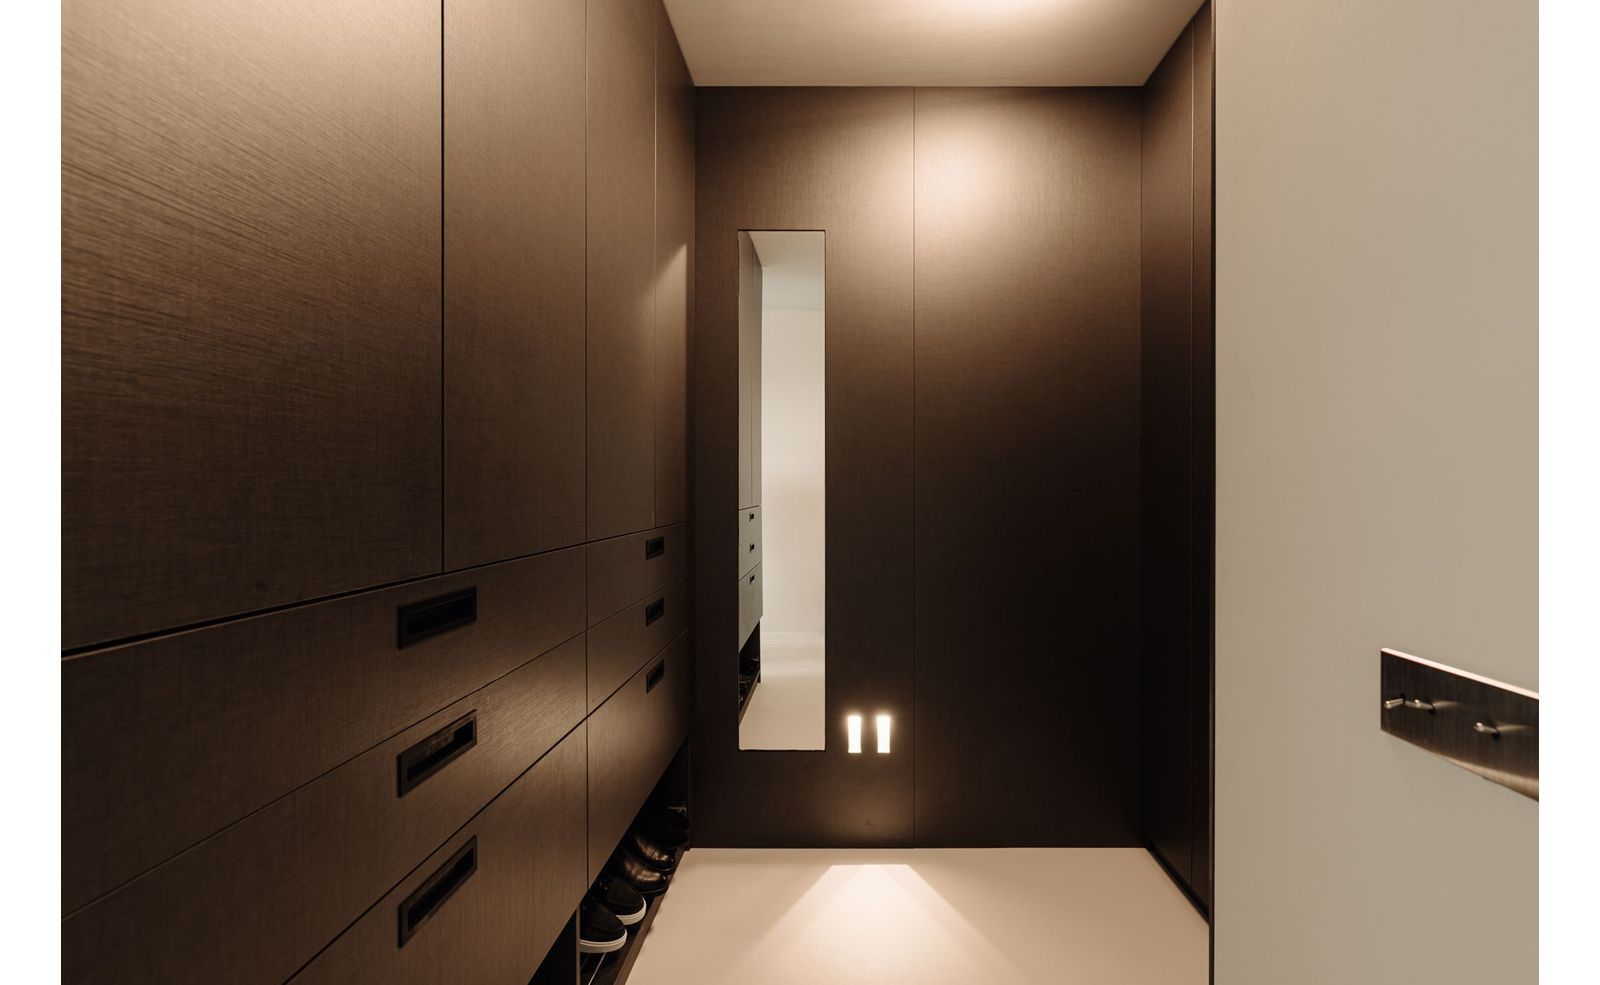
Na de oplevering in 2024 is het appartement tot in detail hoogwaardig afgewerkt. Door de hele woning ligt een gietvloer van lavasteen. De verlichting is van onder andere Occhio, aangevuld met ingebouwde wandverlichting, en het schakelmateriaal is van Modulec. Het geluidssysteem van Sonos is geïntegreerd, met speakers die verborgen zitten in het zwevende televisiemeubel. De vloerverwarming en vloerkoeling zorgen er ook op warme zomerdagen voor dat het binnen aangenaam blijft. Het appartement is volledig instapklaar en het interieur kan desgewenst worden overgenomen.
PARKEREN EN BERGING
In de parkeergarage zijn twee privé parkeerplaatsen separaat aangeboden. De plaats met laadpaal bedraagt € 50.000,- en de plaats zonder laadpaal bedraagt € 47.500,-.
Een ruime privéberging gelegen op de zevende verdieping.
FLOATING GARDENS
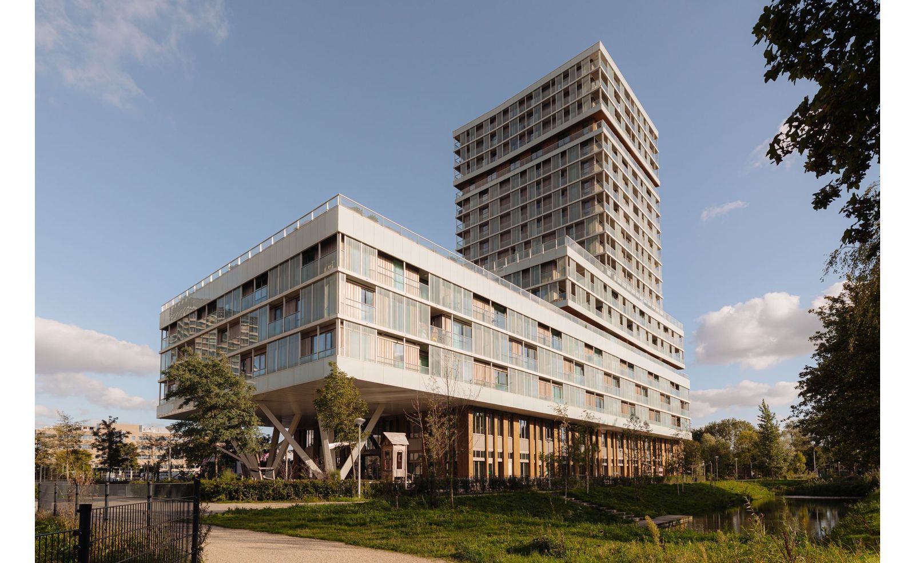
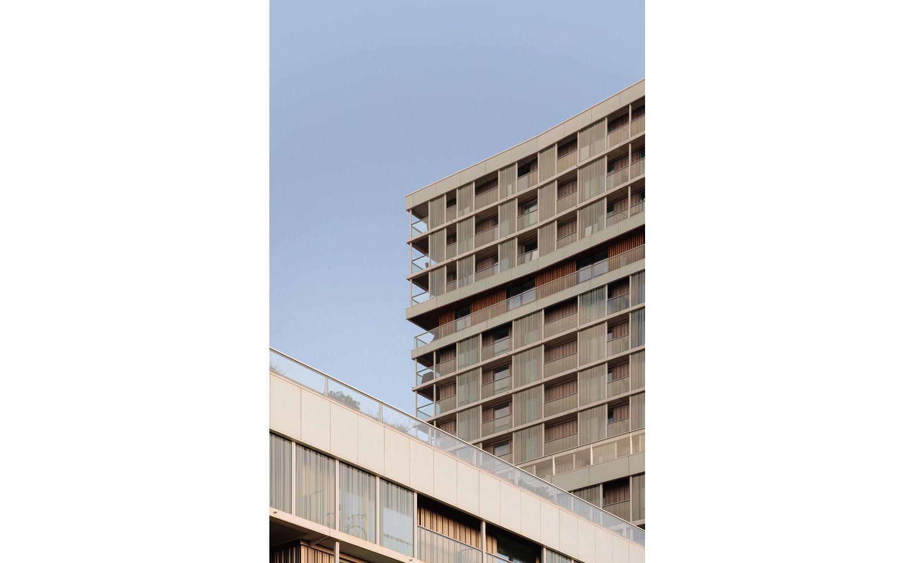
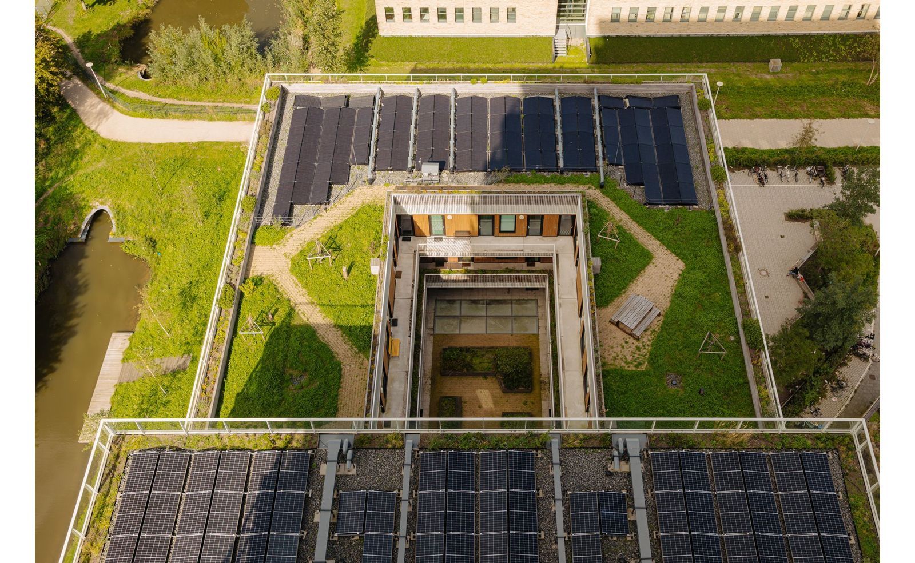
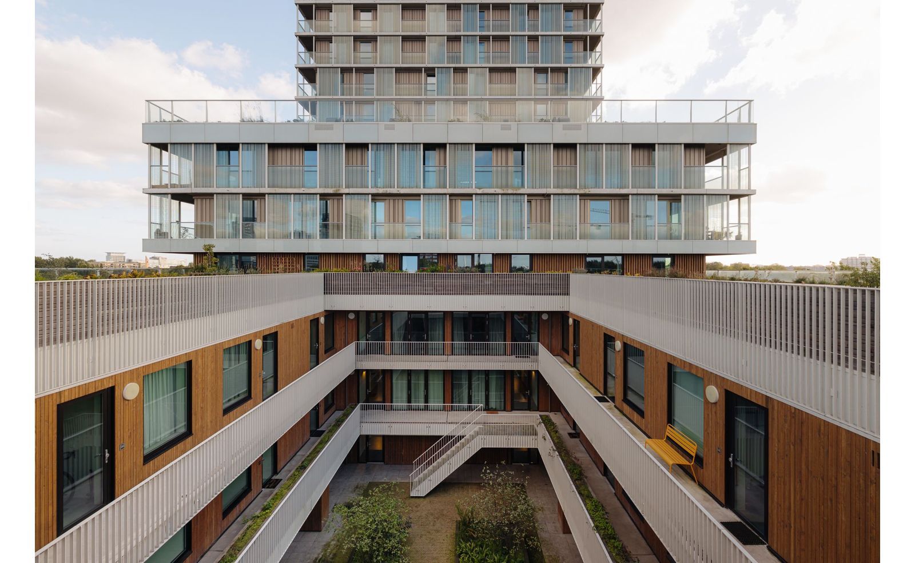
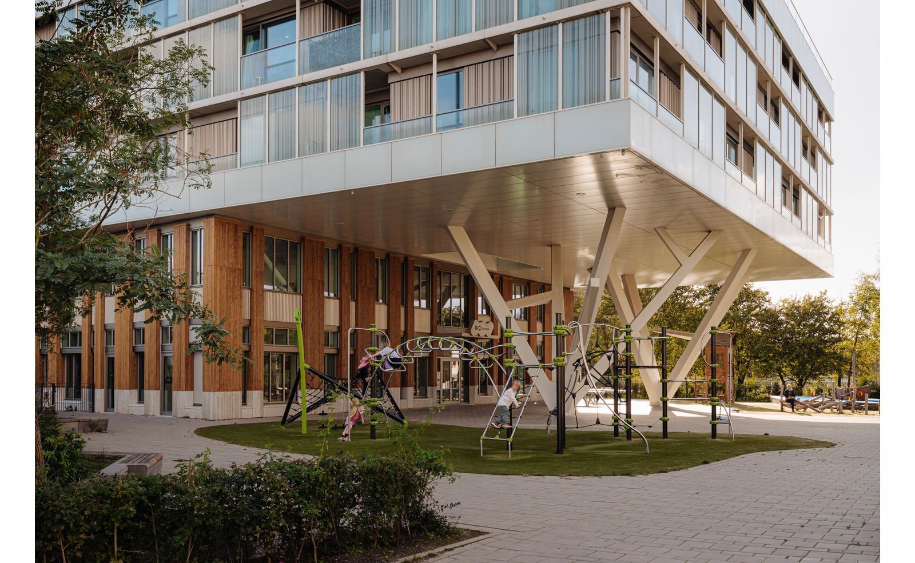
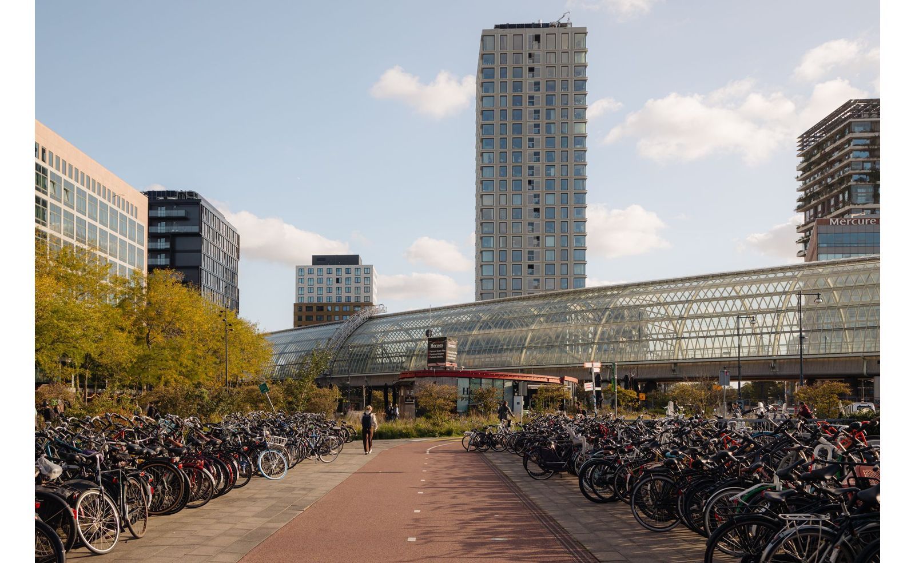
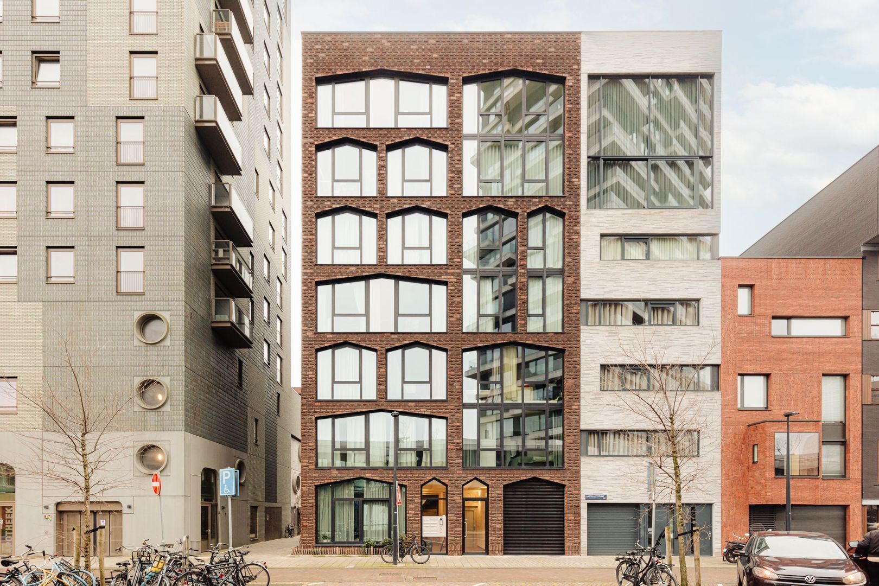
Het gebouw is in 2024 opgeleverd en ontworpen door Orange Architects in samenwerking met Bureau Rowin Petersma. Het valt op door zijn architectuur, de daktuinen en het duurzame karakter. Bewoners delen verschillende ruimtes. Halverwege het gebouw ligt een gezamenlijke daktuin met picknicktafels. Er is een gezamenlijke woonkamer met een zithoek, een tafeltennistafel en een groot televisiescherm, een werkruimte om te werken en te vergaderen en een kookstudio die u kunt reserveren. Voor logés is er een hotelkamer die alleen bewoners kunnen reserveren. In de lobby staat een pakketautomaat.
LIGGING EN BEREIKBAARHEID
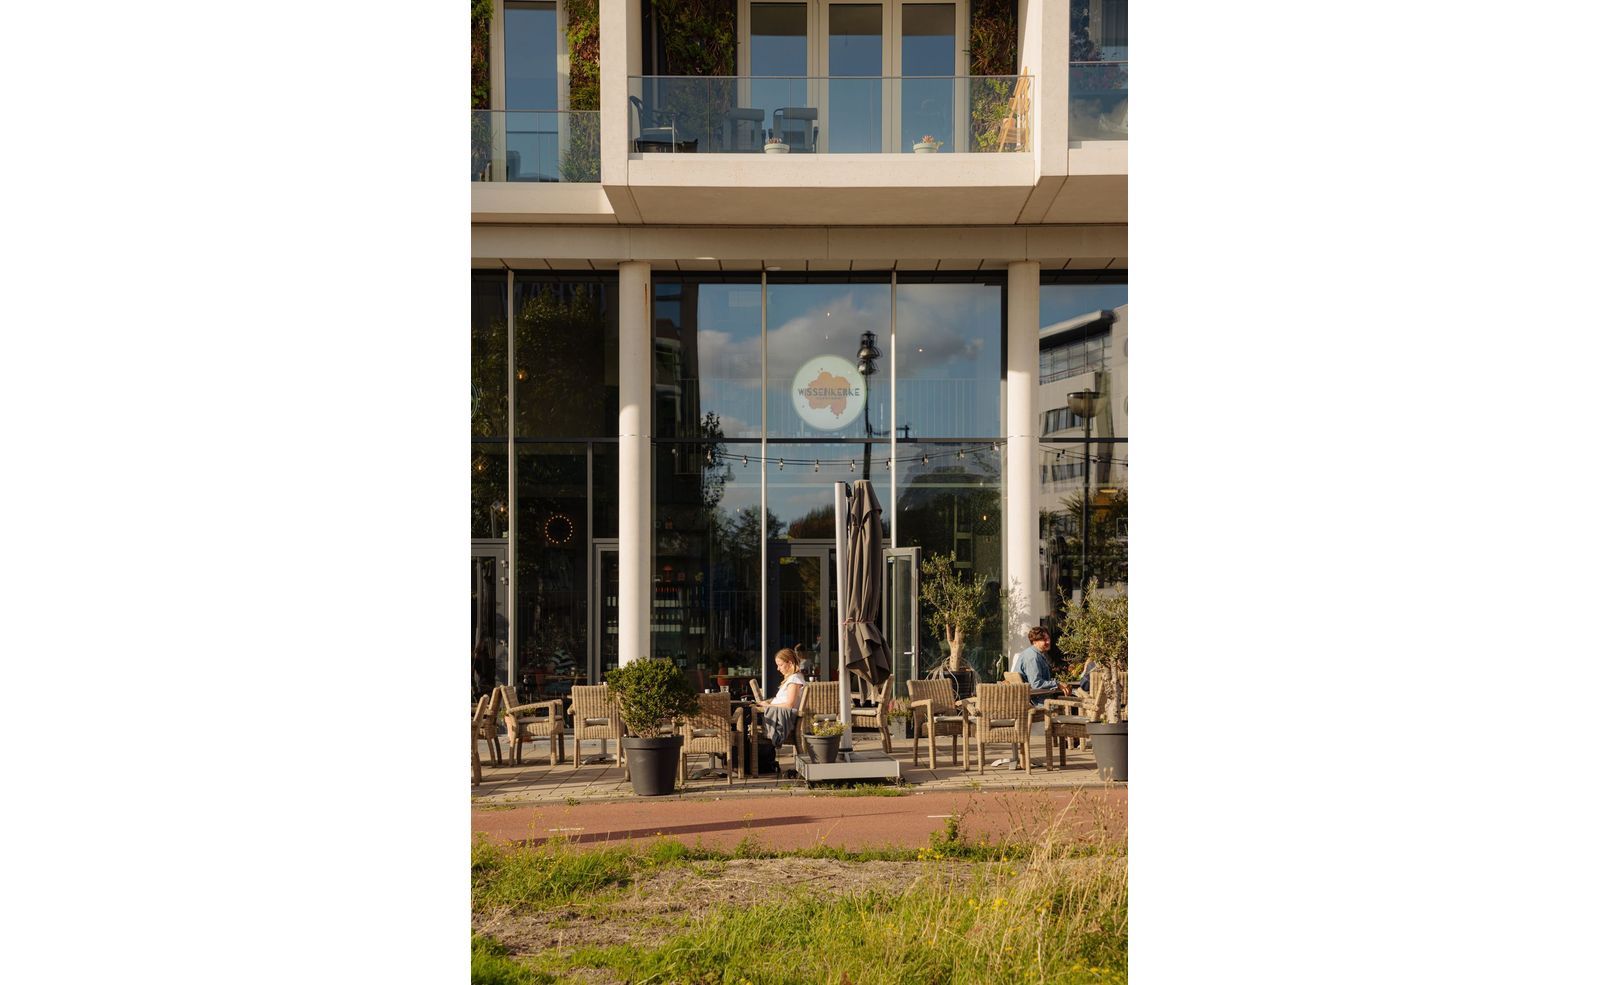
Sloterdijk Stationskwartier is een modern en snel ontwikkelend gebied. Een Jumbo, een bakker, een apotheek, een sportschool en diverse restaurants liggen op loopafstand. Station Amsterdam Sloterdijk ligt op enkele minuten lopen. Met de trein bent u in ongeveer 6 minuten op Amsterdam Centraal en in ongeveer 10 minuten op Schiphol, met een directe verbinding die elke 10 minuten rijdt. Via metro 51 zit u zonder overstappen op de Zuidas en in het historische centrum. Met de auto rijdt u direct de A10 op en op de fiets bent u zo in het Westerpark of het Vondelpark. Ook Zandvoort aan Zee ligt dichtbij, want met de trein bent u er zonder overstap in ongeveer 25 minuten.
ERFPACHT EN VvE
De erfpacht is afgekocht tot en met 31 maart 2071. De overstap naar eeuwigdurende erfpacht is onder gunstige voorwaarden aangevraagd en dit voordeel gaat over op de koper. De VvE wordt professioneel beheerd door Loeffen VvE Beheer en de servicekosten bedragen € 311,02 per maand.
OPPERVLAKTE CONFORM NEN 2580
Bruto vloeroppervlakte wonen 139,30 m²
Gebruiksoppervlakte wonen 119,78 m²
Gebouwgebonden buitenruimte 20,24 m²
KENMERKEN
- Hoekpenthouse op de 19e en hoogste verdieping, gebouwd in 2024
- Vrij uitzicht aan twee kanten
- Energielabel A+++
- Drie slaapkamers en twee aparte toiletten
- Terras rondom van ruim 20 m²
- Luxe keuken met kookeiland, Gaggenau apparatuur en Quooker
- Vloerverwarming en vloerkoeling
- Gietvloer van lavasteen
- Geïntegreerd geluidssysteem van Sonos
- Wasruimte met droogrek
- Privéberging op de 7e verdieping
- Twee parkeerplaatsen separaat te koop voor € 50.000,- met laadpaal en € 47.500,- zonder laadpaal
- Erfpacht afgekocht tot en met 31 maart 2071
- Mogelijkheid om gemeubileerd over te nemen
- Oplevering in overleg, snelle oplevering mogelijk.
VOORBEHOUD
Deze informatie is met de nodige zorgvuldigheid samengesteld. Onzerzijds wordt geen aansprakelijkheid aanvaard voor enige onvolledigheid, onjuistheid of anderszins, dan wel de gevolgen daarvan. Alle opgegeven maten en oppervlakten zijn indicatief. Het meetrapport is conform Meetinstructie NEN 2580 opgesteld. Koper heeft zijn/haar eigen onderzoeksplicht naar alle zaken die voor hem of haar van belang zijn. Met betrekking tot deze woning is de makelaar adviseur van verkoper. Van toepassing zijn de NVM-voorwaarden.
***ENGLISH VERSION***
Living on the 19th floor: a corner penthouse with a wraparound terrace and unobstructed views!
This 120-square-meter corner penthouse is located on the 19th and top floor of Floating Gardens and offers unobstructed views on two sides of the Amsterdam skyline and the Western Port Area. A terrace measuring over 20 square meters surrounds the apartment. The apartment features three bedrooms and a luxury kitchen with Gaggenau appliances. Thanks to underfloor heating, underfloor cooling, and an A+++ energy efficiency rating, you’ll enjoy comfortable and energy-efficient living. The finishes are of the highest quality, and the apartment is move-in ready: it can be purchased furnished if desired. Two private parking spaces are available for separate purchase.
VIEW AND LIGHT
Thanks to its corner location, you have unobstructed views on two sides. On one side, you look out over the city and the skyline; on the other, over the Western Port Area and the water. The large windows provide plenty of light throughout the day. The terrace wraps around the apartment and is accessible from every room.
LAYOUT
Through the central entrance and the elevator, you arrive on the 19th floor, where you enter the foyer. From there, you can access the various rooms.
The living room with open kitchen is located on the corner of the building and shares the view. The luxury kitchen features a cooking island and a handle-free design with plenty of cabinets and drawers. All built-in appliances are from the top brand Gaggenau and include a pizza oven, a steam oven, a vacuum drawer, a dishwasher, a refrigerator, and an induction cooktop with an integrated range hood. There is also a Quooker with boiling, cold, and sparkling water. All appliances can be controlled via Home Connect.
The hallway leads to two bedrooms, the guest restroom, and the bathroom. The bathroom features a bathtub, a walk-in shower, and a double sink with vanity and a large mirror.
The third bedroom is located on the other side of the home. This layout ensures the room has privacy, making it suitable as an extra bedroom or a home office. The spacious entryway also provides access to the guest restroom and the laundry room. The laundry room is equipped with a washing machine and a freezer. A drying rack is installed on the ceiling that automatically lowers, allowing laundry to dry out of sight.
FINISHES
Upon completion in 2024, the apartment will feature high-quality finishes down to the last detail. A lava stone poured floor runs throughout the entire home. The lighting includes fixtures from Occhio, complemented by built-in wall lighting, and the switches and outlets are by Modulec. A Sonos sound system is integrated, with speakers concealed within the floating TV cabinet. Underfloor heating and cooling ensure that the interior remains comfortable even on hot summer days. The apartment is completely move-in ready, and the interior furnishings can be included upon request.
PARKING AND STORAGE
Two private parking spaces are offered separately in the parking garage. The space with a charging station is priced at € 50.000,- and the space without a charging station is priced at € 47.500,-.
A spacious private storage unit is located on the seventh floor.
FLOATING GARDENS
The building was completed in 2024 and designed by Orange Architects in collaboration with Bureau Rowin Petersma. It stands out for its architecture, rooftop gardens, and sustainable design. Residents share various common areas. Halfway through the building is a communal rooftop garden with picnic tables. There is a communal living room with a seating area, a ping-pong table, and a large TV screen; a workspace for working and holding meetings; and a cooking studio that you can reserve. For guests, there is a hotel room that only residents can reserve. There is a package locker in the lobby.
LOCATION AND ACCESSIBILITY
Sloterdijk Stationskwartier is a modern and rapidly developing area. A Jumbo supermarket, a bakery, a pharmacy, a gym, and various restaurants are within walking distance. Amsterdam Sloterdijk Station is just a few minutes’ walk away. By train, you can reach Amsterdam Central Station in about 6 minutes and Schiphol Airport in about 10 minutes, with a direct connection running every 10 minutes. Metro line 51 takes you directly to the Zuidas and the historic city center without any transfers. By car, you can get directly onto the A10, and by bike, you’ll be in Westerpark or Vondelpark in no time. Zandvoort aan Zee is also nearby: by train, you can get there in about 25 minutes without any transfers.
LEASEHOLD AND HOMEOWNERS’ ASSOCIATION
The leasehold has been bought out through March 31, 2071. An application has been filed to convert the lease to a perpetual leasehold under favorable terms, and this benefit will be transferred to the buyer. The homeowners’ association is professionally managed by Loeffen VvE Beheer, and the service fees amount to € 311,02 per month.
FLOOR AREA IN ACCORDANCE WITH NEN 2580
Gross residential floor area: 139.30 m²
Usable residential floor area: 119.78 m²
Building-related outdoor space: 20.24 m²
SPECIAL FEATURES
- Corner penthouse on the 19th and top floor, built in 2024
- Unobstructed views on two sides
- Energy efficiency rating A+++
- Three bedrooms and two separate restrooms
- Wrap-around terrace of over 20m²
- Luxury kitchen with cooking island, Gaggenau appliances, and Quooker
- Underfloor heating and cooling
- Lava stone poured floor
- Integrated Sonos sound system
- Laundry room with drying rack
- Private storage unit on the 7th floor
- Two parking spaces available for separate purchase: € 50.000,- with a charging station and € 47.500,- without a charging station
- Leasehold purchased through March 31, 2071
- Option to purchase furnished
- Closing date negotiable; quick closing possible.
Disclaimer:
This information has been compiled with due care. We accept no liability for any incompleteness, inaccuracy, or otherwise, or the consequences thereof. All stated dimensions and surface areas are indicative. The buyer has his/her own duty of investigation regarding all matters of importance to him or her. With regard to this property, the real estate agent is the seller's advisor. The NVM conditions apply.
 nl
nl
 en
en
 fr
fr